

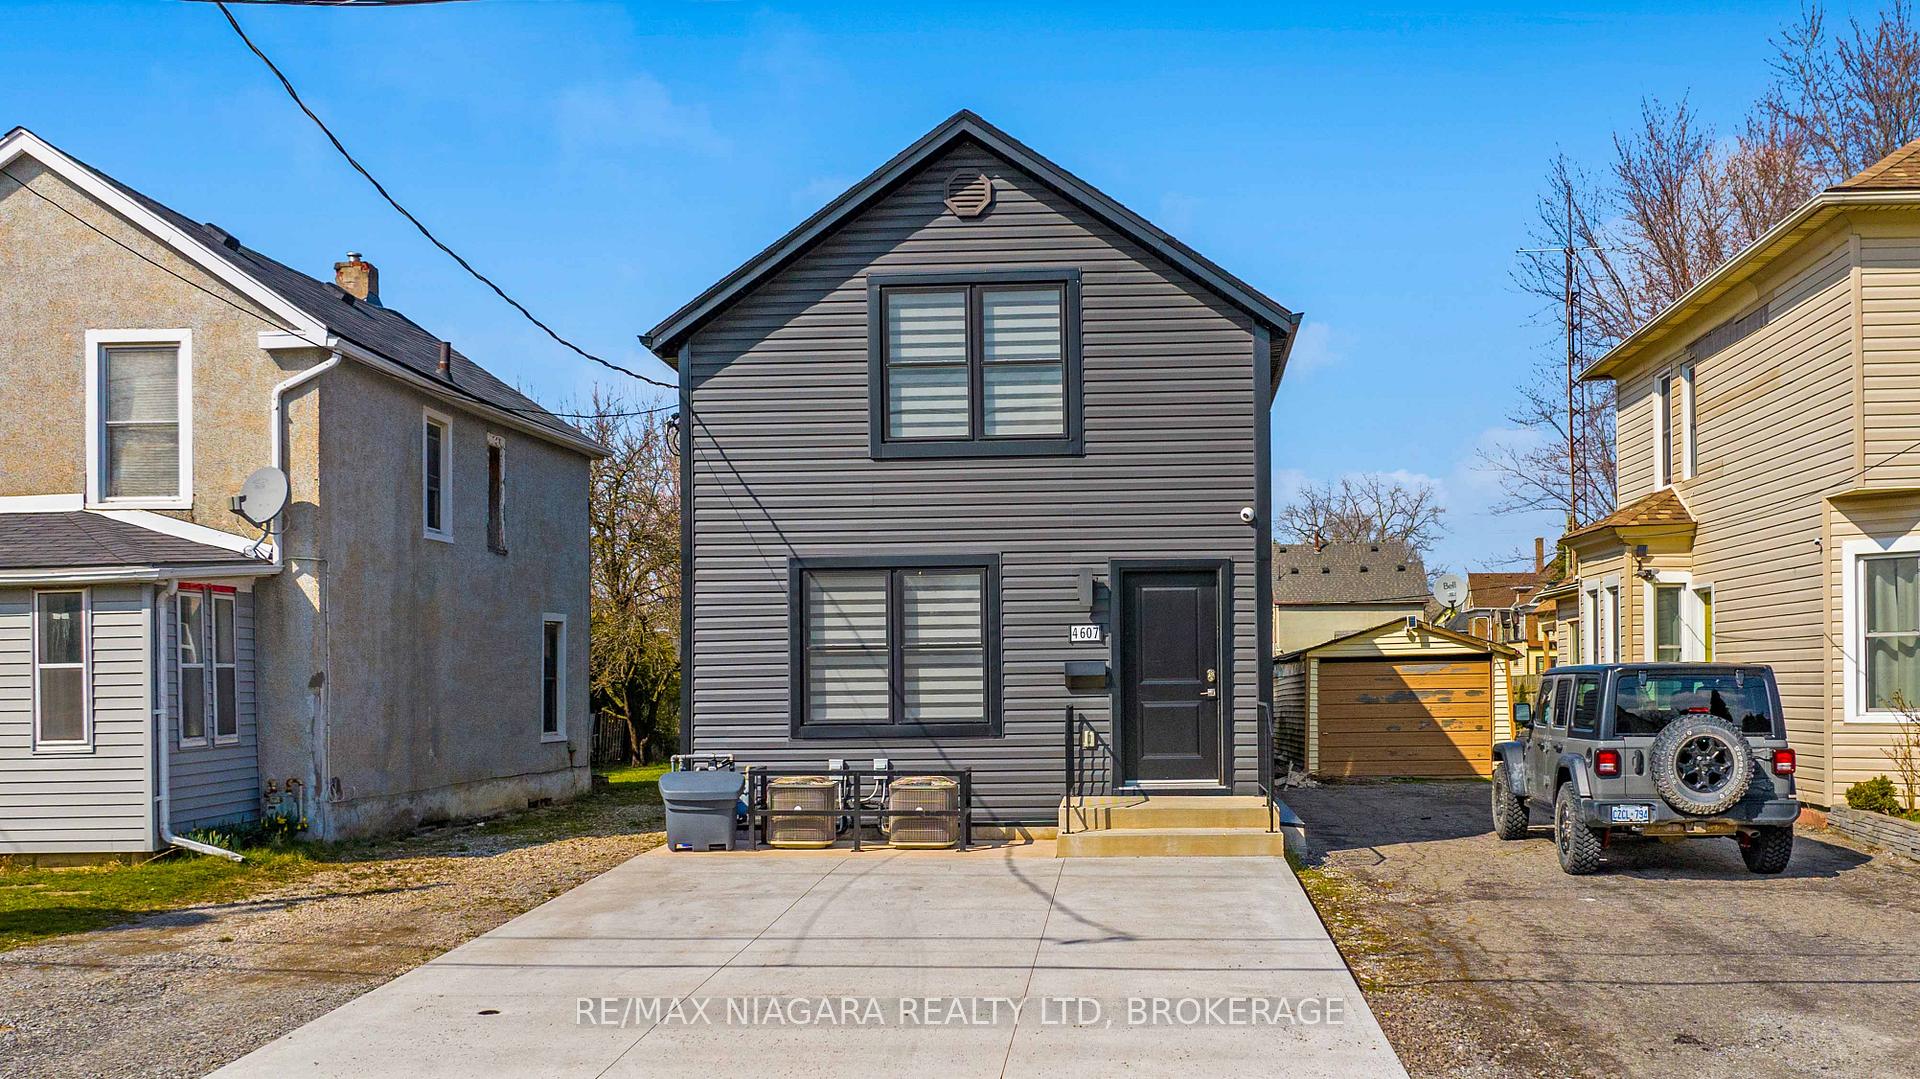
4607 Armoury Street S
4607 Armoury Street S
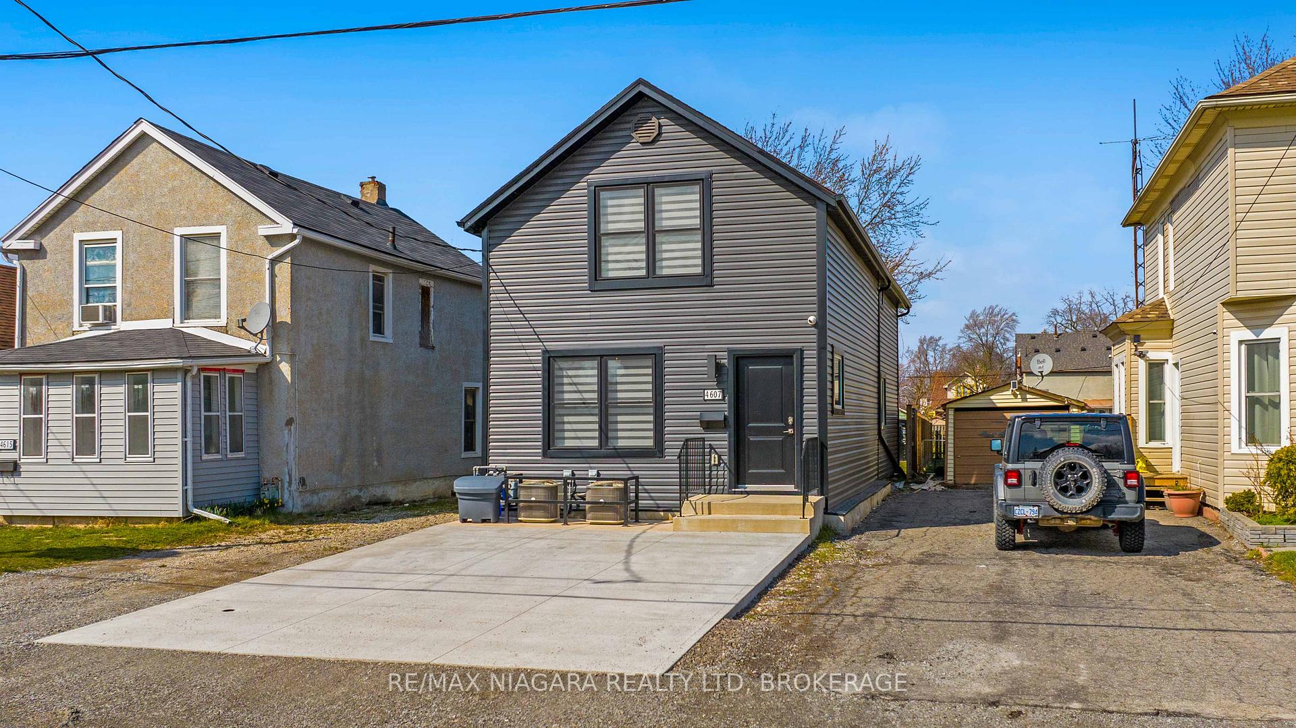
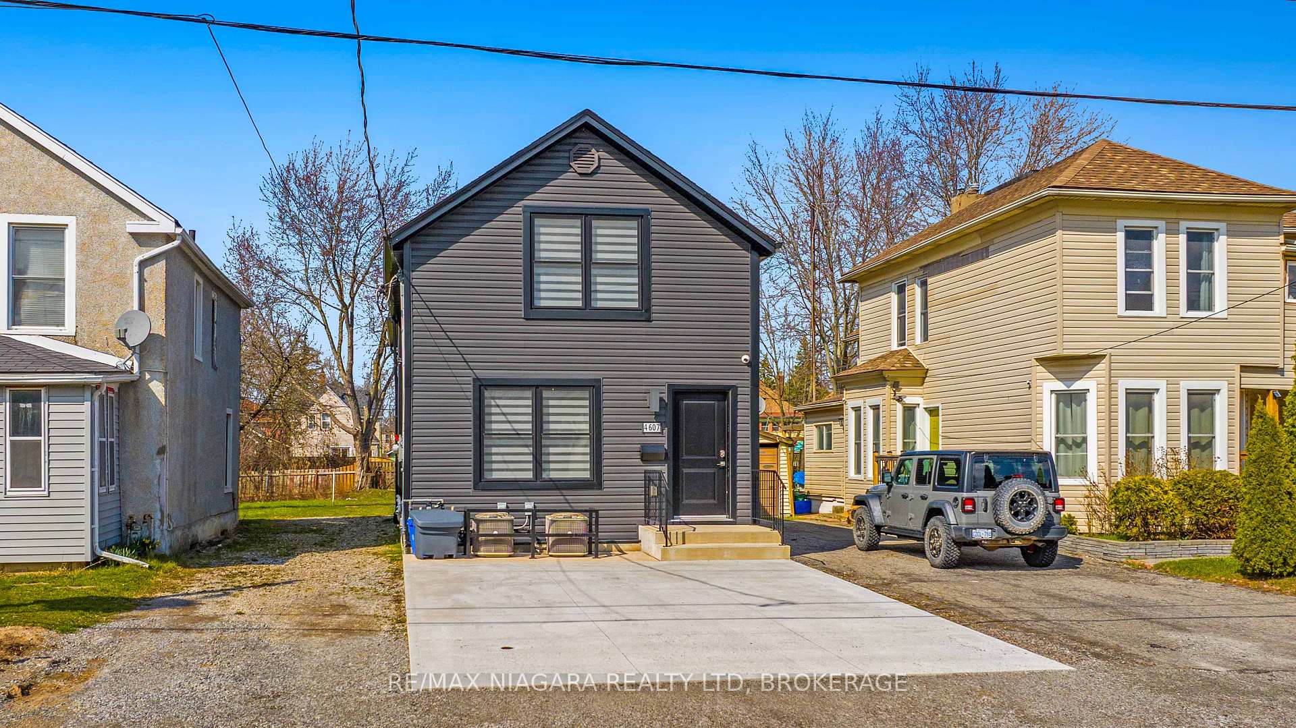
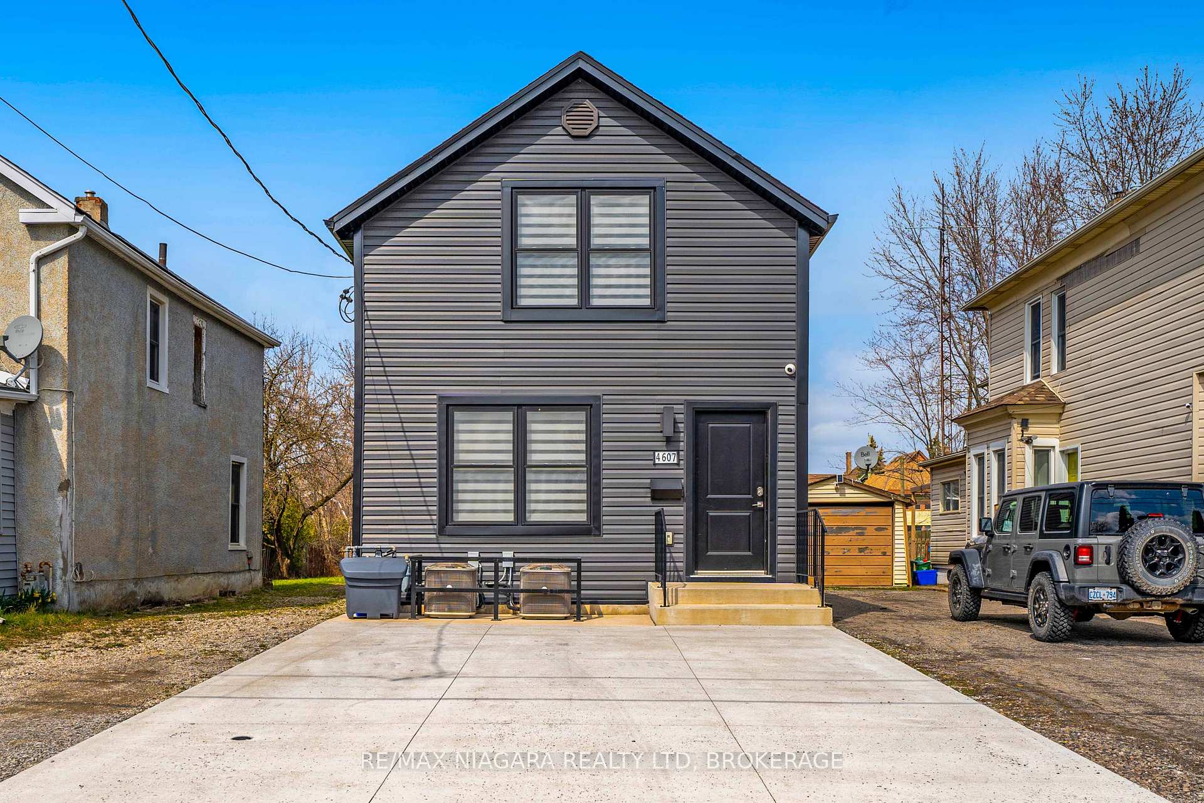
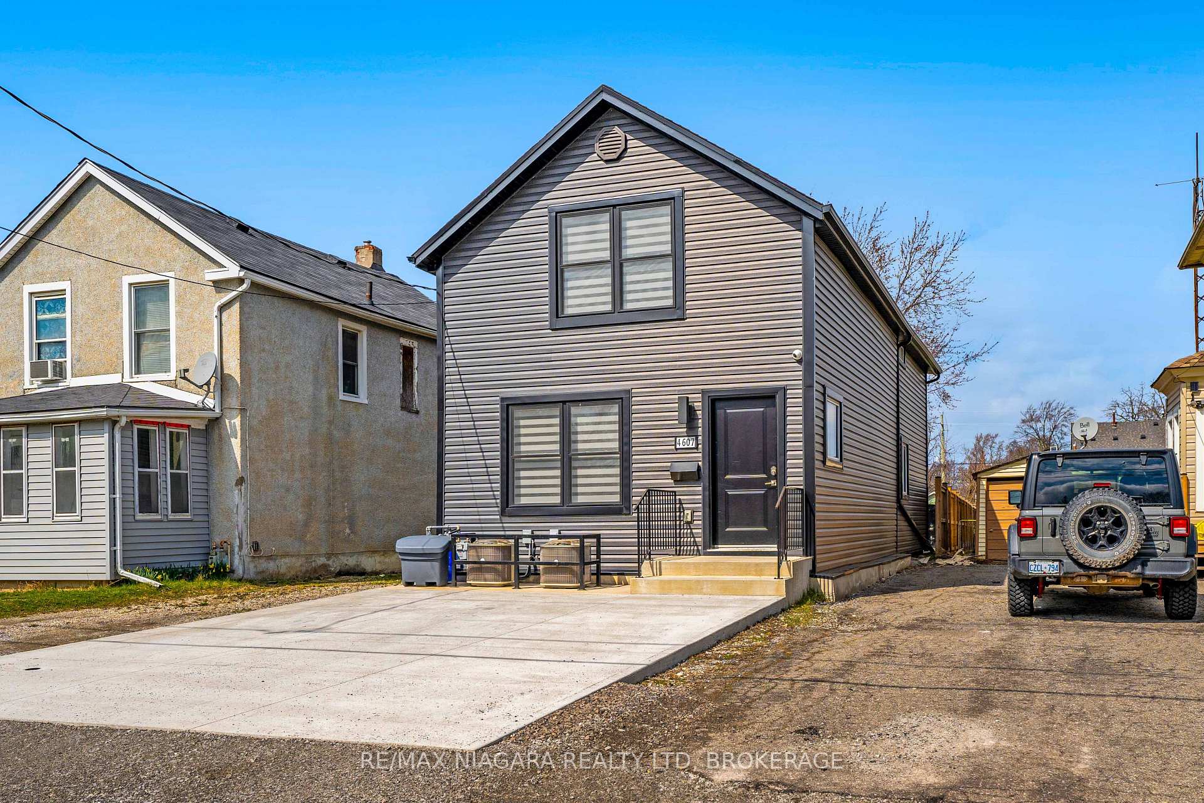 See all 40 photos
Property history
Facts and features
- BasementFull
- Age of home100+
- Water, sewerMunicipal
- Lot shapeRectangular
- Second kitchen
- Central air
The homeMultiplex, 2-storey, 100+
- Type: Multiplex
- Style: 2-storey
- Age: 100+
- Living space: 1,500–2,000 sq ft
- Basement: Full
- Waterfront: None
InsideMain level, Water heater, Rooms above ground 8
- Laundry: Main level
- Features: Water heater
- Rooms above ground: 8
- Rooms in the basement: 2
- Bedrooms: 2 + 2 in the basement
- Bathrooms: 2
- Kitchens: 2
- Family room: Yes
Outside and lotVinyl siding, Fibreglass shingle, Unknown
- Exterior: Vinyl siding
- Roof: Fibreglass shingle
- Foundation: Unknown
- Size: 25 × 169 ft
- Shape: Rectangular
- Zoning: R2
Parking4 Parking, Private double
- Spaces: 4 Parking
- Driveway: Private double
Heating, water and powerForced air, gas, Central air, Municipal water
- Heating: Forced air, gas
- Cooling: Central air
- Water: Municipal water
- Sewer: Municipal sewer
- Natural gas: Yes
- Hydro: Yes
- Cable: Available
- Telephone: Available
Costs and taxesTaxes $2,140 a year, HST included in the price
- Taxes, 2024: $2,140 a year
- HST: HST included in the price
Included in the sale2 fridges, 2 stoves, 2 washers, 2 dryers
- Included: 2 fridges, 2 stoves, 2 washers, 2 dryers
NearbyPlace of worship, school, school bus route, library, park, public transit
- Close to: Place of worship, school, school bus route, library, park, public transit
Listing detailsX11929061, Sold, Jan 16, 2025
- MLS® number: X11929061
- Status: Sold
- Listed on: Jan 16, 2025
- Days on market: 42
- Updated: Feb 27, 2025
- Possession: Flexible
- Occupied by: Vacant
- Listing brokerage: RE/MAX NIAGARA REALTY LTD, BROKERAGE
About this home
4607 Armoury Street S, Niagara Falls (Downtown), ON L2E 1S5
Welcome to this stunning fully renovated legal duplex nestled just moments away from the vibrant tourist area of Niagara Falls, ON. This impeccably designed property offers separate heating controls, separate hydro metres (2 owned hot water heaters), separate gas (2 owned furnaces). Boasting contemporary open-concept layouts, each level features a spacious kitchen seamlessly flowing into the inviting living room area. The kitchens are equipped with sleek cabinetry, high-end appliances and ample countertop space. With two bedrooms on each level, including generous closet space. The well-appointed four-piece bathrooms exude sophistication, offering a serene oasis for unwinding after a day of exploration or adventure. Convenience is paramount with in-suite laundry facilities provided on both levels, ensuring effortless living for occupants. Additionally, the legal duplex status offers peace of mind and investment potential for discerning buyers seeking a lucrative opportunity in the thriving Niagara Falls market. Book your showing today!
Ask about this home
A HOMEH agent will answer your questions about this home.
Around this home
Daily convenience, out of 100, from the distances below
Schools nearby
School rating, out of 10.
Helpful calculators
Your HOMEH agent

"I would see it this week."