

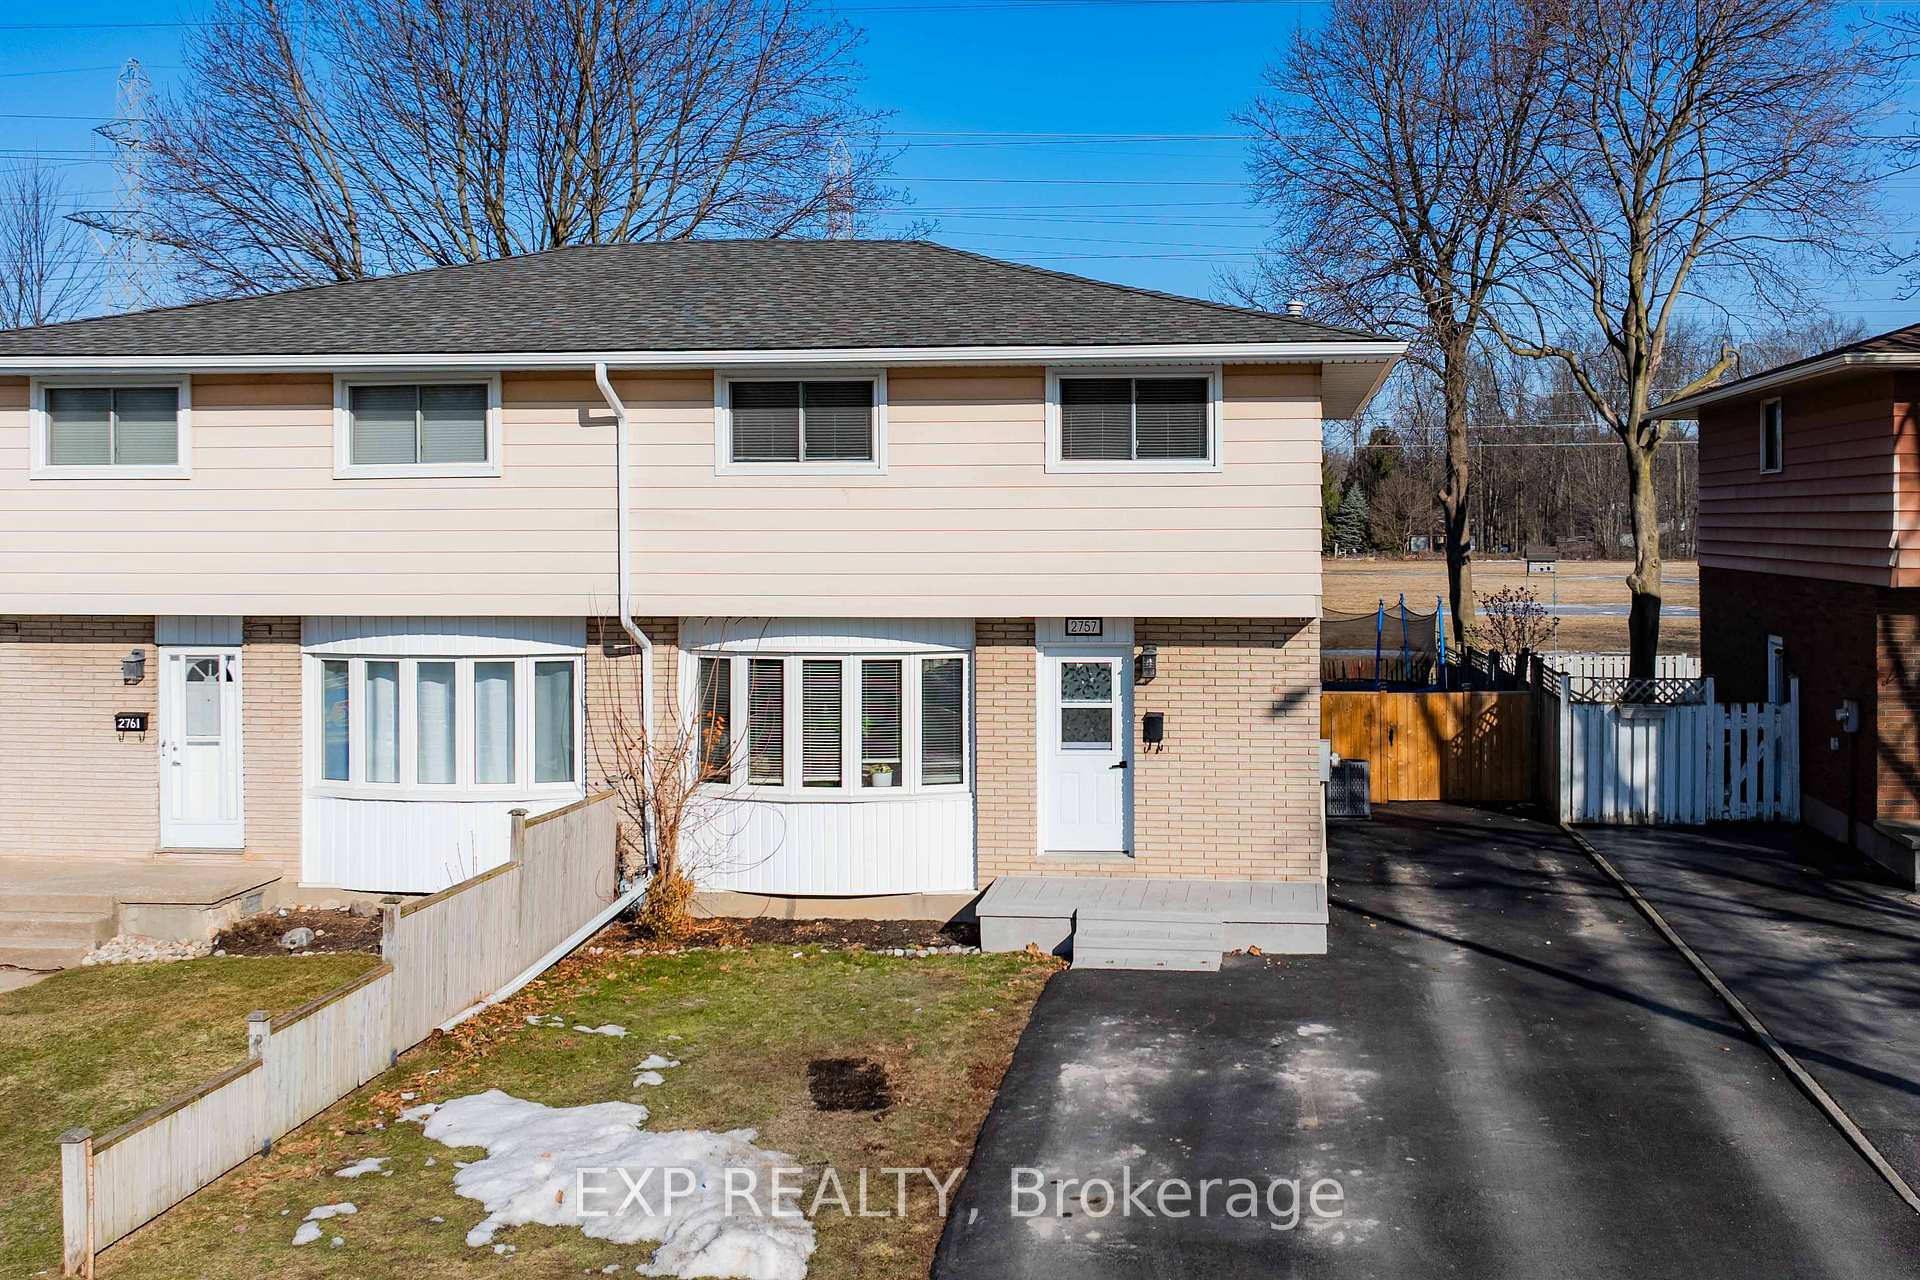
2757 Wedgewood Crescent
2757 Wedgewood Crescent
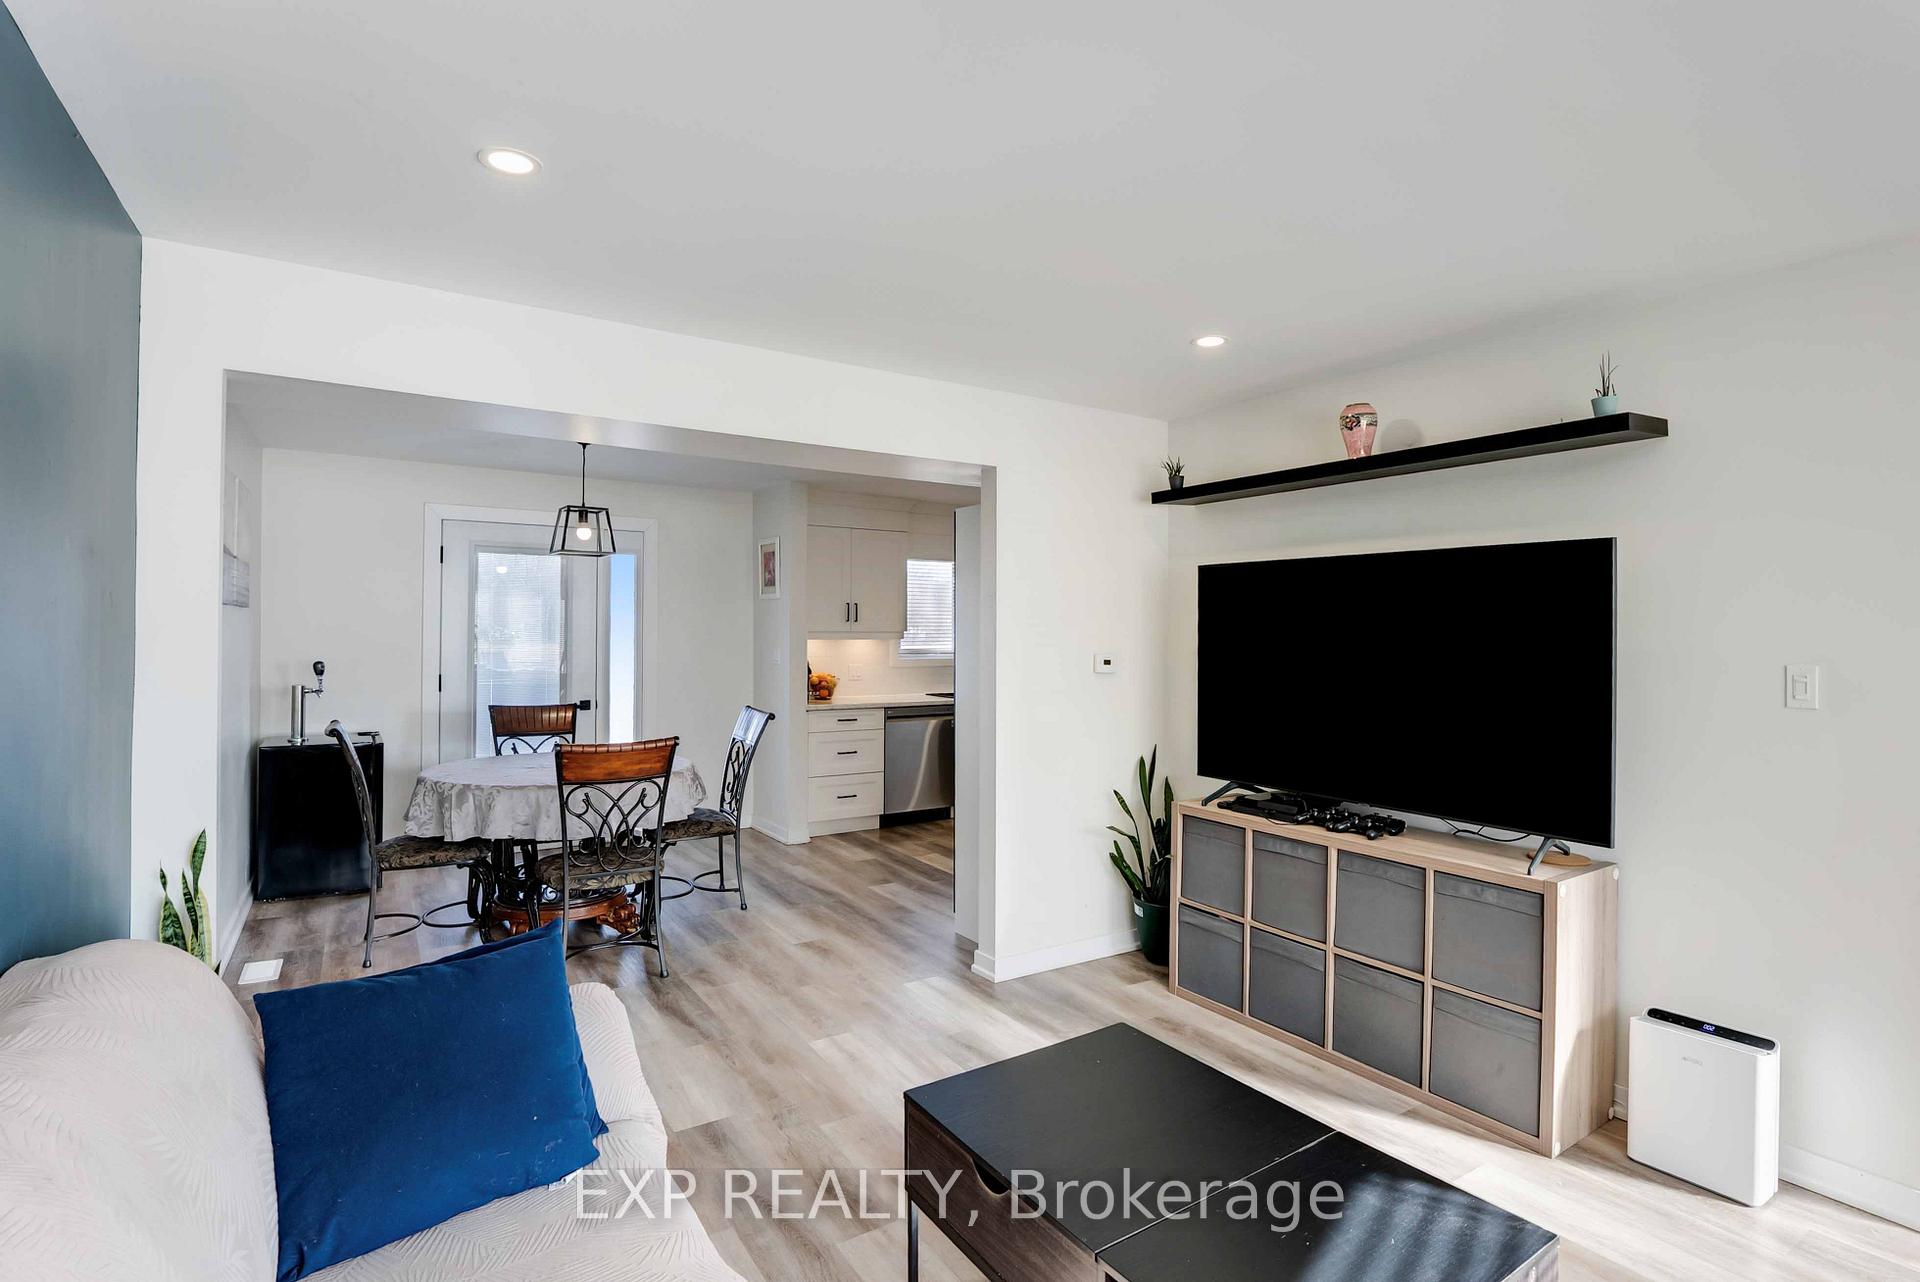 See all 44 photos
Property history
Facts and features
- BasementPart finished
- Water, sewerMunicipal
- HeatingForced air
- CoolingCentral air
- Central air
The homeSemi-Detached, 2-storey, 1,100–1,500 sq ft
- Type: Semi-Detached
- Style: 2-storey
- Living space: 1,100–1,500 sq ft
- Basement: Partially finished
- Special designation: Other
InsideOther, Rooms above ground 12, Bedrooms 3
- Features: Other
- Rooms above ground: 12
- Bedrooms: 3
- Bathrooms: 2
- Kitchens: 1
- Family room: Yes
Outside and lotBrick, vinyl siding, Asphalt shingle, Poured concrete
- Exterior: Brick, vinyl siding
- Roof: Asphalt shingle
- Foundation: Poured concrete
- Size: 28.67 × 110.7 ft
Parking4 Parking, Private
- Spaces: 4 Parking
- Driveway: Private
Heating, water and powerForced air, gas, Central air, Municipal water
- Heating: Forced air, gas
- Cooling: Central air
- Water: Municipal water
- Sewer: Municipal sewer
Costs and taxesTaxes $2,626 a year, HST included in the price, Hot water heater
- Taxes, 2024: $2,626 a year
- HST: HST included in the price
- Rental items: Hot water heater
Included in the saleFridge, gas stove, dishwasher, microwave, washer and dryer, window coverings, light fixtures
- Included: Fridge, gas stove, dishwasher, microwave, washer and dryer, window coverings, light fixtures
Listing detailsX12079670, Sold, Apr 12, 2025
- MLS® number: X12079670
- Status: Sold
- Listed on: Apr 12, 2025
- Days on market: 12
- Updated: Apr 24, 2025
- Possession: Flexible
- Occupied by: Owner
- Listing brokerage: eXp Realty
About this home
2757 Wedgewood Crescent, Niagara Falls (Stamford), ON L2J 2B6
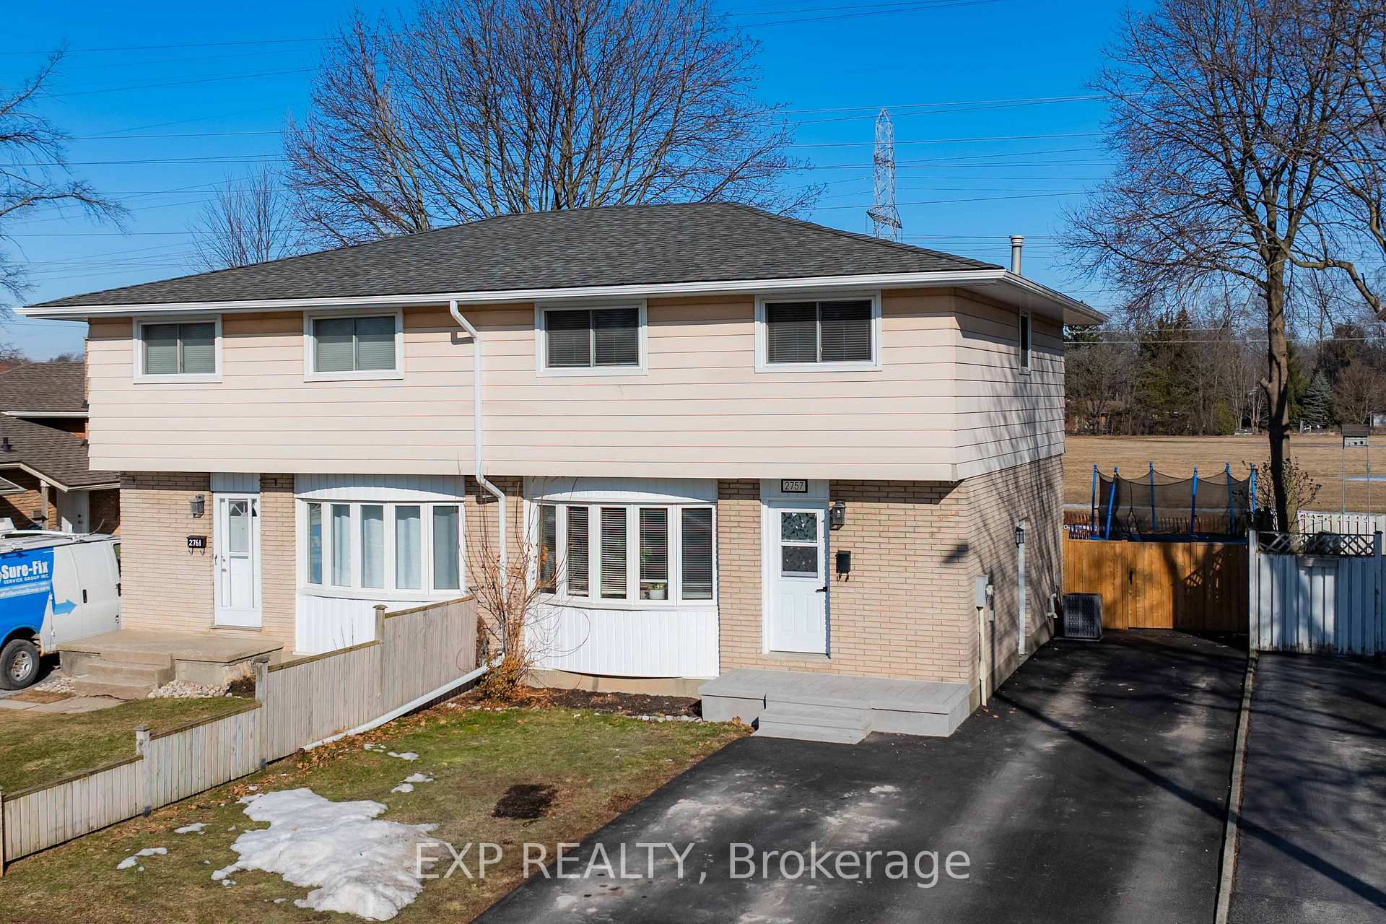
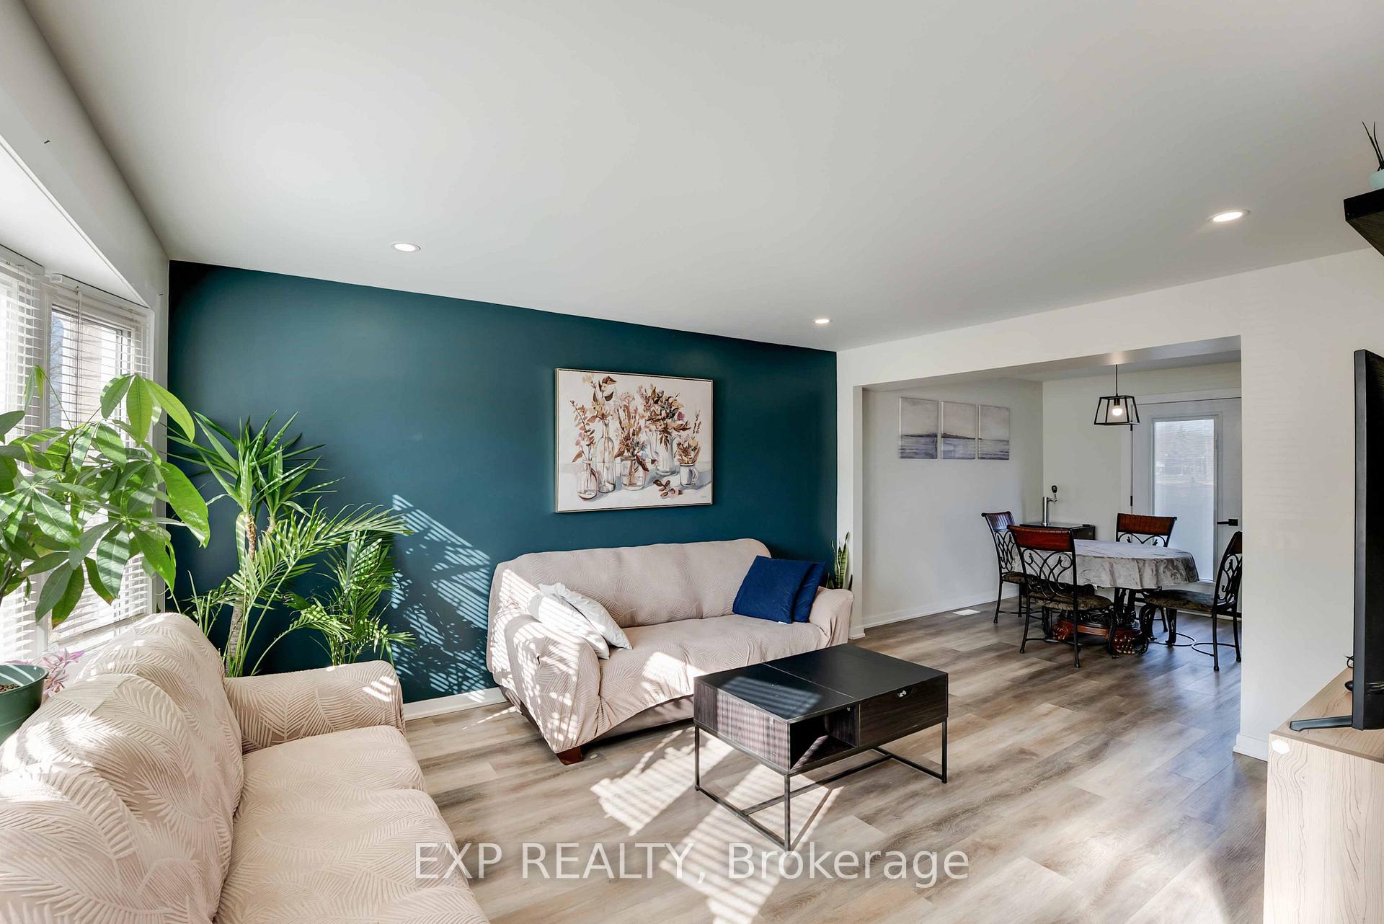
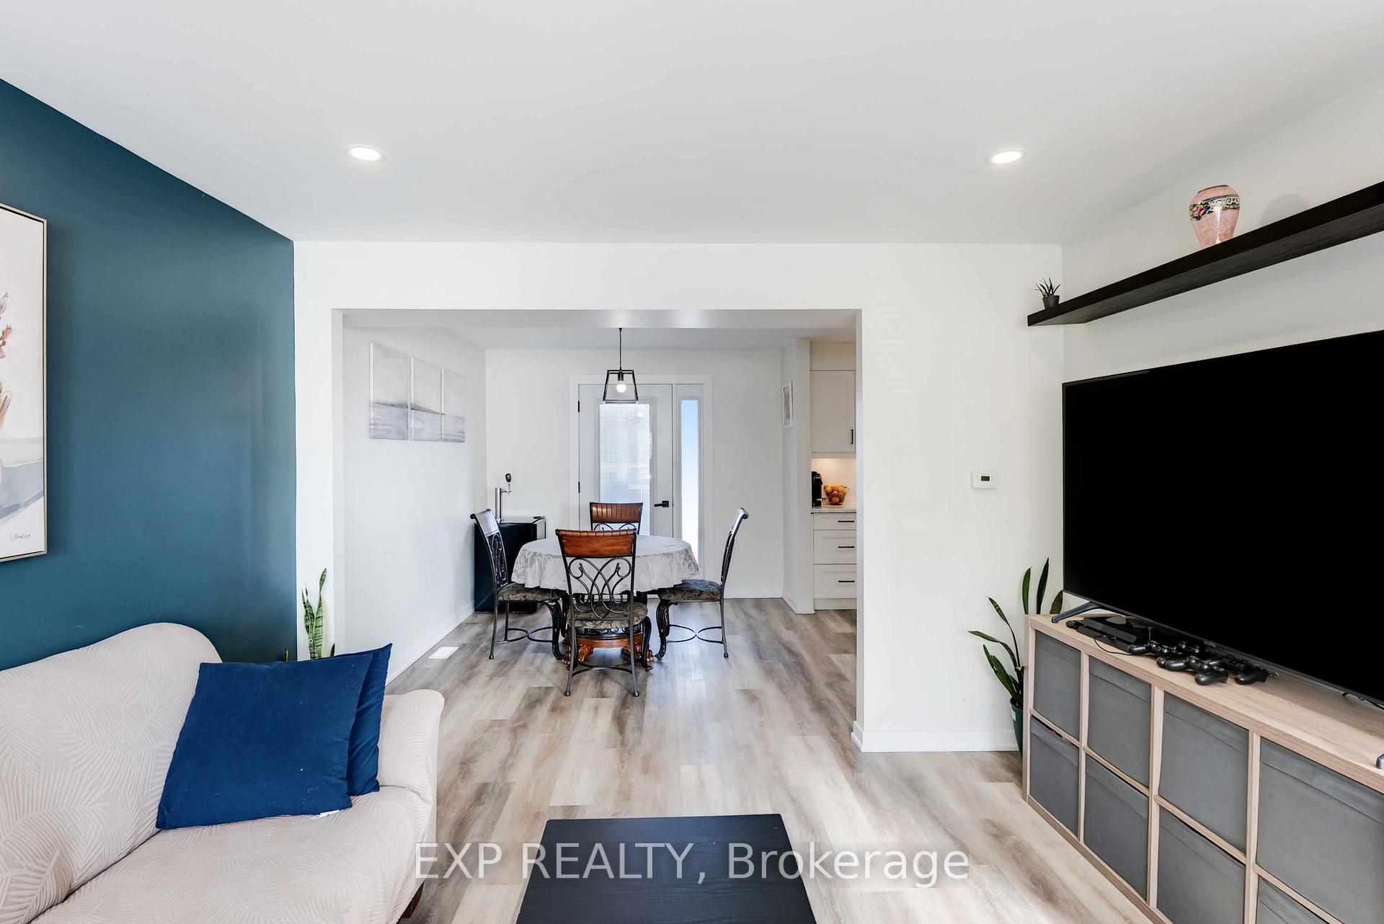
Priced to Sell! Located in the prestigious North End of Niagara Falls, 2757 Wedgewood Crescent offers a highly sought-after location with no rear neighbors and nestled in a quiet crescent. This fully renovated Free Hold Semi, updated from top to bottom in 2022, features a modern design and high-quality finishes throughout. Recent updates include a 2023 furnace, new fridge (2024), and new gas stove, dishwasher, and microwave (2022), along with updated windows and doors (2022). The home also boasts a 200-amp electrical panel, new soffits, fascia, eavestroughs (2023), and a freshly paved driveway (2023). The main floor offers a spacious kitchen, dining room, and family room, complemented by a convenient powder room near the basement entrance. Upstairs, you'll find a large master bedroom and a 4-piece bathroom. Front steps and landing were also updated in 2023, making this home a perfect blend of comfort, style, and modern upgrades.
Ask about this home
A HOMEH agent will answer your questions about this home.
Around this home
Daily convenience, out of 100, from the distances below
Schools nearby
School rating, out of 10.
Helpful calculators
Your HOMEH agent

"I would see it this week."