

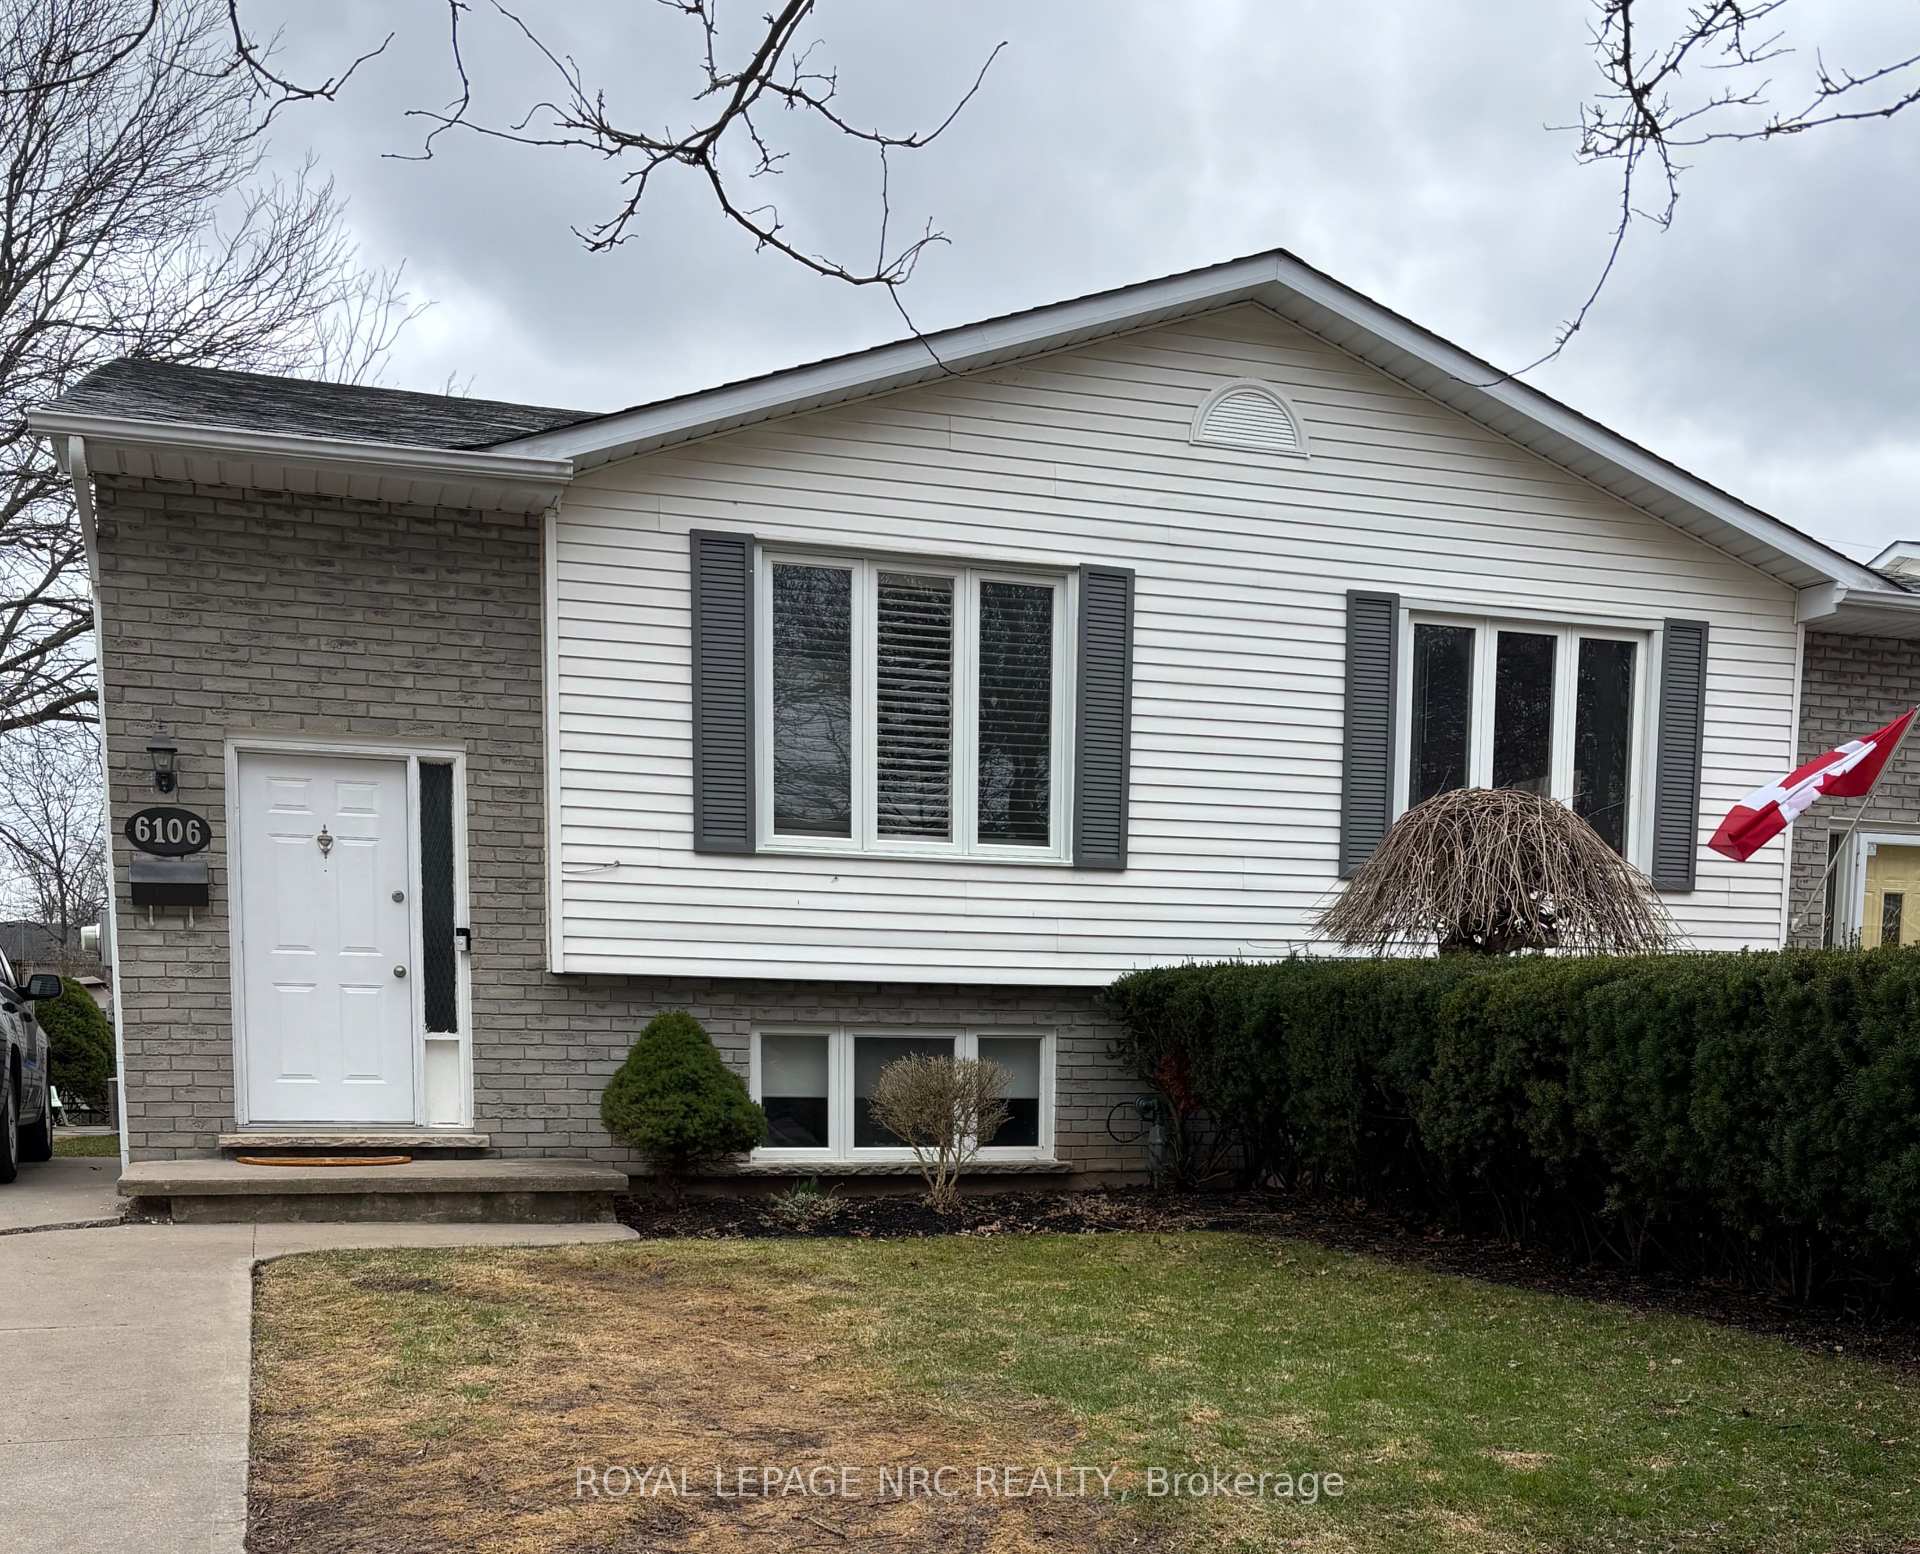
6106 Wildrose Crescent
6106 Wildrose Crescent
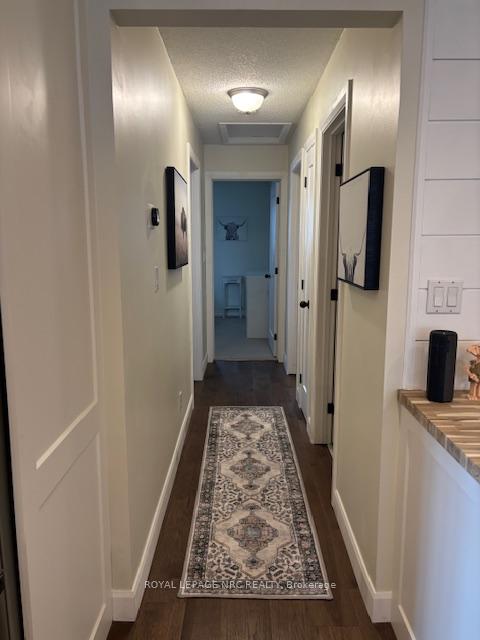 See all 18 photos
Property history
Facts and features
- BasementFinished
- Water, sewerMunicipal
- HeatingForced air
- CoolingCentral air
- Second kitchen
- Fireplace
- Central air
The homeSemi-Detached, Bungalow-raised, 700–1,100 sq ft
- Type: Semi-Detached
- Style: Bungalow-raised
- Living space: 700–1,100 sq ft
- Basement: Finished
InsideFireplace Yes, natural gas, family room, Accessory apartment, in-law suite, Rooms above ground 10
- Fireplace: Yes, natural gas, family room
- Features: Accessory apartment, in-law suite
- Rooms above ground: 10
- Bedrooms: 3 + 3 in the basement
- Bathrooms: 2
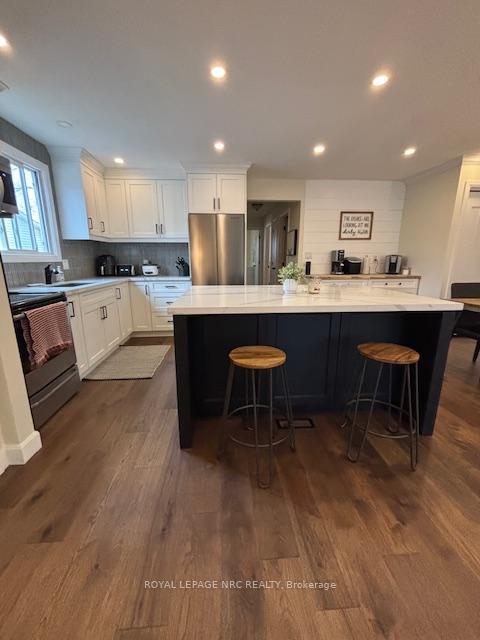
- Kitchens: 2
- Family room: Yes
Outside and lotVinyl siding, brick veneer, Asphalt shingle, Poured concrete
- Exterior: Vinyl siding, brick veneer
- Roof: Asphalt shingle
- Foundation: Poured concrete
- Size: 30.1 × 120 ft
Parking3 Parking
- Spaces: 3 Parking
Heating, water and powerForced air, gas, Central air, Municipal water
- Heating: Forced air, gas
- Cooling: Central air
- Water: Municipal water
- Sewer: Municipal sewer
Costs and taxesTaxes $3,093 a year, HST included in the price
- Taxes, 2025: $3,093 a year
- HST: HST included in the price
Listing detailsX12051245, Sold, Mar 28, 2025
- MLS® number: X12051245
- Status: Sold
- Listed on: Mar 28, 2025
- Days on market: 28
- Updated: Apr 25, 2025
- Possession: 2025-07-31 / Immediate
- Occupied by: Owner+tenant
- Listing brokerage: ROYAL LEPAGE NRC REALTY
About this home
6106 Wildrose Crescent, Niagara Falls (Oldfield), ON L2G 7T3
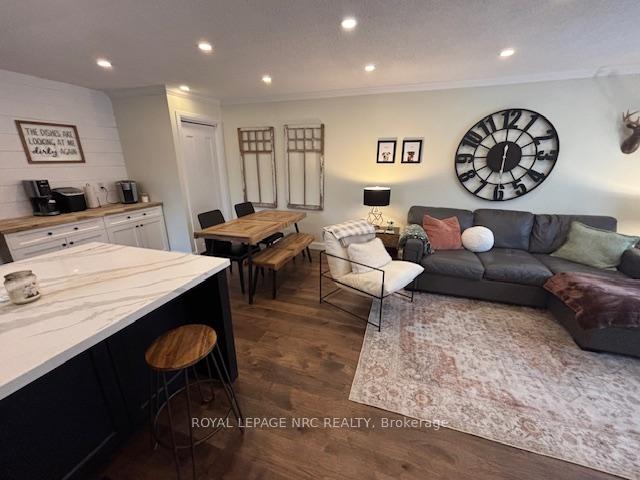
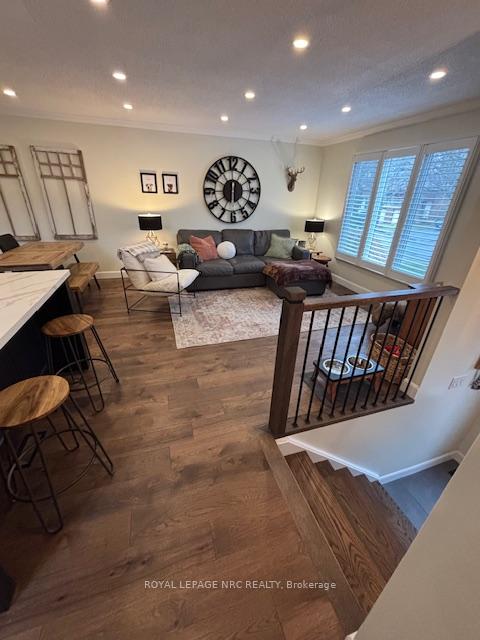
Fully Renovated Bilevel Semi with In-Law Suite & Separate Entrance! Welcome to this beautifully updated, bilevel semi nestled in a desirable, family-friendly neighborhood. Featuring a bright, open-concept main floor with modern finishes, the spacious living, dining, and kitchen areas are perfect for entertaining and everyday living. The main level offers three generously sized bedrooms, a stylish full bath, and convenient main-floor laundry. The fully finished lower level is a standout feature complete with a private in-law suite, separate entrance, full kitchen, laundry, and plenty of living space, making it ideal for multi-generational living. Additional highlights include updated flooring, pot lights, fresh paint, and contemporary fixtures throughout. Move-in ready with nothing left to do but unpack and enjoy. Perfect for first-time buyers, investors, or families looking for extra space and flexibility!
Ask about this home
A HOMEH agent will answer your questions about this home.
Around this home
Daily convenience, out of 100, from the distances below
Schools nearby
School rating, out of 10.
Helpful calculators
Your HOMEH agent

"I would see it this week."