

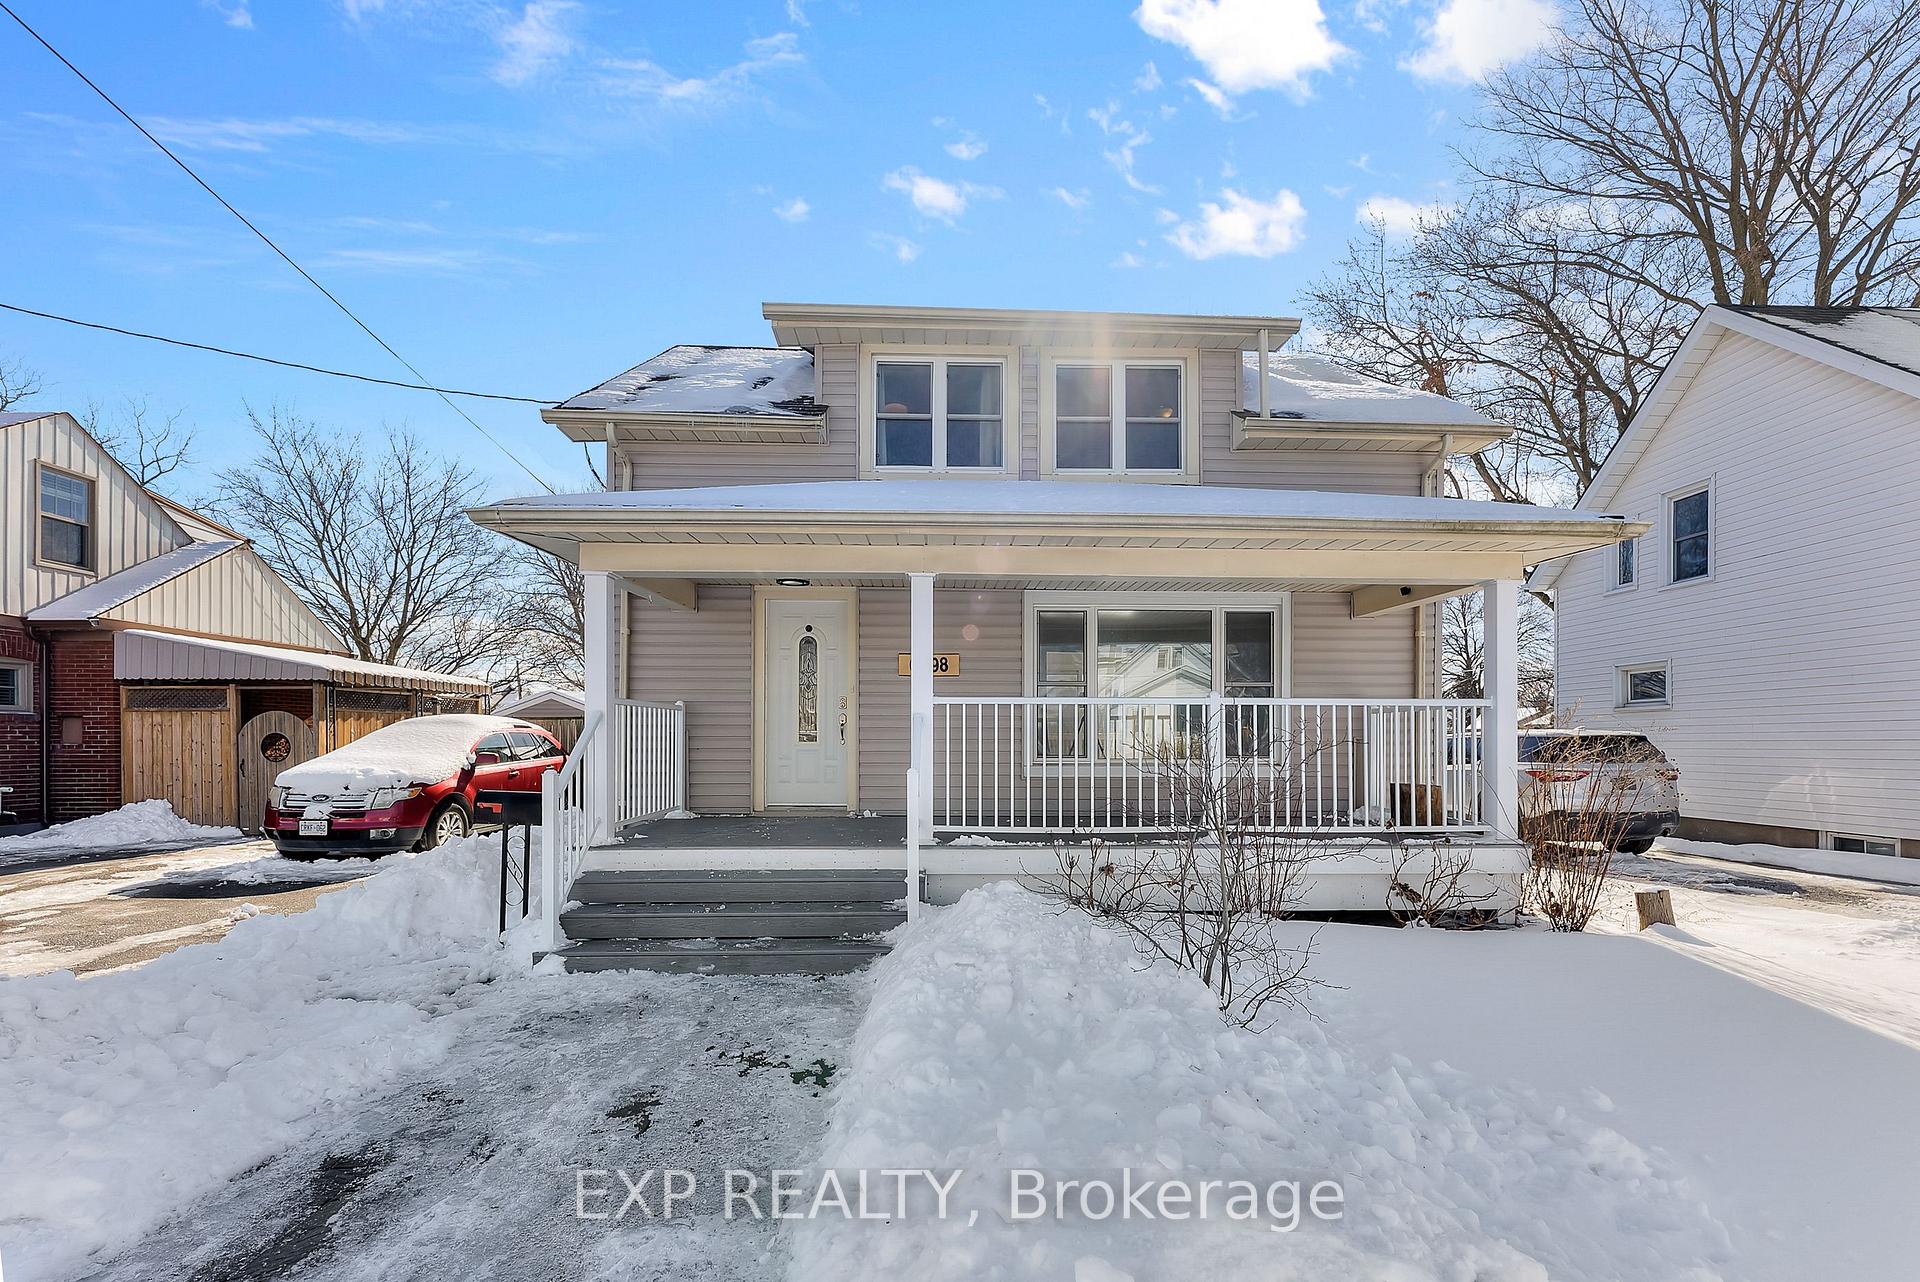
6398 Crawford Street
6398 Crawford Street
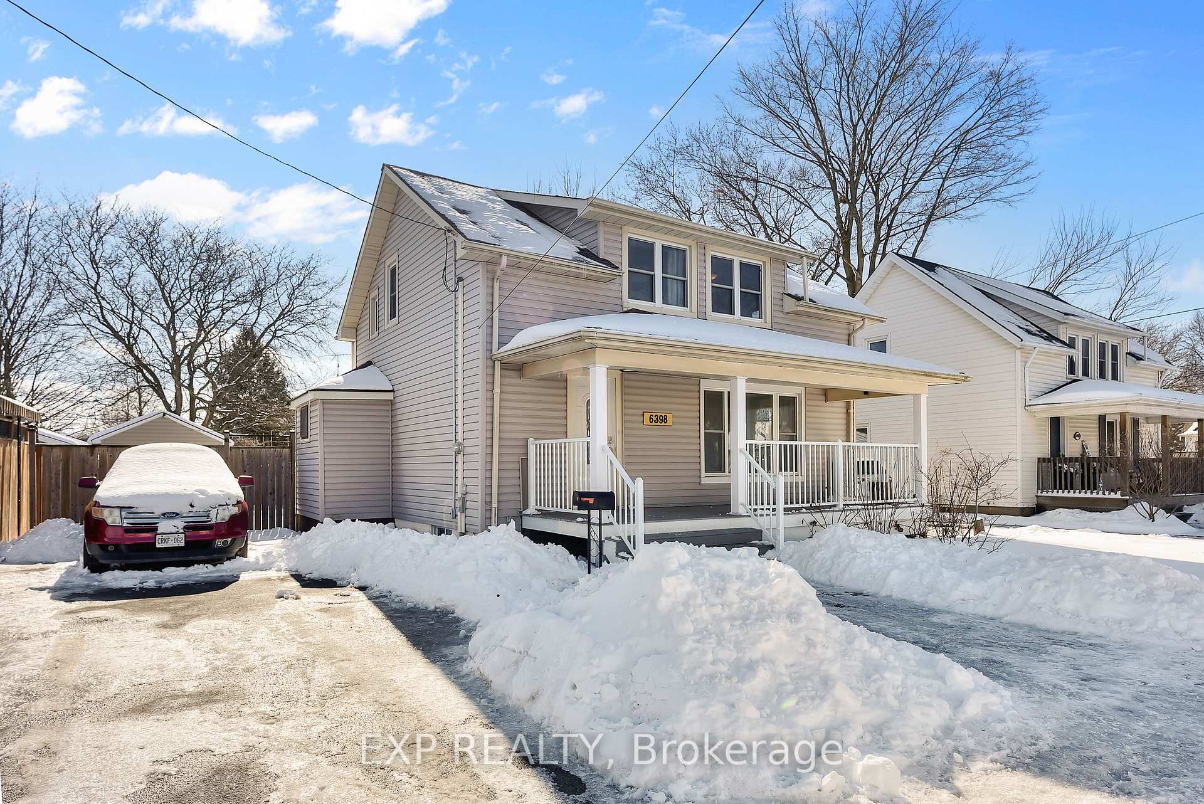
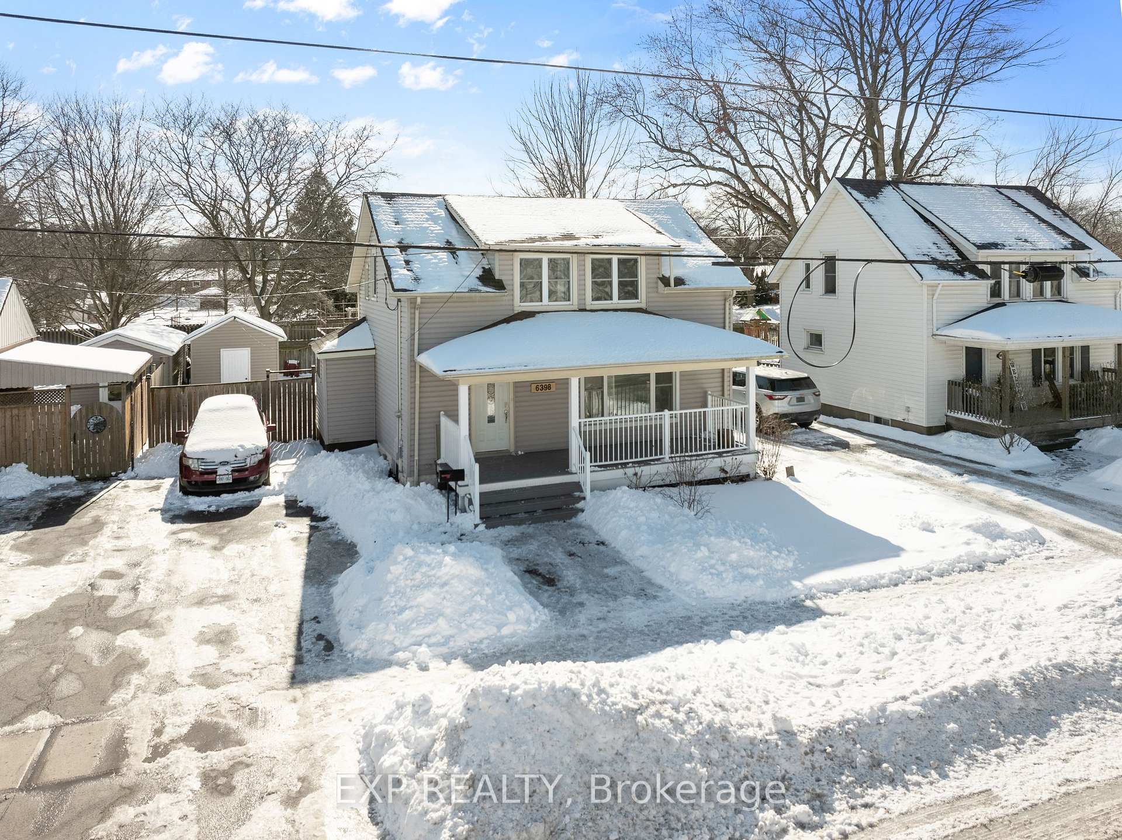
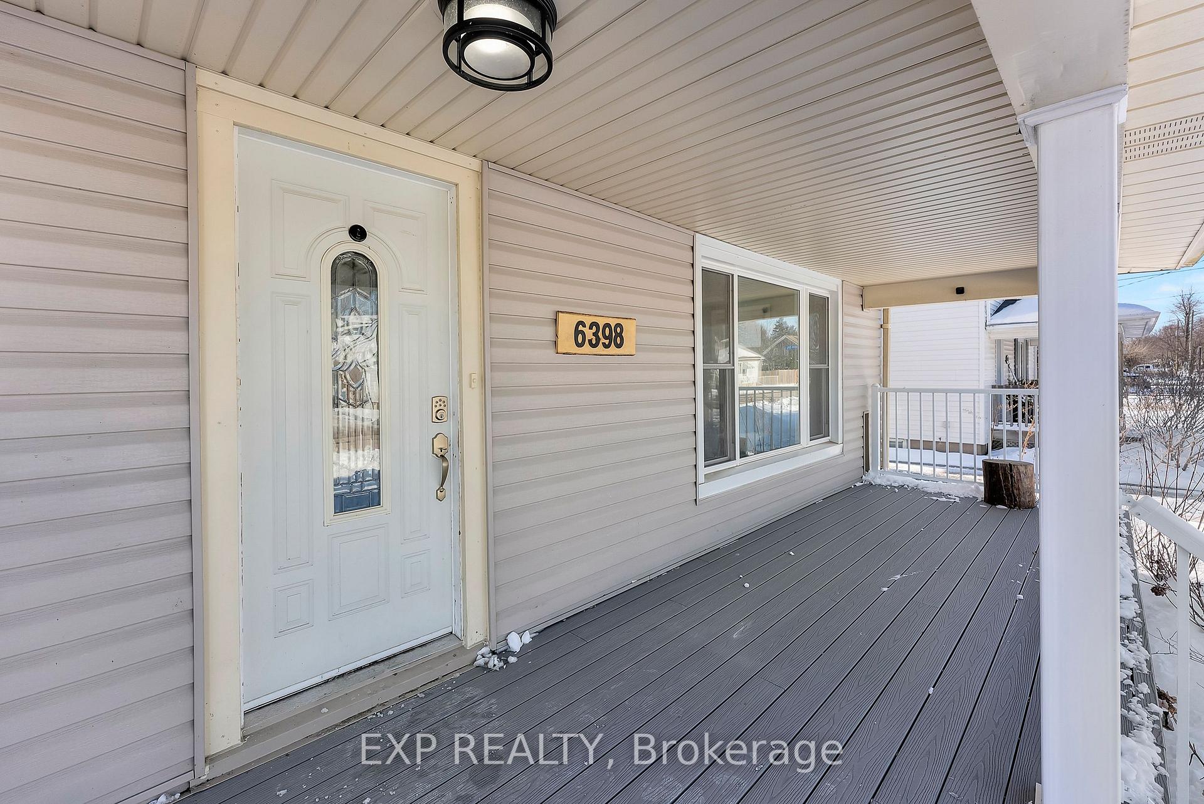
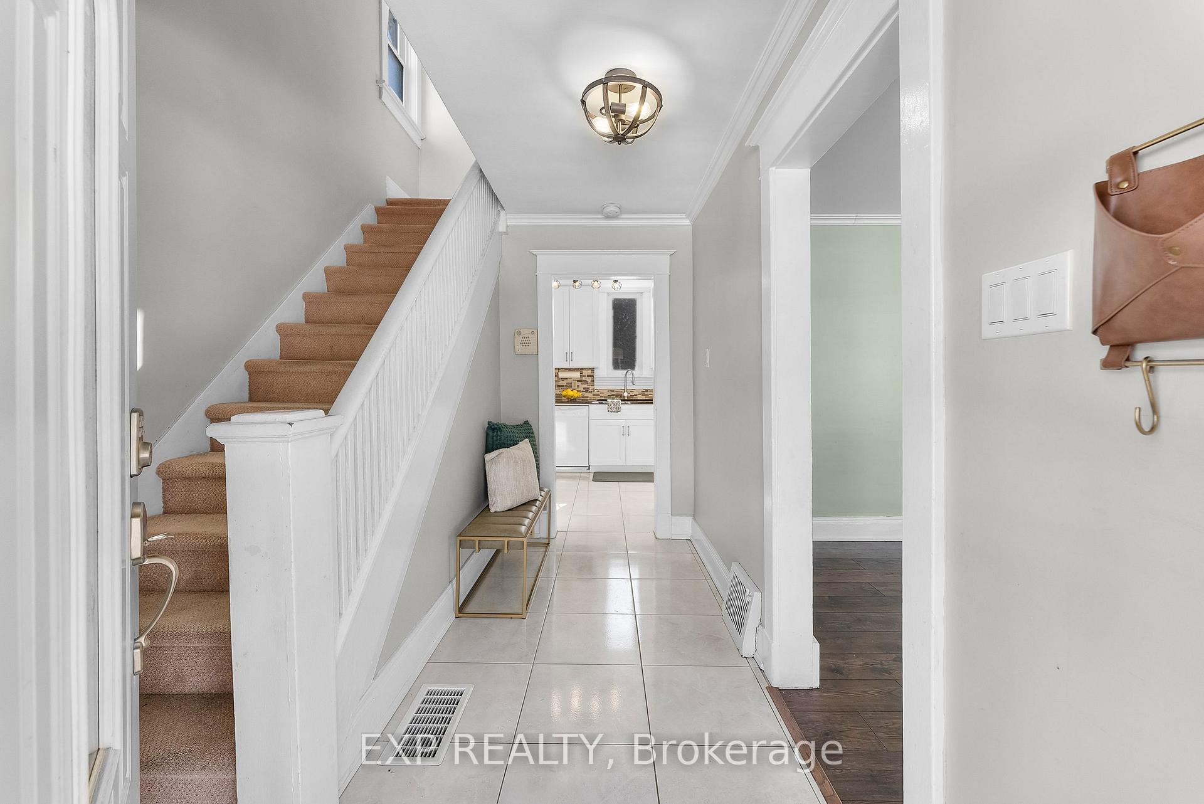 See all 38 photos
Property history
Facts and features
- BasementFinished
- Water, sewerMunicipal
- HeatingHeat pump
- CoolingCentral air
- Fireplace
- Central air
The homeDetached, 1 1/2 storey, 1,100–1,500 sq ft
- Type: Detached
- Style: 1 1/2 storey
- Living space: 1,100–1,500 sq ft
- Basement: Full, finished
InsideFireplace Yes, natural gas, Other, Rooms above ground 6
- Fireplace: Yes, natural gas
- Features: Other
- Rooms above ground: 6
- Rooms in the basement: 2
- Bedrooms: 3
- Bathrooms: 2
- Kitchens: 1
Outside and lotVinyl siding, Asphalt shingle, Concrete block
- Exterior: Vinyl siding
- Roof: Asphalt shingle
- Foundation: Concrete block
- Size: 50 × 98 ft
- Zoning: R1E
Parking3 Parking, Private
- Spaces: 3 Parking
- Driveway: Private
Heating, water and powerHeat pump, electric, Central air, Municipal water
- Heating: Heat pump, electric
- Cooling: Central air
- Water: Municipal water
- Sewer: Municipal sewer
Costs and taxesTaxes $2,747 a year, HST No HST, Hot water heater
- Taxes, 2024: $2,747 a year
- HST: No HST
- Rental items: Hot water heater
Included in the saleFridge, stove, dishwasher, dryer, all electrical light fixtures, all window coverings, wardrobe in primary bedroom
- Included: Fridge, stove, dishwasher, dryer, all electrical light fixtures, all window coverings, wardrobe in primary bedroom
Listing detailsX12017484, Sold, Mar 13, 2025
- MLS® number: X12017484
- Status: Sold
- Listed on: Mar 13, 2025
- Days on market: 42
- Updated: Apr 24, 2025
- Possession: Immediate
- Occupied by: Vacant
- Listing brokerage: eXp Realty
About this home
6398 Crawford Street, Niagara Falls (Morrison), ON L2E 5Z1
Convenience and charm combine in this 3-bedroom, 2-bathroom home in the desirable north end of Niagara Falls! The appeal starts right from the curb with the most charming newly built composite covered front porch (2022) where you can relax with your morning coffee and decorate for every season. The main floor is bright and airy with so much natural light throughout. You will love cooking in the large eat-in kitchen, beautifully updated with plenty of counter space, and ample storage, and open to the living room with large picture window, a great space to entertain. Sliding doors lead to a deck overlooking the fully fenced backyard perfect for BBQs, relaxing, or letting the kids or pets run wild. A detached shed complete with power, a window and a workbench is perfect for storage, hobbies, or your dream he/she shed. A convenient mud room off the back of the house allows for handy storage right off the kitchen. Upstairs with three bedrooms and a large, and bright bathroom featuring a jetted tub. The finished lower level adds even more living space with a rec room complete with a gas fireplace, ideal as a man cave, playroom, or family hangout. A 3-piece bathroom with a glass-enclosed shower and extra storage round out the basement. This home is not just charming, but energy-efficient, with a new heat pump (2023) for heating and cooling, a high-efficiency furnace, (A heat pump works in tandem with a furnace in a dual-fuel system: heat pump is the primary heating source when temperatures are moderate, as it is more efficient at those temperatures. When outdoor temperatures drop below a certain threshold, it becomes less efficient, and the furnace kicks in to provide additional heat). Attic insulation (2023), and roof updated in 2018. Electrical updates in 2019, ensuring peace of mind and low utility bills. Don't miss this move-in-ready gem, conveniently located within walking distance to schools, parks, shopping, and all the amenities Niagara Falls has to offer!
Ask about this home
A HOMEH agent will answer your questions about this home.
Around this home
Daily convenience, out of 100, from the distances below
Schools nearby
School rating, out of 10.
Helpful calculators
Your HOMEH agent

"I would see it this week."