

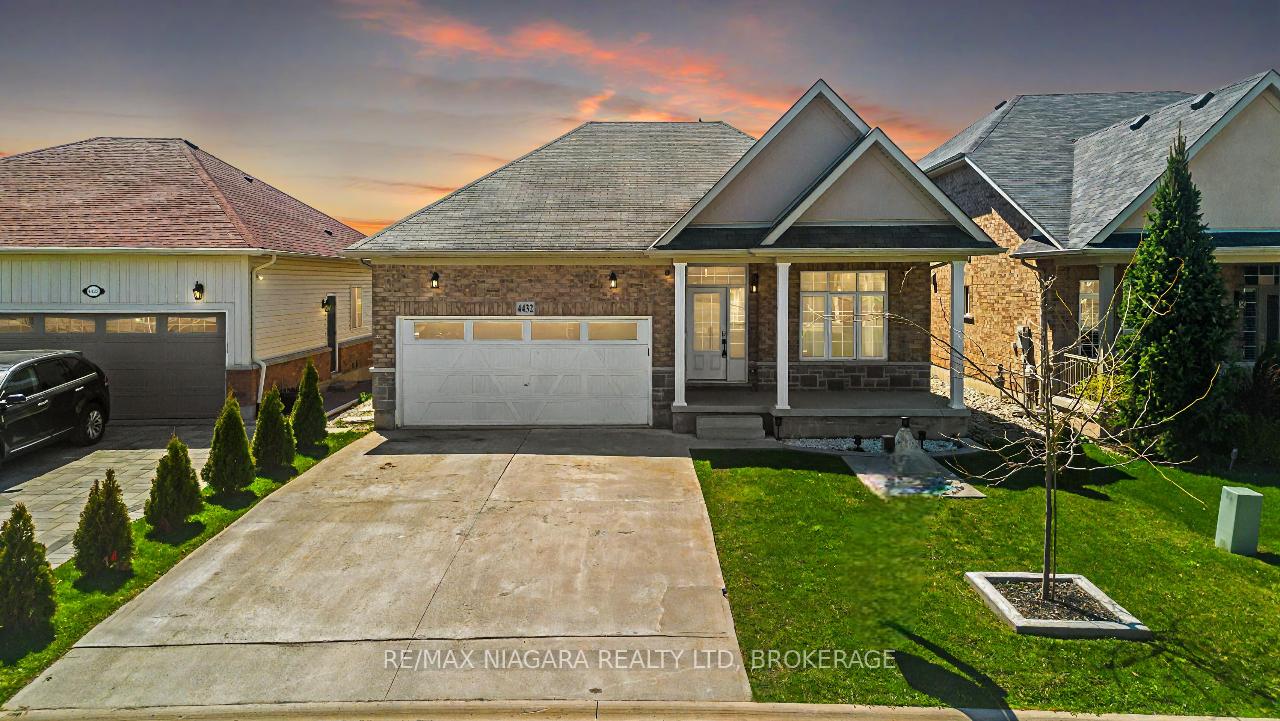
4432 Cinnamon Grove
4432 Cinnamon Grove
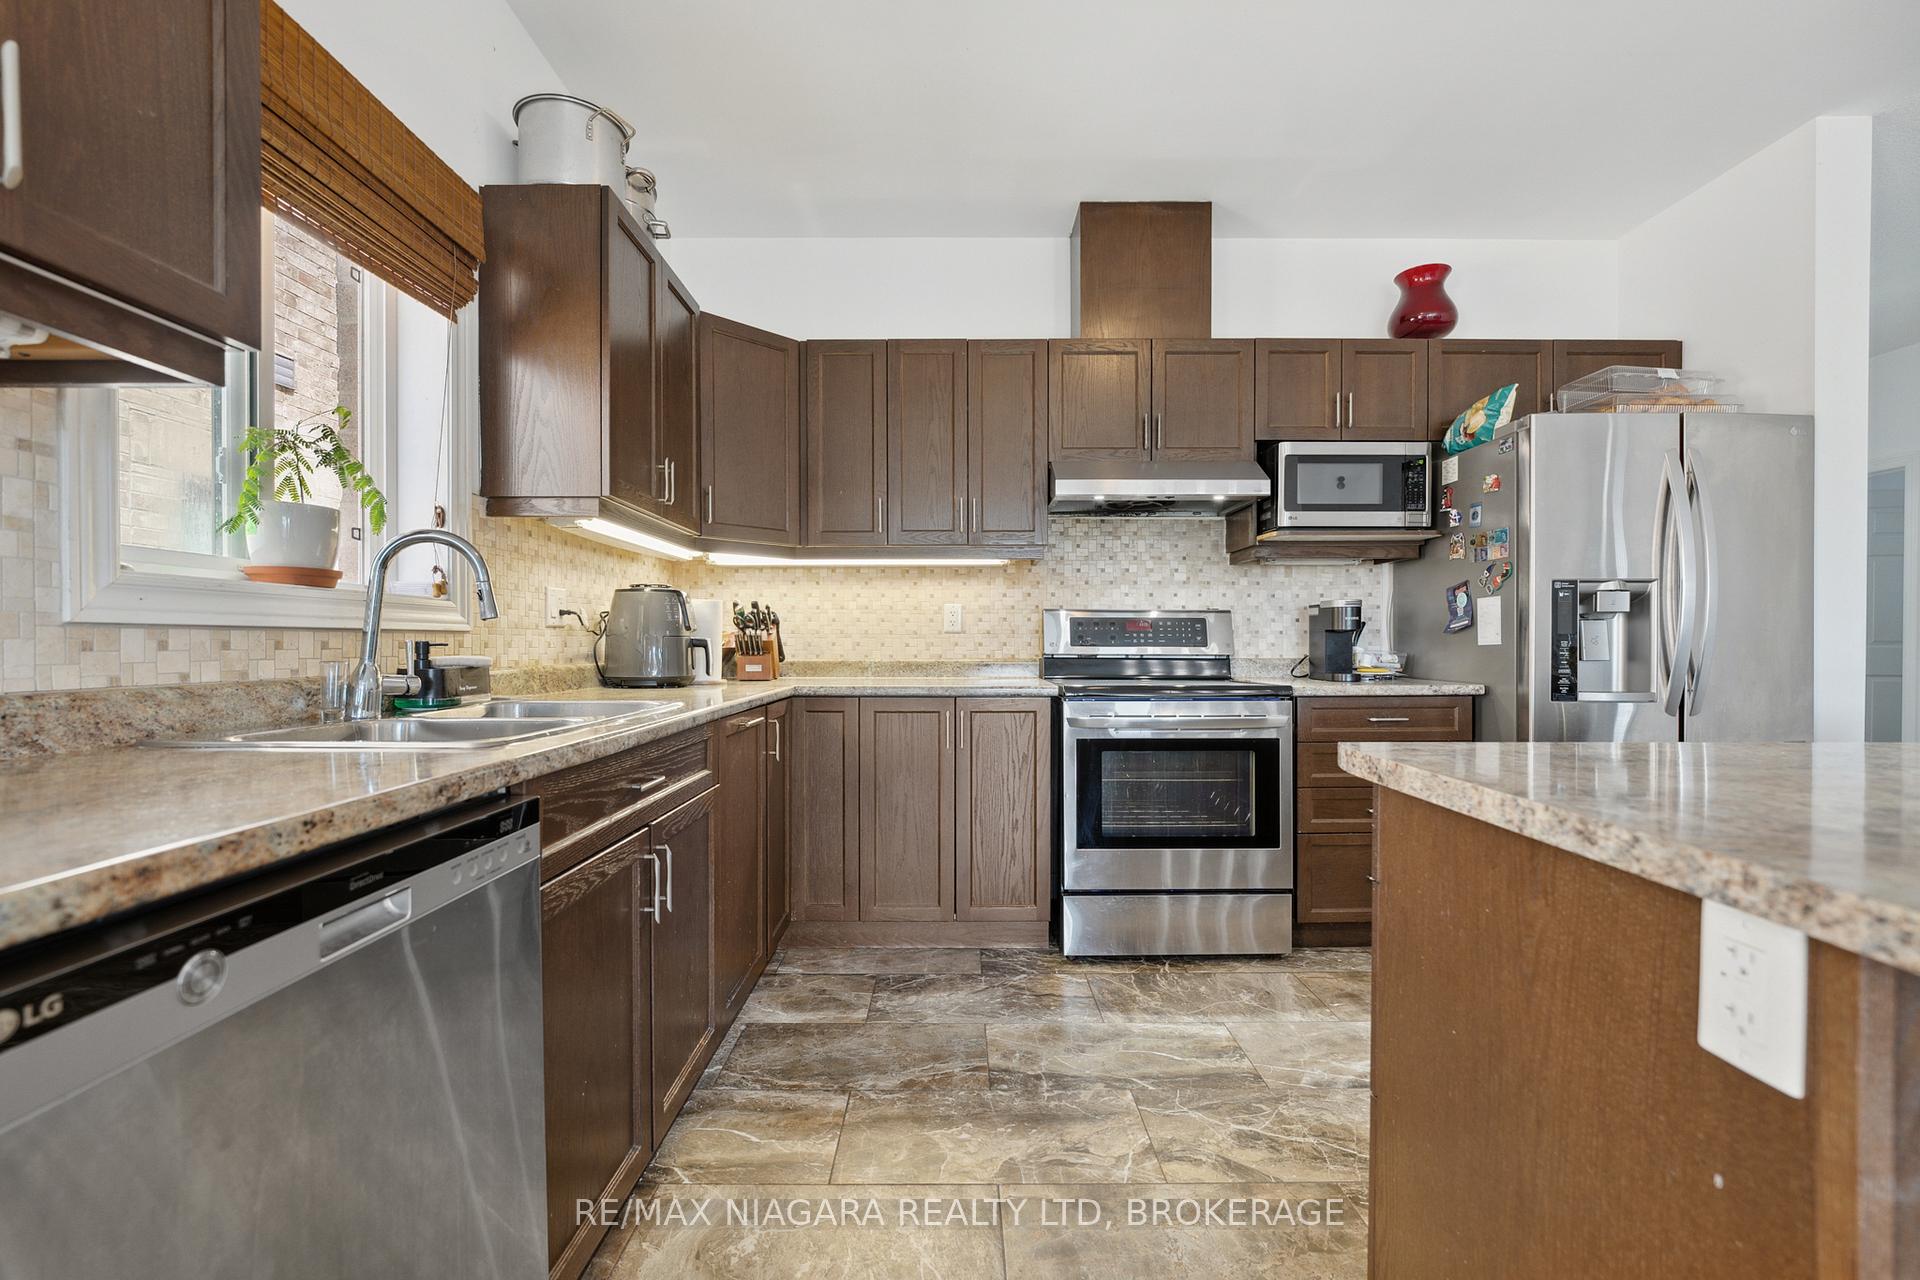 See all 25 photos
Property history
- $849,900ExpiredList: 2025-07-03|End: 2025-09-03|62 daysX12263413
- $860,000TerminatedList: 2025-05-27|End: 2025-07-04|38 daysX12179690
- $939,000TerminatedList: 2025-04-08|End: 2025-05-28|50 daysX12077408
- $959,900TerminatedList: 2025-03-10|End: 2025-04-10|31 daysX12015288
- $959,900TerminatedList: 2025-02-13|End: 2025-03-11|26 daysX11972889
Facts and features
- BasementFinished
- Price per sq ft~$537
- Water, sewerMunicipal
- HeatingForced air
- Fireplace
- Central air
The homeDetached, Bungalow, 1,500–2,000 sq ft
- Type: Detached
- Style: Bungalow
- Living space: 1,500–2,000 sq ft
- Basement: Full, finished
InsideFireplace Yes, Water heater, Rooms above ground 7
- Fireplace: Yes
- Features: Water heater
- Rooms above ground: 7
- Rooms in the basement: 3
- Bedrooms: 3 + 2 in the basement
- Bathrooms: 3
- Kitchens: 1
Outside and lotBrick, Asphalt shingle, Poured concrete
- Exterior: Brick
- Roof: Asphalt shingle
- Foundation: Poured concrete
- Size: 44.16 × 108.5 ft
- Zoning: R3
Parking2 Garage, Attached, Private double
- Spaces: 2 Garage
- Garage: Attached
- Driveway: Private double
Heating, water and powerForced air, gas, Central air, Municipal water
- Heating: Forced air, gas
- Cooling: Central air
- Water: Municipal water
- Sewer: Municipal sewer
Costs and taxesTaxes $5,907 a year, HST included in the price, Hot water heater
- Taxes, 2024: $5,907 a year
- HST: HST included in the price
- Rental items: Hot water heater
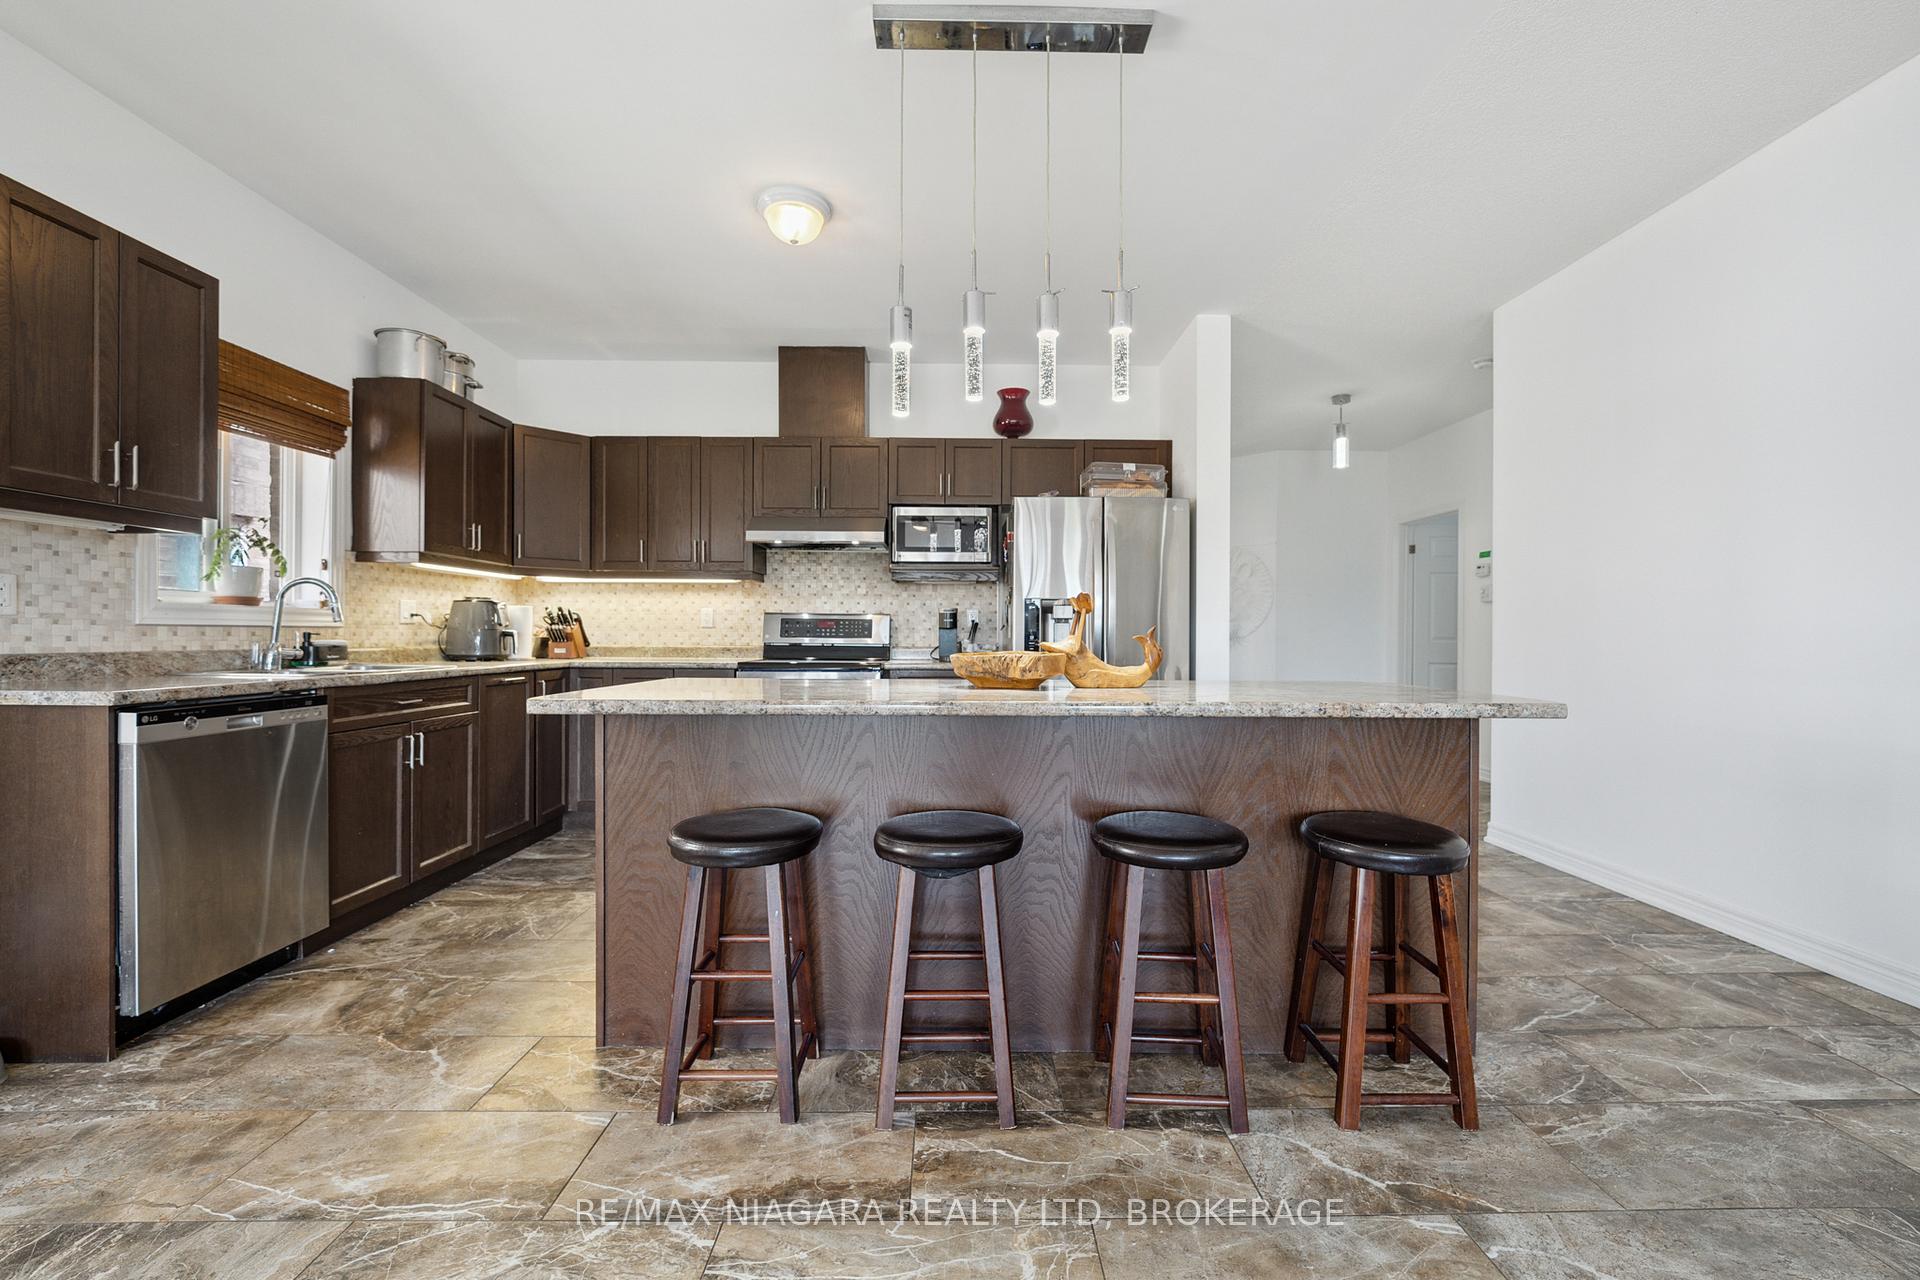
Included in the saleDishwasher, microwave, refrigerator, washer
- Included: Dishwasher, microwave, refrigerator, washer
Listing detailsX12077408, Terminated, Apr 8, 2025
- MLS® number: X12077408
- Status: Terminated
- Listed on: Apr 8, 2025
- Days on market: 50
- Updated: May 28, 2025
- Possession: 2025-06-08 / Flexible
- Occupied by: Owner+tenant
- Listing brokerage: RE/MAX NIAGARA REALTY LTD, BROKERAGE
About this home
4432 Cinnamon Grove, Niagara Falls (Lyons Creek), ON L2G 0A4
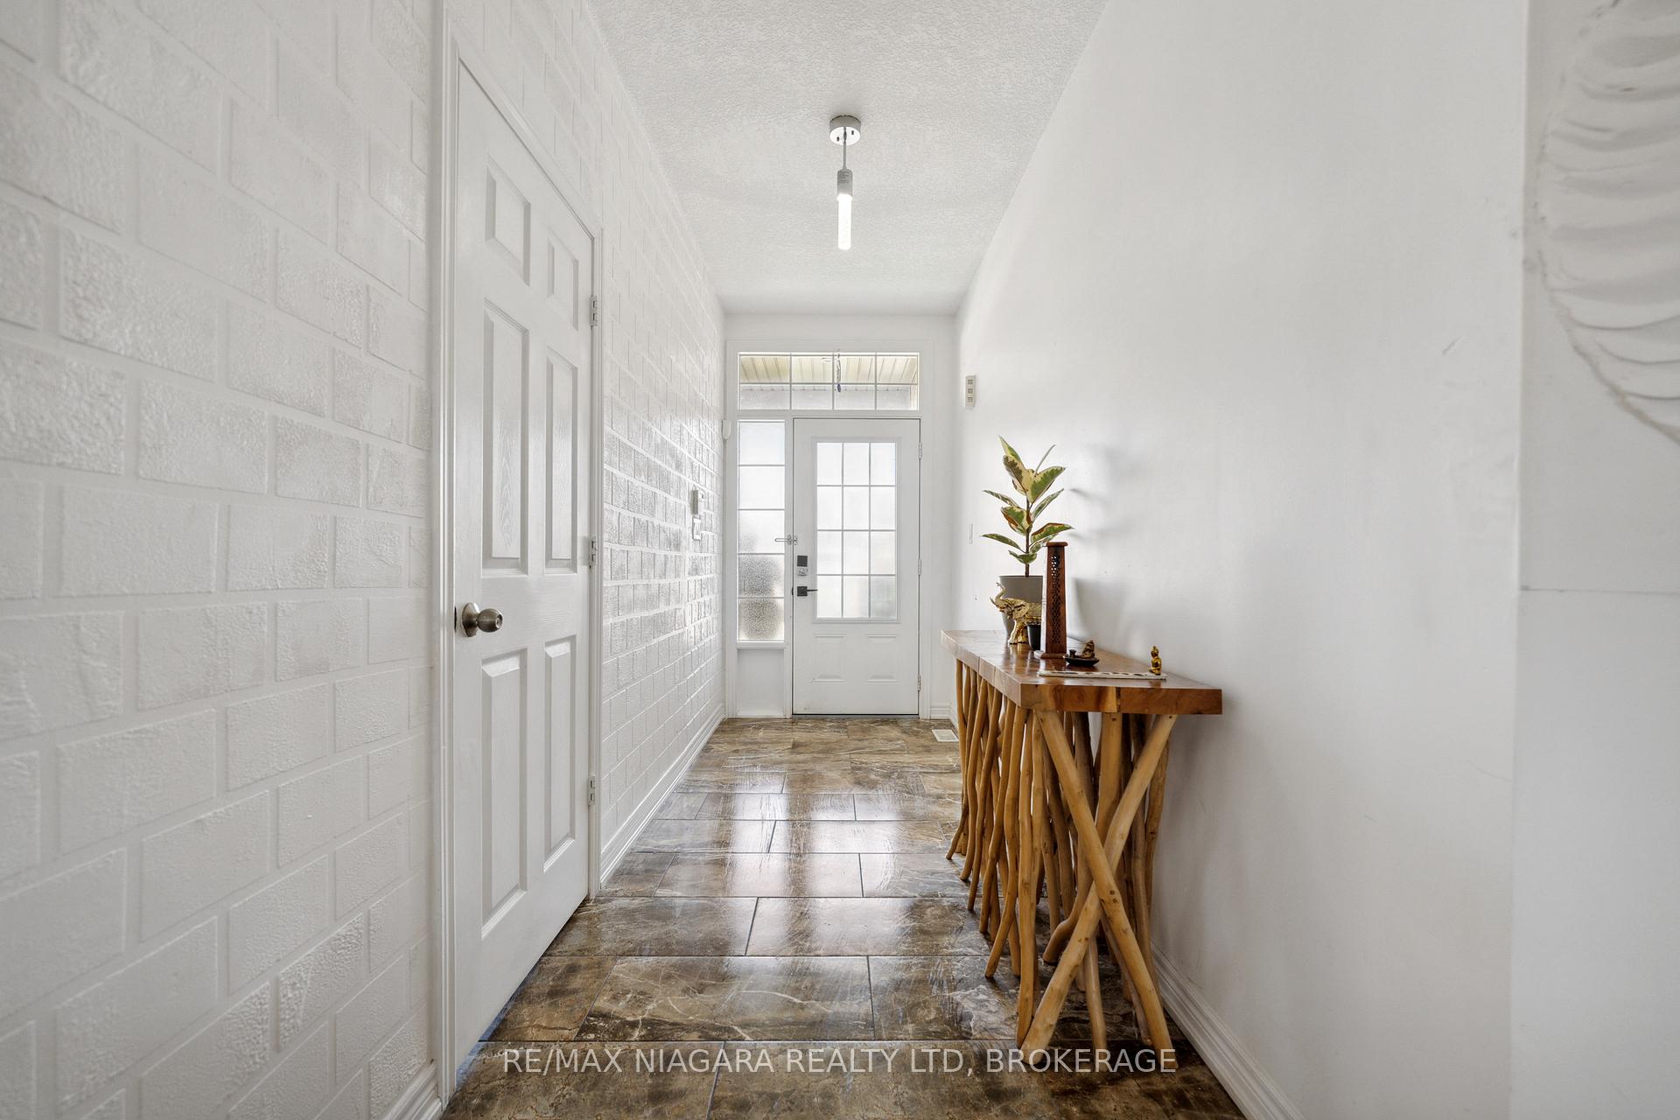
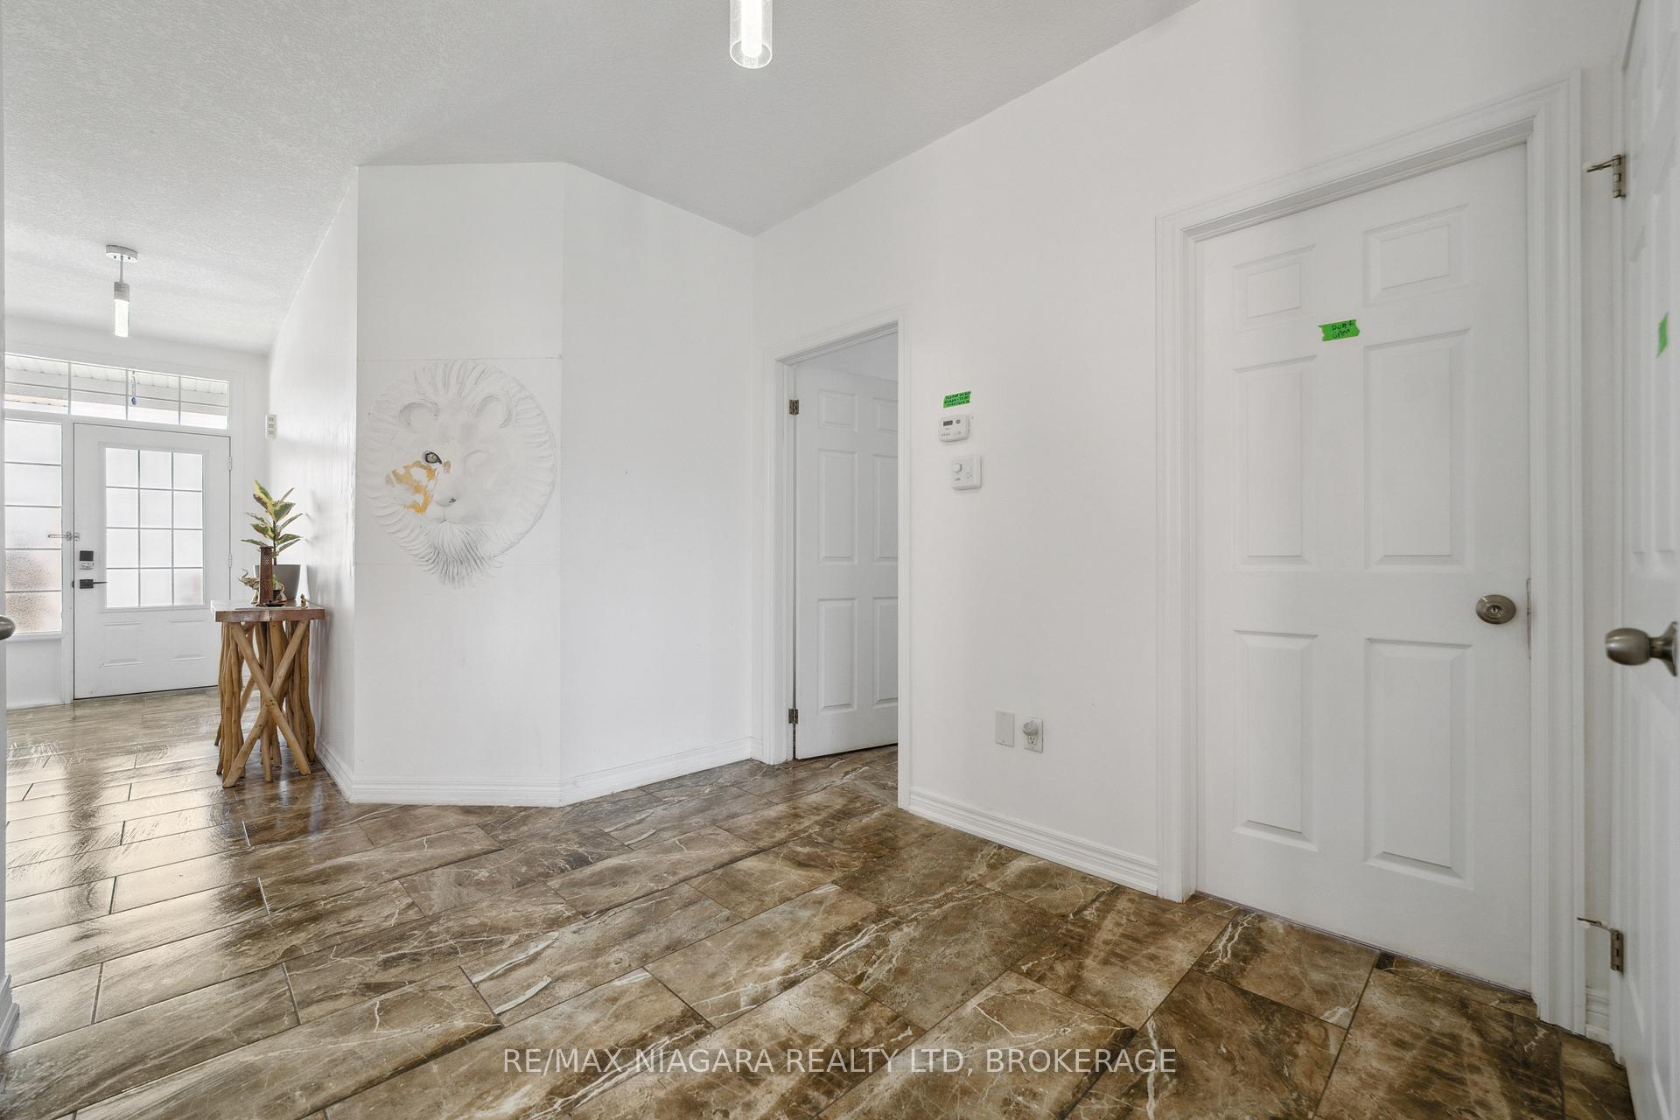
Welcome to 4432 Cinnamon Grove, nestled in the sought-after Lyons Creek community of Niagara Falls. This stunning property offers a blend of spacious comfort and modern luxury, ideal for discerning home buyers.This home boasts 5 generously sized bedrooms and 3 full bathrooms, providing ample space for families of all sizes. Throughout the home, enjoy the elegance of porcelain tile and hardwood flooring, adding a touch of sophistication to every room, the master suite is a true retreat, featuring a spacious walk-in closet with a window that adds natural light, creating a serene ambiance akin to an additional room. The ensuite bathroom is equipped with a large tile shower and a double sink vanity, perfect for relaxation and rejuvenation. The home offers a sprawling open concept living space, creating an inviting atmosphere for gatherings and everyday living. The kitchen is a chefs dream, featuring modern appliances, ample storage, and stylish finishes, making meal preparation a joy. A highlight of this property is the fully finished basement, complete with a bar and an extra recreation room. This space offers endless possibilities for entertainment and relaxation. Located in the desirable Lyons Creek community, residents enjoy proximity to parks, schools, shopping, and dining, making it a prime location for families. The property's curb appeal is enhanced by its exterior features and landscaping, creating an inviting first impression. Don't miss the opportunity to make this exceptional property your new home. Contact us today for more information or to schedule a viewing of 4432 Cinnamon Grove in Niagara Falls. This is a home you'll want to experience firsthand!
Ask about this home
A HOMEH agent will answer your questions about this home.
Around this home
Daily convenience, out of 100, from the distances below
Schools nearby
School rating, out of 10.
Helpful calculators
Your HOMEH agent

"I would see it this week."