

4461 Third Avenue
4461 Third Avenue
 See all 40 photos
Property history
- $699,900ExpiredList: 2025-02-18|End: 2025-05-18|89 daysX11978590
- $849,990TerminatedList: 2025-01-27|End: 2025-02-19|23 daysX11942287
Facts and features
- BasementFinished
- Age of home51–99 years
- Price per sq ft~$538
- Water, sewerMunicipal
- Second kitchen
- Separate entrance
- Central air
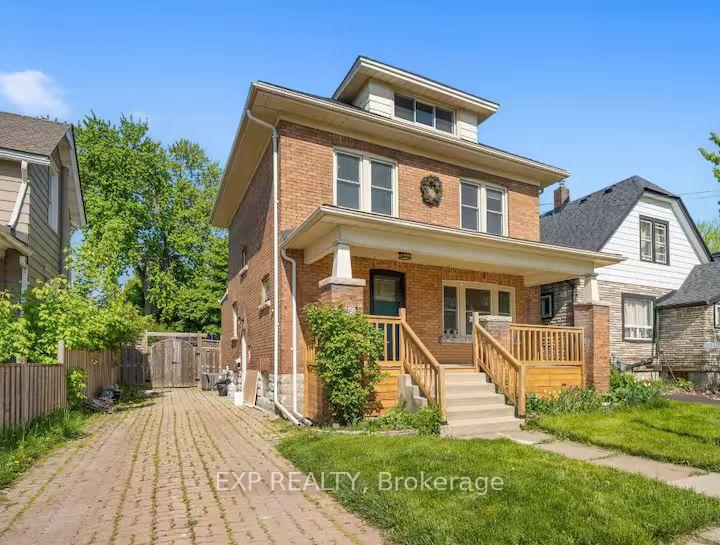
The homeDetached, 2 1/2 storey, Age 51–99 years
- Type: Detached
- Style: 2 1/2 storey
- Age: 51–99 years
- Living space: 1,100–1,500 sq ft
- Basement: Finished, separate entrance
InsideVinyl, Ceramic, Broadloom, Rooms above ground 8, Rooms in the basement 2
- Flooring: Vinyl, Ceramic, Broadloom
- Rooms above ground: 8
- Rooms in the basement: 2
- Bedrooms: 4 + 1 in the basement
- Bathrooms: 3
- Kitchens: 2
- Family room: Yes
Outside and lotBrick, Roof Not applicable, Foundation Not applicable
- Exterior: Brick
- Roof: Not applicable
- Foundation: Not applicable
- Size: 40.09 × 150.34 ft
- Zoning: 150.00
Parking3 Parking, Private
- Spaces: 3 Parking
- Driveway: Private
Heating, water and powerForced air, gas, Central air, Municipal water
- Heating: Forced air, gas
- Cooling: Central air
- Water: Municipal water
- Sewer: Municipal sewer
Costs and taxesTaxes $4,750 a year, HST included in the price
- Taxes, 2024: $4,750 a year
- HST: HST included in the price
Included in the sale2 stoves, 2 fridges, 2 clothes washers, 2 dryers
- Included: 2 stoves, 2 fridges, 2 clothes washers, 2 dryers
NearbyCampground, fenced yard, golf, hospital, library, park
- Close to: Campground, fenced yard, golf, hospital, library, park
Listing detailsX11978590, Expired, Feb 18, 2025
- MLS® number: X11978590
- Status: Expired
- Listed on: Feb 18, 2025
- Days on market: 89
- Updated: May 18, 2025
- Possession: Flexible
- Occupied by: Vacant
- Listing brokerage: eXp Realty
About this home
4461 Third Avenue, Niagara Falls (Downtown), ON L2E 4L1
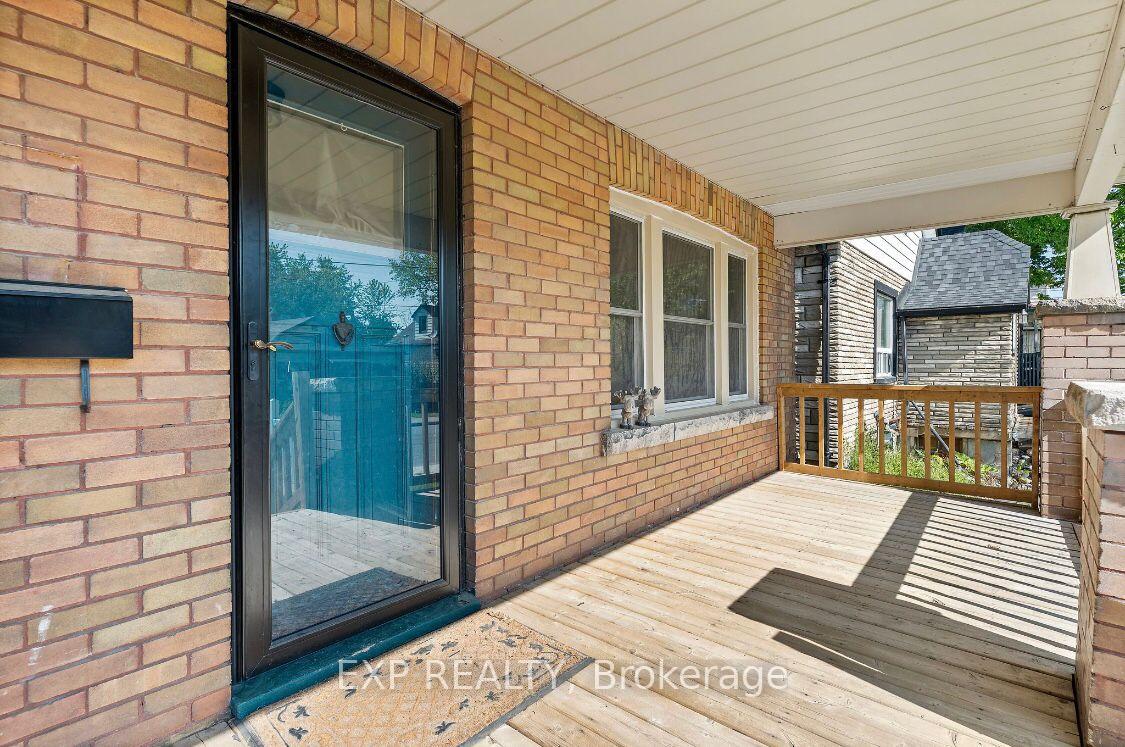
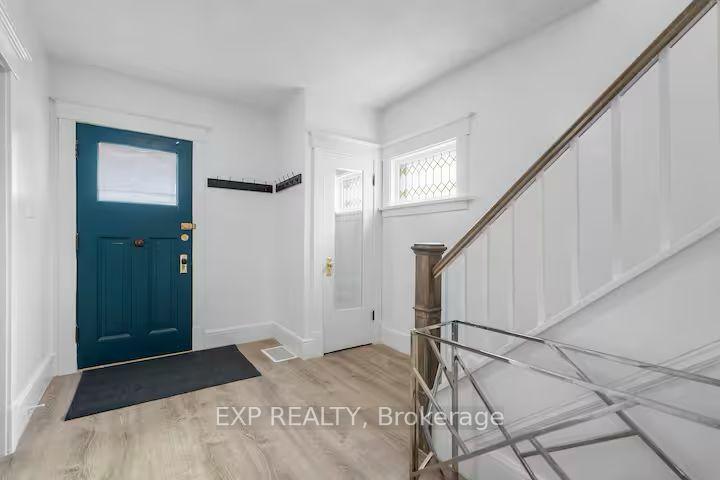
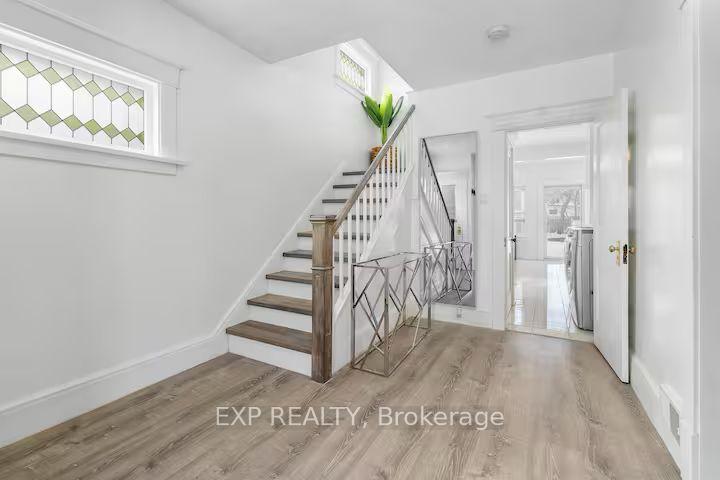
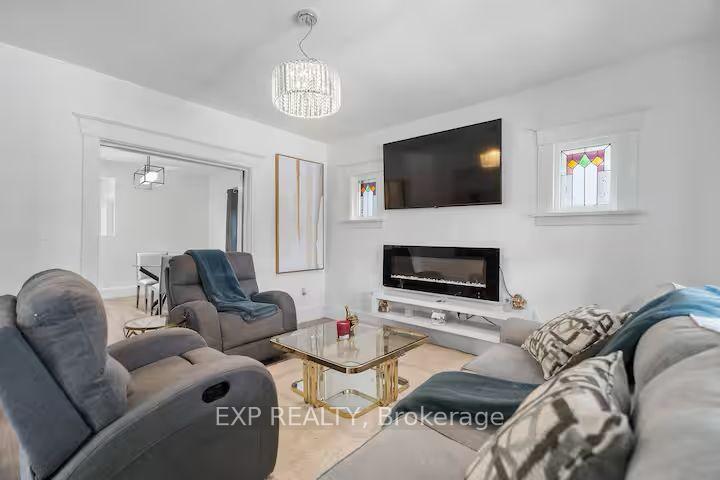
Modernized and spacious family home just 5 minutes from Niagara Falls and attractions. This property is ideal for a big family or short-term rentals, with the potential to generate double the average mortgage payment! Features include a renovated main floor with upgraded kitchens, bathrooms, new vinyl flooring, and fresh paint. Upstairs offers 3 large bedrooms, a full bath, and a bonus loft bedroom. The basement has a separate entrance, rec room, kitchen, bedroom, and private laundry perfect for maximizing rental income. The massive 150 ft backyard is a guests paradise with an outdoor kitchen, gas BBQ, trampoline, playground, and an electrical-equipped playhouse cabin with bunk beds. Additional highlights: full-brick exterior, 3-car driveway, newer roof (2015), and A/C (2017). With its close proximity to Niagara Falls, Clifton Hill, Casinos, Golf Courses, and The Niagara Wine Country, this home holds tremendous value for income potential given all the tourism close by. The possibilities are endless. A must-see home to appreciate all of its character and opportunity. **EXTRAS** You Will Love This One-Of-A-Kind, Feel-Good Home. Close To Qew, Stores, Restaurants, Parks, Schools, & Everything Niagara Falls Offers. It Is Move-In Ready With Finished Basement & Separate Entrance That Can Be Rented For Income To Support
Ask about this home
A HOMEH agent will answer your questions about this home.
Around this home
Daily convenience, out of 100, from the distances below
Schools nearby
School rating, out of 10.
Helpful calculators
Your HOMEH agent

"I would see it this week."