

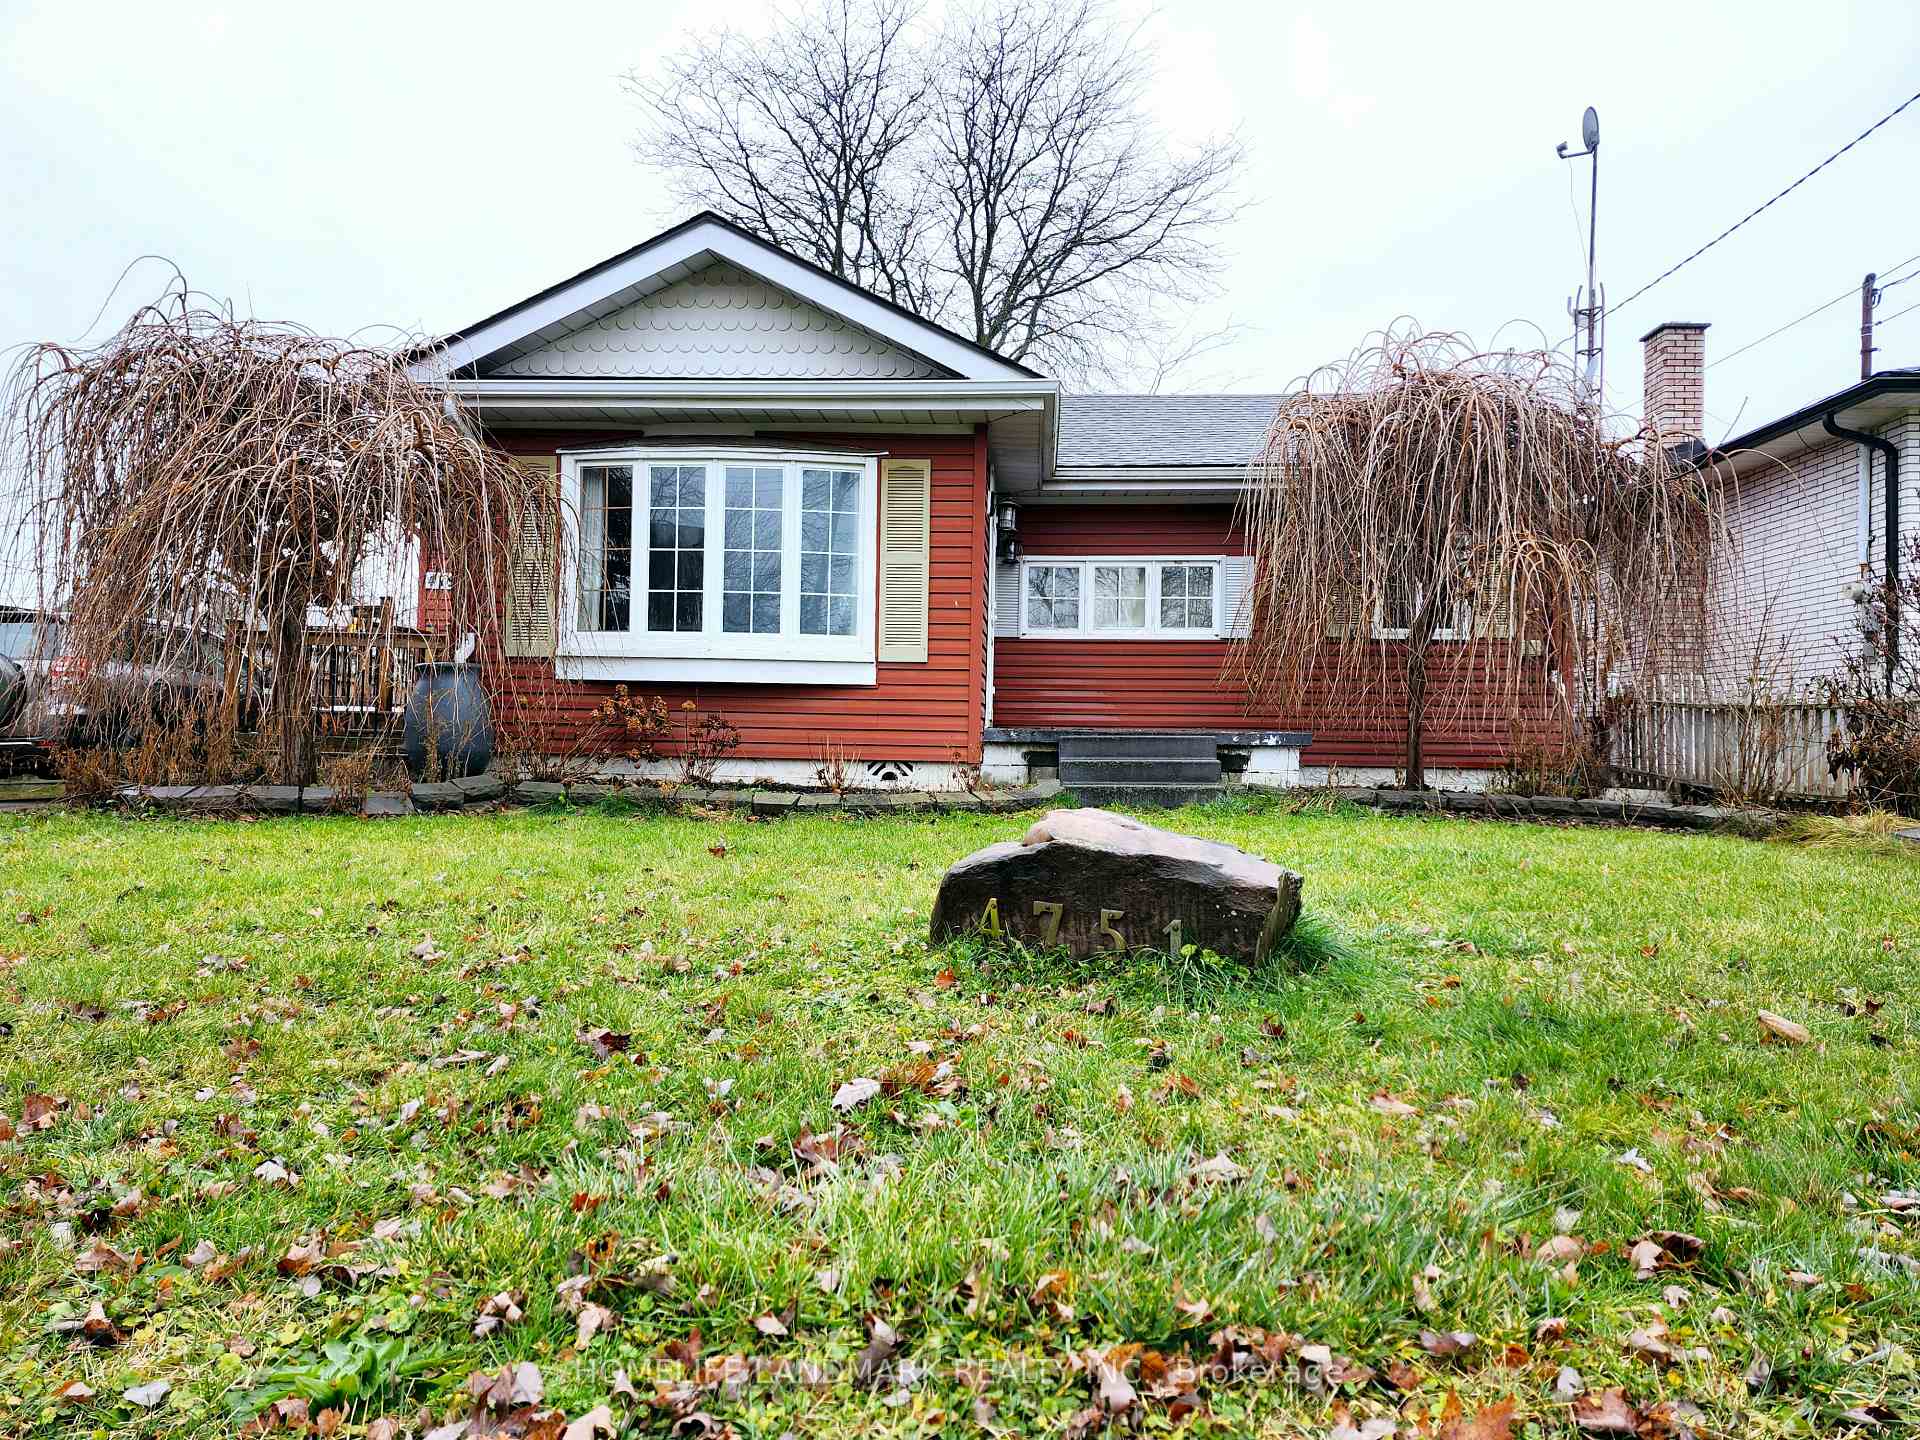
4751 Baldwin Avenue
Detached For Rent
1/144751 Baldwin Avenue
Detached For Rent
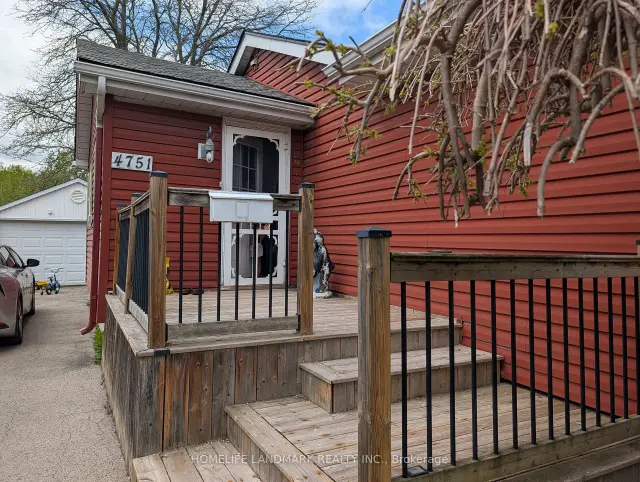
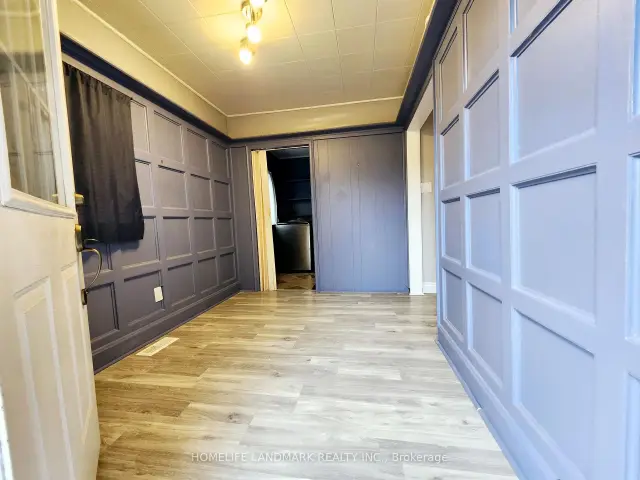
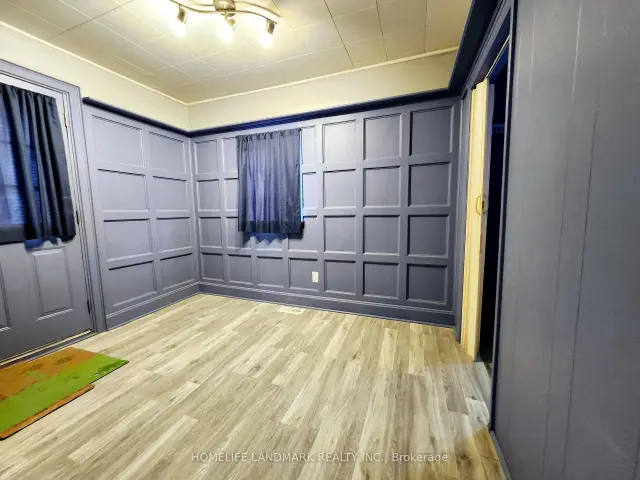
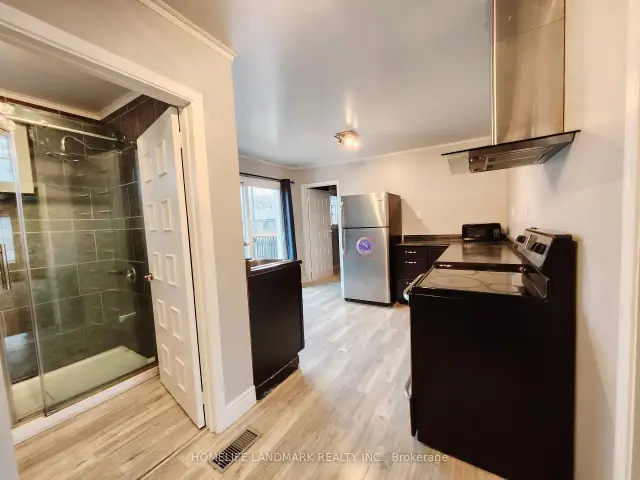 See all 14 photos
2 Bedrooms
1 Bathroom
1 Garage
700–1.1K sq.ft
Entire Home
Available Now
Facts and features
- BasementCrawl space
- Lot size53 × 131 ft
- Lease term12 months
- FurnishedUnfurnished
What stands out
- Central air
The homeDetached, 1 storey/apt, 700–1,100 sq ft
- Type: Detached
- Style: 1 storey/apt
- Living space: 700–1,100 sq ft
- Basement: Crawl space
InsideIn-suite laundry, Rooms above ground 6, Bedrooms 2
- Laundry: In-suite laundry
- Rooms above ground: 6
- Bedrooms: 2
- Bathrooms: 1
- Kitchens: 1
- Family room: Yes
Outside and lotVinyl siding, Asphalt shingle, Concrete block
Outside
- Exterior: Vinyl siding
- Roof: Asphalt shingle
- Foundation: Concrete block
- Size: 53 × 131 ft
Parking1 Garage, Detached
- Spaces: 1 Garage
- Garage: Detached
Heating, water and powerForced air, gas, Central air, Municipal water
- Heating: Forced air, gas
- Cooling: Central air
- Water: Municipal water
- Sewer: Municipal sewer
Rent and termsRent $1,850 a month, Entire property, Unfurnished
- Rent: $1,850 a month
- Space for rent: Entire property
- Furnished: Unfurnished
- Lease: 12 months
- Rent includes: All inclusive
Listing detailsX14146076, For Rent, Nov 1, 2026
- MLS® number: X14146076
- Status: For Rent
- Listed on: Nov 1, 2026
- Days on market: 20
- Updated: Nov 3, 2026
- Possession: 2026-11-01 / Immediate
- Occupied by: Owner
- Listing brokerage: HOMELIFE LANDMARK REALTY INC.
About this home
4751 Baldwin Avenue, Niagara Falls (Ascot), ON L2H 1P1
2 bed / 1 bath bungalow for rent in the Ascot neighbourhood of Niagara Falls. Available November 1 $1,850/month + utilities (tenant pays hydro, water & gas) One-floor bungalow, no basement. Forced-air heating + central A/C, Detached garage, large fenced backyard with deck In-suite washer & dryer included.
Read more
Book a viewing
Sat21Nov
Sun22Nov
Mon23Nov
Tue24Nov
Wed25Nov
Thu26Nov
Fri27Nov
Pick A Time
Around this home
Woodbine St and Montrose Rd
Errands
Parks
Schools
Daily convenience, out of 100, from the distances below
ParkRobert F. Keighan Park16 min walk1.0 km
GroceryLeo's Grocery3 min walk185 m
SchoolGreendale Public School20 min walk1.3 km
PharmacyShoppers Drug Mart10 min walk607 m
Cafés & foodBurger King17 min walk1.1 km
Gym & rec centreCrossFit7 min walk425 m
WalkDriveStraight-line distance, open map data
Grocery0.2 km
Park1.0 km
Coffee1.1 km
Dining1.1 km
Gym0.4 km
Schools nearby
School rating, out of 10.
Greendale Public Schoolelementary · Public · 1.3 km
7.3/10Good
St John Henry Newman Catholic Elementary Schoolelementary · Catholic · 1.3 km
—
St Vincent de Paul Catholic Elementary Schoolelementary · Catholic · 1.4 km
10.0/10Excellent
Contact agent
Helpful calculators
Rent vs buy
Affordability
Mortgage
Down payment
Stress test
CMHC insurance

Your HOMEH agent
KimHOMEH agent · Niagara Falls
"I would see it this week."
Ask Kim