

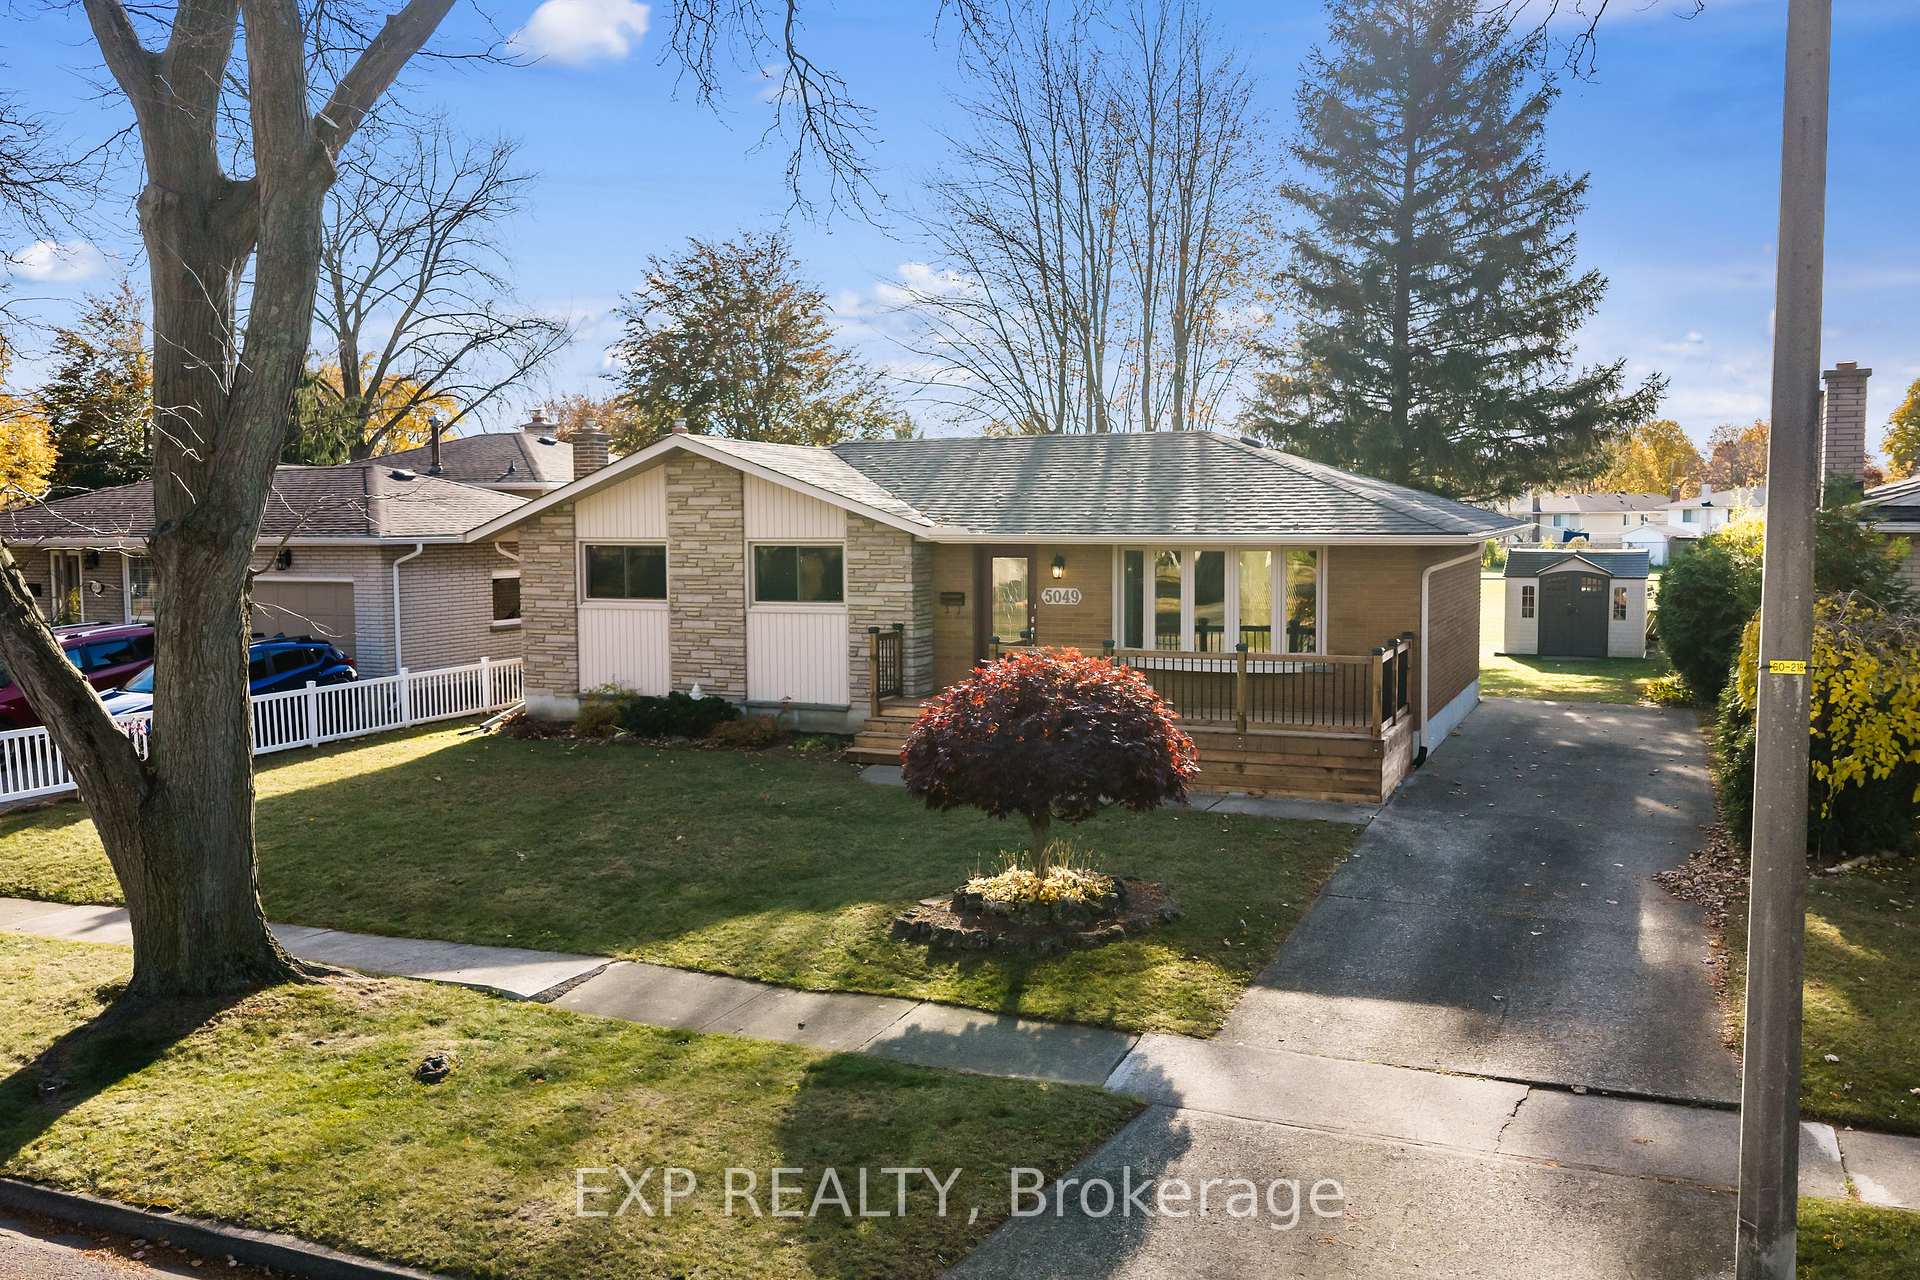
5049 Heather Avenue
5049 Heather Avenue
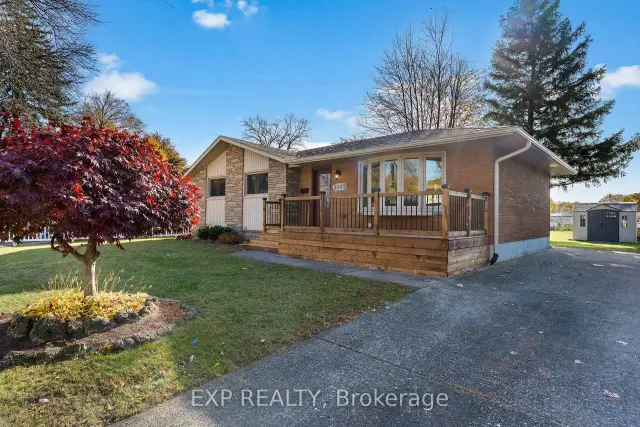
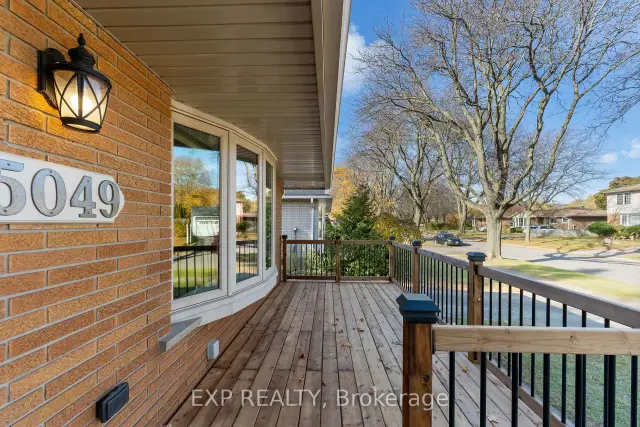
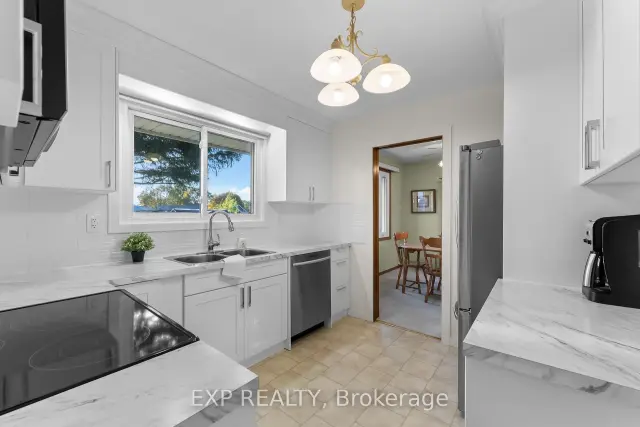
 See all 39 photos
Property history
Facts and features
- BasementFinished
- Age of home31–50 years
- Water, sewerMunicipal
- Lot shapeRectangular
- Fireplace
- Central air
The homeDetached, Bungalow, Age 31–50 years
- TypeDetached
- StyleBungalow
- Age31–50 years
- Living space700–1,100 sq ft
- BasementFinished, full
- ViewPark/greenbelt
InsideFireplace Yes, natural gas, living room, Lower level, Primary bedroom - main floor, water heater
- FireplaceYes, natural gas, living room
- LaundryLower level
- FeaturesPrimary bedroom - main floor, water heater
- Rooms above ground11
- Bedrooms3
- Bathrooms1
- Kitchens1
- Family roomYes
Outside and lotBrick, Asphalt shingle, Poured concrete
- ExteriorBrick
- RoofAsphalt shingle
- FoundationPoured concrete
- FeaturesPorch, privacy
- Other structuresShed, fence - partial
- Size60 × 100 ft
- ShapeRectangular
- ZoningR1C
Parking3 Parking, Private double
- Spaces3 Parking
- DrivewayPrivate double
Heating, water and powerForced air, gas, Central air, Municipal water
- HeatingForced air, gas
- CoolingCentral air
- WaterMunicipal water
- SewerMunicipal sewer
Costs and taxesTaxes $3,410 a year, HST included in the price, Hot water tank
- Taxes, 2025$3,410 a year
- HSTHST included in the price
- Rental itemsHot water tank
- Under contractHot water heater
Included in the saleExisting refrigerator, stove, dishwasher, washer, dryer, electrical light fixtures, all window coverings and black cabinet located beside the workbench in the basement., Refrigerator and freezer located downstairs, and white laundry cabinet located in the basement.
- IncludedExisting refrigerator, stove, dishwasher, washer, dryer, electrical light fixtures, all window coverings and black cabinet located beside the workbench in the basement.
- Not includedRefrigerator and freezer located downstairs, and white laundry cabinet located in the basement.
NearbyPlace of worship, park, school, school bus route, public transit
- Close toPlace of worship, park, school, school bus route, public transit
Listing detailsX14145488, Sold, Nov 3, 2026
- MLS® numberX14145488
- StatusSold
- Listed onNov 3, 2026
- Days on market7
- UpdatedNov 10, 2026
- PossessionFlexible
- Occupied byOwner
- Listing brokerageeXp Realty
About this home
5049 Heather Avenue, Niagara Falls (Morrison), ON L2E 5J3
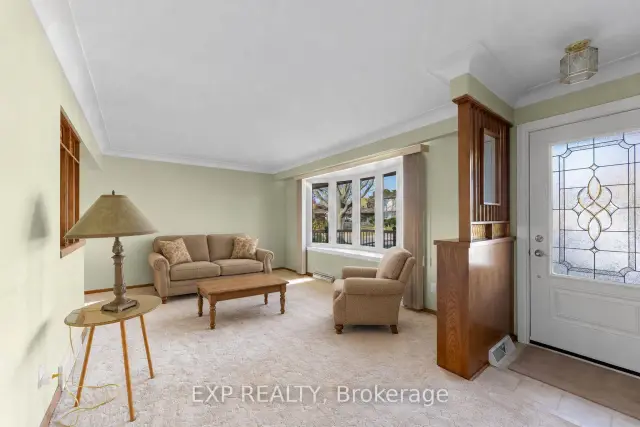
Lovingly cared for by one family for about 30 years, this detached brick bungalow in Niagara Falls' Morrison neighbourhood backs onto green space on a 60 x 100 ft lot. Three main-floor bedrooms, a beautiful new kitchen, a 200 amp panel and a finished basement with a separate entrance.The kitchen was taken down to the studs this year and rebuilt with a new layout, soft-close cabinets and drawers, a new backsplash, stainless steel appliances and far more counter space, plus dedicated circuits and GFCI outlets at the sink. The bright living room has a big bay window. Hardwood runs beneath the carpet throughout, and it is in pristine condition in the bedrooms. The closets are larger than you'd expect, and the 4-piece bathroom was updated with a deep soaker tub, tiled shower, newer vanity and grab bars.The lower level has its own separate entrance, a rec room, a gas fireplace, a bonus room that works well as a playroom or home office, laundry, a workshop area with a counter, a pantry and extra storage. Walls are freshly painted, and the poured concrete foundation stayed dry through this year's storms.The big updates are done. Old fuses were replaced with a 100 amp panel by a licensed electrician, with copper wiring throughout. Roof about 10 years old, parging redone about 7 years ago, updated windows and central air. The front porch and deck are brand new, quality-built and done properly with drainage in mind.Out back, the peaceful private yard has big mature trees, a view of the park, a poured concrete patio, 2 sheds, 2 updated exterior outlets and a 10 x 10 shed. Close to parks, schools, places of worship and transit. A solid, move-in ready bungalow, waiting for its next family.
Ask about this home
A HOMEH agent will answer your questions about this home.
Around this home
Daily convenience, out of 100, from the distances below
Schools nearby
School rating, out of 10.
Helpful calculators
Your HOMEH agent

"Priced 14% over the Hestimate. I would see it this week."