

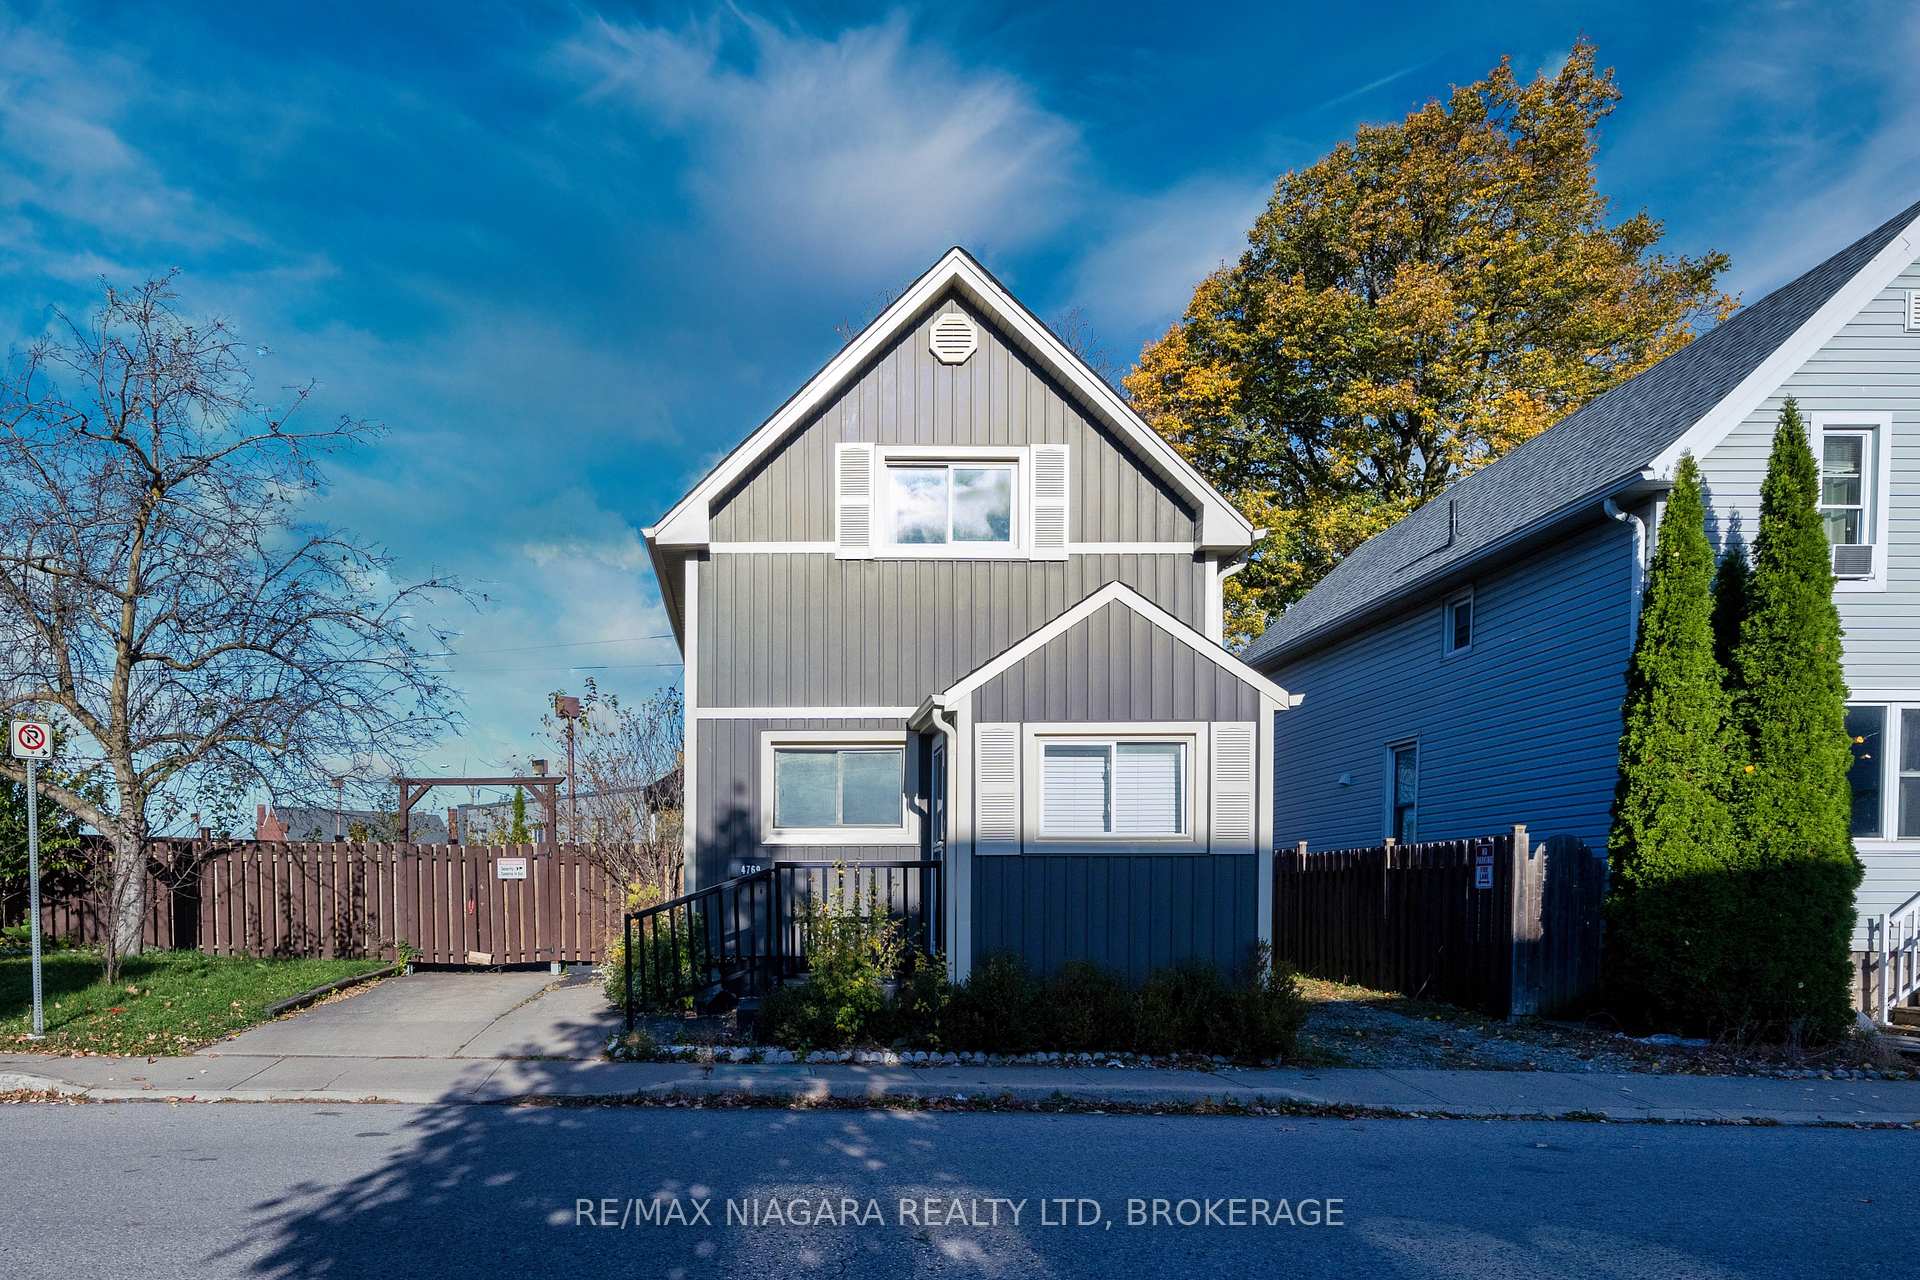
4769 Ryerson Crescent
4769 Ryerson Crescent
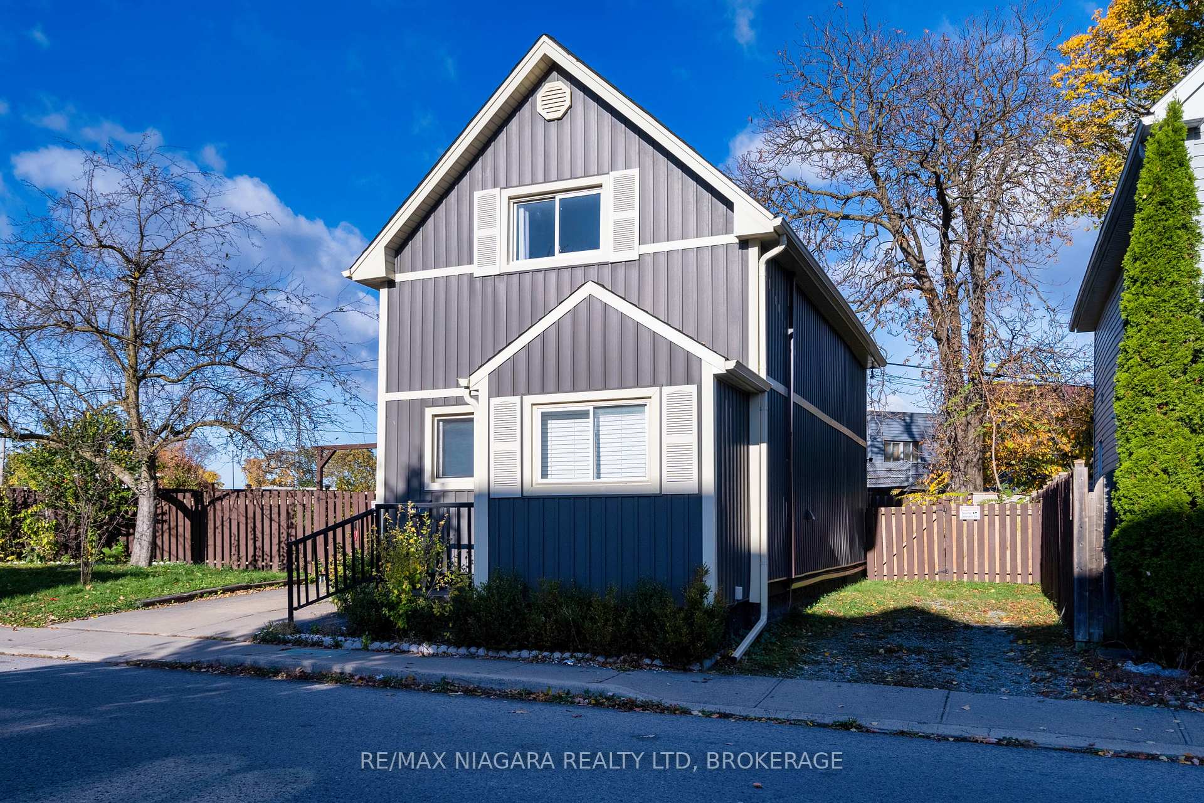
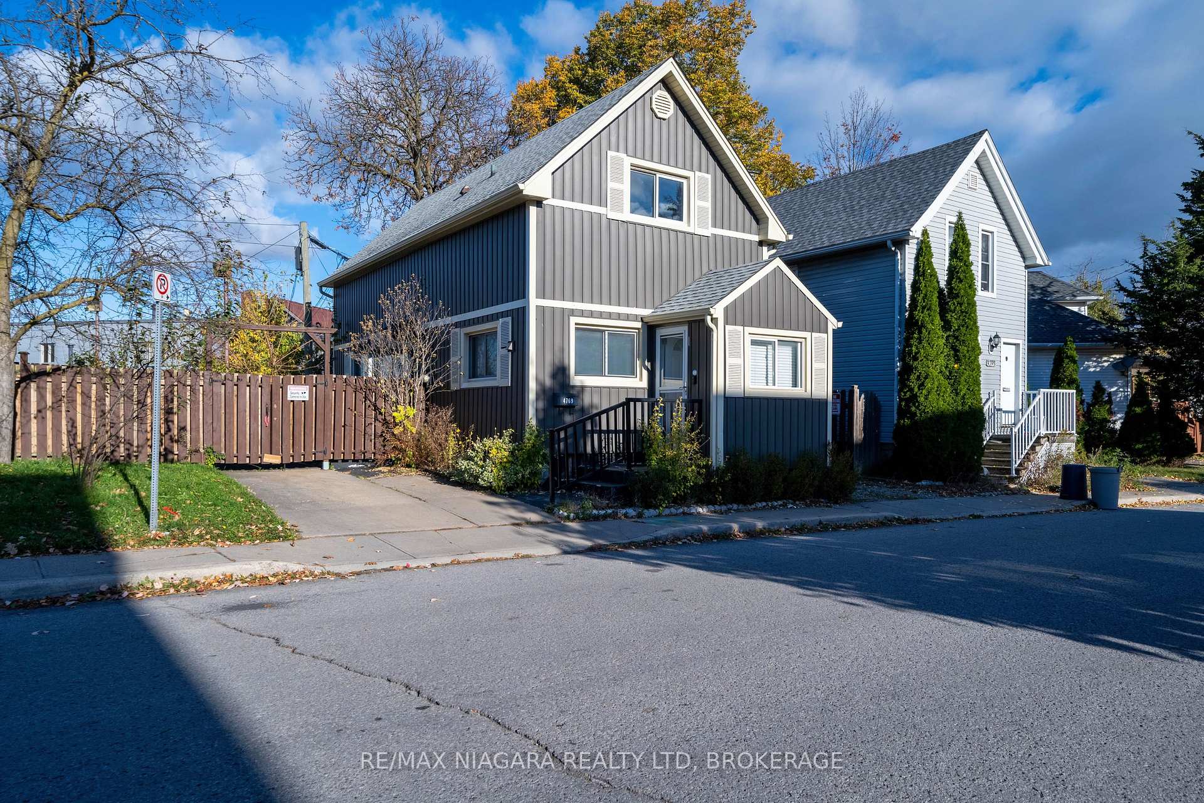
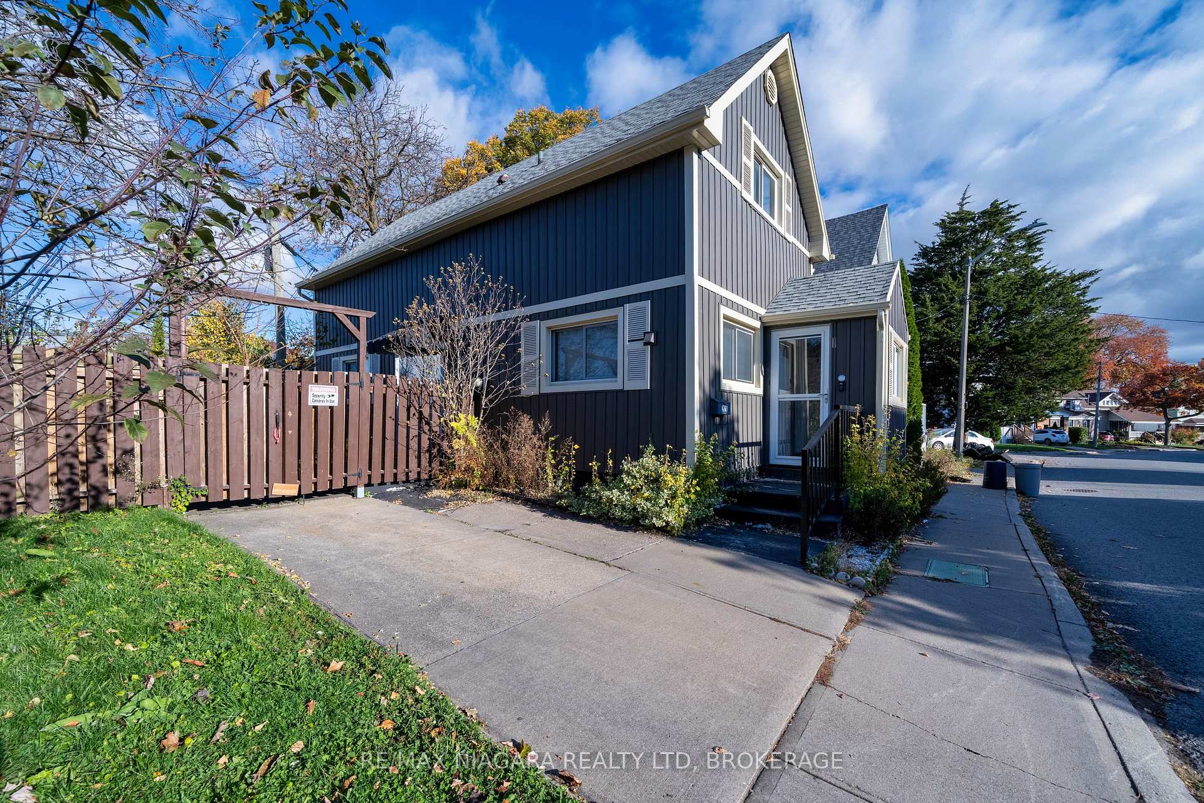
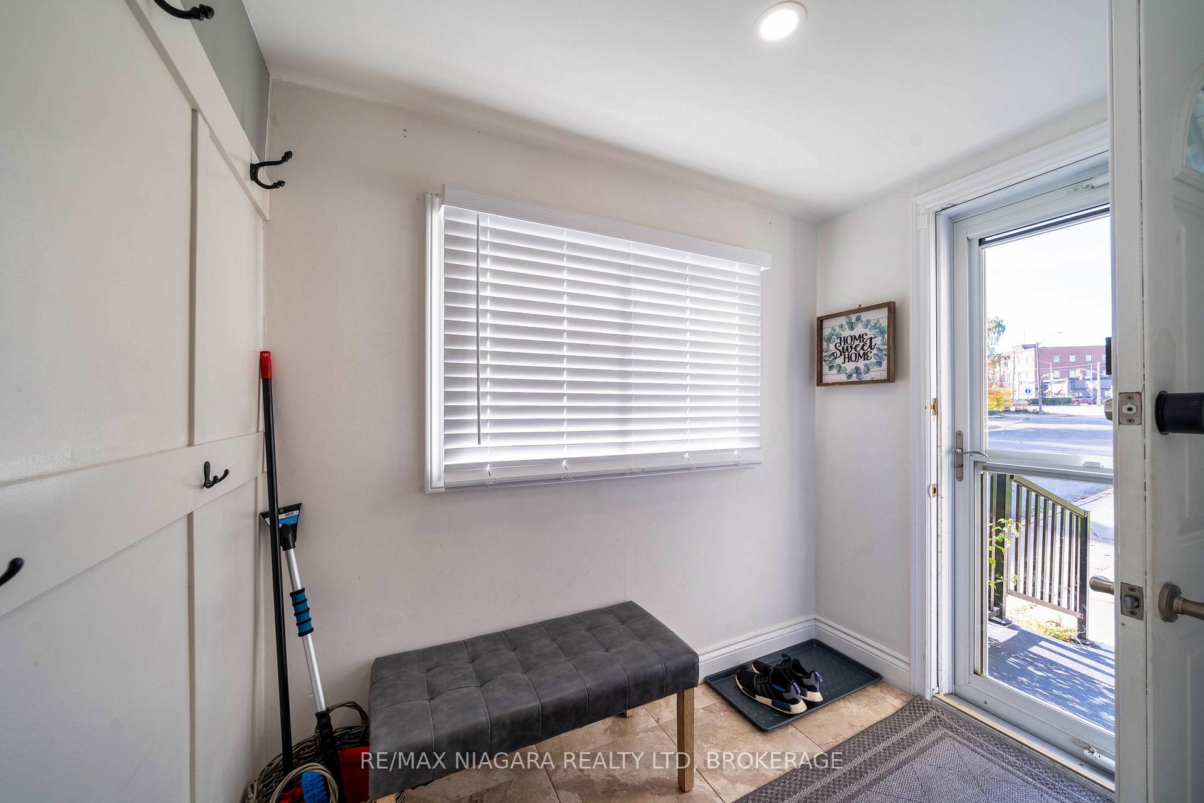 See all 36 photos
Property history
- $479,000ExpiredList: 2025-01-08|End: 2025-05-31|143 daysX11913227
- $499,999TerminatedList: 2024-09-01|End: 2025-04-19|230 daysX9414431
- $485,000TerminatedList: 2024-10-30|End: 2025-01-08|70 daysX9769119
Facts and features
- BasementCrawl space
- Age of home100+
- Price per sq ft~$532
- Water, sewerMunicipal
- Hardwood floors
The homeDetached, 2-storey, 100+
- Type: Detached
- Style: 2-storey
- Age: 100+
- Living space: 700–1,100 sq ft
- Basement: Crawl space
InsideTile, Hardwood, Separate heating controls, Rooms above ground 4
- Flooring: Tile, Hardwood
- Features: Separate heating controls
- Rooms above ground: 4
- Bedrooms: 2
- Bathrooms: 2
- Kitchens: 1
Outside and lotVinyl siding, Shingles, Unknown
- Exterior: Vinyl siding
- Roof: Shingles
- Foundation: Unknown
- Size: 59.58 × 57.61 ft
- Zoning: R2, GC
Parking1 Parking, Private
- Spaces: 1 Parking
- Driveway: Private
Heating, water and powerBaseboard, electric, Wall unit(s), Municipal water
- Heating: Baseboard, electric
- Cooling: Wall unit(s)
- Water: Municipal water
- Sewer: Municipal sewer
Costs and taxesTaxes $2,107 a year, HST included in the price, Hot water tank
- Taxes, 2024: $2,107 a year
- HST: HST included in the price
- Rental items: Hot water tank
Included in the saleDishwasher, dryer, refrigerator, stove, washer
- Included: Dishwasher, dryer, refrigerator, stove, washer
NearbyPark, island
- Close to: Park, island
Listing detailsX11913227, Expired, Jan 8, 2025
- MLS® number: X11913227
- Status: Expired
- Listed on: Jan 8, 2025
- Days on market: 143
- Updated: May 31, 2025
- Possession: Flexible
- Occupied by: Owner
- Listing brokerage: RE/MAX NIAGARA REALTY LTD, BROKERAGE
About this home
4769 Ryerson Crescent, Niagara Falls (Downtown), ON L2E 1E7
This charming, move-in-ready 2-story home in downtown Niagara Falls offers both comfort and convenience! The main floor boasts an updated kitchen with stainless steel appliances, a stacked washer and dryer, a 2-piece bathroom, ceramic tile in the kitchen, and hardwood flooring throughout a bright, inviting living room. Upstairs, you'll find two spacious bedrooms with ample closet space, an updated 3-piece bathroom, and hardwood flooring in the bedrooms. **EXTRAS** Just minutes from the Falls, casinos, schools, highways, the U.S. border, hospitals, community centers, shopping, and more, this property is perfect as a cozy home or an investment opportunity. Dont miss out on making this delightful home
Ask about this home
A HOMEH agent will answer your questions about this home.
Around this home
Daily convenience, out of 100, from the distances below
Schools nearby
School rating, out of 10.
Helpful calculators
Your HOMEH agent

"I would see it this week."