

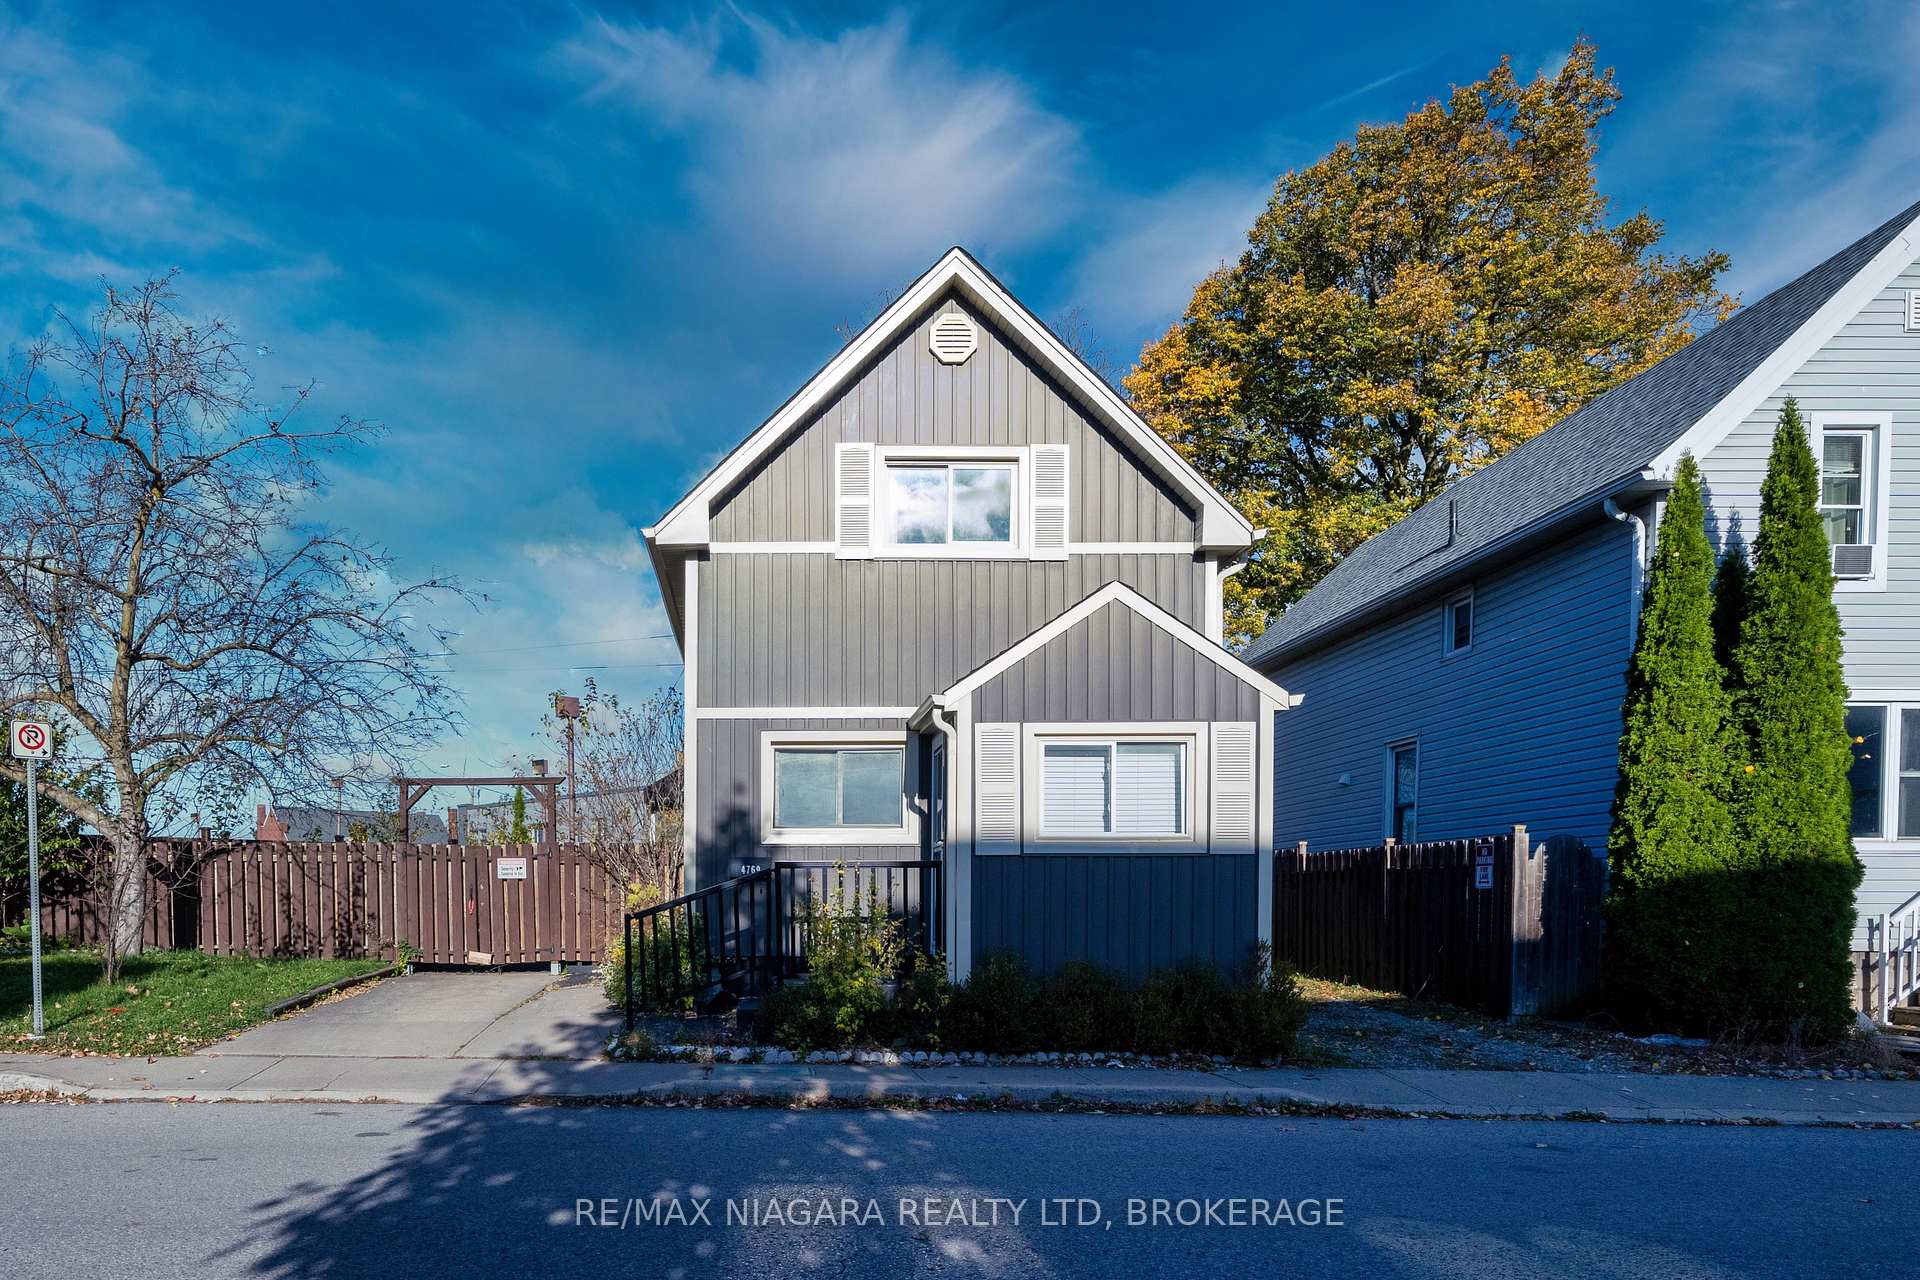
4769 Ryerson Crescent
Detached Terminated
1/354769 Ryerson Crescent
Detached Terminated
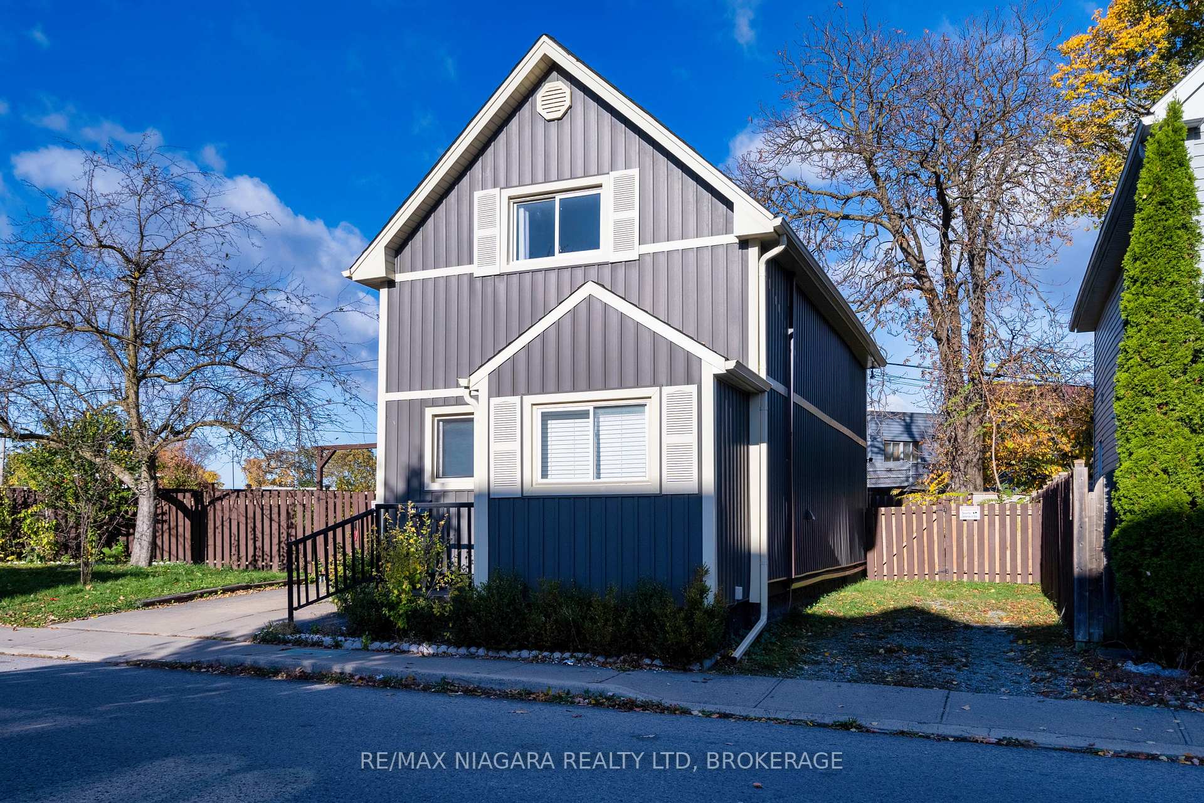
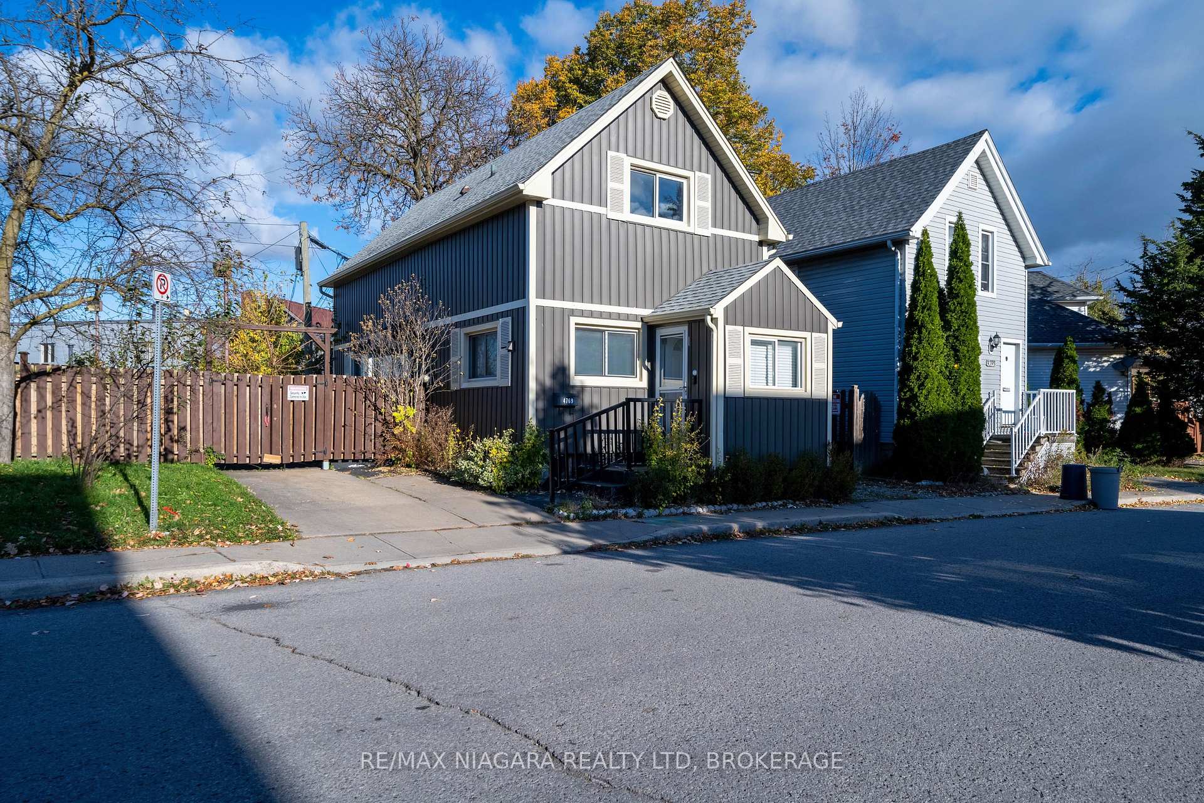
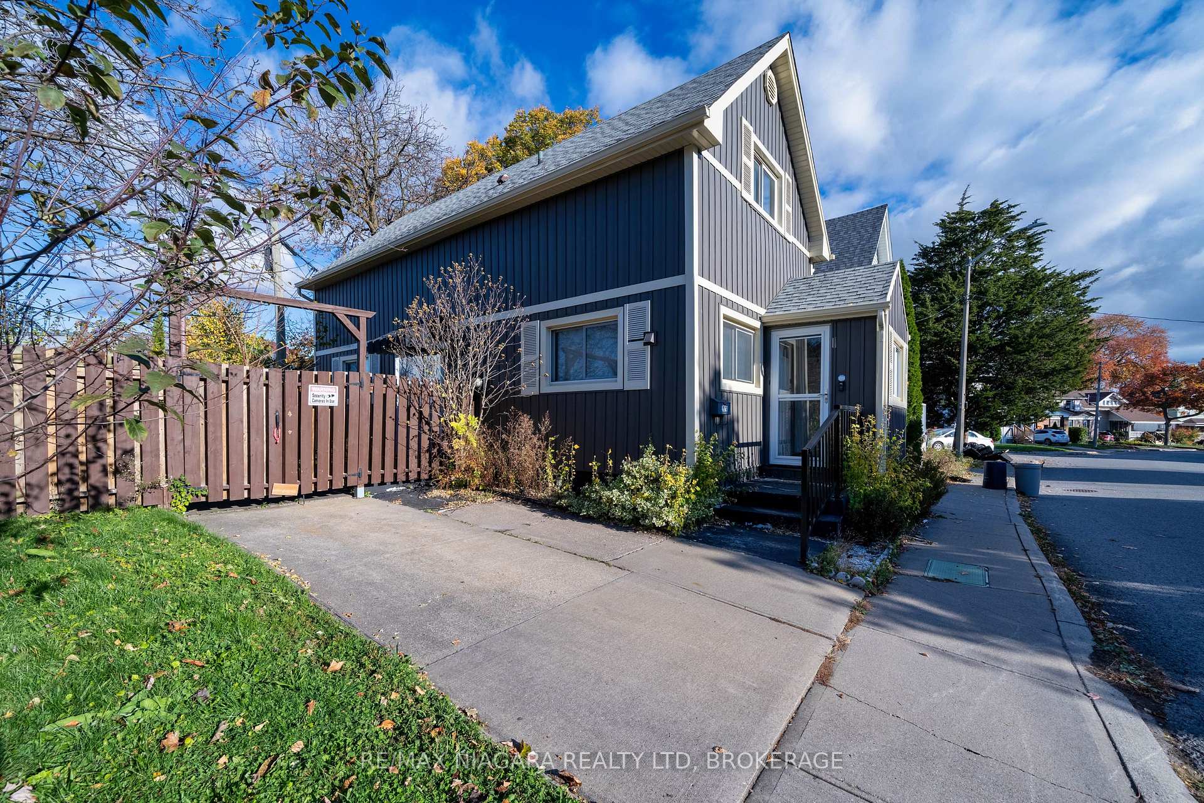
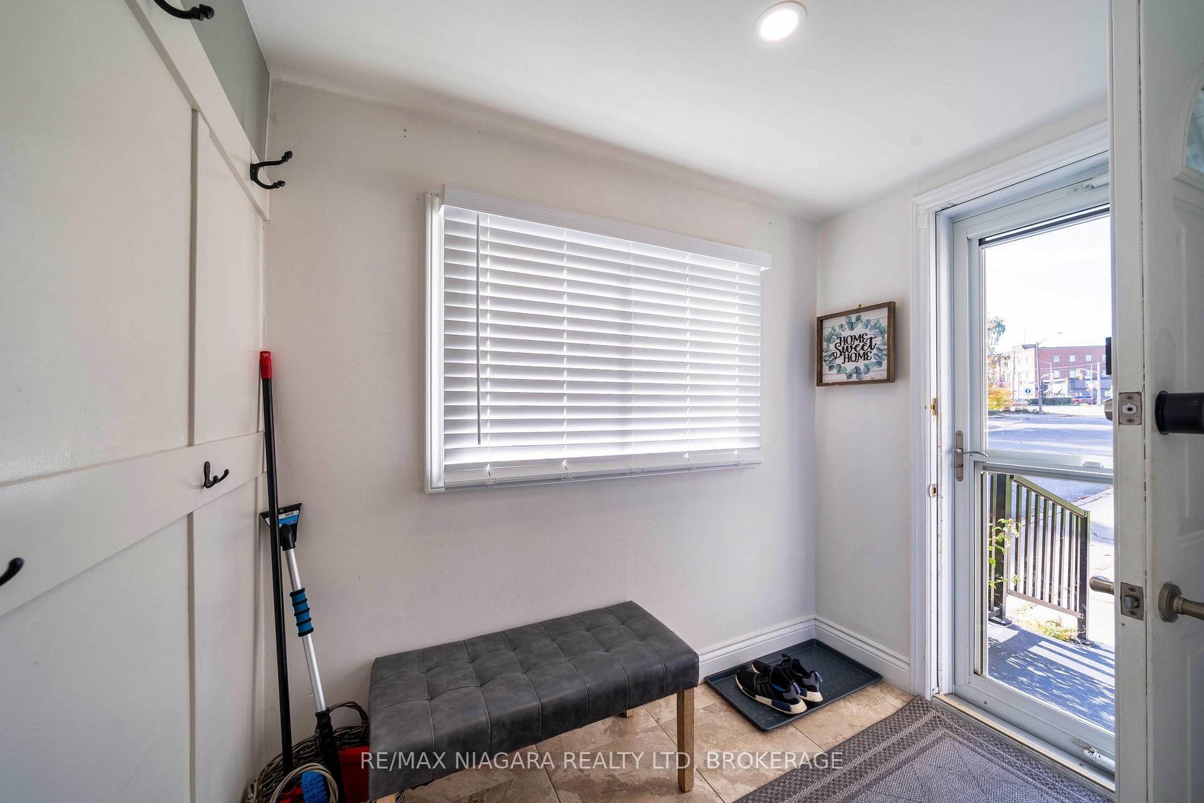 See all 35 photos
2 Bedrooms
2 Bathrooms
0 Garage
700–1.1K sq.ft
59.58×57.61 ft
$2,107/yr
Property history
- $479,000ExpiredList: 2025-01-08|End: 2025-05-31|143 daysX11913227
- $499,999TerminatedList: 2024-09-01|End: 2025-04-19|230 daysX9414431
- $485,000TerminatedList: 2024-10-30|End: 2025-01-08|70 daysX9769119
Facts and features
- BasementCrawl space
- Age of home100+
- Price per sq ft~$539
- Water, sewerMunicipal
What stands out
- Hardwood floors
The homeDetached, 2-storey, 100+
- Type: Detached
- Style: 2-storey
- Age: 100+
- Living space: 700–1,100 sq ft
- Basement: Crawl space
InsideTile, Hardwood, Separate heating controls, Rooms above ground 4
- Flooring: Tile, Hardwood
- Features: Separate heating controls
- Rooms above ground: 4
- Bedrooms: 2
- Bathrooms: 2
- Kitchens: 1
Outside and lotVinyl siding, Shingles, Unknown
Outside
- Exterior: Vinyl siding
- Roof: Shingles
- Foundation: Unknown
- Size: 59.58 × 57.61 ft
- Zoning: R2, GC
Parking1 Parking, Private
- Spaces: 1 Parking
- Driveway: Private
Heating, water and powerBaseboard, gas, Wall unit(s), Municipal water
- Heating: Baseboard, gas
- Cooling: Wall unit(s)
- Water: Municipal water
- Sewer: Municipal sewer
Costs and taxesTaxes $2,107 a year, HST included in the price, Hot water heater
- Taxes, 2024: $2,107 a year
- HST: HST included in the price
- Rental items: Hot water heater
- Under contract: Hot water heater
Included in the saleDishwasher, dryer, refrigerator, stove, washer
- Included: Dishwasher, dryer, refrigerator, stove, washer
NearbyPark, island
- Close to: Park, island
Listing detailsX9769119, Terminated, Oct 30, 2024
- MLS® number: X9769119
- Status: Terminated
- Listed on: Oct 30, 2024
- Days on market: 70
- Updated: Jan 8, 2025
- Possession: Flexible
- Occupied by: Owner
- Listing brokerage: RE/MAX NIAGARA REALTY LTD, BROKERAGE
About this home
4769 Ryerson Crescent, Niagara Falls (Downtown), ON L2E 1E7
Separate Heating ControlsParkIsland
This charming, move-in-ready 2-story home in downtown Niagara Falls offers both comfort and convenience! The main floor boasts an updated kitchen with stainless steel appliances, a stacked washer and dryer, a 2-piece bathroom, ceramic tile in the kitchen, and hardwood flooring throughout a bright, inviting living room. Upstairs, you'll find two spacious bedrooms with ample closet space, an updated 3-piece bathroom, and hardwood flooring in the bedrooms.
Read more
Ask about this home
A HOMEH agent will answer your questions about this home.
Ask a question
Thinking of selling your home?See what your home is worth today.
Around this home
Victoria & Ryerson
Errands
Transit
Parks
Schools
Daily convenience, out of 100, from the distances below
ParkOntario Park · 4 within 1 km8 min walk472 m
GroceryBombay Store1 min walk64 m
SchoolNiagara Centre Academy3 min walk160 m
Train stationUnnamed Stop19 min walk1.2 km
PharmacyShoppers Drug Mart3 min walk176 m
Cafés & foodSubway · 15 within 1 km1 min walk89 m
Gym & rec centreF.H. Leslie Pool13 min walk815 m
LibraryNiagara Falls Public Library8 min walk475 m
HospitalNiagara Falls Hospital25 min walk1.5 km
WalkDriveStraight-line distance, open map data
Grocery0.1 km
Park0.5 km
Coffee0.5 km
Dining0.2 km
Gym0.9 km
Hospital1.5 km
Unnamed Stop1.2 km
Schools nearby
School rating, out of 10.
Niagara Centre Academyelementary · Private · 0.2 km
—
Simcoe Street Public Schoolelementary · Public · 0.3 km
7.3/10Good
Kent Schoolsecondary · Private · 0.3 km
—
Contact agent
Helpful calculators
Mortgage
Affordability
Closing costs
Land transfer tax
Property tax
Down payment
CMHC insurance
Stress test
Cashback Rebate
Your HOMEH agent

NimaHOMEH agent · Niagara Falls
"I would see it this week."
Ask Nima