

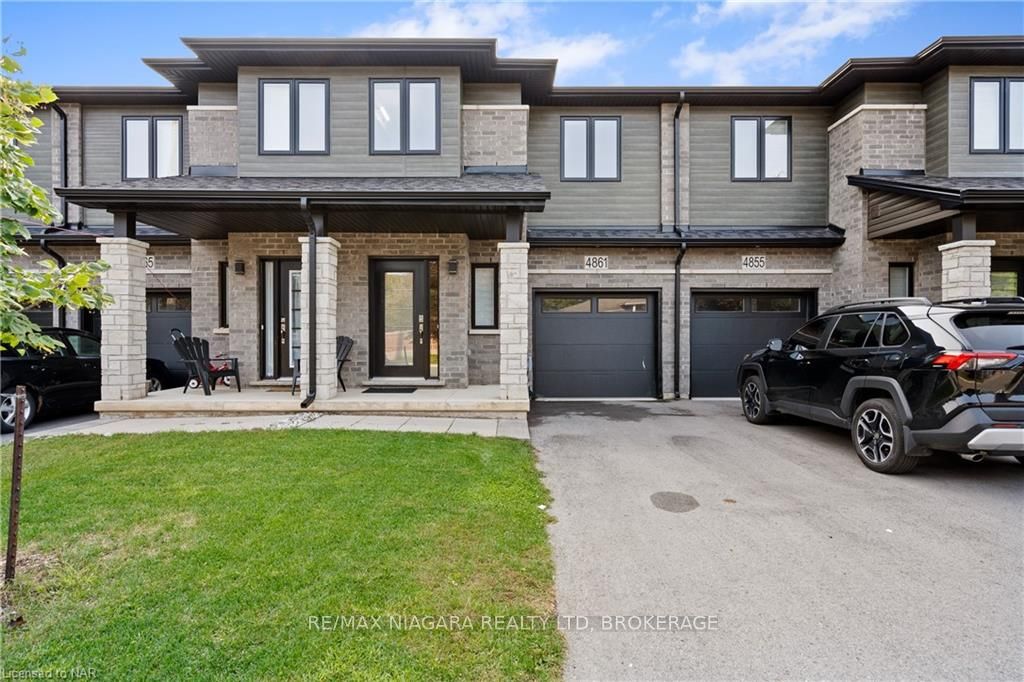
4861 Pettit Avenue
4861 Pettit Avenue
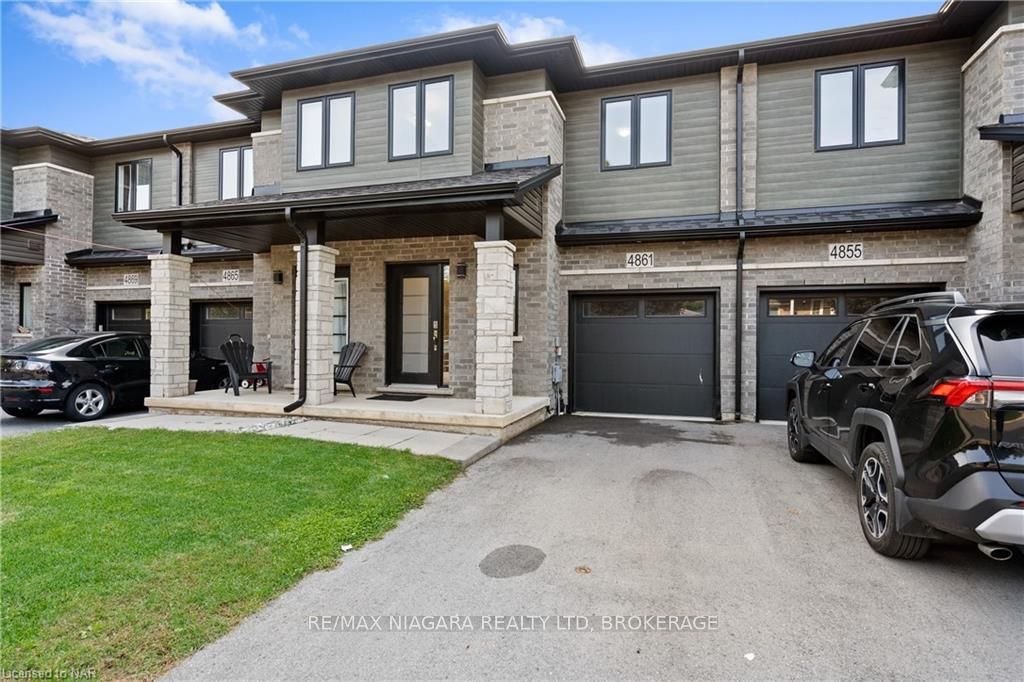
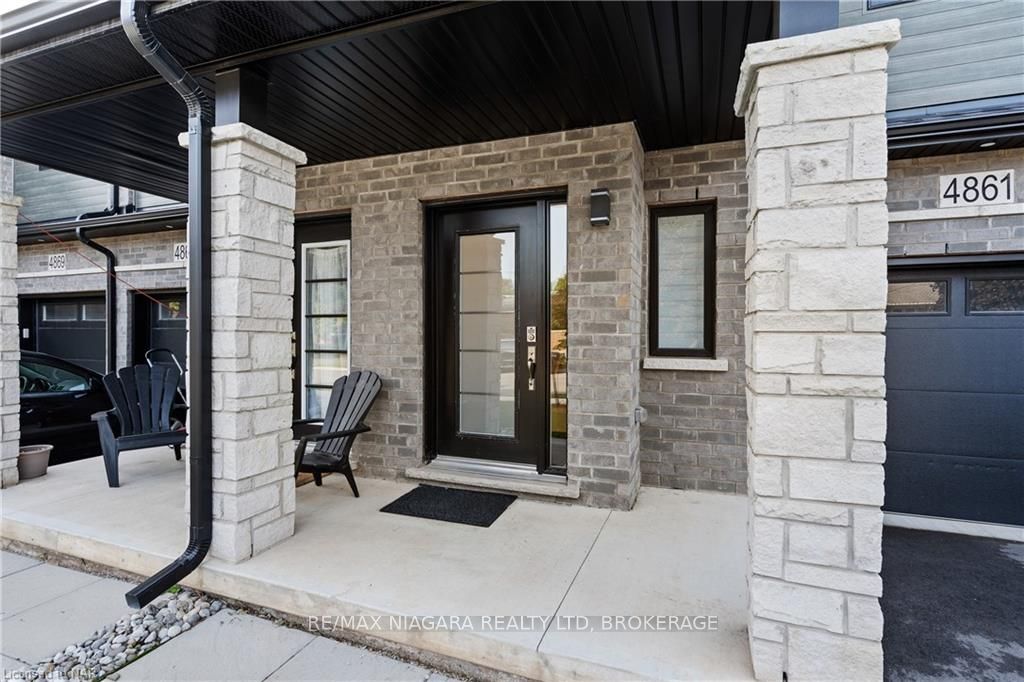
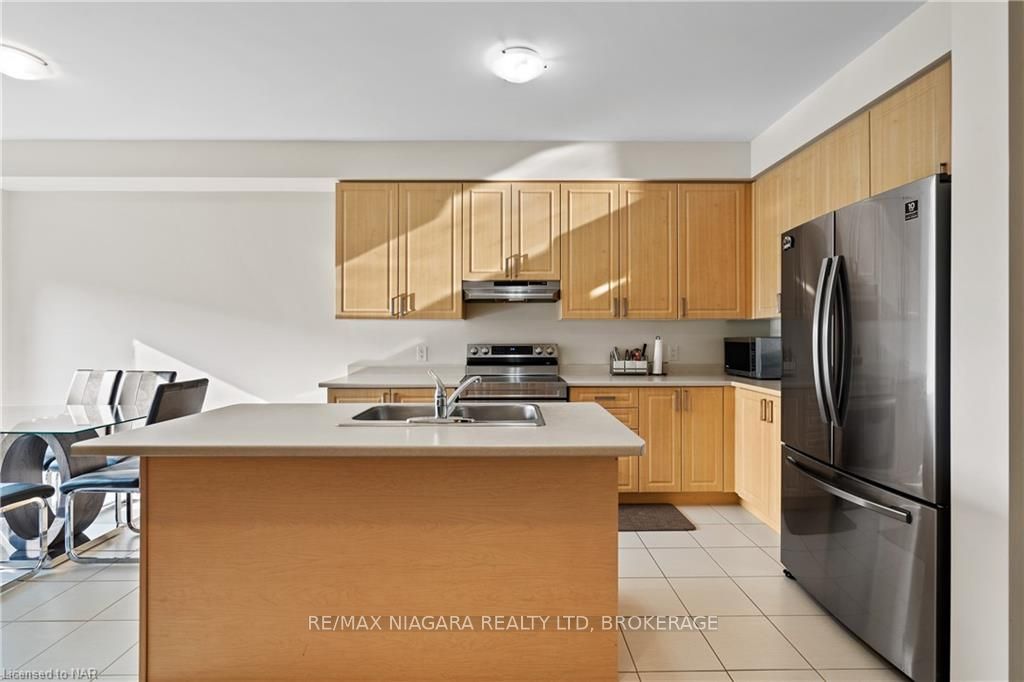
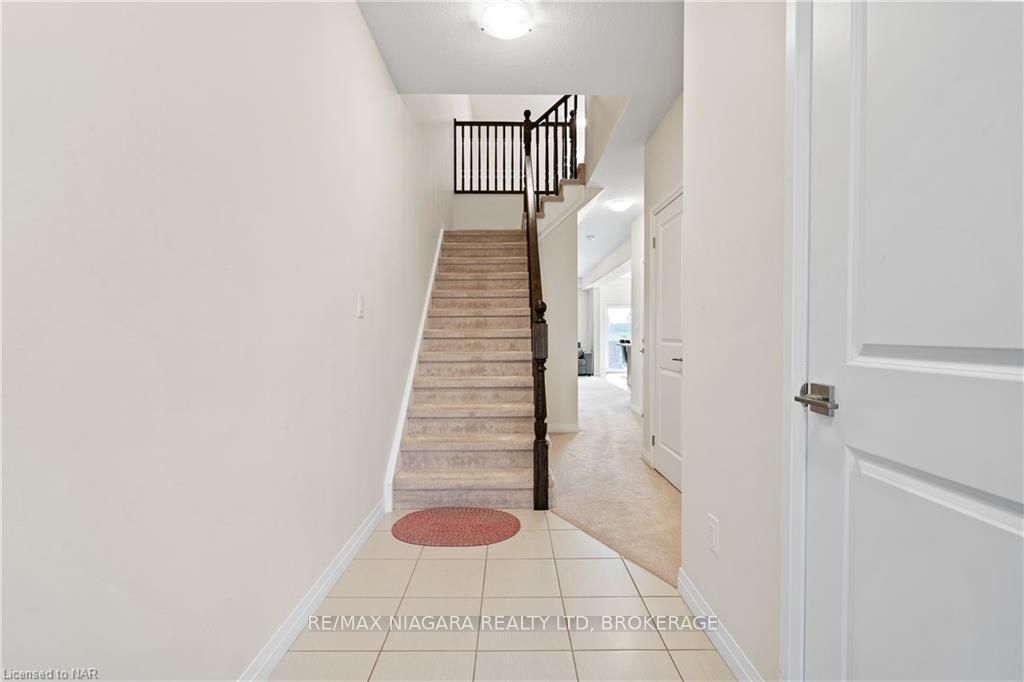 See all 33 photos
Property history
- $659,900TerminatedList: 2024-09-12|End: 2025-04-19|219 daysX9409322
Facts and features
- BasementUnfinished
- Age of home0–5 years
- Price per sq ft~$377
- Water, sewerMunicipal
- Central air
The homeFreehold Townhouse, 2-storey, Age 0–5 years
- Type: Freehold Townhouse
- Style: 2-storey
- Age: 0–5 years
- Living space: 1,500–2,000 sq ft
- Basement: Unfinished, full
- Exposure: West
- Waterfront: None
InsideOther, Rooms above ground 10, Rooms in the basement 0
- Features: Other
- Rooms above ground: 10
- Rooms in the basement: 0
- Bedrooms: 3
- Bathrooms: 3
- Kitchens: 1
Outside and lotVinyl siding, brick, Asphalt rolled, Poured concrete
- Exterior: Vinyl siding, brick
- Roof: Asphalt rolled
- Foundation: Poured concrete
- Size: 24.96 ft frontage
- Zoning: R3
Parking1 Garage, Attached, Private
- Spaces: 1 Garage
- Garage: Attached
- Driveway: Private
Heating, water and powerForced air, Central air, Municipal water
- Heating: Forced air
- Cooling: Central air
- Water: Municipal water
- Sewer: Municipal sewer
Costs and taxesTaxes $4,563 a year, Hot water heater
- Taxes, 2024: $4,563 a year
- Under contract: Hot water heater
Included in the saleDishwasher, dryer, microwave, refrigerator, stove, washer
- Included: Dishwasher, dryer, microwave, refrigerator, stove, washer
Listing detailsX9409322, Terminated, Sep 12, 2024
- MLS® number: X9409322
- Status: Terminated
- Listed on: Sep 12, 2024
- Days on market: 219
- Updated: Apr 19, 2025
- Possession: Flexible
- Occupied by: Vacant
- Listing brokerage: RE/MAX NIAGARA REALTY LTD, BROKERAGE
About this home
4861 Pettit Avenue, Niagara Falls (Morrison), ON L2E 0B7
Discover this stunning freehold 2-story townhome in the sought-after Cannery District, showcasing a sleek modern contemporary exterior. Spanning over 1600 sq. ft., this bright and spacious home offers 3 bedrooms plus a loft, 2.5 baths, and impressive 9’ ceilings on the main floor. The open-concept layout features a stylish kitchen with stainless steel appliances, seamlessly flowing into the great room and dining area—perfect for hosting family and friends. Large windows in the great room and sliding glass doors off the dining room flood the space with natural light. Upstairs, a cozy loft accompanies the primary bedroom, complete with a walk-in closet and ensuite 3-piece bath. Two additional bedrooms, a 3-piece bath, and convenient laundry area complete the upper level. The full, unfinished basement with a roughed-in 3-piece bath awaits your creative vision. Centrally located near all amenities, enjoy walking to local shops, boutiques, and restaurants, or take a scenic bike ride to Niagara-on-the-Lake’s wineries, theatres, and museums. With easy access to the QEW, this home offers the perfect blend of comfort and convenience. Schedule your viewing today!
Ask about this home
A HOMEH agent will answer your questions about this home.
Around this home
Daily convenience, out of 100, from the distances below
Schools nearby
School rating, out of 10.
Helpful calculators
Your HOMEH agent

"I would see it this week."