

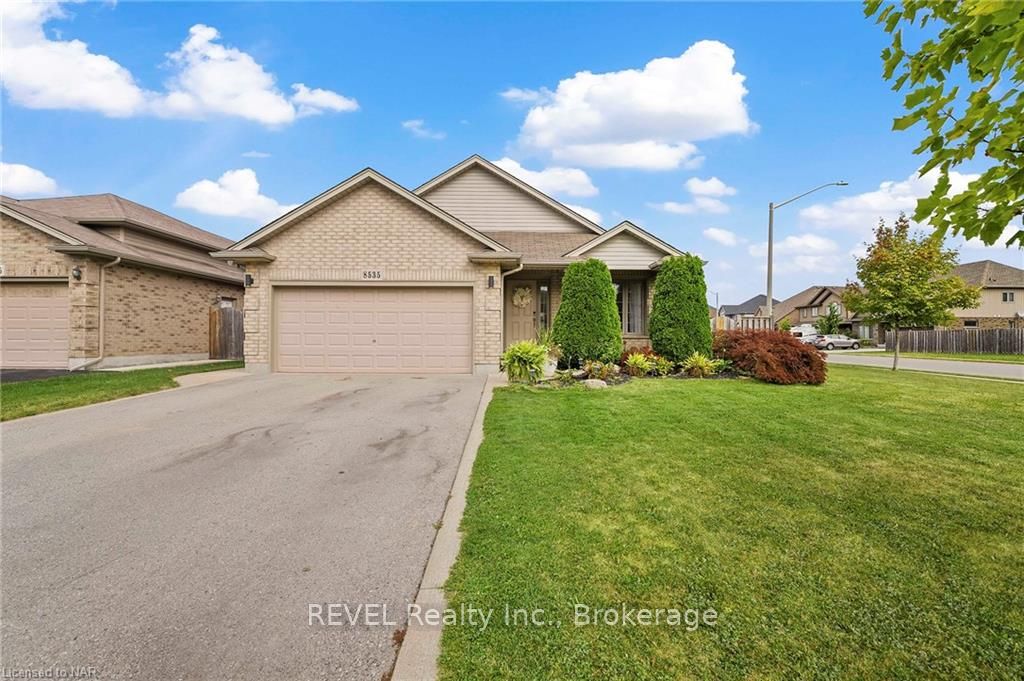
8535 Kelsey Crescent
8535 Kelsey Crescent
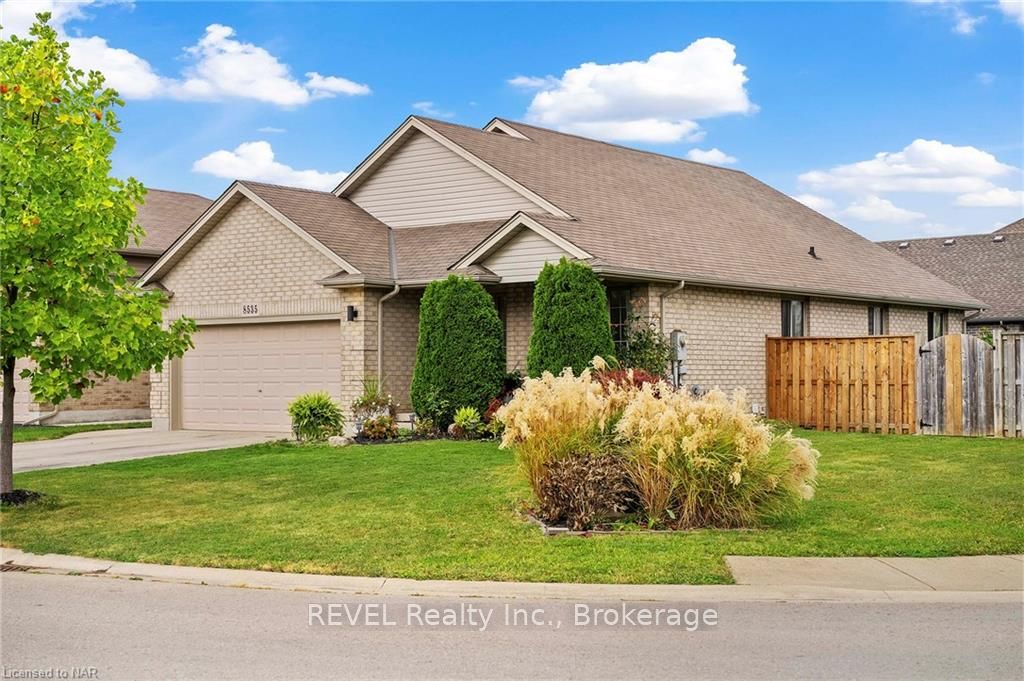
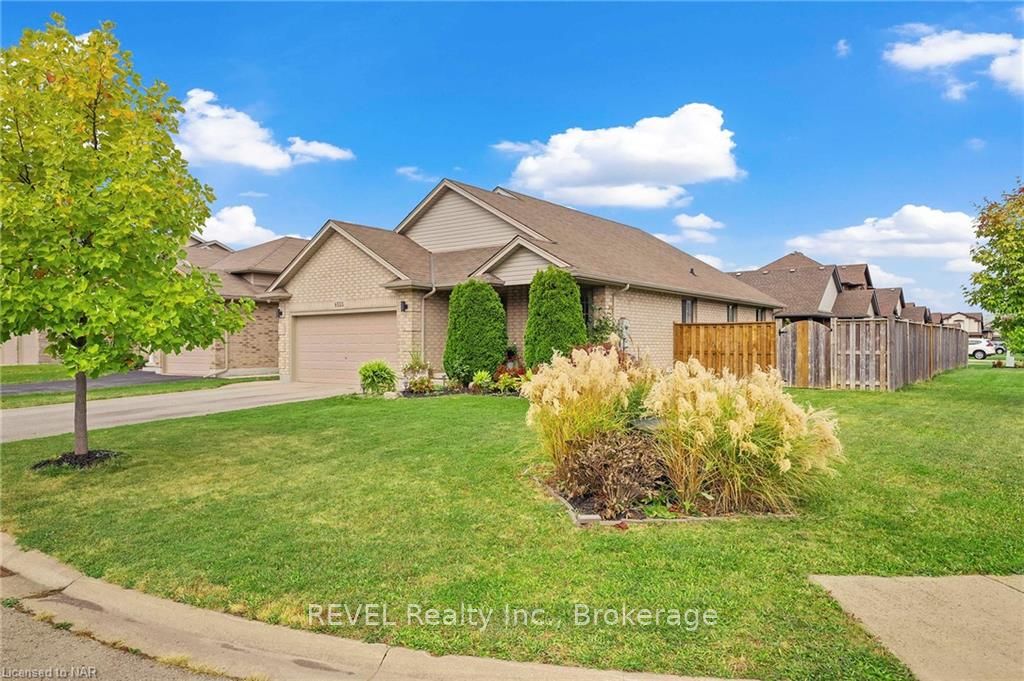
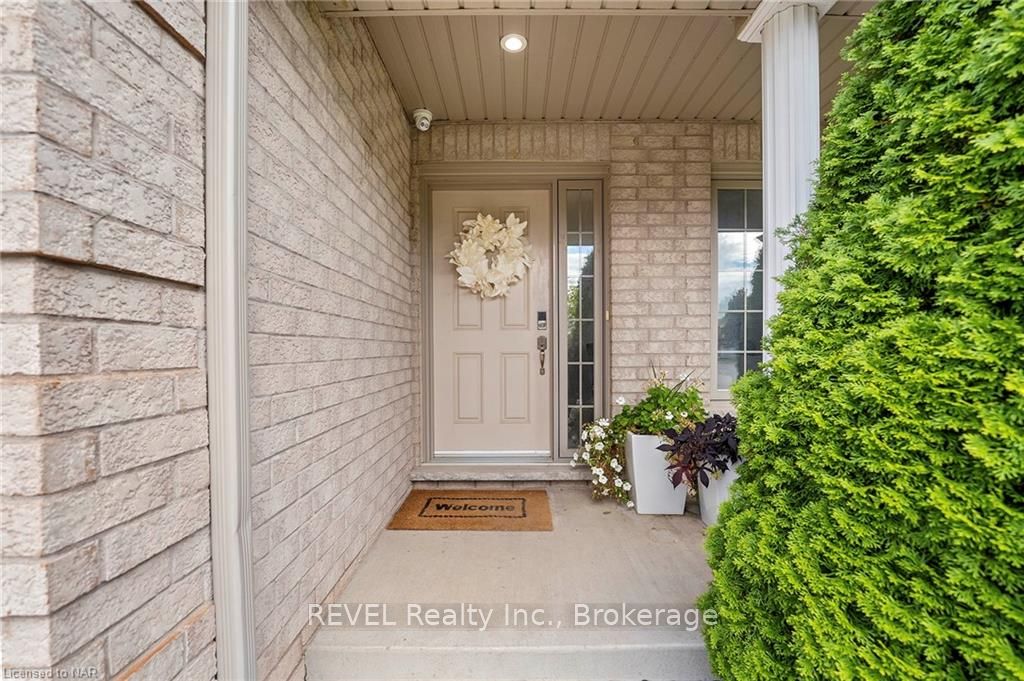
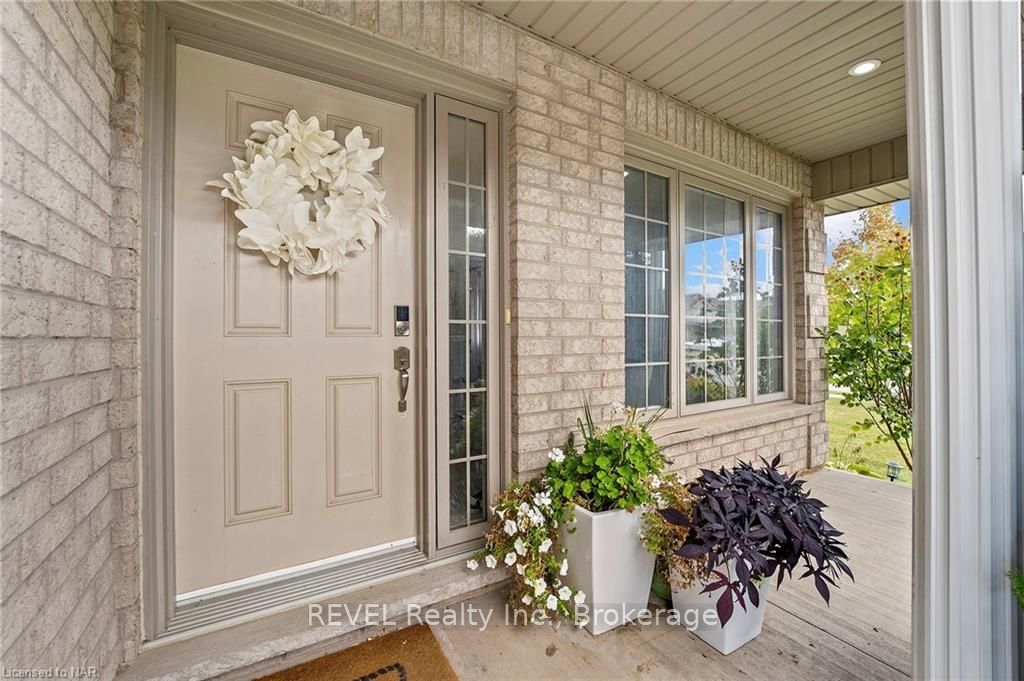 See all 42 photos
Property history
Facts and features
- BasementWalk-up
- Age of home6–15 years
- Water, sewerMunicipal
- ExposureNorth
- Second kitchen
- Separate entrance
- Fireplace
- Central air
The homeDetached, Other, Age 6–15 years
- Type: Detached
- Style: Other
- Age: 6–15 years
- Living space: 1,100–1,500 sq ft
- Basement: Walk-up, separate entrance
- Exposure: North
- Waterfront: None
InsideFireplace Yes, Water heater, Carbon monoxide detectors, smoke detector
- Fireplace: Yes
- Features: Water heater
- Security: Carbon monoxide detectors, smoke detector
- Rooms above ground: 6
- Rooms in the basement: 7
- Bedrooms: 2 + 2 in the basement
- Bathrooms: 3
- Kitchens: 2
Outside and lotVinyl siding, brick, Asphalt shingle, Poured concrete
- Exterior: Vinyl siding, brick
- Roof: Asphalt shingle
- Foundation: Poured concrete
- Features: Deck, porch
- Size: 54.59 × 114.98 ft
- Zoning: R1E
Parking2 Garage, Attached, Private double, other
- Spaces: 2 Garage
- Garage: Attached
- Driveway: Private double, other
Heating, water and powerForced air, gas, Central air, Municipal water
- Heating: Forced air, gas
- Cooling: Central air
- Water: Municipal water
- Sewer: Municipal sewer
Costs and taxesTaxes $5,818 a year, Hot water heater
- Taxes, 2024: $5,818 a year
- Under contract: Hot water heater
Included in the saleDishwasher x2, fridge x2, dishwasher, dryer, gas stove, negotiable, rangehood, refrigerator, washer, window coverings
- Included: Dishwasher x2, fridge x2, dishwasher, dryer, gas stove, negotiable, rangehood, refrigerator, washer, window coverings
NearbyGolf, hospital, fenced yard
- Close to: Golf, hospital, fenced yard
Listing detailsX9409414, Sold, Jul 2, 2024
- MLS® number: X9409414
- Status: Sold
- Listed on: Jul 2, 2024
- Days on market: 163
- Updated: Dec 12, 2024
- Possession: Flexible
- Occupied by: Owner
- Listing brokerage: REVEL Realty Inc., Brokerage
About this home
8535 Kelsey Crescent, Niagara Falls (Forestview), ON L2H 0B2
Welcome to 8535 Kelsey Crescent, a beautiful corner lot residence offering 2,800 sq ft of meticulously designed living space, complete with high-end finishes throughout. This modern home features 4 spacious bedrooms and 4 full bathrooms, ideal for accommodating families of all sizes. Step inside to discover an open-concept main level with elegant details and abundant natural light. The gourmet kitchen, equipped with stainless steel appliances and ample storage, is a chef's delight. A standout feature of this property is its versatile layout, including a separate entrance that leads to a fully equipped in-law suite complete with its own kitchen—a perfect retreat for extended family or guests. Outside, the property boasts a well-manicured yard with ample space for outdoor entertaining and relaxation. With a double car garage and additional driveway parking, convenience meets functionality. Located in a desirable neighbourhood of Niagara Falls, this home is move-in ready, offering immediate enjoyment of its luxurious amenities and prime location near schools, parks, and amenities. Book your private showing today.
Ask about this home
A HOMEH agent will answer your questions about this home.
Around this home
Daily convenience, out of 100, from the distances below
Schools nearby
School rating, out of 10.
Helpful calculators
Your HOMEH agent

"I would see it this week."