

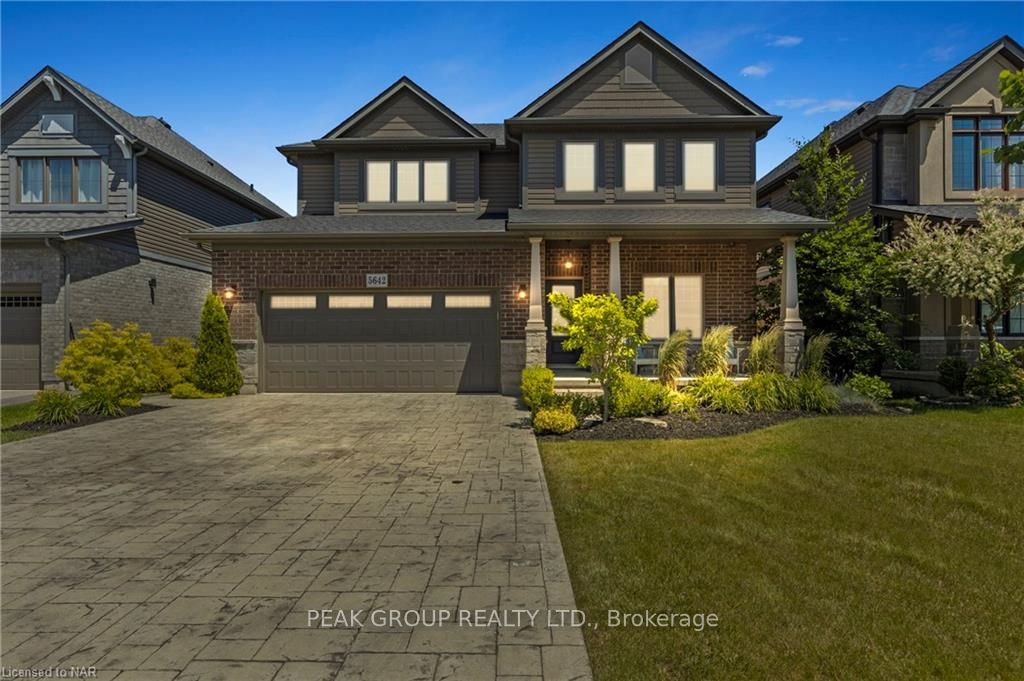
5642 Osprey Avenue
5642 Osprey Avenue
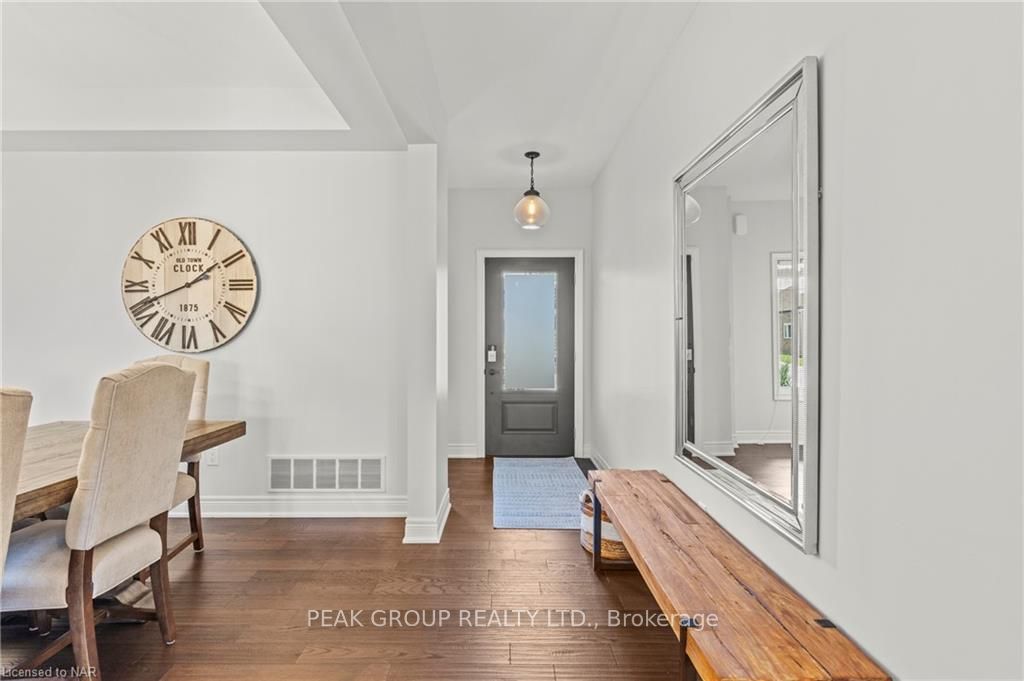 See all 50 photos
Property history
- $1,199,900TerminatedList: 2024-08-16|End: 2025-04-19|246 daysX9409751
- $1,239,900TerminatedList: 2024-07-02|End: 2025-04-19|291 daysX9407330
Facts and features
- BasementPart finished
- Age of home6–15 years
- Price per sq ft~$533
- Water, sewerMunicipal
- Central air
- Inground pool
The homeDetached, 2-storey, Age 6–15 years
- Type: Detached
- Style: 2-storey
- Age: 6–15 years
- Living space: 2,000–2,500 sq ft
- Basement: Partially finished, full
- Exposure: East
- Waterfront: None
InsideEnsuite, Other, Rooms above ground 11
- Laundry: Ensuite
- Features: Other
- Rooms above ground: 11
- Rooms in the basement: 0
- Bedrooms: 3
- Bathrooms: 3
- Kitchens: 1
Outside and lotStone, vinyl siding, Fibreglass shingle, Poured concrete
- Exterior: Stone, vinyl siding
- Roof: Fibreglass shingle
- Foundation: Poured concrete
- Pool: Inground
- Size: 47.57 × 111.55 ft
- Zoning: R1
Parking2 Garage, Attached, Private double, other
- Spaces: 2 Garage
- Garage: Attached
- Driveway: Private double, other
Heating, water and powerForced air, gas, Central air, Municipal water
- Heating: Forced air, gas
- Cooling: Central air
- Water: Municipal water
- Sewer: Municipal sewer
Costs and taxesTaxes $7,234 a year, Security system, hot water heater
- Taxes, 2024: $7,234 a year
- Under contract: Security system, hot water heater
Included in the saleDishwasher, dryer, gas stove, hot tub, hot tub equipment, pool equipment, refrigerator, washer
- Included: Dishwasher, dryer, gas stove, hot tub, hot tub equipment, pool equipment, refrigerator, washer
NearbyFenced yard
- Close to: Fenced yard
Listing detailsX9409751, Terminated, Aug 16, 2024
- MLS® number: X9409751
- Status: Terminated
- Listed on: Aug 16, 2024
- Days on market: 246
- Updated: Apr 19, 2025
- Possession: 30-59 days
- Occupied by: Owner
- Listing brokerage: PEAK GROUP REALTY LTD.
About this home
5642 Osprey Avenue, Niagara Falls (Forestview), ON L2H 0M2
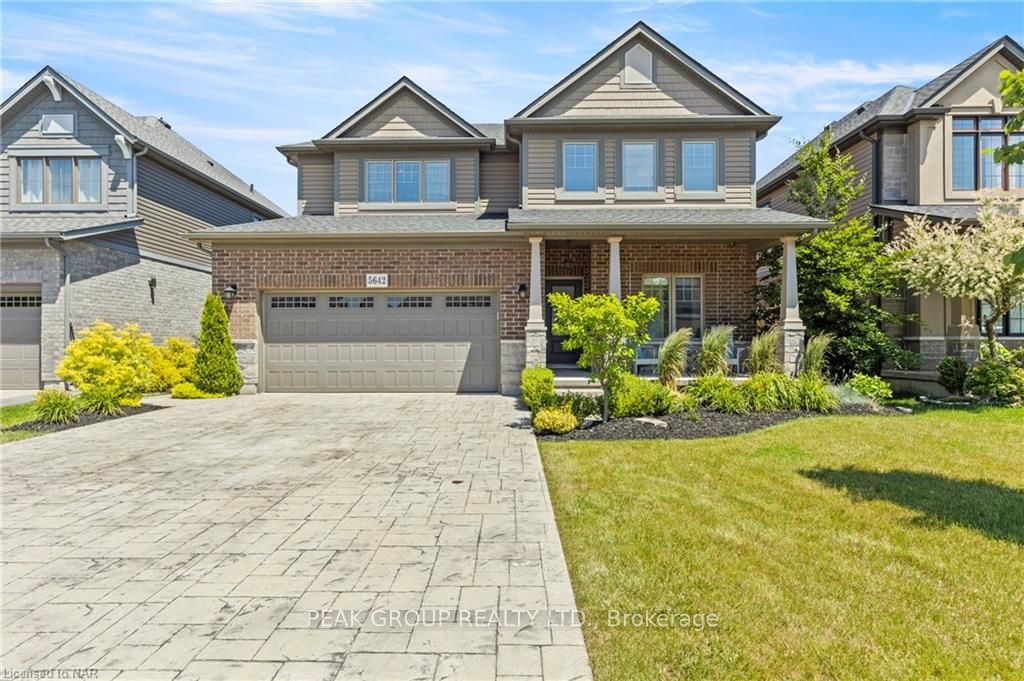
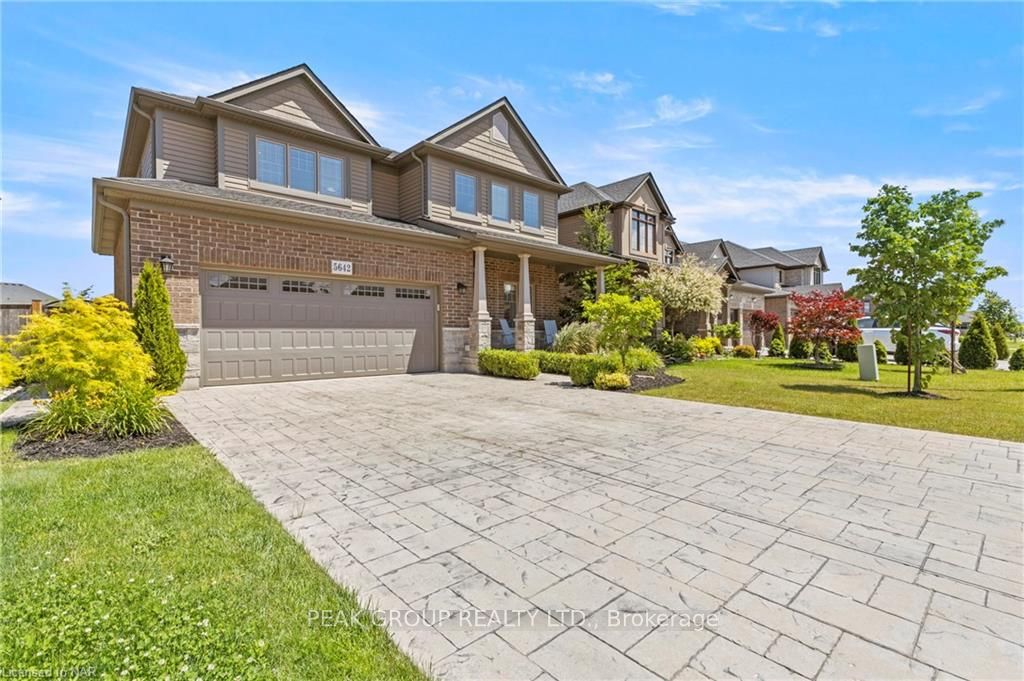
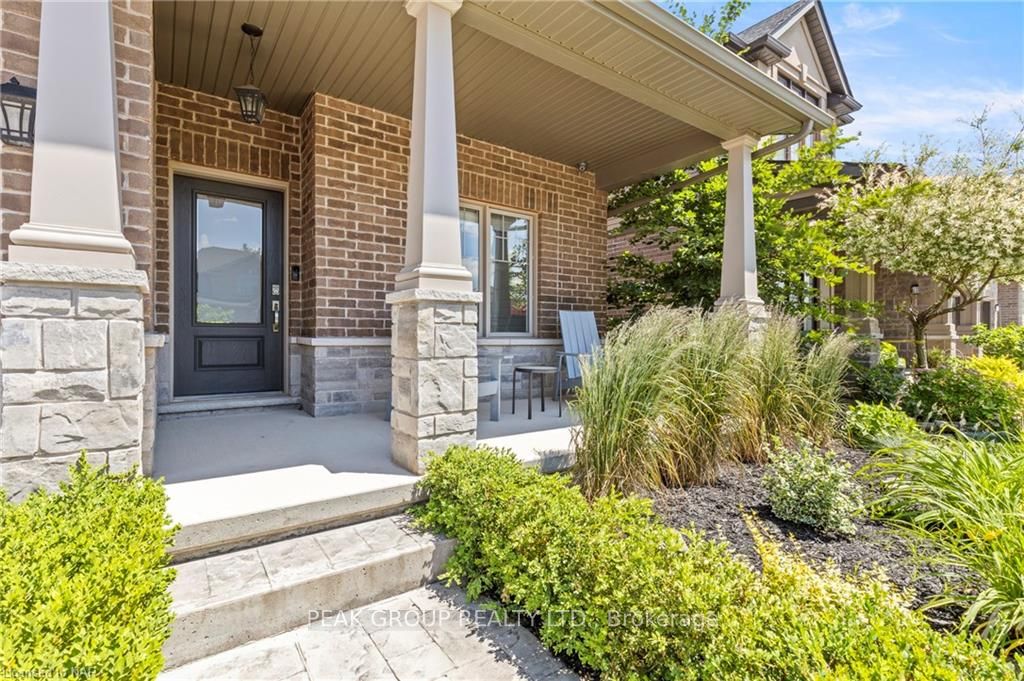
Step into the luxurious lifestyle at 5642 Osprey nestled in The Fernwood Estates Neighbourhood. Crafted by one of Niagara's finest builders, Mountain View Homes, this residence exudes elegance, charm and functionality! Upon arrival, the meticulously maintained property welcomes you with a grand driveway leading to a double garage, adorned with a stamped concrete driveway. Spanning 2100 square feet above grade, this two-story home boasts an open-concept design on the main floor, showcasing hardwood flooring, a stunning kitchen with ample storage, quartz countertops, an island, and a gas stove, family room and dinning room. The kitchen seamlessly flows to the glass patio doors, offering a picturesque view of the backyard. Prepare to be mesmerized by this fantastic backyard, featuring a fenced, low-maintenance yard with a spacious deck, a covered patio with a built-in fan, an inviting in-ground pool surrounded by stamped concrete, and a relaxing hot tub. Perfect for entertaining guests or enjoying quiet evenings under the stars.Ascending to the second floor, discover a luxurious master bedroom with an ensuite featuring a glass- tiled shower and a soothing soaker tub. Additionally, there is a second full bathroom, two more bedrooms, and a loft area that can easily be transformed into a fourth bedroom for larger families.Convenience meets functionality with the laundry room conveniently located on the second floor, offering added ease to your daily routine.The basement awaits your personal touch, with only flooring needed to complete the space. Unleash your creativity and customize this area to suit your unique style and preferences! Don’t miss your opportunity to view this home.
Ask about this home
A HOMEH agent will answer your questions about this home.
Around this home
Daily convenience, out of 100, from the distances below
Schools nearby
School rating, out of 10.
Helpful calculators
Your HOMEH agent

"Priced 33% over the Hestimate. I would see it this week."