

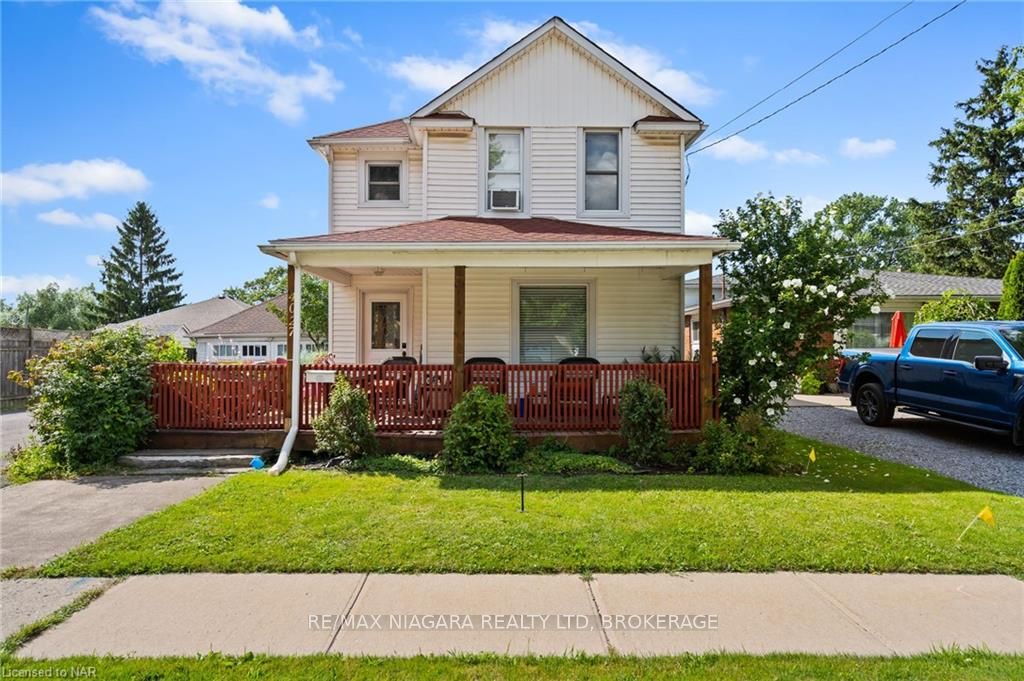
4027 Main Street
4027 Main Street
Property history
- $499,000TerminatedList: 2024-07-29|End: 2025-04-19|264 daysX9409658
Facts and features
- BasementPart finished
- Price per sq ft~$384
- Water, sewerMunicipal
- ExposureSouth
- Fireplace
The homeDetached, 2-storey, 1,100–1,500 sq ft
- Type: Detached
- Style: 2-storey
- Living space: 1,100–1,500 sq ft
- Basement: Unfinished, partial basement
- Exposure: South
- Waterfront: None
InsideFireplace Yes, Rooms above ground 9, Rooms in the basement 1
- Fireplace: Yes
- Rooms above ground: 9
- Rooms in the basement: 1
- Bedrooms: 2
- Bathrooms: 2
- Kitchens: 1
Outside and lotVinyl siding, Asphalt shingle, Concrete block, poured concrete
- Exterior: Vinyl siding
- Roof: Asphalt shingle
- Foundation: Concrete block, poured concrete
- Size: 60 × 88 ft
- Zoning: R2
Parking2 Garage, Detached, Front yard parking, other
- Spaces: 2 Garage
- Garage: Detached
- Driveway: Front yard parking, other
Heating, water and powerForced air, gas, Municipal water, Municipal sewer
- Heating: Forced air, gas
- Water: Municipal water
- Sewer: Municipal sewer
Costs and taxesTaxes $2,800 a year, Hot water heater
- Taxes, 2024: $2,800 a year
- Under contract: Hot water heater
Included in the sale3 window ac units, none, refrigerator, stove, Dishwasher, dryer, washer, fridge, stove. laundry tub
- Included: 3 window ac units, none, refrigerator, stove
- Not included: Dishwasher, dryer, washer, fridge, stove. laundry tub
NearbyFenced yard
- Close to: Fenced yard
Listing detailsX9409658, Terminated, Jul 29, 2024
- MLS® number: X9409658
- Status: Terminated
- Listed on: Jul 29, 2024
- Days on market: 264
- Updated: Apr 19, 2025
- Possession: Flexible
- Occupied by: Tenant
- Listing brokerage: RE/MAX NIAGARA REALTY LTD, BROKERAGE
About this home
4027 Main Street, Niagara Falls (Chippawa), ON L2G 6B9
Charming Century Home in the Heart of Chippawa! This well-maintained two-storey century home is perfectly located on a beautiful double lot in Chippawa. You’ll be just a short walk or bike ride away from Chippawa Creek, the Niagara River, schools, parks, tennis courts, and grocery stores. The main floor features an open concept with a bright kitchen, plus convenient main floor bathroom/laundry. Upstairs, there are two spacious bedrooms. You can also turn it back into a Three bedroom upstairs as it once was. The home has great curb appeal with a wraparound front porch and a double car driveway with space for your vehicles or boat. The 17' x 19.5' detached garage is perfect for additional storage, or man cave. The fully fenced backyard includes a patio and garden shed is perfect for hosting. Don’t miss your chance to make this charming home yours.
Ask about this home
A HOMEH agent will answer your questions about this home.
Around this home
Daily convenience, out of 100, from the distances below
Schools nearby
School rating, out of 10.
Helpful calculators
Your HOMEH agent

"I would see it this week."