

6495 Malibu Drive
6495 Malibu Drive
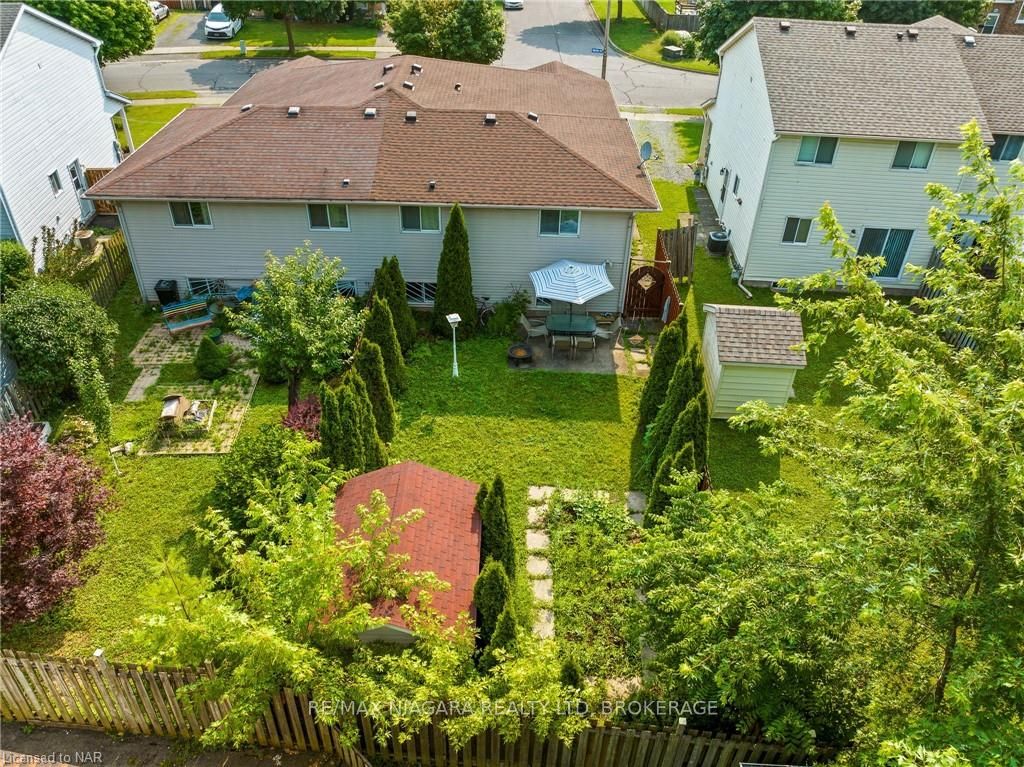 See all 31 photos
Property history
- $599,900TerminatedList: 2024-08-22|End: 2025-04-19|240 daysX9409785
Facts and features
- BasementWalk-up
- Age of home16–30 years
- Price per sq ft~$667
- Water, sewerMunicipal
- Second kitchen
- Separate entrance
- Central air
The homeSemi-Detached, Other, Age 16–30 years
- Type: Semi-Detached
- Style: Other
- Age: 16–30 years
- Living space: 700–1,100 sq ft
- Basement: Walk-up, separate entrance
- Exposure: West
- Waterfront: None
InsideRooms above ground 8, Rooms in the basement 6, 3 + 1 in the basement
- Rooms above ground: 8
- Rooms in the basement: 6
- Bedrooms: 3 + 1 in the basement
- Bathrooms: 2
- Kitchens: 2
Outside and lotVinyl siding, brick, Asphalt shingle, Poured concrete
- Exterior: Vinyl siding, brick
- Roof: Asphalt shingle
- Foundation: Poured concrete
- Size: 26.28 × 117.19 ft
- Zoning: R2
Parking1 Garage, Attached, Front yard parking, private double, private, other
- Spaces: 1 Garage
- Garage: Attached
- Driveway: Front yard parking, private double, private, other
Heating, water and powerForced air, gas, Central air, Municipal water
- Heating: Forced air, gas
- Cooling: Central air
- Water: Municipal water
- Sewer: Municipal sewer
Costs and taxesTaxes $3,175 a year, Hot water heater
- Taxes, 2024: $3,175 a year
- Under contract: Hot water heater
Included in the sale2 fridges, 2 stoves, 2 washers, 2 dryers, automatic garage door opener, central vacuum, other
- Included: 2 fridges, 2 stoves, 2 washers, 2 dryers, automatic garage door opener, central vacuum, other
NearbyGolf, fenced yard
- Close to: Golf, fenced yard
Listing detailsX9409785, Terminated, Aug 22, 2024
- MLS® number: X9409785
- Status: Terminated
- Listed on: Aug 22, 2024
- Days on market: 240
- Updated: Apr 19, 2025
- Possession: 1-29 days
- Occupied by: Owner+tenant
- Listing brokerage: RE/MAX NIAGARA REALTY LTD, BROKERAGE
About this home
6495 Malibu Drive, Niagara Falls (West Wood), ON L2H 2W4
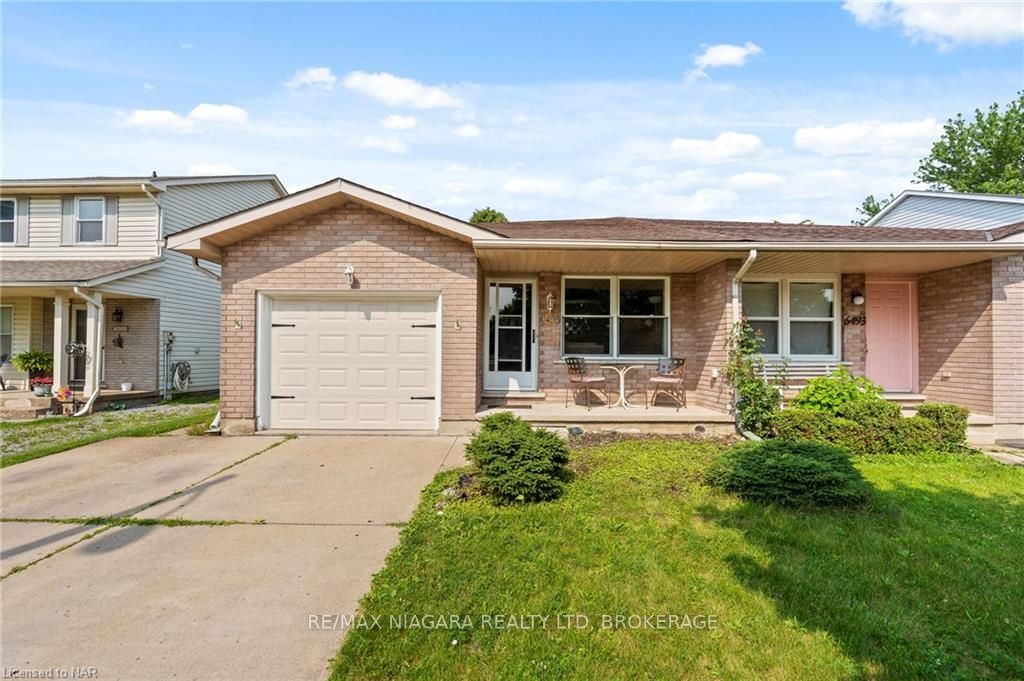
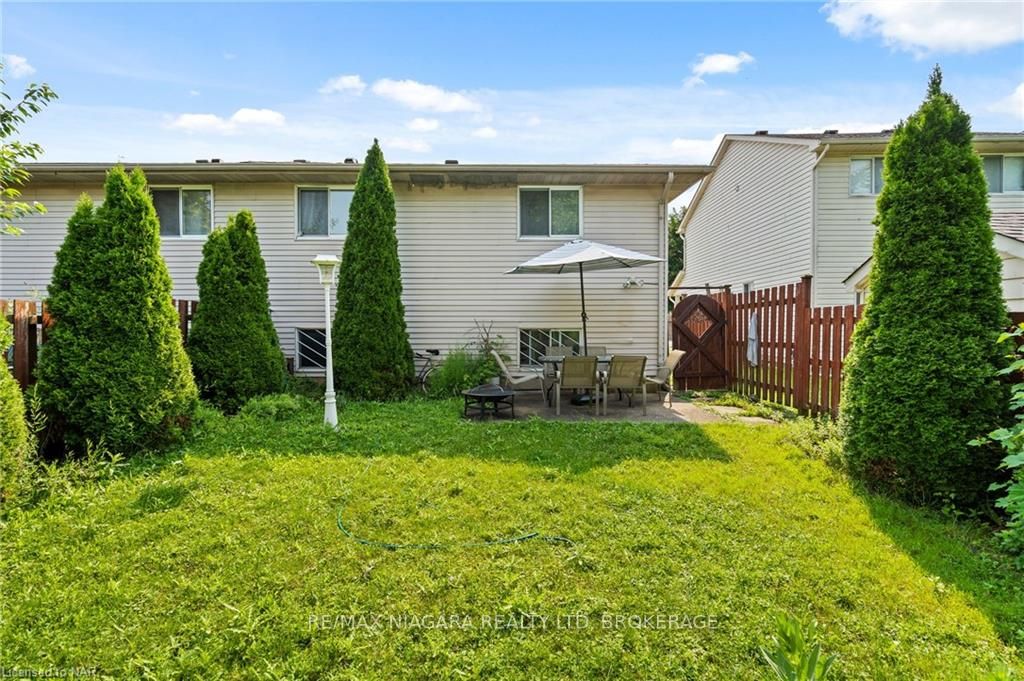
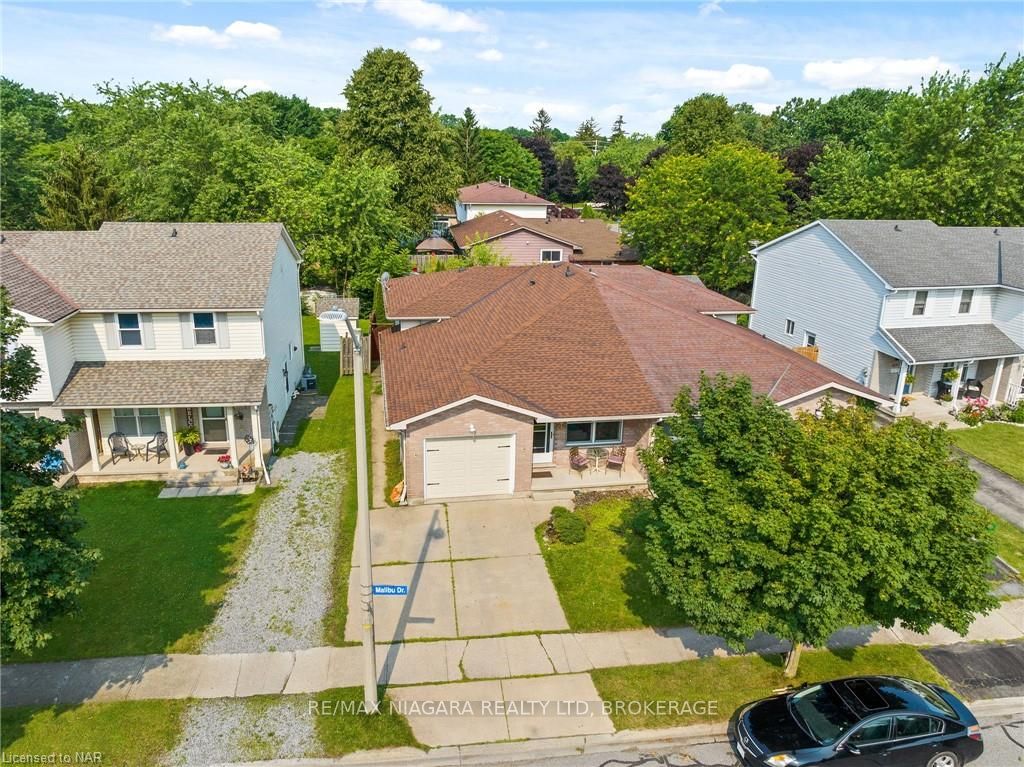
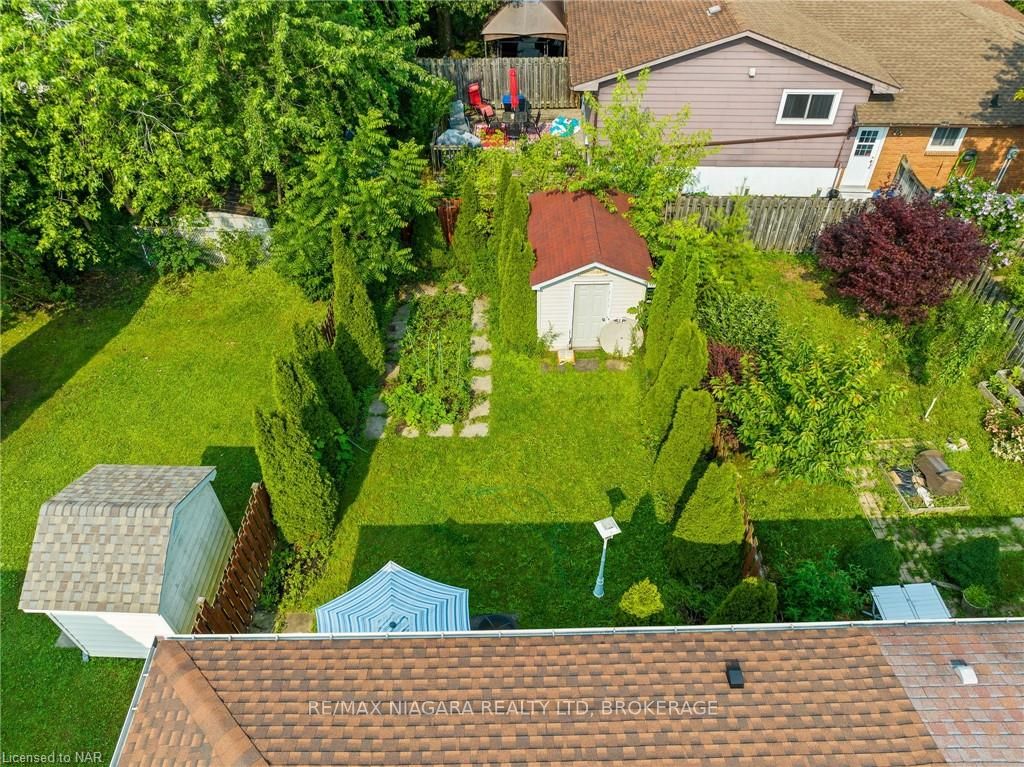
Attention MULTI GENERATION families & savvy buyers!! Don't miss this rare opportunity! AWESOME home offering spacious IN-LAW SUITE, with SEPARATE ENTRANCE. This home feels like TWO HOMES IN ONE, 4 bedrooms + 1 bonus room, 2 full bathrooms, 2 kitchens, 2 laundry areas! Enjoy living in a FANTASTIC FAMILY NEIGHBORHOOD served by great schools & beautiful parks. GREAT LOCATION off of Montrose & Lundy's lane, with quick access to QEW, transit, shopping & dining, Costco, the movies & close to all amenities. Short drive to the majestic falls & attractions. Tucked in a quiet street, steps to Bambi park, this MOVE-IN READY backsplit is fully finished. The upper levels feature a nice living & dining area & a bright kitchen. 3 good-size bedrooms & a STUNNING BATHROOM with laundry. The lower levels offer a bright & spacious IN-LAW SUITE with its own kitchen, its own laundry, a full bathroom, a large family room, a bright bedroom, as well as a spacious, versatile bonus room (perfect for your home office or home gym). Private, fully fenced backyard (with storage shed) is surrounded by mature trees. Attached garage plus a nice double-wide concrete driveway to fit 3 cars. Recent updates include: Upper bathroom 2022. Roof 2019. Upper washer & dryer 2023. Lower Washer & dryer 2019.
Ask about this home
A HOMEH agent will answer your questions about this home.
Around this home
Daily convenience, out of 100, from the distances below
Schools nearby
School rating, out of 10.
Helpful calculators
Your HOMEH agent

"I would see it this week."