

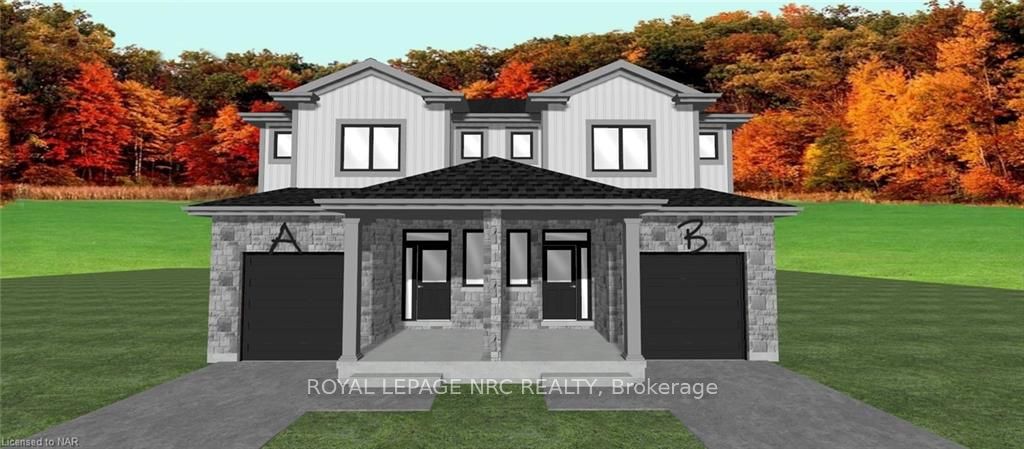
LOT 133 B Hawkins Street
LOT 133 B Hawkins Street
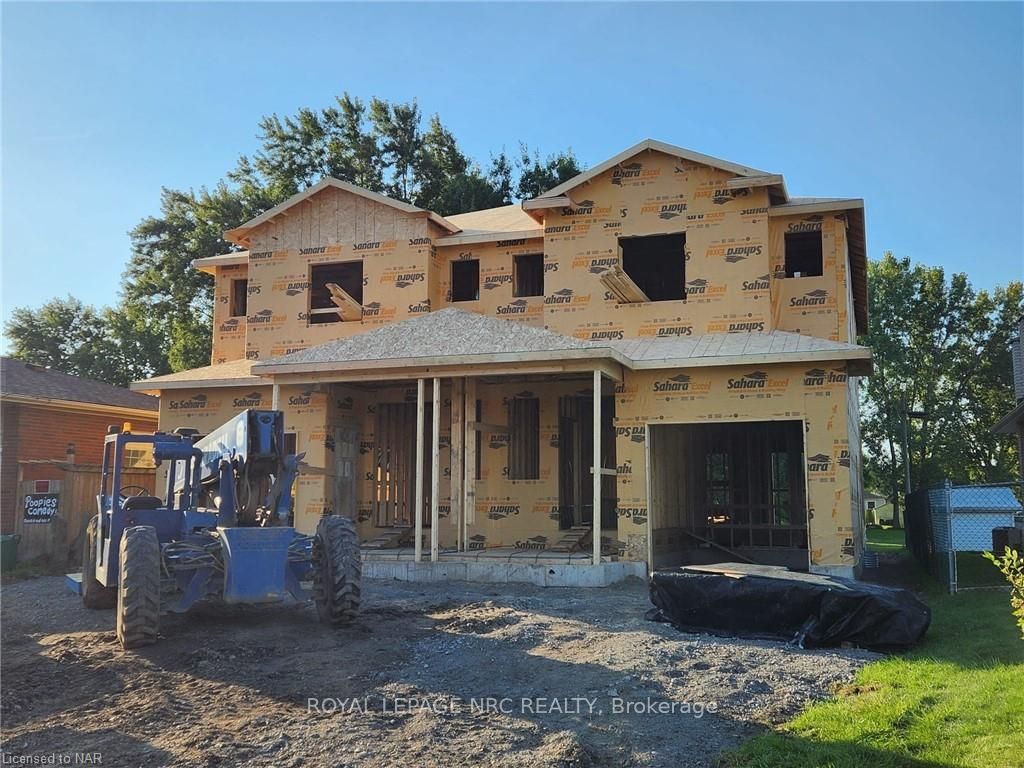
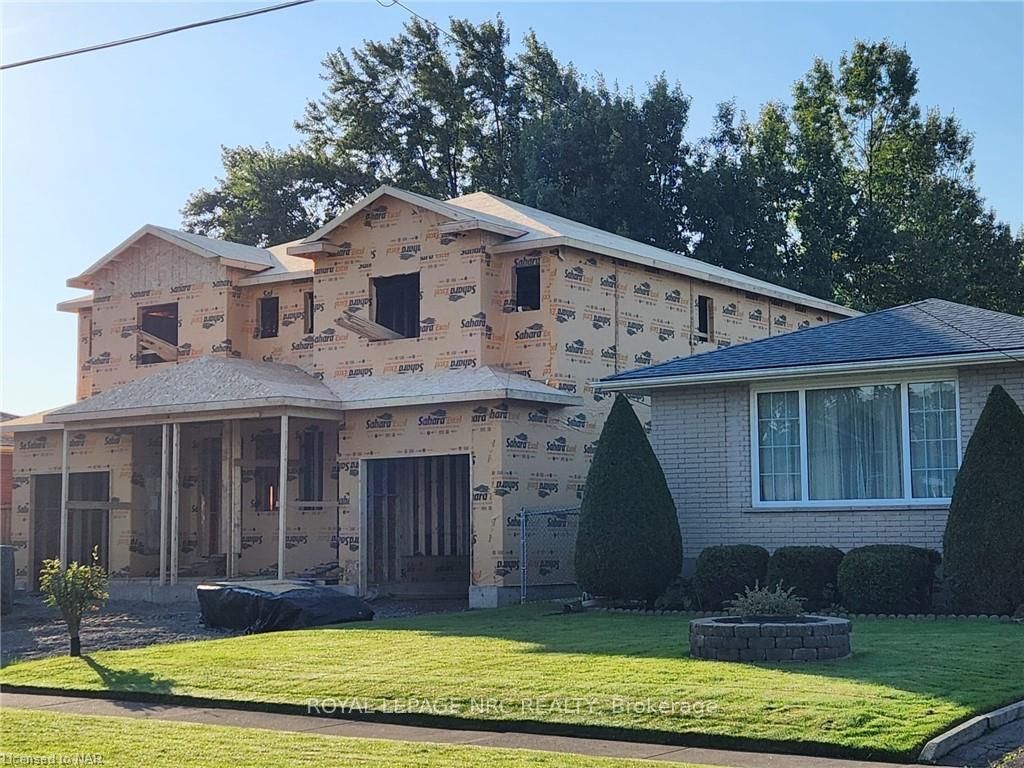
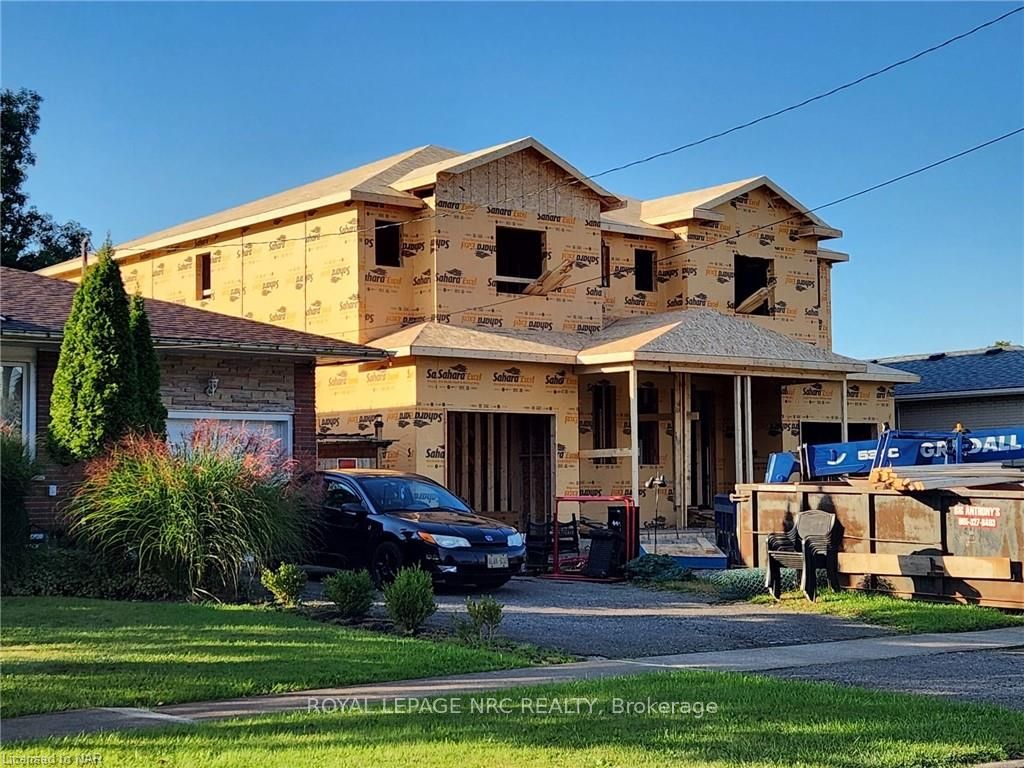
 See all 12 photos
Property history
- $769,900TerminatedList: 2024-10-07|End: 2025-04-19|194 daysX9410059
- $769,900TerminatedList: 2024-04-09|End: 2025-04-19|375 daysX9404020
Facts and features
- BasementUnfinished
- Age of homeNew
- Price per sq ft~$440
- Water, sewerMunicipal
The homeSemi-Detached, 2-storey, New
- Type: Semi-Detached
- Style: 2-storey
- Age: New
- Living space: 1,500–2,000 sq ft
- Basement: Unfinished, full
- Exposure: West
- Waterfront: None
InsideWater meter, water heater, sump pump, Rooms above ground 10, Rooms in the basement 0
- Features: Water meter, water heater, sump pump
- Rooms above ground: 10
- Rooms in the basement: 0
- Bedrooms: 3
- Bathrooms: 2
- Kitchens: 1
Outside and lotStone, vinyl siding, Asphalt shingle, Poured concrete
- Exterior: Stone, vinyl siding
- Roof: Asphalt shingle
- Foundation: Poured concrete
- Features: Deck, porch
- Size: 25 × 130 ft
- Zoning: R4, R1C
Parking1 Garage, Attached, Private
- Spaces: 1 Garage
- Garage: Attached
- Driveway: Private
Heating, water and powerForced air, gas, Municipal water, Municipal sewer
- Heating: Forced air, gas
- Water: Municipal water
- Sewer: Municipal sewer
Included in the saleCarbon monoxide detector, smoke detector
- Included: Carbon monoxide detector, smoke detector
NearbyGolf
- Close to: Golf
Listing detailsX9410059, Terminated, Oct 7, 2024
- MLS® number: X9410059
- Status: Terminated
- Listed on: Oct 7, 2024
- Days on market: 194
- Updated: Apr 19, 2025
- Possession: Other
- Occupied by: Vacant
- Listing brokerage: ROYAL LEPAGE NRC REALTY
About this home
LOT 133 B Hawkins Street, Niagara Falls (Arad/Fallsview), ON L2G 3B7
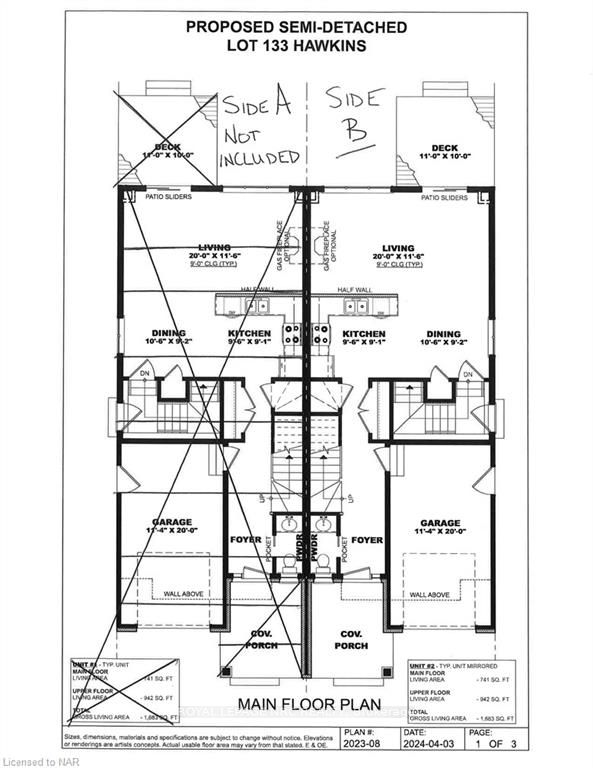
Reserve this build for a $25,000 deposit!! Welcome to your brand new oasis in the heart of the scenic south end of Niagara Falls! This stunning brand new two-storey semi-detached offers the perfect blend of modern design and convenient living. Boasting 3 bedrooms, 2.5 baths, and an open-concept layout, this home is designed to exceed your expectations. The main floor features a seamlessly integrated living, dining, and kitchen space, creating the ideal environment for entertaining guests or relaxing with loved ones. Step outside through the sliding glass doors and step onto your deck off the living room, where you can savour your morning coffee or host summer barbecues while enjoying the tranquil surroundings. Venture upstairs to find all three bedrooms and laundry conveniently located on the second level. The primary bedroom is a true retreat, featuring a 3-piece ensuite bathroom and a spacious walk-in closet, providing the perfect sanctuary to unwind after a long day. There will also be a side door entrance that leads to the basement which makes it convenient for a future in law suite. Located in the vibrant south end of Niagara Falls, this home offers unparalleled convenience. Enjoy easy access to local amenities, including shopping centers, restaurants, parks, and schools, ensuring that everything you need is just moments away. The basement rooms and dimensions are for a visualization. The basement can be finished at an extra cost determined by the builder. Don't miss your chance to get in early and choose your finishes on this brand new two-storey semi-detached home.
Ask about this home
A HOMEH agent will answer your questions about this home.
Around this home
Daily convenience, out of 100, from the distances below
Schools nearby
School rating, out of 10.
Helpful calculators
Your HOMEH agent

"I would see it this week."