

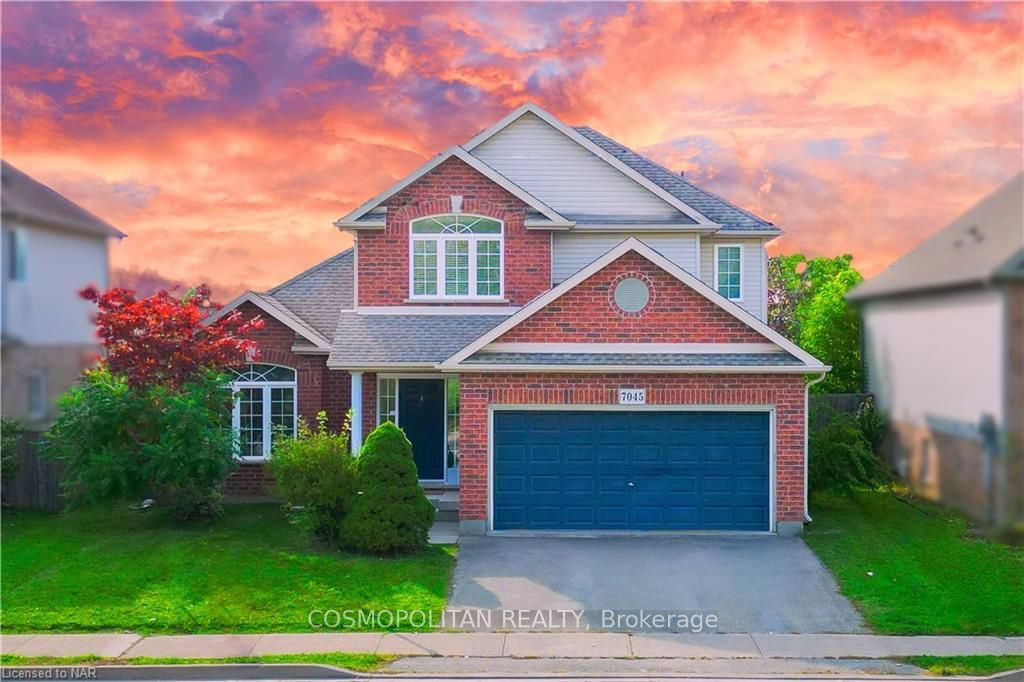
7045 Kalar Road
7045 Kalar Road
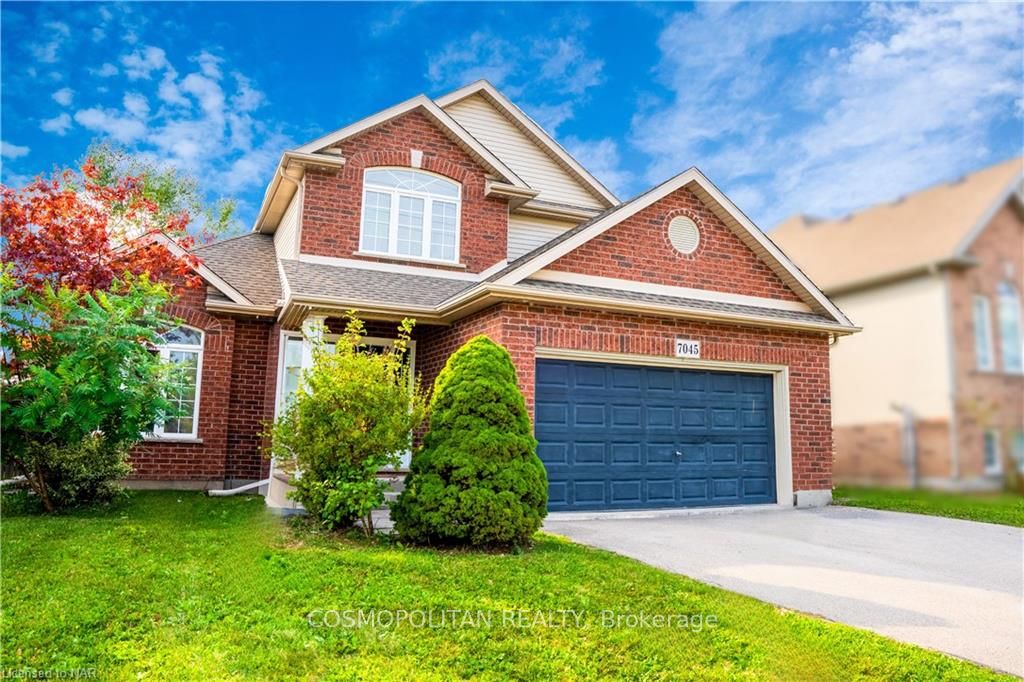
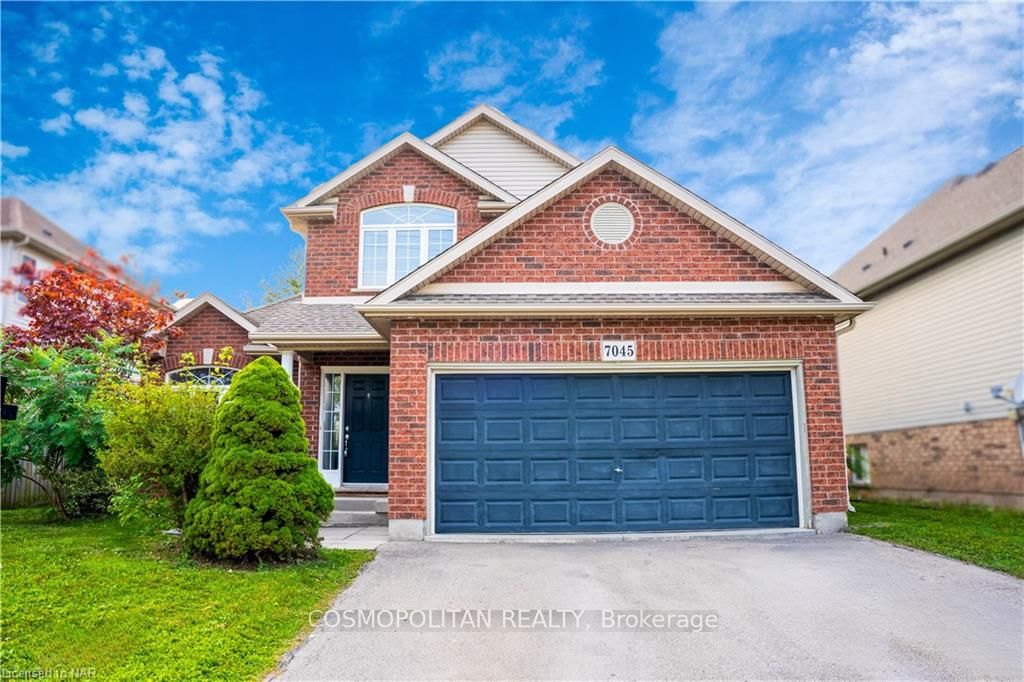
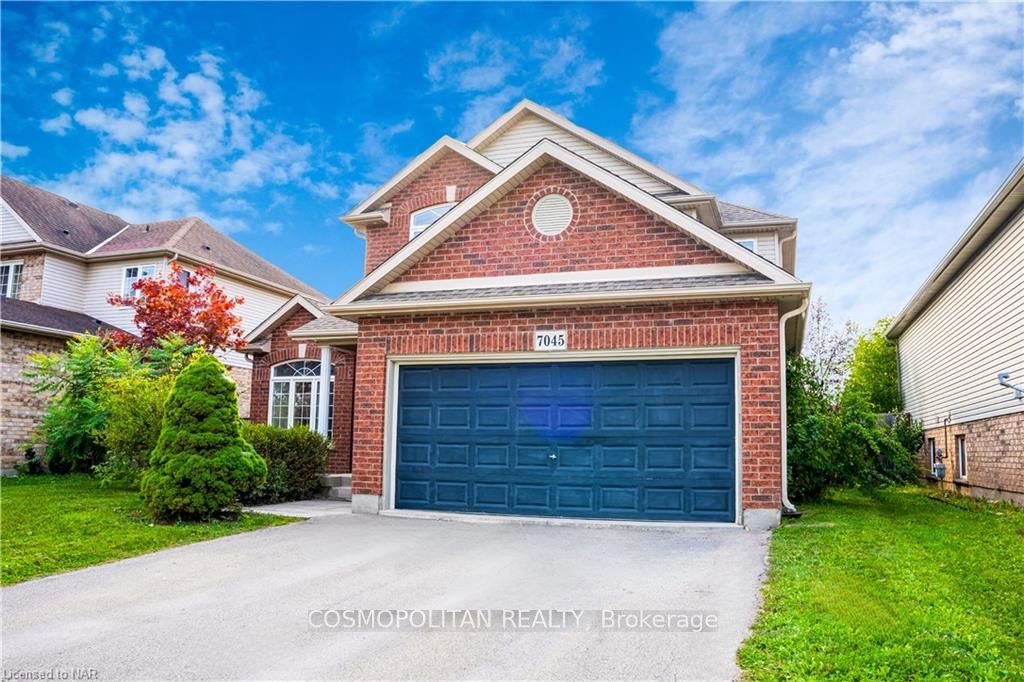
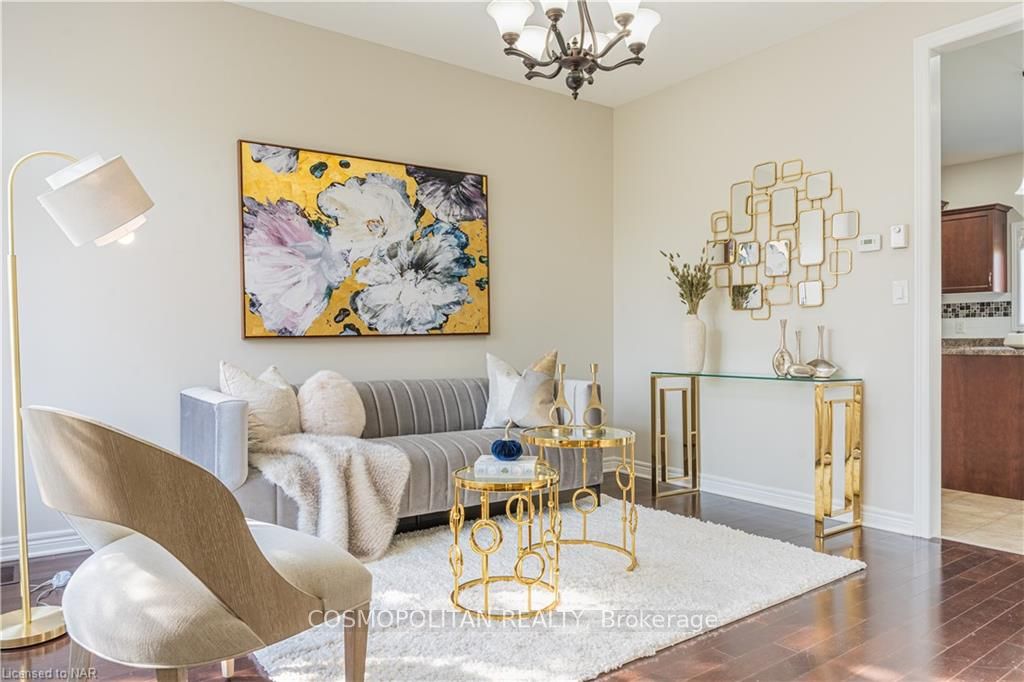 See all 37 photos
Property history
- $788,000TerminatedList: 2024-09-18|End: 2025-04-19|213 daysX9409964
Facts and features
- BasementUnfinished
- Age of home16–30 years
- Price per sq ft~$450
- Water, sewerMunicipal
- Fireplace
- Central air
The homeDetached, 2-storey, Age 16–30 years
- Type: Detached
- Style: 2-storey
- Age: 16–30 years
- Living space: 1,500–2,000 sq ft
- Basement: Unfinished, full
- Exposure: West
- Waterfront: None
InsideFireplace Yes, Rooms above ground 9, Rooms in the basement 0
- Fireplace: Yes
- Rooms above ground: 9
- Rooms in the basement: 0
- Bedrooms: 3
- Bathrooms: 2
- Kitchens: 1
Outside and lotMetal/steel siding, aluminum siding, Asphalt shingle, Concrete block
- Exterior: Metal/steel siding, aluminum siding
- Roof: Asphalt shingle
- Foundation: Concrete block
- Features: Deck
- Size: 50 × 125 ft
- Zoning: R1
Parking4 Parking, Private double
- Spaces: 4 Parking
- Driveway: Private double
Heating, water and powerForced air, gas, Central air, Municipal water
- Heating: Forced air, gas
- Cooling: Central air
- Water: Municipal water
- Sewer: Municipal sewer
Costs and taxesTaxes $5,603 a year, Hot water heater
- Taxes, 2024: $5,603 a year
- Under contract: Hot water heater
Included in the saleDishwasher, dryer, rangehood, refrigerator, smoke detector, stove, washer
- Included: Dishwasher, dryer, rangehood, refrigerator, smoke detector, stove, washer
Listing detailsX9409964, Terminated, Sep 18, 2024
- MLS® number: X9409964
- Status: Terminated
- Listed on: Sep 18, 2024
- Days on market: 213
- Updated: Apr 19, 2025
- Possession: Immediate
- Occupied by: Vacant
- Listing brokerage: COSMOPOLITAN REALTY
About this home
7045 Kalar Road, Niagara Falls (Forestview), ON L2H 3J6
Welcome to 7045 Kalar Rd! This stunning, move-in-ready two-storey home offers 3 bedrooms, 1.5 baths, and showcases a perfect blend of modern elegance and functionality. The open-concept kitchen, featuring dark cabinetry and a spacious breakfast bar, flows seamlessly into the bright and inviting family room. Here, large windows flood the space with natural light, and the cozy gas fireplace sets the perfect tone for relaxing evenings. Step through the sliding doors to your fully fenced backyard, offering endless possibilities for outdoor entertainment, gardening, or simply unwinding in privacy. The main level boasts a grand entrance with an oak-stained staircase, as well as a conveniently located laundry room with garage access, and a stylish powder room. Upstairs, the oversized master retreat provides a peaceful haven, complete with a walk-in closet and ensuite access to a luxurious 4-piece bath, featuring a separate shower and corner tub. Two additional bedrooms offer flexibility for family, guests, or a home office. Additional features include a double garage, professional landscaping, and exterior lighting. With its thoughtful design, and prime location near parks, schools, and shopping, this home is truly a gem. Don’t miss your chance to make this beautiful property your own!
Ask about this home
A HOMEH agent will answer your questions about this home.
Around this home
Daily convenience, out of 100, from the distances below
Schools nearby
School rating, out of 10.
Helpful calculators
Your HOMEH agent

"I would see it this week."