

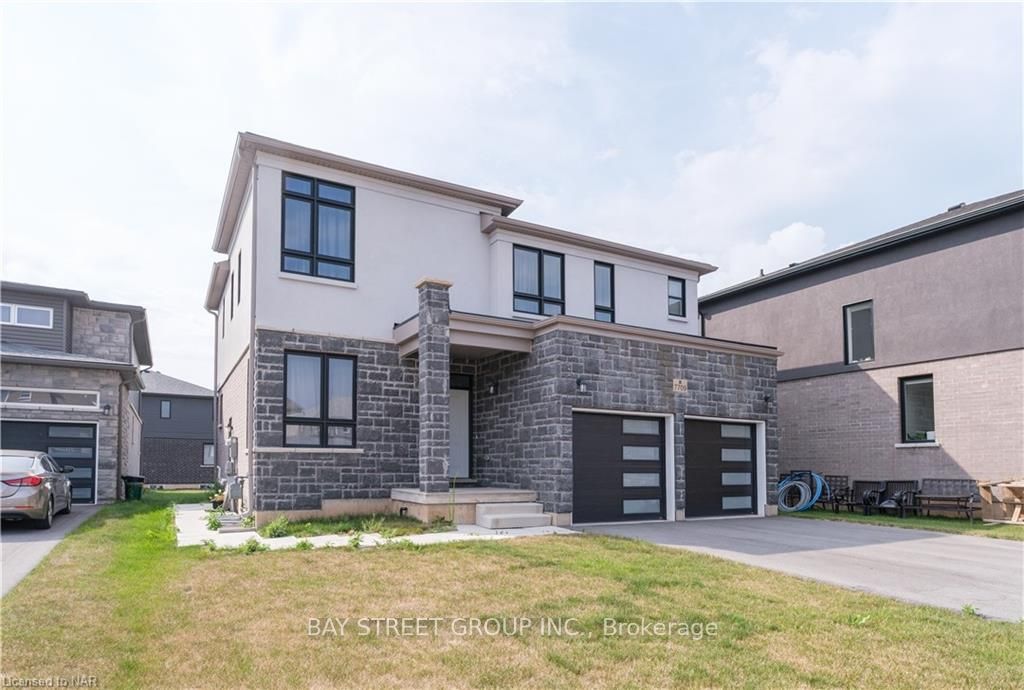
7709 Secretariat Court
7709 Secretariat Court
 See all 22 photos
Property history
- $949,000TerminatedList: 2024-08-02|End: 2025-04-19|260 daysX9409686
Facts and features
- BasementFinished
- Age of home0–5 years
- Price per sq ft~$422
- Water, sewerMunicipal
- Second kitchen
- Separate entrance
- Fireplace
- Central air
The homeDetached, 2-storey, Age 0–5 years
- Type: Detached
- Style: 2-storey
- Age: 0–5 years
- Living space: 2,000–2,500 sq ft
- Basement: Separate entrance, finished
- Exposure: East
- Waterfront: None
InsideFireplace Yes, Ensuite, laundry room, Ventilation system, water meter, water heater
- Fireplace: Yes
- Laundry: Ensuite, laundry room
- Features: Ventilation system, water meter, water heater
- Security: Carbon monoxide detectors, smoke detector
- Rooms above ground: 13
- Rooms in the basement: 5
- Bedrooms: 4 + 2 in the basement
- Bathrooms: 4
- Kitchens: 2
Outside and lotStucco (plaster), stone, Asphalt shingle, Concrete block
- Exterior: Stucco (plaster), stone
- Roof: Asphalt shingle
- Foundation: Concrete block
- Size: 53.64 ft frontage
- Zoning: R1E
Parking2 Garage, Attached, Private double
- Spaces: 2 Garage
- Garage: Attached
- Driveway: Private double
Heating, water and powerForced air, Central air, Municipal water
- Heating: Forced air
- Cooling: Central air
- Water: Municipal water
- Sewer: Municipal sewer
Costs and taxesTaxes $7,108 a year, Hot water heater
- Taxes, 2024: $7,108 a year
- Under contract: Hot water heater
Included in the sale2 fridges, 2 stoves, 2 dishwashers, 2 sets of washer & dryer, window coverings, Tenants' furniture and belongs.
- Included: 2 fridges, 2 stoves, 2 dishwashers, 2 sets of washer & dryer, window coverings
- Not included: Tenants' furniture and belongs.
Listing detailsX9409686, Terminated, Aug 2, 2024
- MLS® number: X9409686
- Status: Terminated
- Listed on: Aug 2, 2024
- Days on market: 260
- Updated: Apr 19, 2025
- Possession: Flexible
- Occupied by: Tenant
- Listing brokerage: BAY STREET GROUP INC.
About this home
7709 Secretariat Court, Niagara Falls (Ascot), ON L2H 3V3
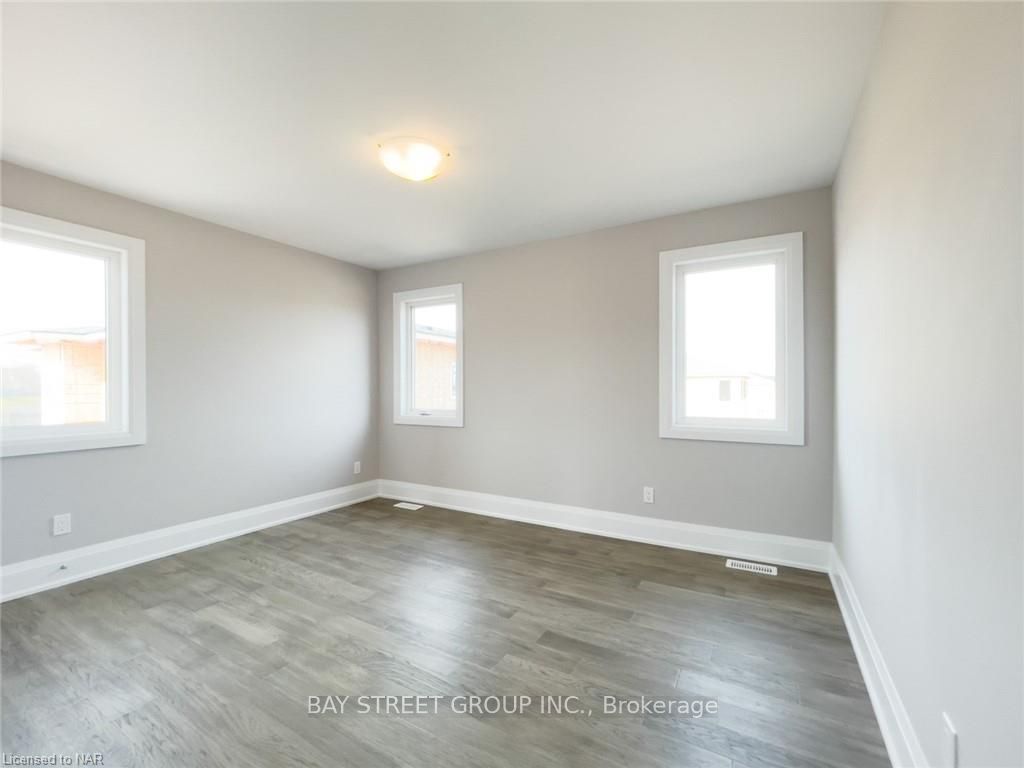
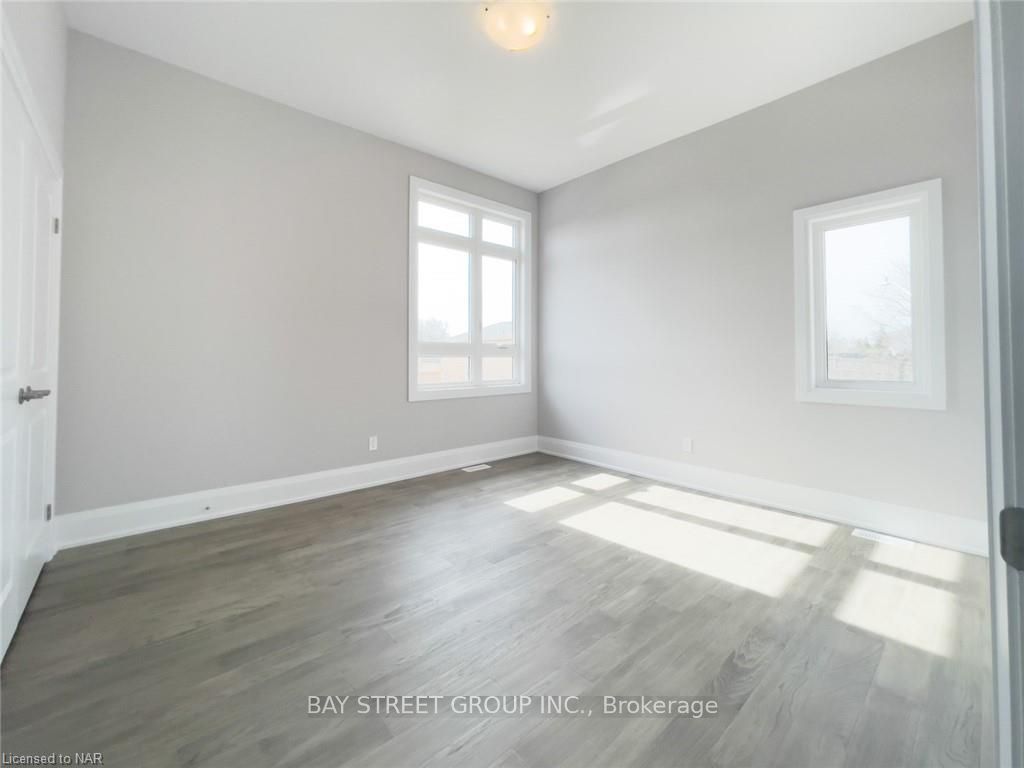
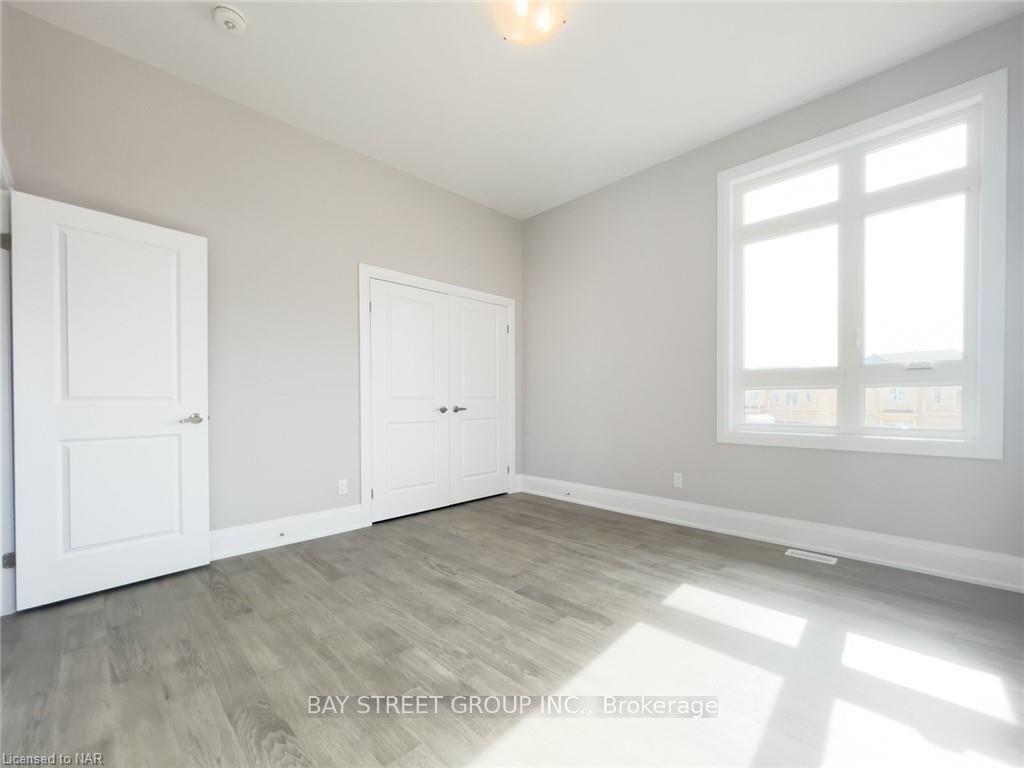
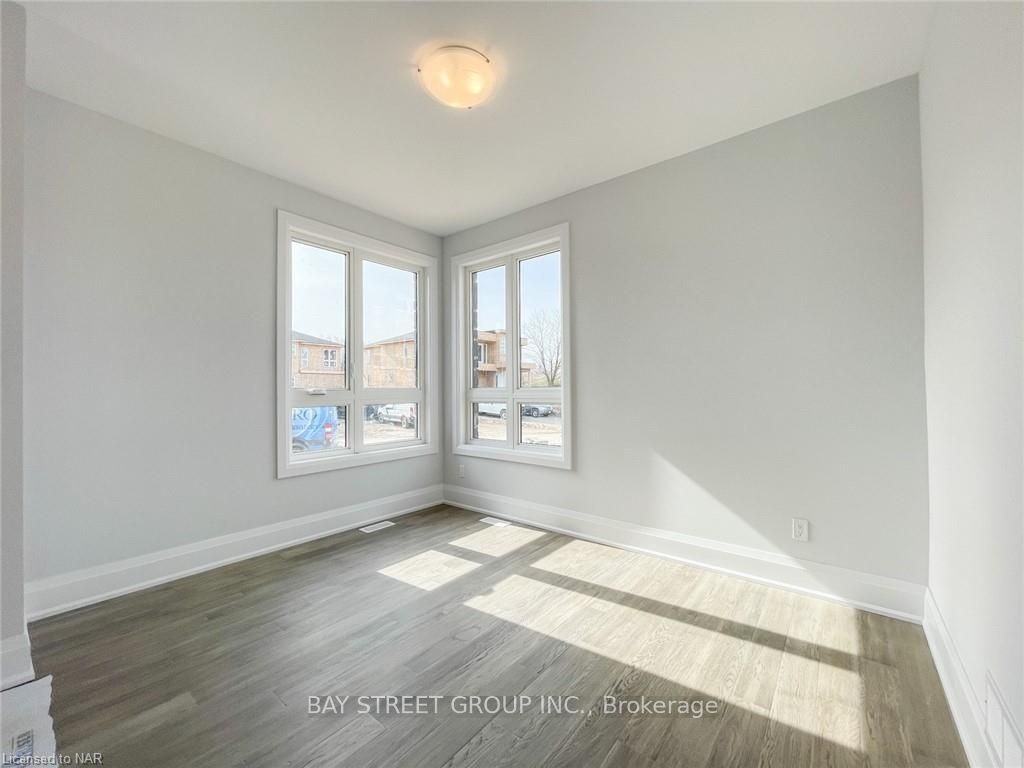
Introducing a desirable new property in the Montrose & Beaverdam neighborhood. This location offers exceptional convenience, with quick access to QEW/HWY 420 and Greendale Elementary School just 2 minutes away. A short 4-minute drive brings you to FreshCo and Westlane Secondary School on Lundy's Lane, while Costco and Walmart are only 8 minutes away. Preakness Park is within walking distance, adding to the appeal of this location. This one-year-old 2,130 sqft property boasts numerous features. Located in Cul de Sac, which means less traffic and a quiet neighborhood. Multiple builder upgrades: 9 ft ceiling for the main level, upgraded modern baseboard, tiles, and kitchen cabinets. The second floor includes 4 bedrooms and 3 full bathrooms, with 2 bedrooms featuring ensuite bathrooms and walk-in closets. Engineered flooring spans the entire second floor, complemented by tile flooring on the main level. The master ensuite is elegantly designed with a double sink quartz countertop, a stand-alone shower, and a separate bathtub. The fully equipped kitchen includes branded stainless steel appliances: a fridge, stove, dishwasher, and range hood. Both the kitchen and island feature quartz countertops. The living room is enhanced by a gas fireplace, and the backyard includes a 10x10 deck for outdoor enjoyment. A double-car garage with a double-wide driveway offers ample parking space. The basement is a separate unit with 2 bedrooms, a full kitchen with stainless steel appliances, a 4-piece bathroom, and in-suite laundry. This property offers you multiple options: rent both the main level unit (1st and 2nd floors) and the basement unit to generate substantial cash flow; live in the main level and rent out the basement to help pay down your mortgage; or utilize the entire space for your large family. Don't miss out on this fantastic opportunity!
Ask about this home
A HOMEH agent will answer your questions about this home.
Around this home
Daily convenience, out of 100, from the distances below
Schools nearby
School rating, out of 10.
Helpful calculators
Your HOMEH agent

"I would see it this week."