

6807 Huggins Street
6807 Huggins Street
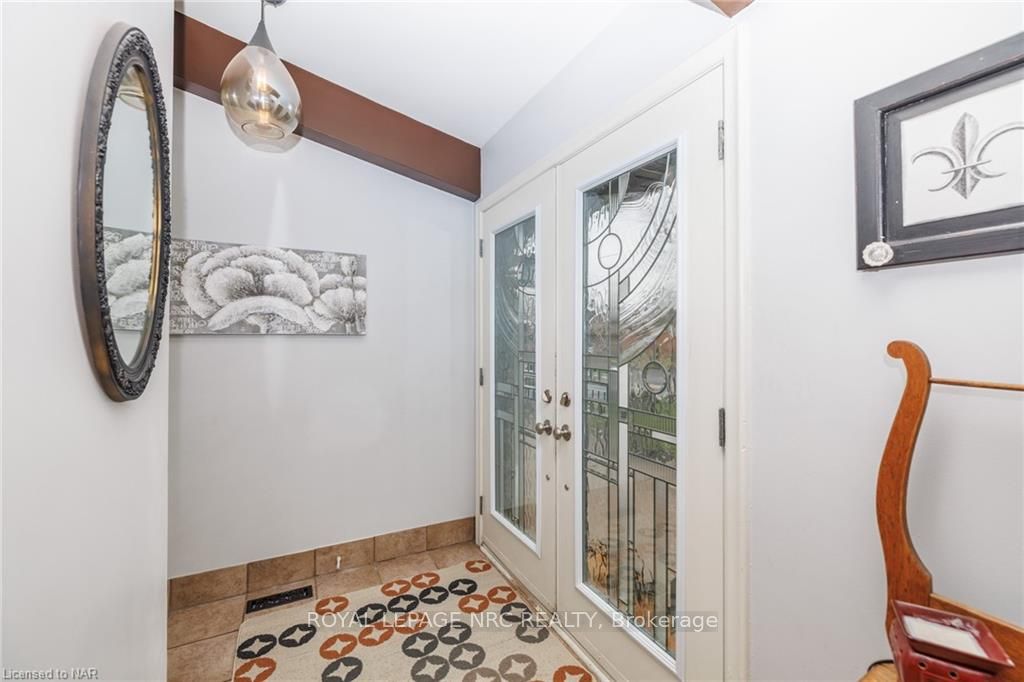 See all 47 photos
Property history
Facts and features
- BasementPart finished
- Age of home51–99 years
- Price per sq ft~$356
- Water, sewerMunicipal
- Second kitchen
- Hardwood floors
- Fireplace
- Central air
The homeDetached, Bungaloft, Age 51–99 years
- Type: Detached
- Style: Bungaloft
- Age: 51–99 years
- Living space: 2,000–2,500 sq ft
- Basement: Partially finished, full
- Exposure: North
- Waterfront: None
InsideFireplace Yes, Carpet free, Hardwood, In basement, laundry room
- Fireplace: Yes
- Flooring: Carpet free, Hardwood
- Laundry: In basement, laundry room
- Features: Water heater owned, sump pump
- Rooms above ground: 9
- Rooms in the basement: 5
- Bedrooms: 4 + 1 in the basement
- Bathrooms: 3
- Kitchens: 2
Outside and lotAluminum siding, brick, Asphalt shingle, Concrete
- Exterior: Aluminum siding, brick
- Roof: Asphalt shingle
- Foundation: Concrete
- Features: Lighting, porch, private entrance
- Size: 82.5 × 124.5 ft
- Zoning: R1C
Parking4 Garage, Attached, Private double, other
- Spaces: 4 Garage
- Garage: Attached
- Driveway: Private double, other
Heating, water and powerForced air, gas, Central air, Municipal water
- Heating: Forced air, gas
- Cooling: Central air
- Water: Municipal water
- Sewer: Municipal sewer
Costs and taxesTaxes $4,937 a year
- Taxes, 2024: $4,937 a year
Included in the saleCentral vacuum, dishwasher, garage door opener, refrigerator, stove
- Included: Central vacuum, dishwasher, garage door opener, refrigerator, stove
Listing detailsX9411385, Terminated, Apr 8, 2024
- MLS® number: X9411385
- Status: Terminated
- Listed on: Apr 8, 2024
- Days on market: 376
- Updated: Apr 19, 2025
- Possession: 60-89 days
- Occupied by: Owner
- Listing brokerage: ROYAL LEPAGE NRC REALTY
About this home
6807 Huggins Street, Niagara Falls (Stamford), ON L2J 1H9
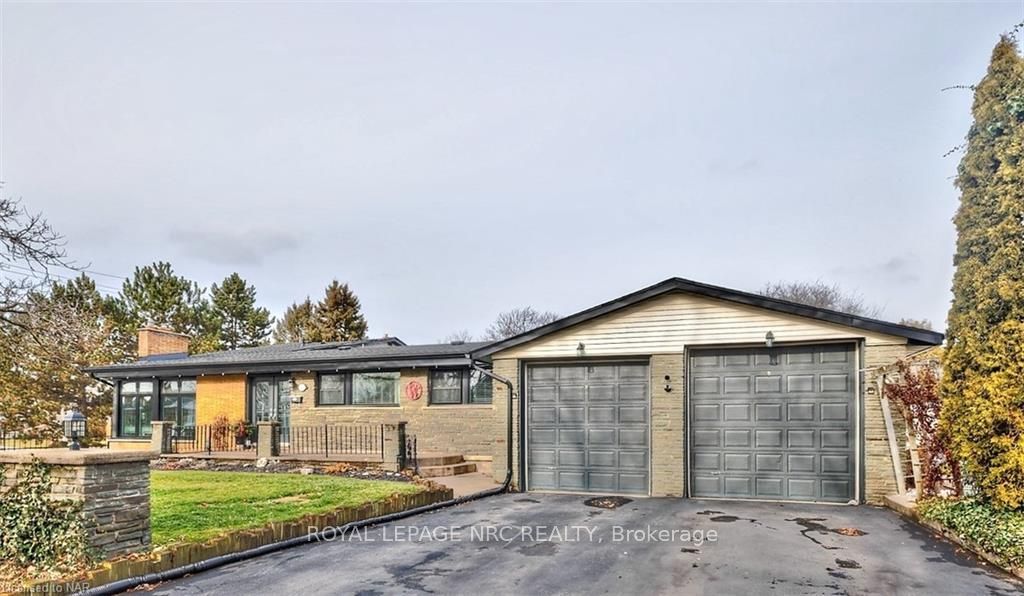
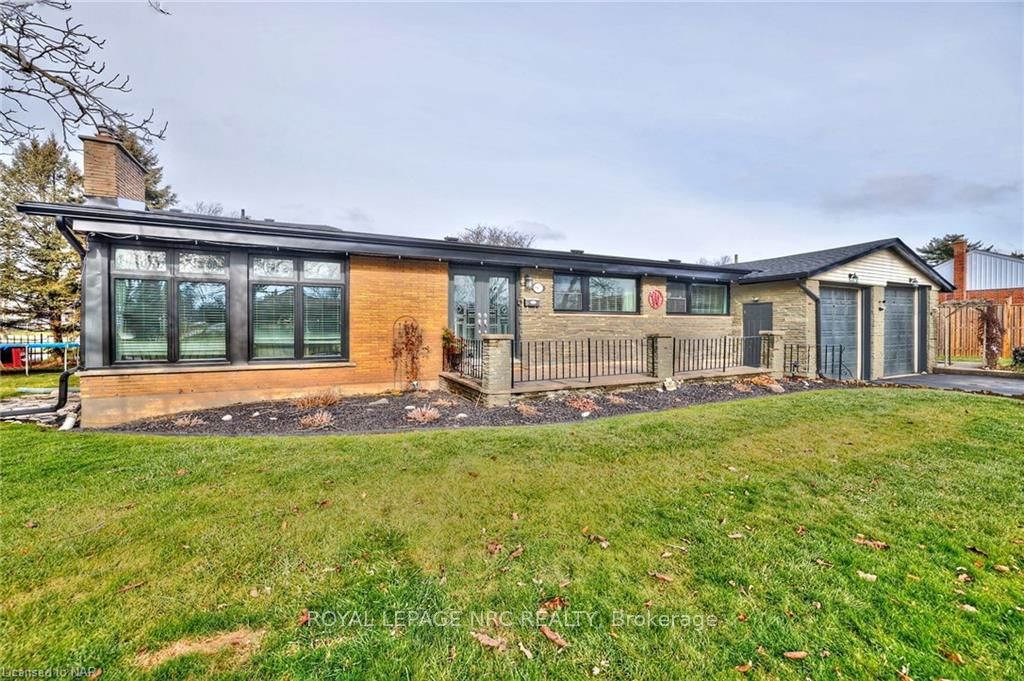
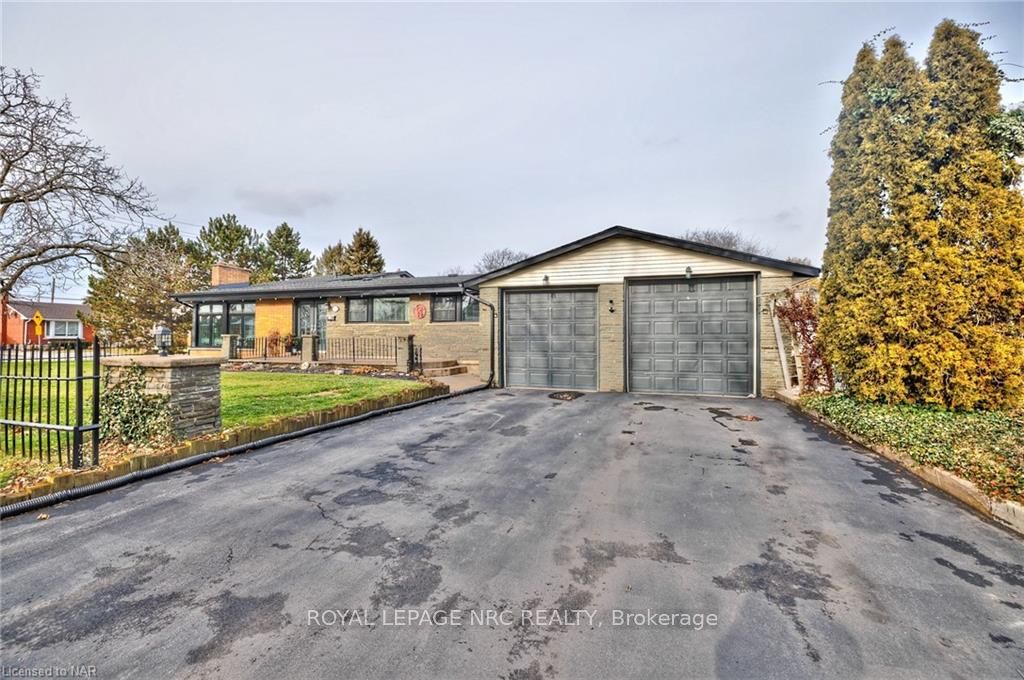
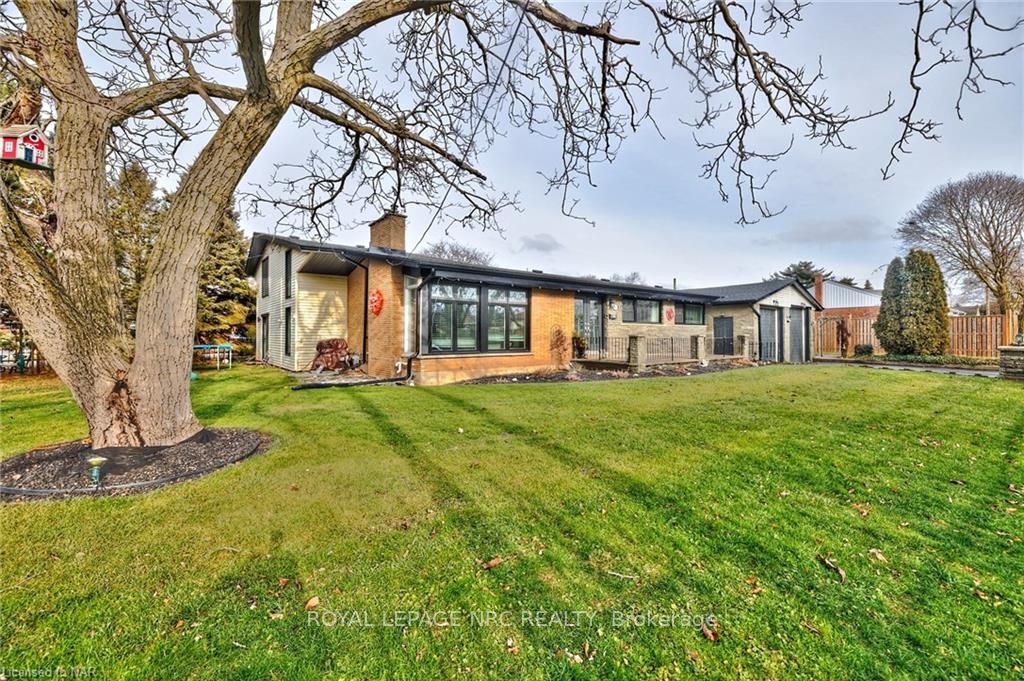
Unique and spacious property in a convenient location in the NORTH END of Niagara Falls. if you are seeking a large yard (1/4 acre), a Mammoth 34'x24' Garage/Workshop/Studio with gas,hydro & water, & living space (2000sq ft.) for a growing or extended family. Featuring 5 BEDROOMS, 3 FULL BATHS. POST and beam construction in the main section of the house with vaulted ceilings to 10'6" and exposed beams, brilliant stain glass from local craftsman Patrician glass. The primary bedroom privately located up a SPIRAL staircase with ensuite bathroom. The original primary bedroom is on the main level giving option for the loft to occupy older children or guests. The lower bedroom has custom egress window for maximum light and safety with back entrance for separate suite access. The 22'x16' family room with GAS FIREPLACE and 2 sets of patio doors with access patio and yard is perfect for large holiday/summer gatherings. Large ticket expenses have been UPDATED including ROOF shingles (2022), facia and soffits (2022), furnace and A/C, (2021) Landmark WINDOWS with a lifetime guarantee (2023) and repaved driveway (2020). Centrally located to walk to Orchard Park, Mary Ward, Prince Phillip, St. Paul and A.N. Myer. This unique home will offer many years enjoyment for you and your family.
Ask about this home
A HOMEH agent will answer your questions about this home.
Around this home
Daily convenience, out of 100, from the distances below
Schools nearby
School rating, out of 10.
Helpful calculators
Your HOMEH agent

"I would see it this week."