

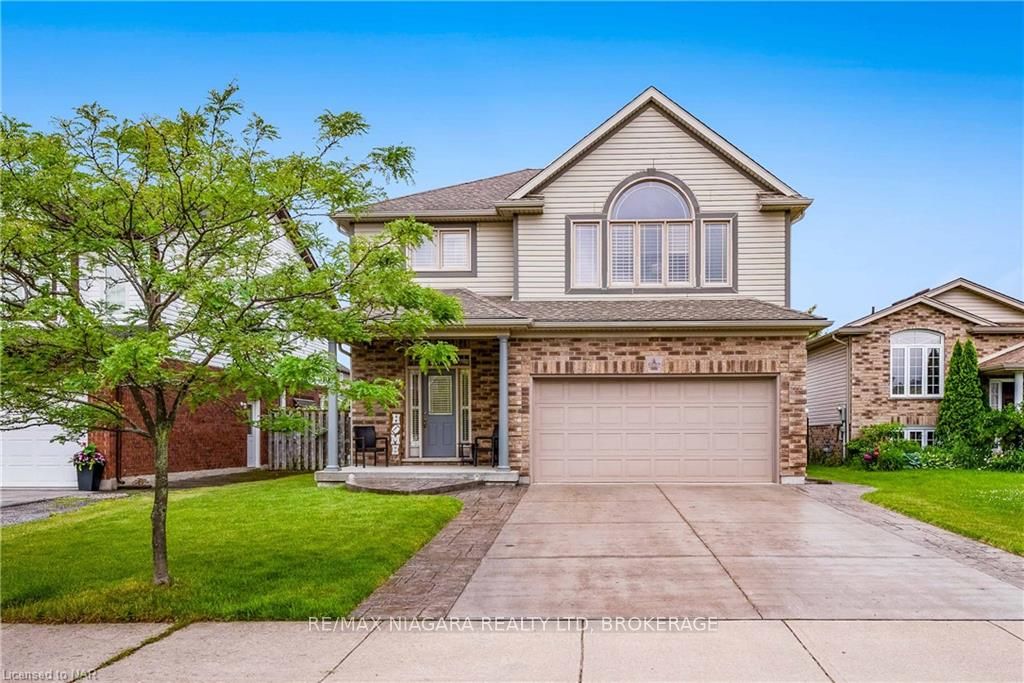
6557 Mary Drive
6557 Mary Drive
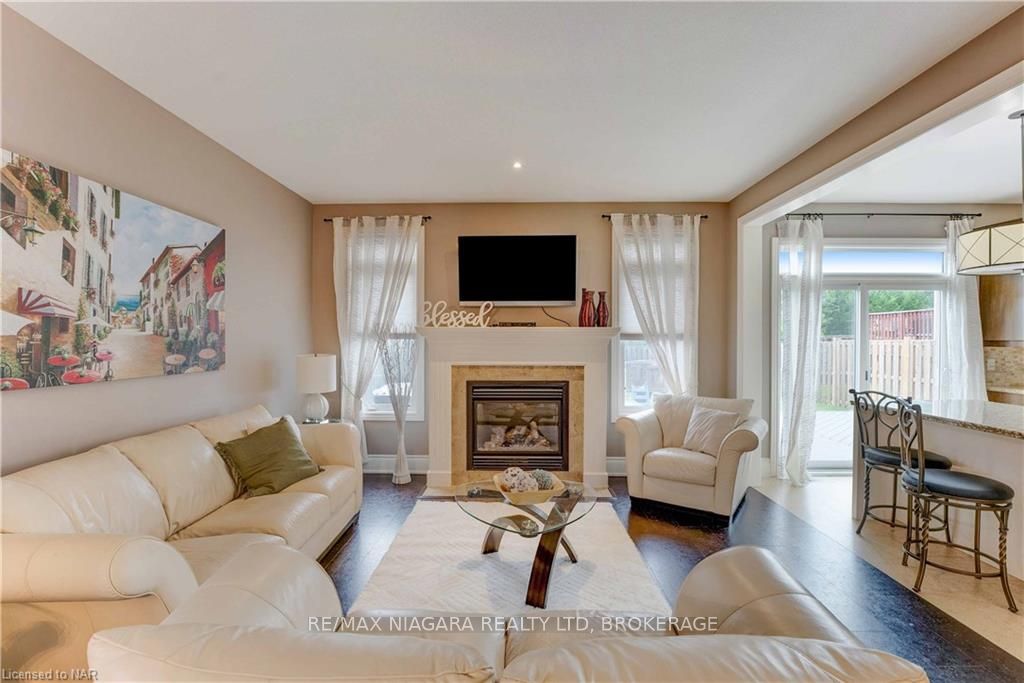 See all 19 photos
Property history
Facts and features
- BasementUnfinished
- Age of home6–15 years
- Water, sewerMunicipal
- ExposureWest
- Fireplace
- Central air
The homeDetached, 2-storey, Age 6–15 years
- Type: Detached
- Style: 2-storey
- Age: 6–15 years
- Living space: 2,000–2,500 sq ft
- Basement: Unfinished, full
- Exposure: West
- Waterfront: None
InsideFireplace Yes, Security system, Rooms above ground 10
- Fireplace: Yes
- Security: Security system
- Rooms above ground: 10
- Rooms in the basement: 0
- Bedrooms: 3
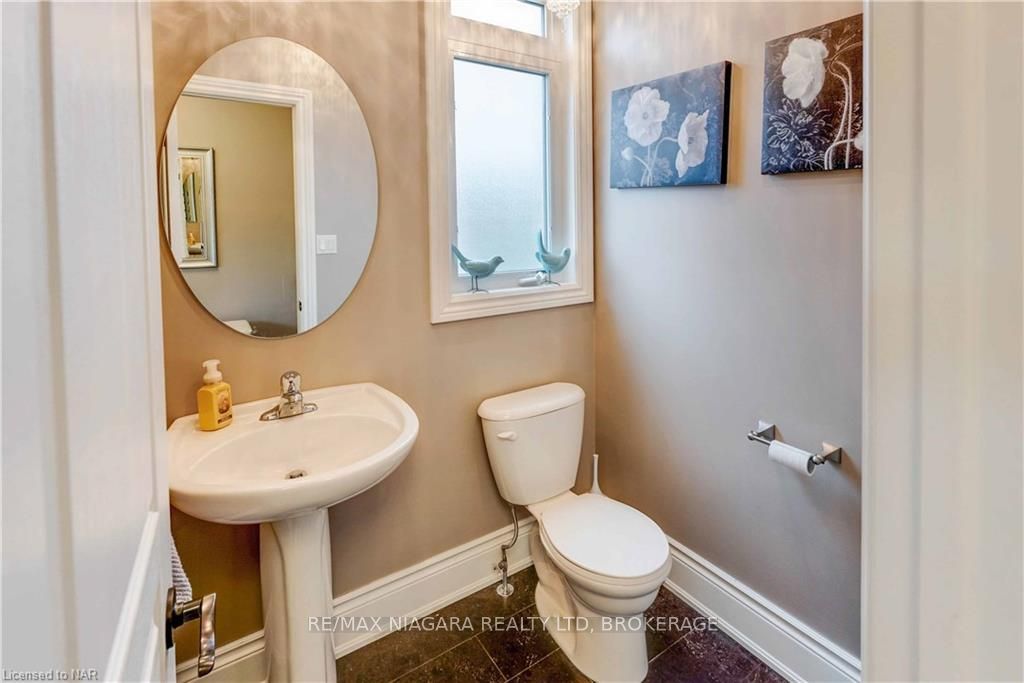
- Bathrooms: 2
- Kitchens: 1
Outside and lotBrick, vinyl siding, Asphalt shingle, Poured concrete
- Exterior: Brick, vinyl siding
- Roof: Asphalt shingle
- Foundation: Poured concrete
- Features: Deck, hot tub
- Size: 44.14 × 115.1 ft
- Zoning: R1E
Parking2 Garage, Attached, Private double, other
- Spaces: 2 Garage
- Garage: Attached
- Driveway: Private double, other
Heating, water and powerForced air, gas, Central air, Municipal water
- Heating: Forced air, gas
- Cooling: Central air
- Water: Municipal water
- Sewer: Municipal sewer
Costs and taxesTaxes $6,165 a year
- Taxes, 2024: $6,165 a year
Included in the saleHot tub, negotiable
- Included: Hot tub, negotiable
Listing detailsX9411909, Sold, Jun 12, 2024
- MLS® number: X9411909
- Status: Sold
- Listed on: Jun 12, 2024
- Days on market: 230
- Updated: Jan 28, 2025
- Possession: Flexible
- Occupied by: Owner
- Listing brokerage: RE/MAX NIAGARA REALTY LTD, BROKERAGE
About this home
6557 Mary Drive, Niagara Falls (Forestview), ON L2H 0B5
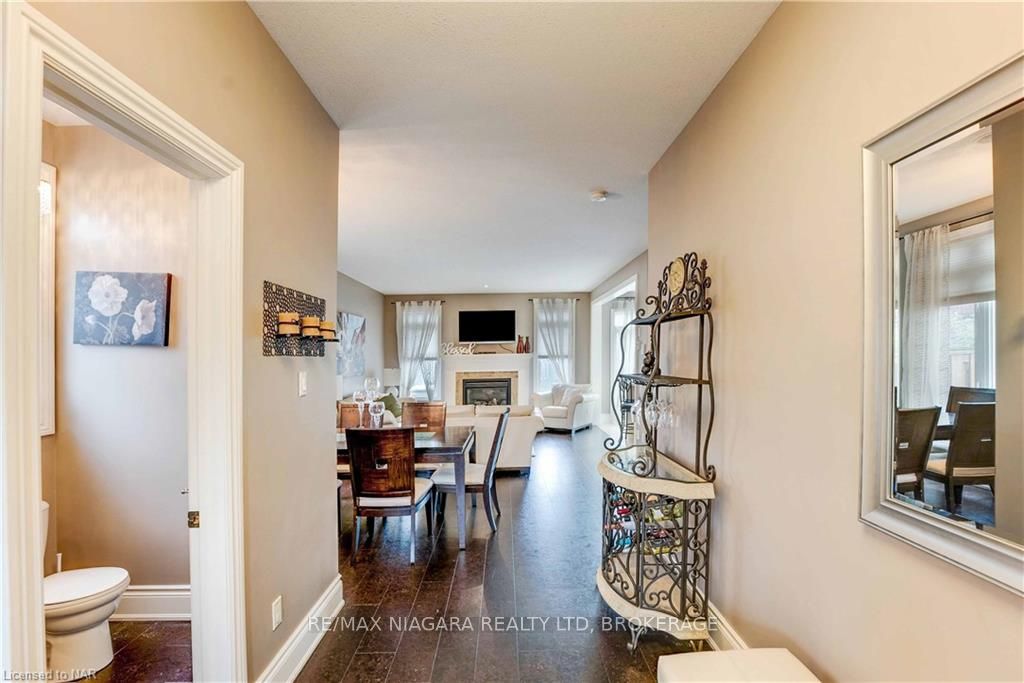
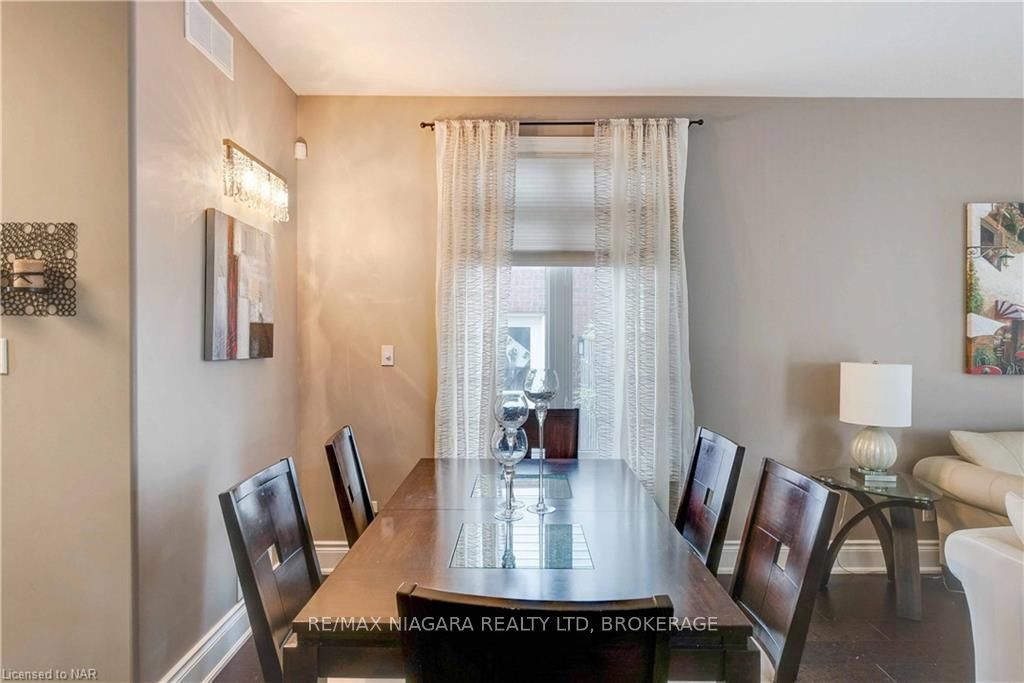
Nestled in a family-friendly neighbourhood, this beautifully maintained 2-story home offers the perfect blend of comfort and style. Built in 2009, the residence boasts a contemporary design with a touch of classic elegance, providing an inviting atmosphere for families and guests alike. Ample space for your family and guests with well-sized rooms designed for comfort. Enjoy the open-concept living and dining areas, perfect for entertaining or relaxing with loved ones. Modern Kitchen is equipped with updated appliances, plenty of counter space, and storage, making meal prep a breeze. The 2nd floor loft is ideal for movie nights or unwinding after a long day. Master Suite has a walk-in closet and a luxurious en-suite bathroom. Beautiful backyard is well-maintained and offers a great space for outdoor activities, gardening, or simply enjoying the fresh air. Attached double garage provides convenience and additional storage space. Situated in a desirable area, close to schools, parks, shopping centers (Costco) and other amenities. Easy access to major highways and public transportation. Don't miss out on the opportunity to own this exceptional property!
Ask about this home
A HOMEH agent will answer your questions about this home.
Around this home
Daily convenience, out of 100, from the distances below
Schools nearby
School rating, out of 10.
Helpful calculators
Your HOMEH agent

"I would see it this week."