

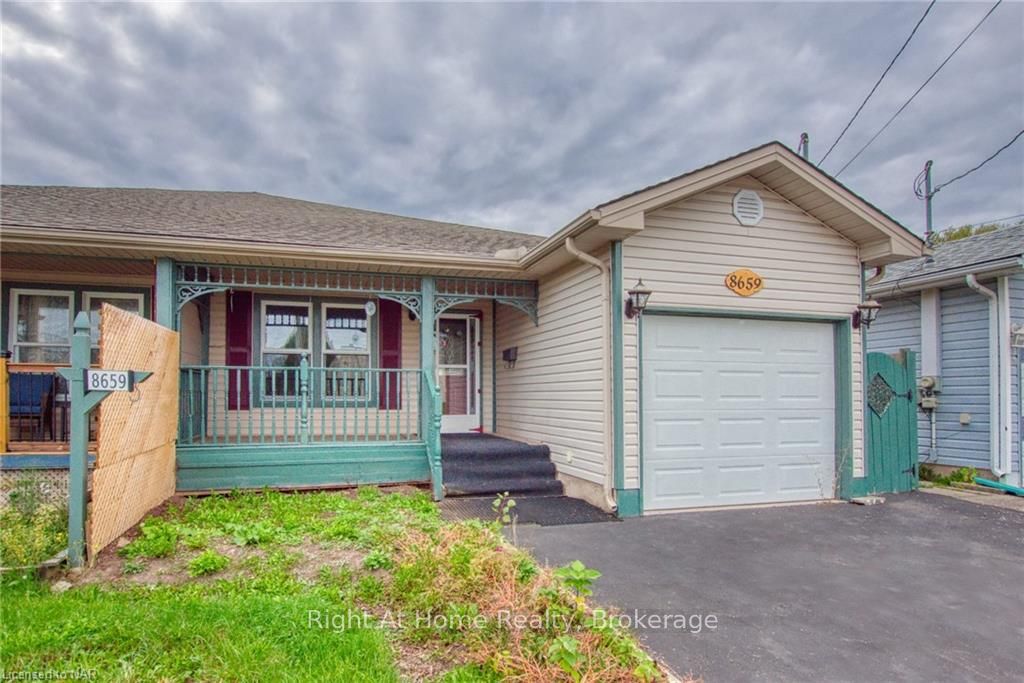
8659 Willoughby Drive
8659 Willoughby Drive
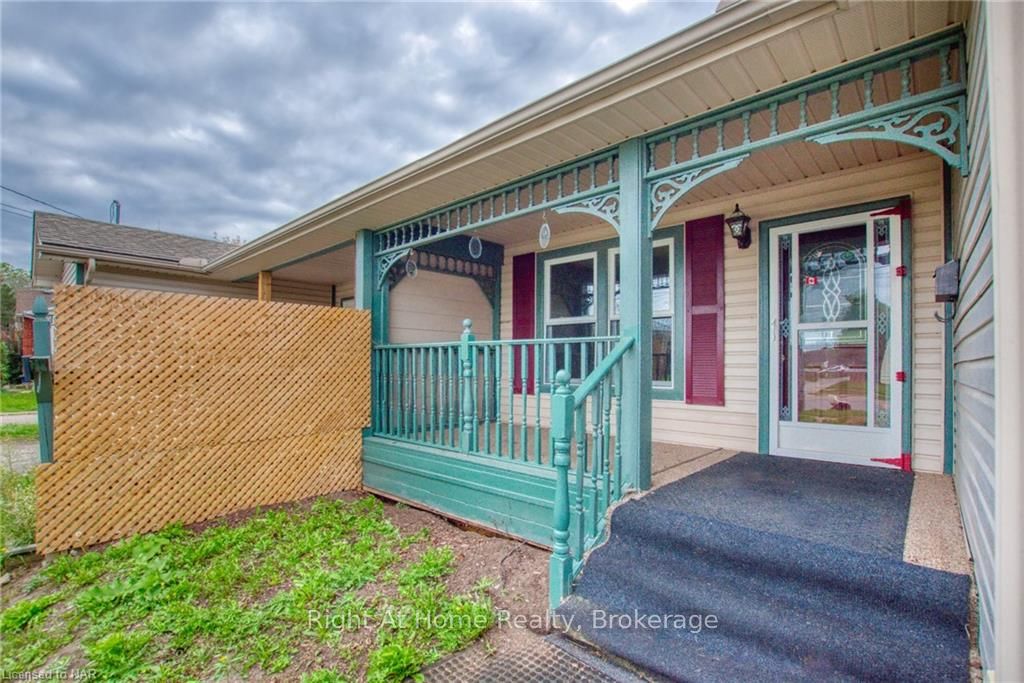
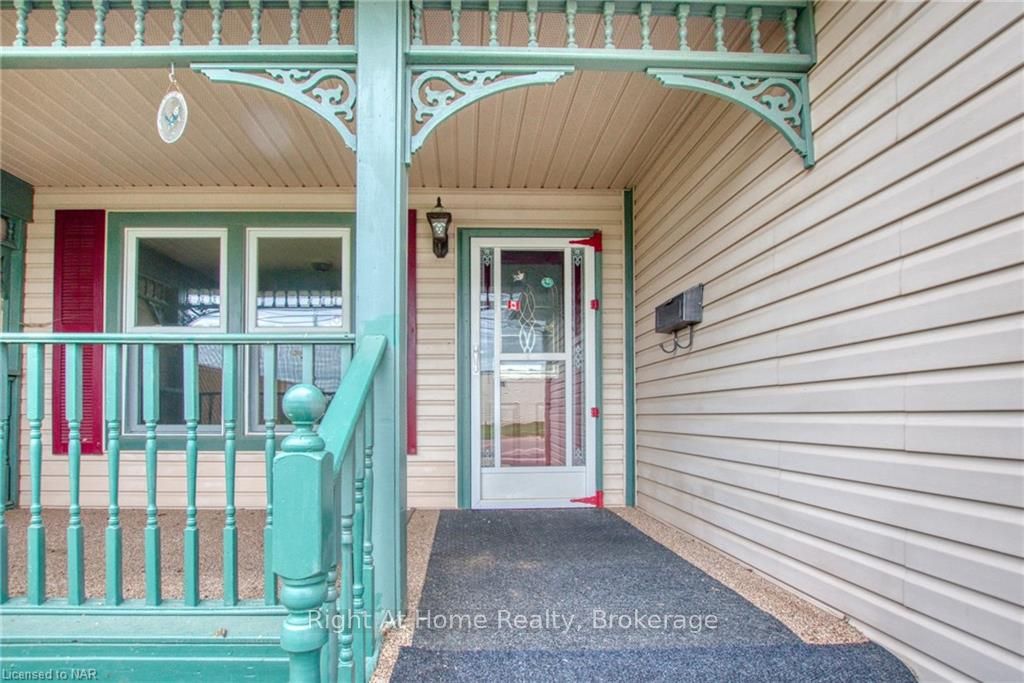
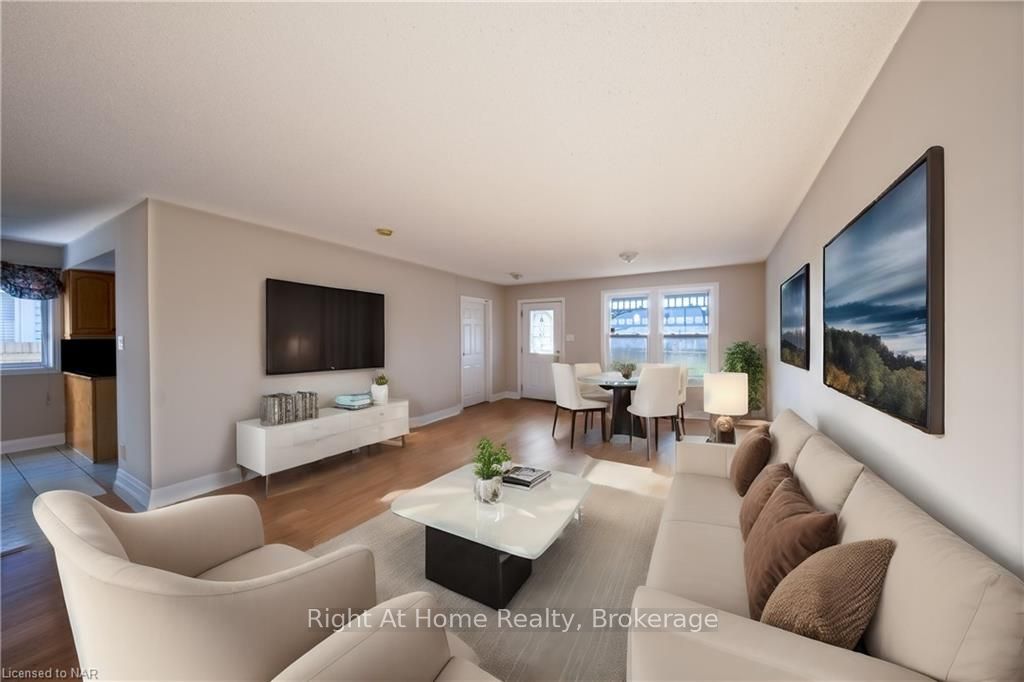
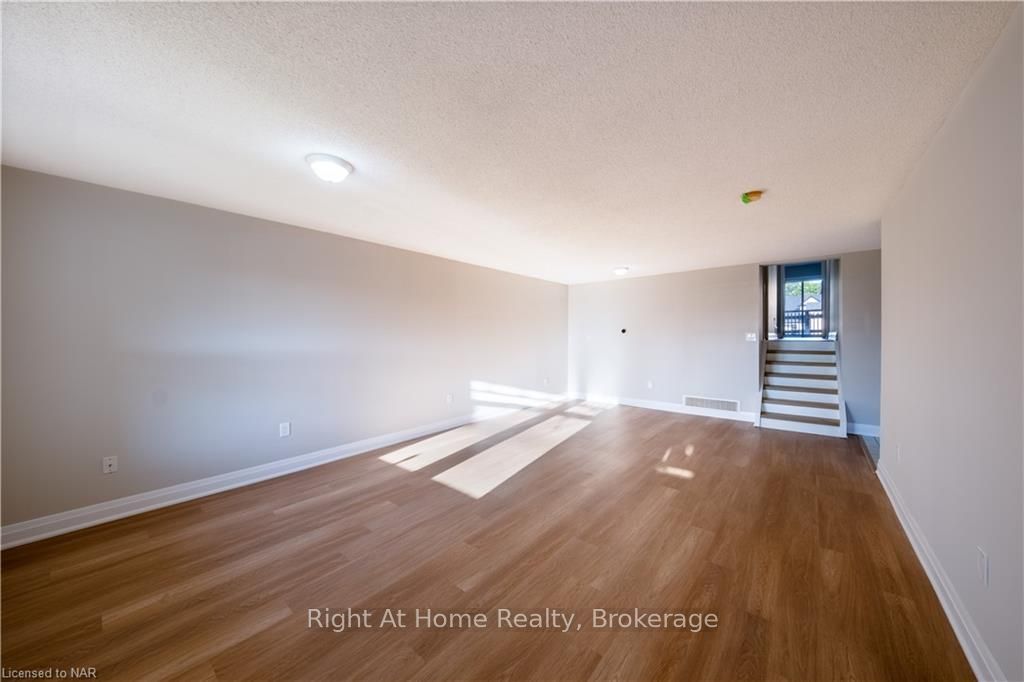 See all 17 photos
Property history
- $585,900TerminatedList: 2024-08-19|End: 2025-04-19|243 daysX9414360
- $535,000TerminatedList: 2024-11-28|End: 2025-01-10|43 daysX11437240
- $549,999TerminatedList: 2024-10-21|End: 2024-11-28|38 daysX9419873
Facts and features
- BasementFinished
- Age of home16–30 years
- Price per sq ft~$451
- Water, sewerMunicipal
- Central air
The homeSemi-Detached, Other, Age 16–30 years
- Type: Semi-Detached
- Style: Other
- Age: 16–30 years
- Living space: 1,100–1,500 sq ft
- Basement: Finished, full
- Exposure: East
- Waterfront: None
InsideOther, Rooms above ground 5, Rooms in the basement 3
- Features: Other
- Rooms above ground: 5
- Rooms in the basement: 3
- Bedrooms: 2 + 1 in the basement
- Bathrooms: 2
- Kitchens: 1
Outside and lotVinyl siding, Asphalt shingle, Poured concrete
- Exterior: Vinyl siding
- Roof: Asphalt shingle
- Foundation: Poured concrete
- Size: 30 × 130 ft
- Zoning: R2
Parking1 Garage, Attached, Private
- Spaces: 1 Garage
- Garage: Attached
- Driveway: Private
Heating, water and powerForced air, gas, Central air, Municipal water
- Heating: Forced air, gas
- Cooling: Central air
- Water: Municipal water
- Sewer: Municipal sewer
Costs and taxesTaxes $3,808 a year
- Taxes, 2023: $3,808 a year
Included in the saleOther
- Included: Other
Listing detailsX9414360, Terminated, Aug 19, 2024
- MLS® number: X9414360
- Status: Terminated
- Listed on: Aug 19, 2024
- Days on market: 243
- Updated: Apr 19, 2025
- Possession: Immediate
- Occupied by: Vacant
- Listing brokerage: RIGHT AT HOME REALTY
About this home
8659 Willoughby Drive, Niagara Falls (Chippawa), ON L2G 6X6
This charming semi-detached 4-level backsplit offers a versatile and spacious layout, perfect for families and individuals alike. The home features a total of three generously sized bedrooms and three modern bathrooms, providing ample space for comfort and privacy. Upon entering, you'll be welcomed by a bright and open living area, leading into a well-appointed kitchen that boasts ample storage, perfect for culinary enthusiasts and those who love to entertain. The upper levels house two comfortable bedrooms, including a primary bedroom that offers a walk-out deck, perfect for morning coffee or evening relaxation. The primary bedroom also features a private ensuite bathroom, adding an extra touch of luxury and convenience. The lower level features a cozy recreation room, ideal for family gatherings or as a media room. Additionally, there's a third bedroom, perfect for guests or extended family, along with a fully equipped 4-piece bathroom. This home is just steps away from parks, schools, and recreational facilities, making it an ideal setting for families and active individuals. Whether you're looking for a peaceful retreat or a vibrant community to call home, this property offers the perfect blend of space, functionality, and convenience. Some images virtually staged.
Ask about this home
A HOMEH agent will answer your questions about this home.
Around this home
Daily convenience, out of 100, from the distances below
Schools nearby
School rating, out of 10.
Helpful calculators
Your HOMEH agent

"Priced 1% under the Hestimate. I would see it this week."