

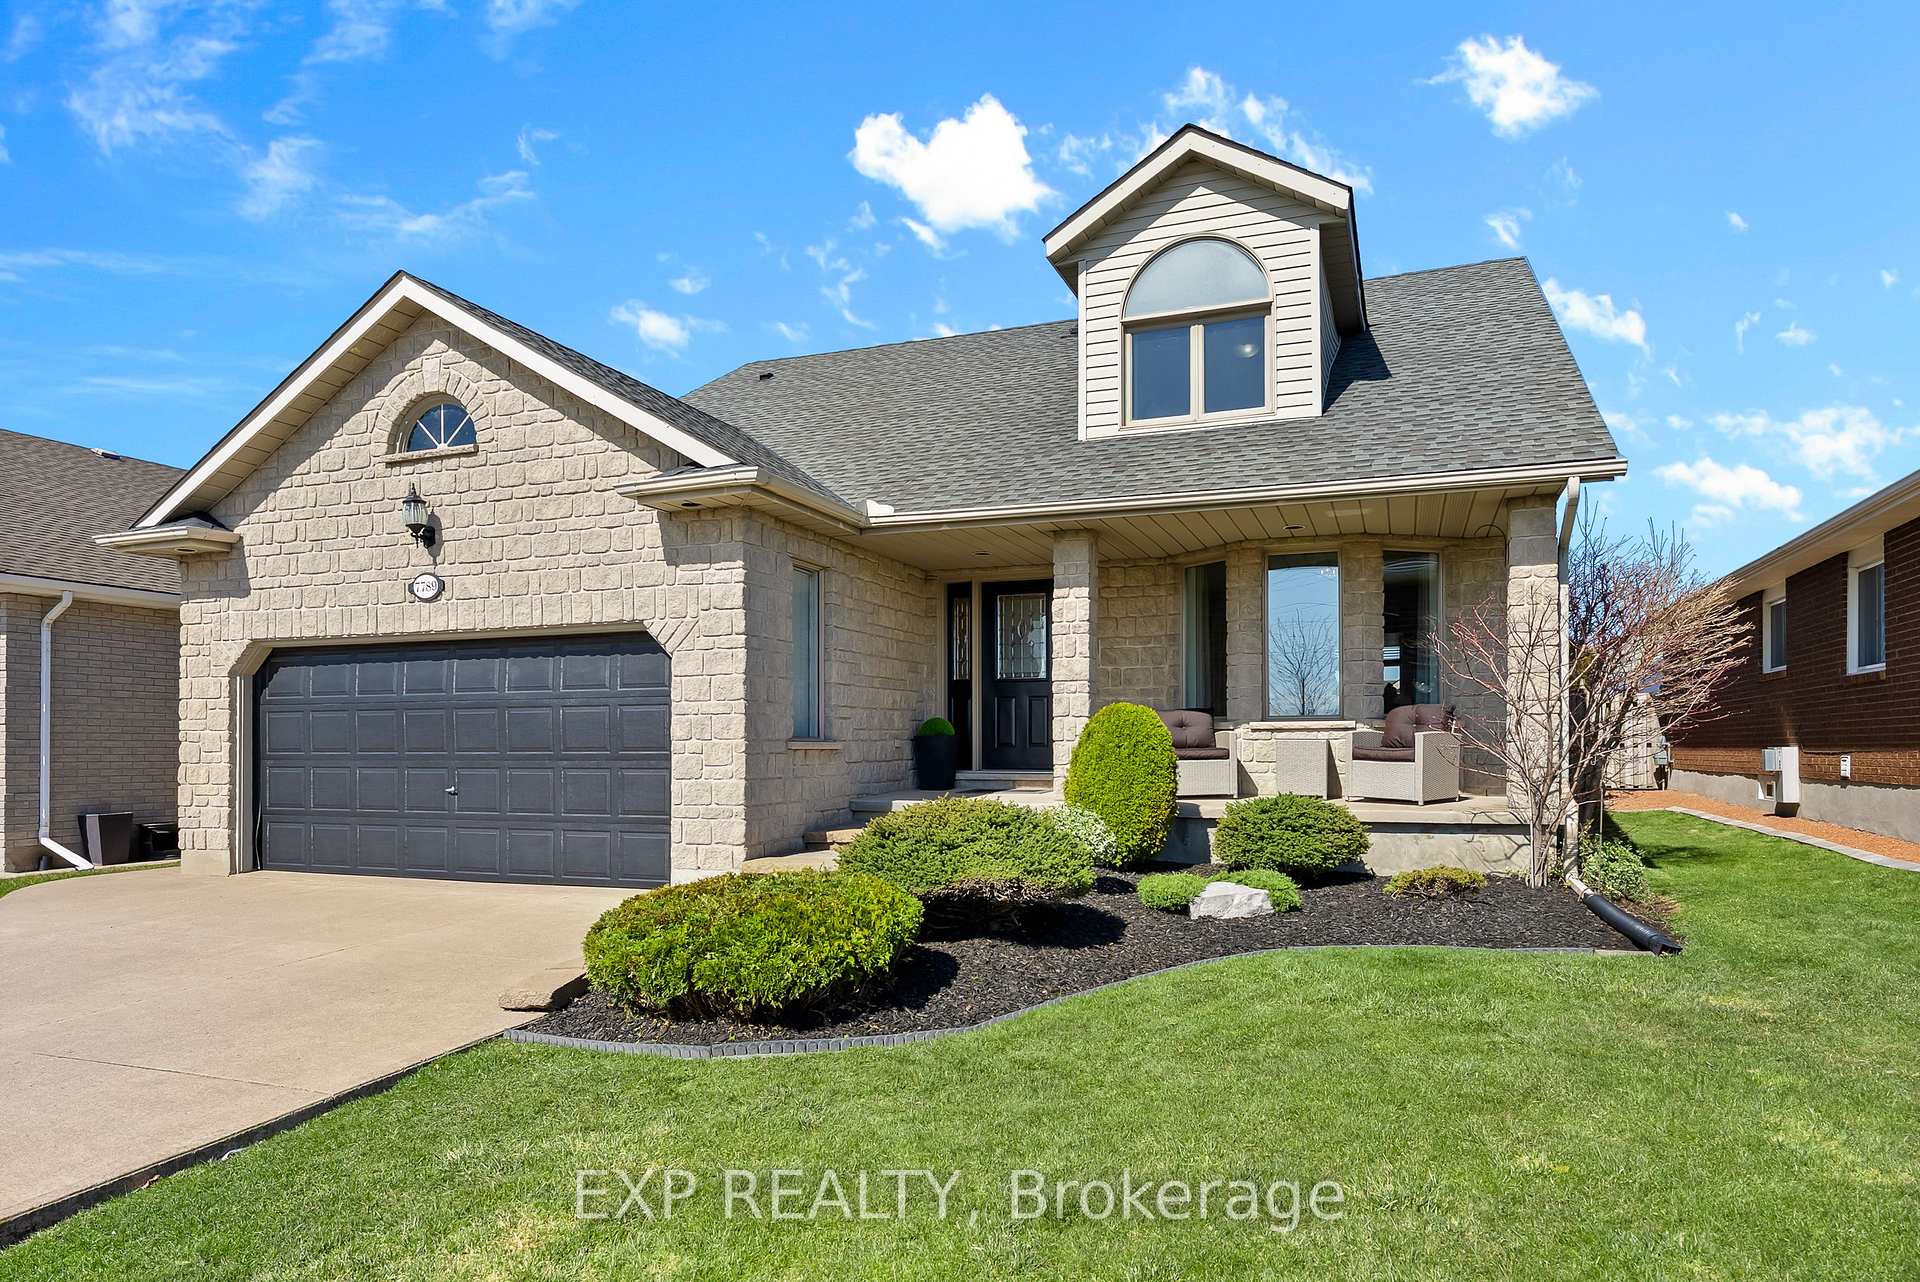
7789 Alpine Drive
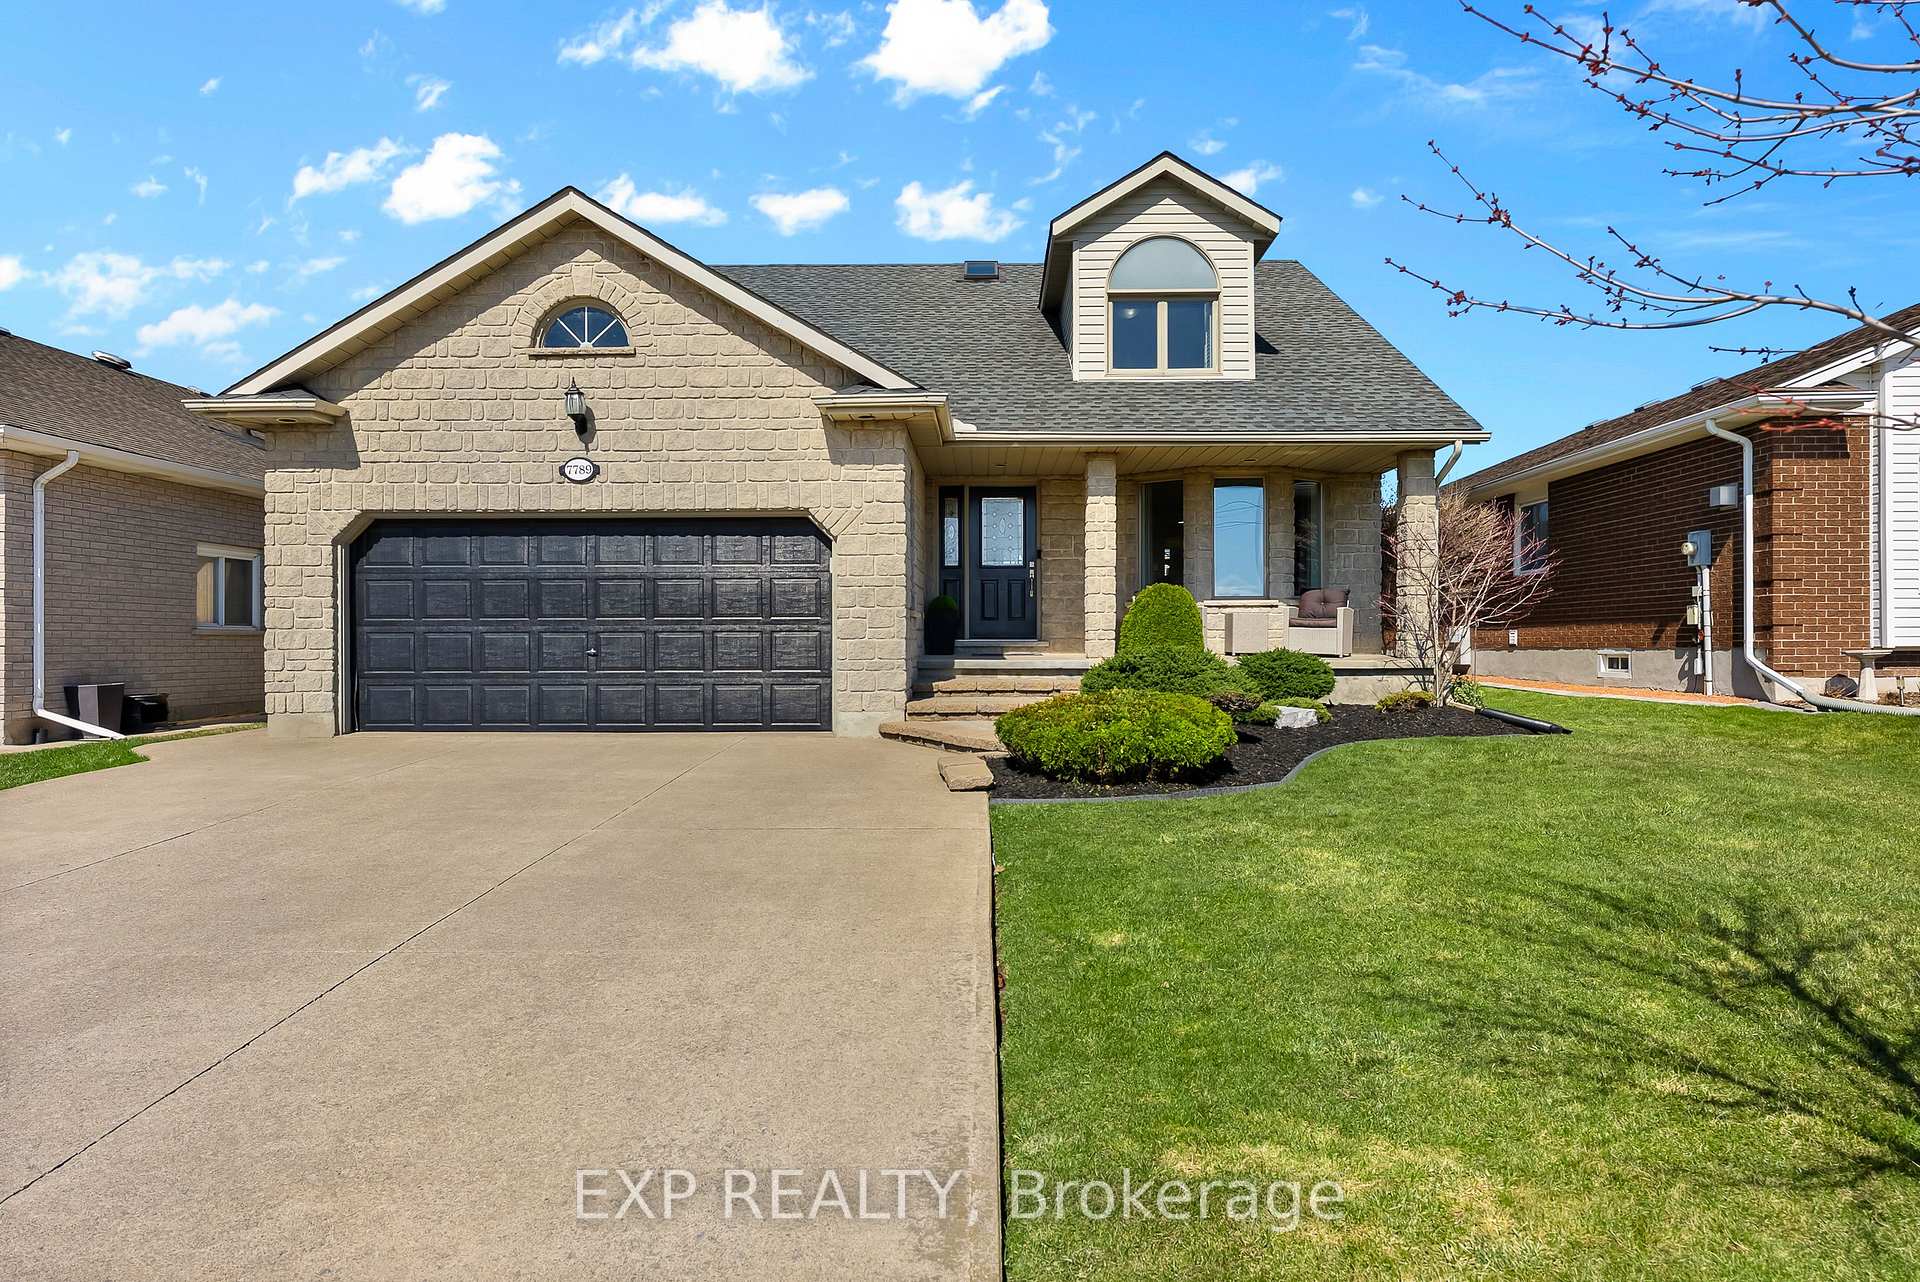
7789 Alpine Drive
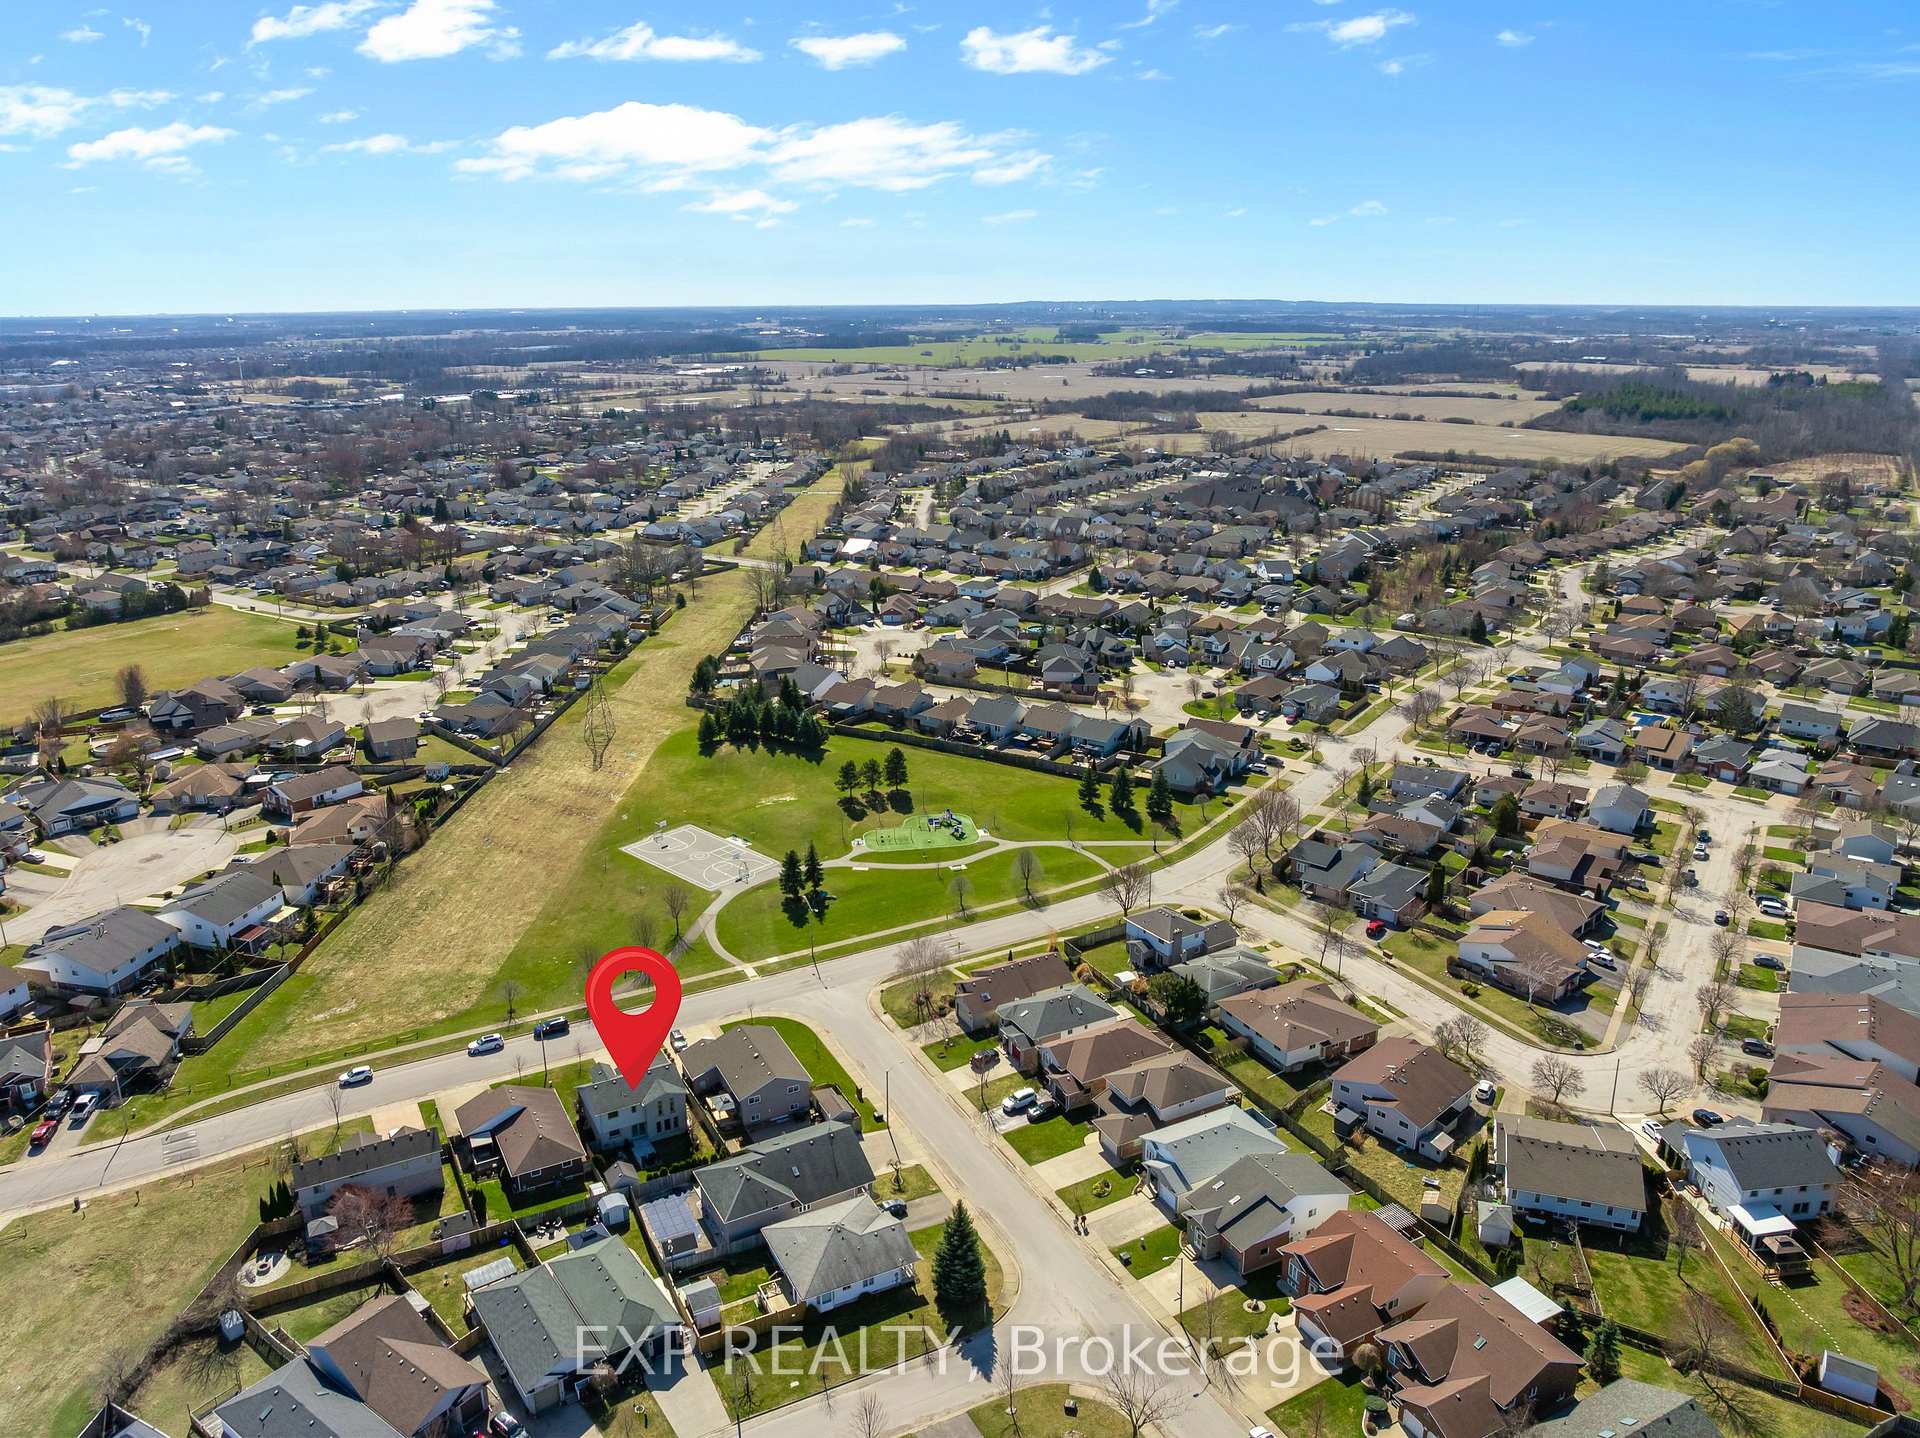 See all 41 photos
Property history
Facts and features
- BasementFinished
- Water, sewerMunicipal
- Lot shapeRectangular
- HeatingForced air
- Second kitchen
- Fireplace
- Central air
The homeDetached, 2-storey, 2,000–2,500 sq ft
- Type: Detached
- Style: 2-storey
- Living space: 2,000–2,500 sq ft
- Basement: Finished
InsideFireplace Yes, living room, rec room, natural gas, electric, Main level, Sump pump, in-law capability
- Fireplace: Yes, living room, rec room, natural gas, electric
- Laundry: Main level
- Features: Sump pump, in-law capability
- Rooms above ground: 10
- Bedrooms: 4
- Bathrooms: 4
- Kitchens: 2
- Family room: Yes
Outside and lotStone, vinyl siding, Asphalt shingle, Poured concrete
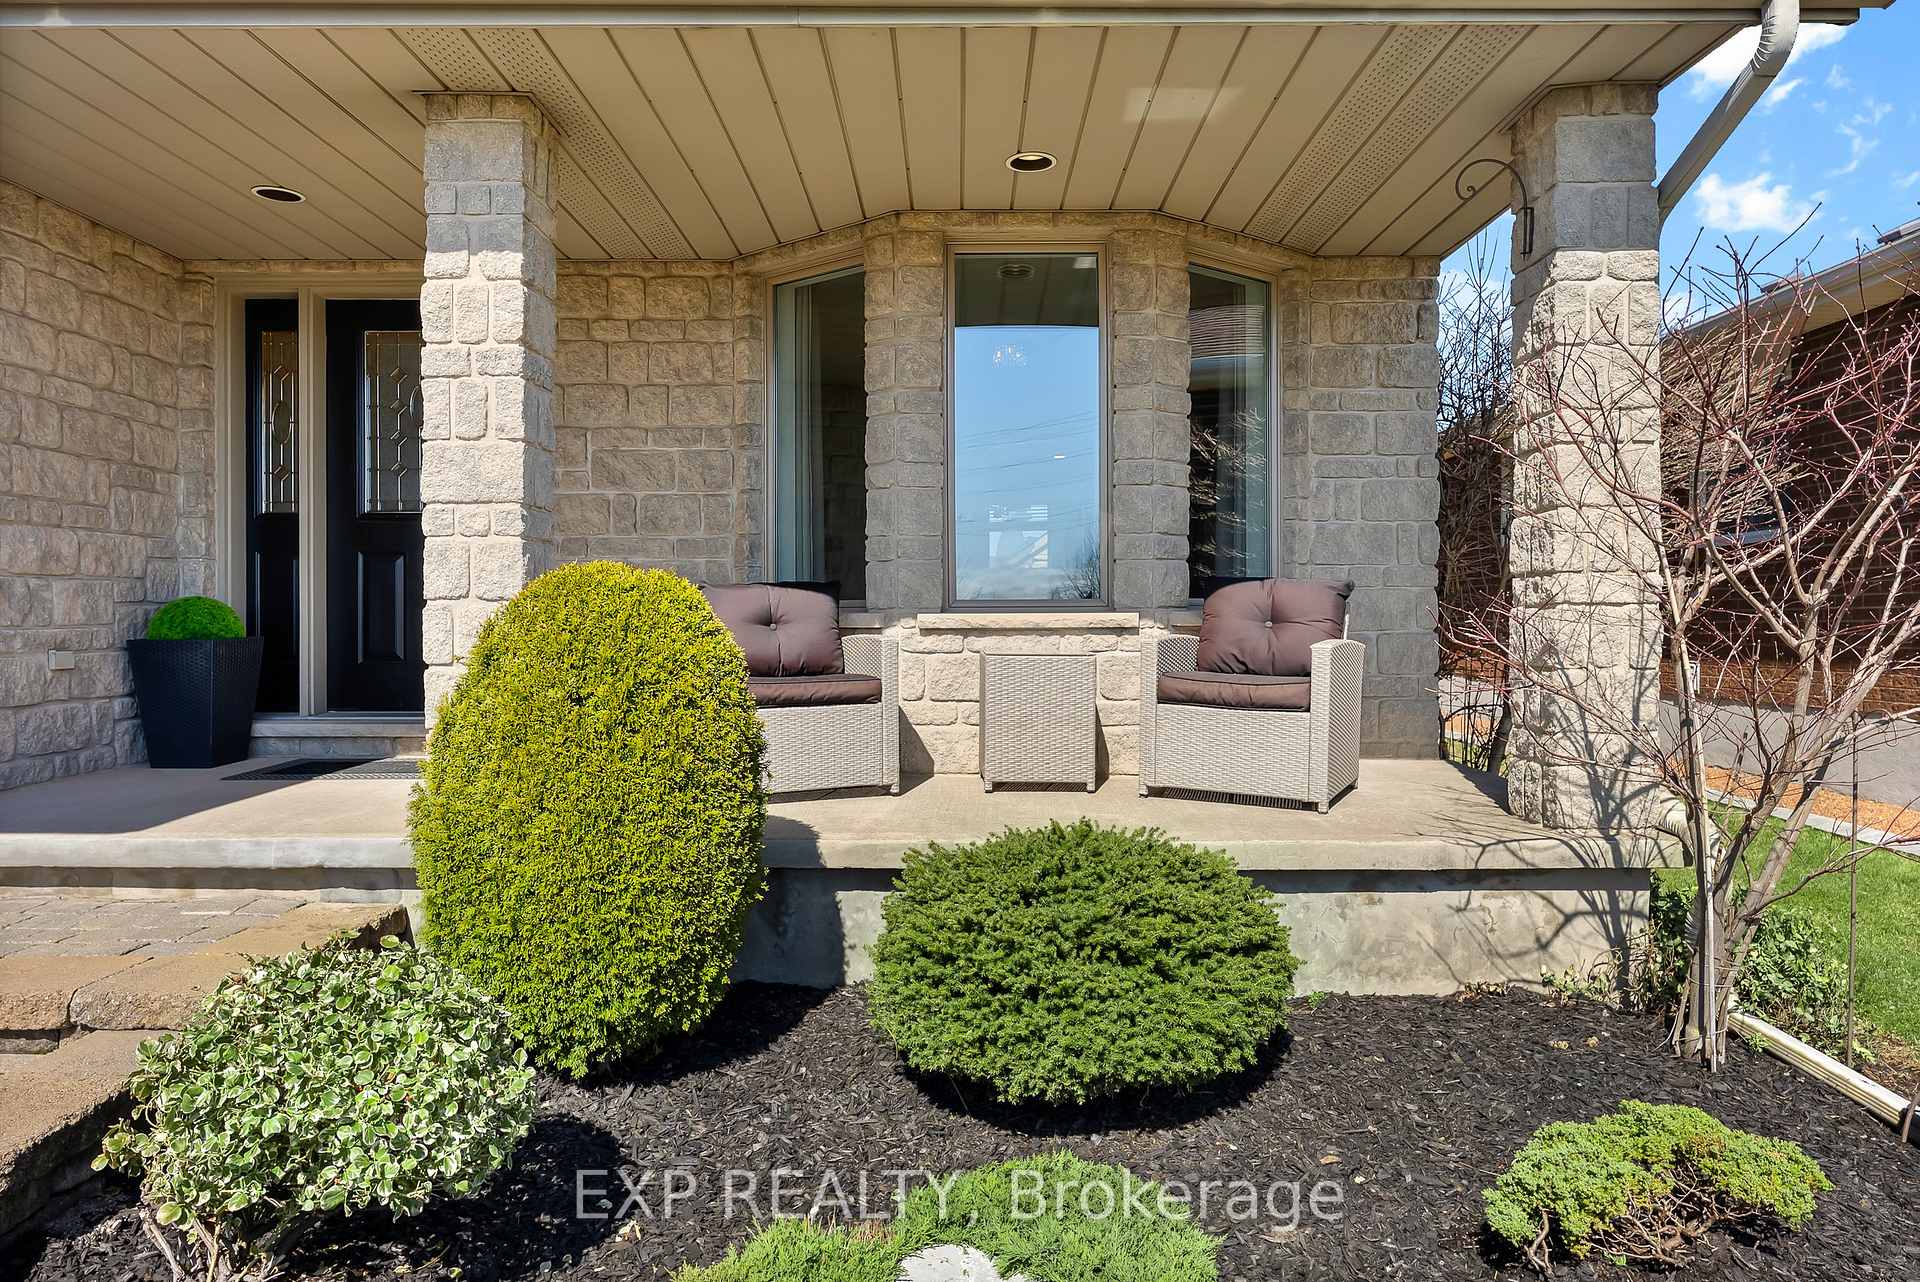
- Exterior: Stone, vinyl siding
- Roof: Asphalt shingle
- Foundation: Poured concrete
- Features: Patio
- Other structures: Shed
- Size: 50 × 100 ft
- Shape: Rectangular
- Zoning: R2
Parking2 Garage, Attached, Private double
- Spaces: 2 Garage
- Garage: Attached
- Driveway: Private double
Heating, water and powerForced air, gas, Central air, Municipal water
- Heating: Forced air, gas
- Cooling: Central air
- Water: Municipal water
- Sewer: Municipal sewer
Costs and taxesTaxes $6,227 a year, HST included in the price, Hot water tank
- Taxes, 2024: $6,227 a year
- HST: HST included in the price
- Rental items: Hot water tank
- Under contract: Hot water heater
Included in the saleAll appliances, tv mounts and all window coverings can be included
- Included: All appliances, tv mounts and all window coverings can be included
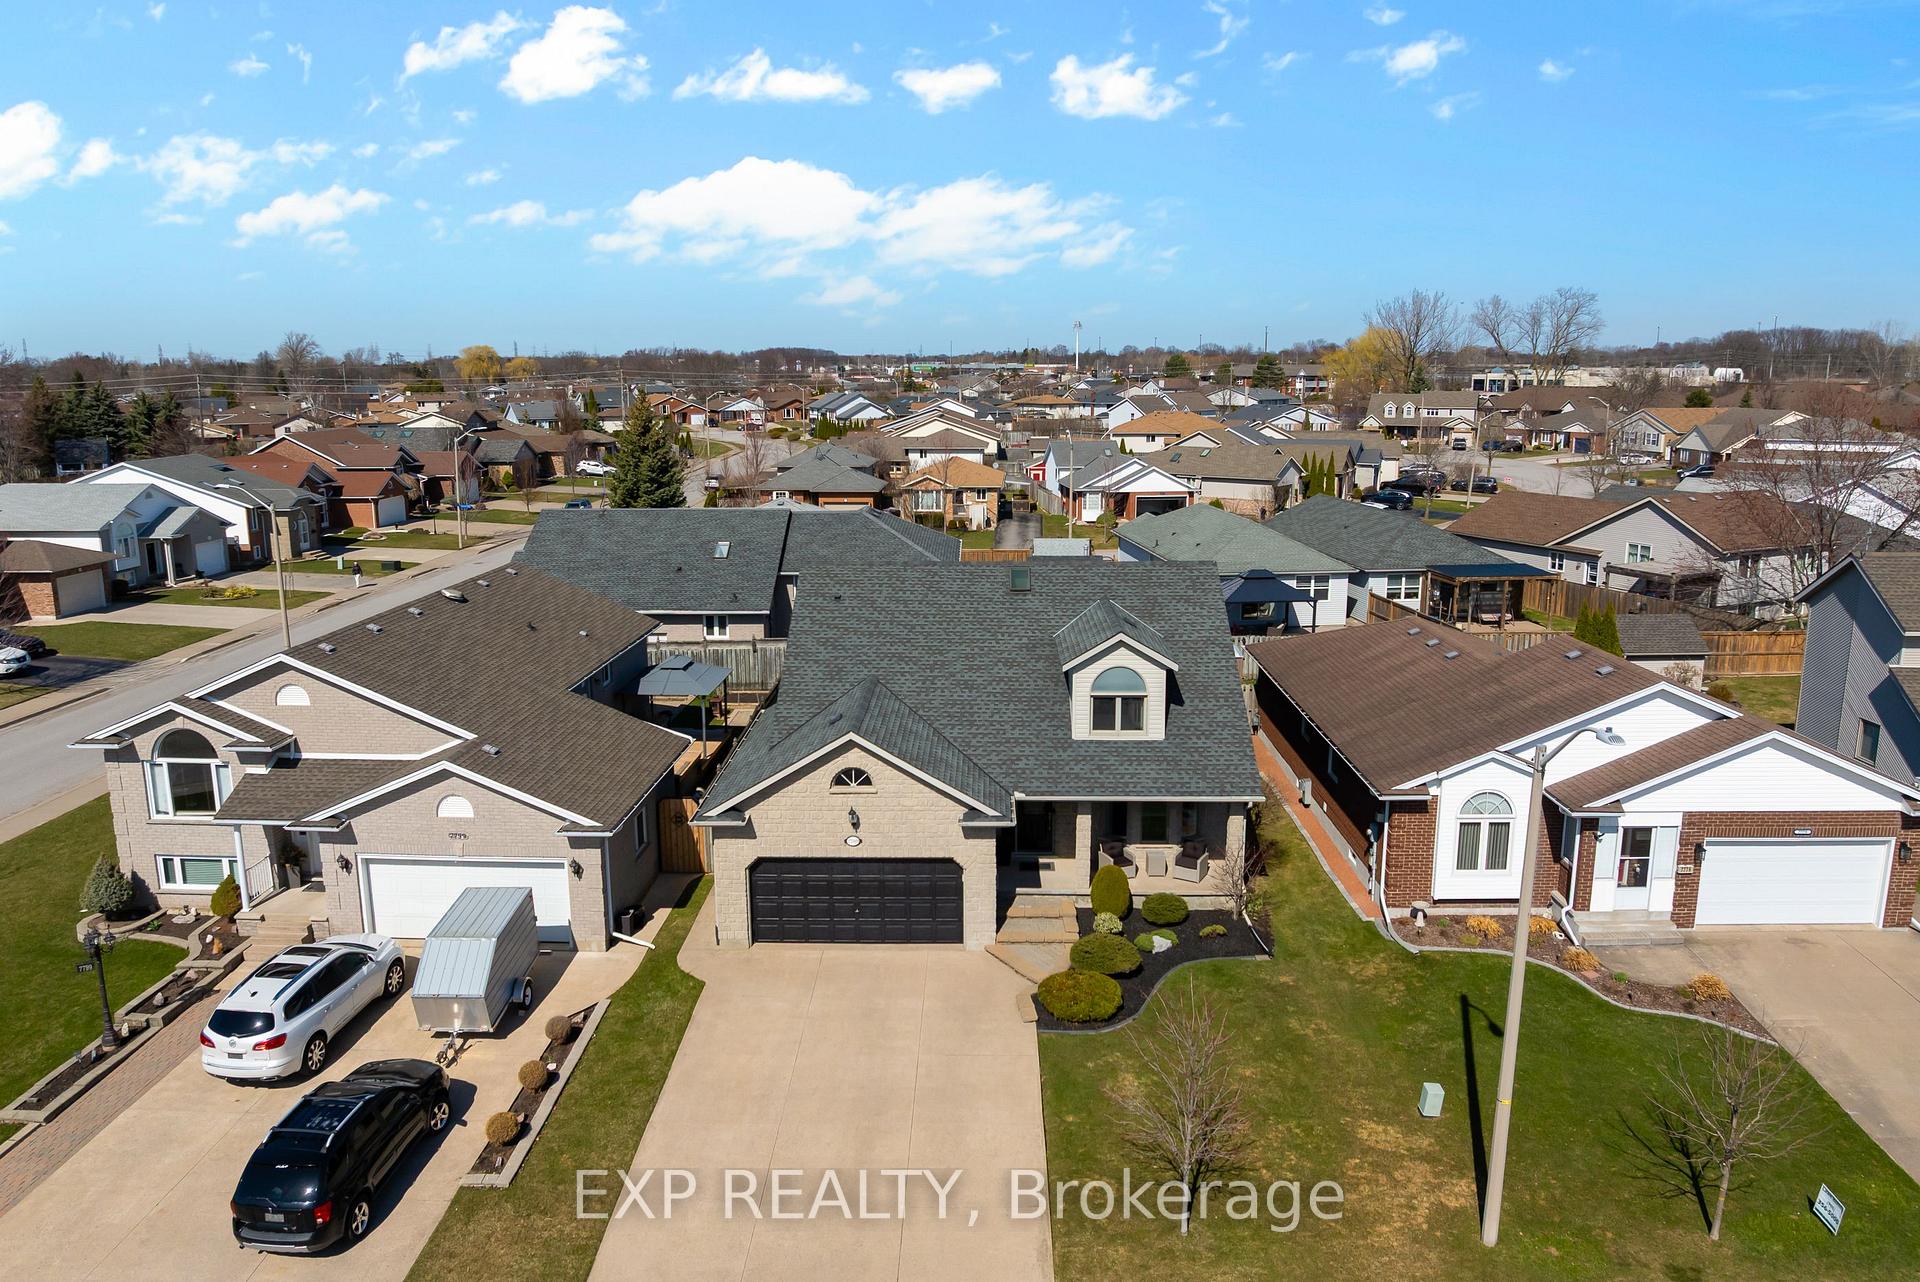
NearbySchool, school bus route, park
- Close to: School, school bus route, park
Listing detailsX12060508, Sold, Apr 3, 2025
- MLS® number: X12060508
- Status: Sold
- Listed on: Apr 3, 2025
- Days on market: 17
- Updated: Apr 20, 2025
- Possession: Flexible
- Occupied by: Owner
- Listing brokerage: eXp Realty
About this home
7789 Alpine Drive, Niagara Falls (Ascot), ON L2H 3B5
Welcome to 7789 Alpine Drive in Niagara Falls, a beautifully updated and meticulously maintained 4-bedroom, 4-bathroom family home offering approximately 2,800 sq ft of total finished living space. Perfectly located directly across from the peaceful Alpine Park, this home features an ideal layout for both everyday living and entertaining. The main floor showcases an incredible open-concept design where the kitchen and living room flow seamlessly together, creating the perfect space for family connection and everyday living. The heart of the home is a bright and spacious main living space with oversized windows and a cozy gas fireplace, anchored by a well-appointed kitchen featuring built-in appliances and custom wooden French doors that lead out to the private, landscaped backyard retreat. Whether its quiet nights in or lively gatherings, this main living space is where life happens. Upstairs, the primary suite impresses with a walk-in closet and 3 piece ensuite. The finished basement provides excellent in-law suite potential, including a second kitchen, rec room, bedroom, full bath, storage room and cold cellar. Key updates in the last 10 years include roof shingles, windows, furnace, and central air. Additional highlights include main floor laundry, a 200-amp electrical panel, sump pump with battery backup, double car garage with house entry, shed, and a backyard designed for relaxation and entertaining. Located in a highly desirable neighbourhood close to great schools, amenities, and nature, this home truly has it all, location, layout, and lifestyle!
Ask about this home
A HOMEH agent will answer your questions about this home.
Around this home
Daily convenience, out of 100, from the distances below
Schools nearby
School rating, out of 10.
Helpful calculators
Your HOMEH agent

"I would see it this week."