

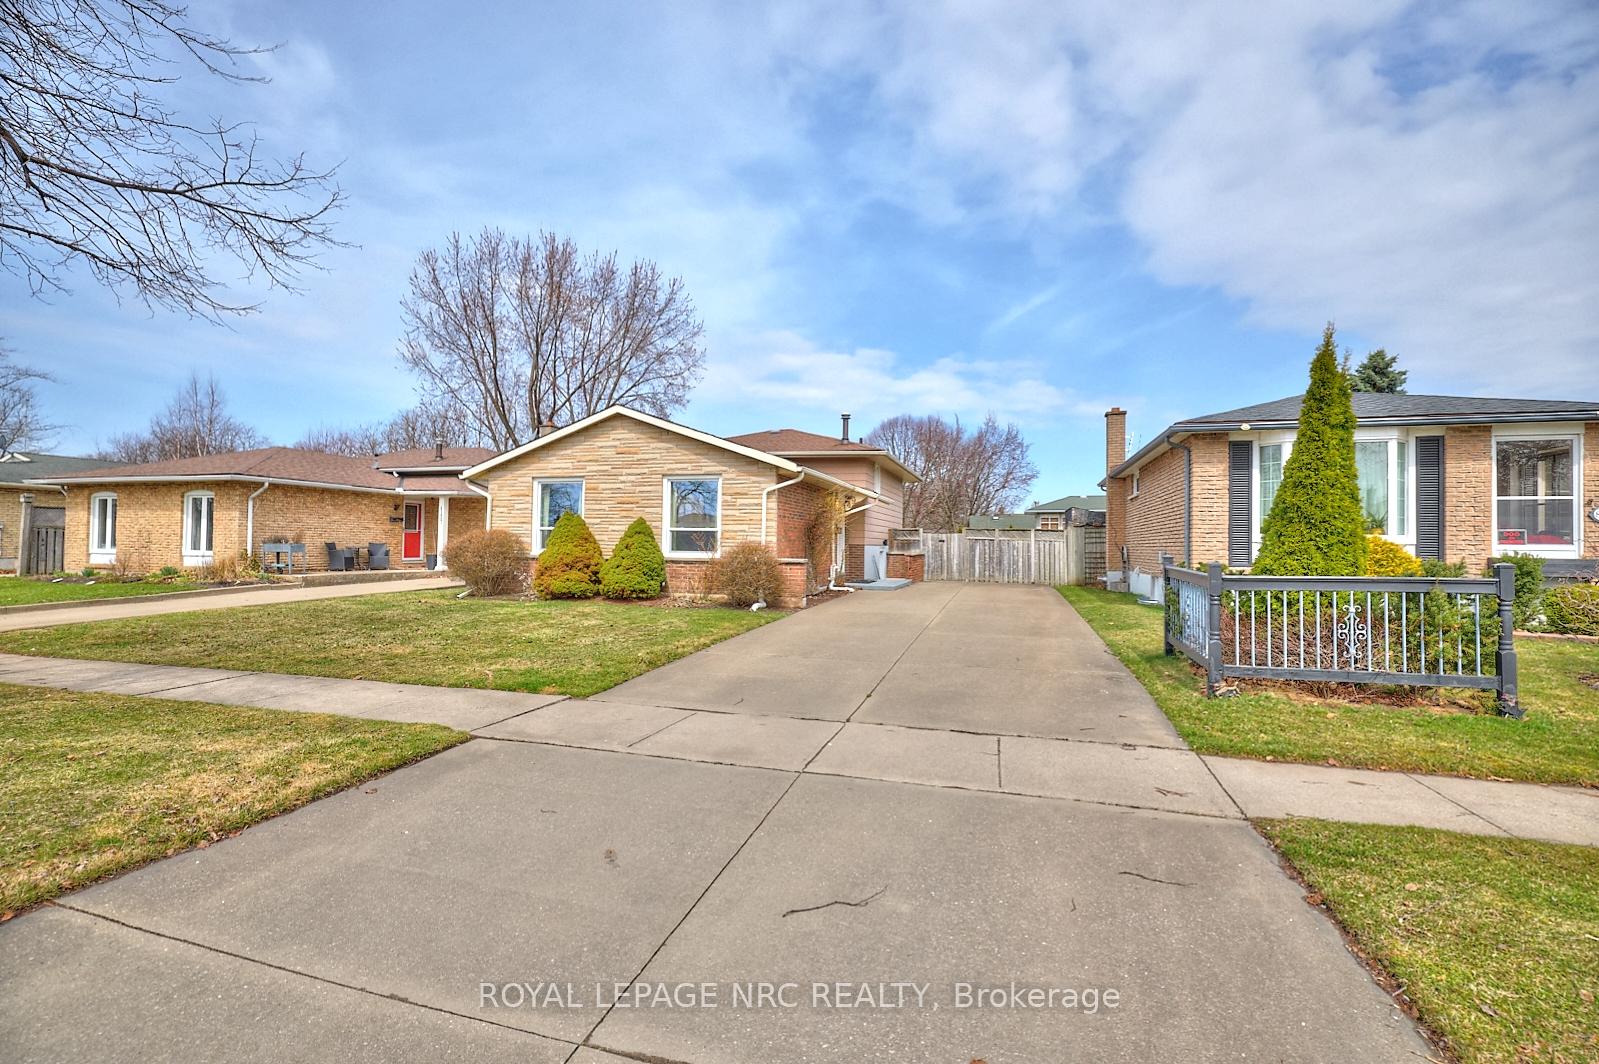
8149 Paddock Trail Drive
8149 Paddock Trail Drive
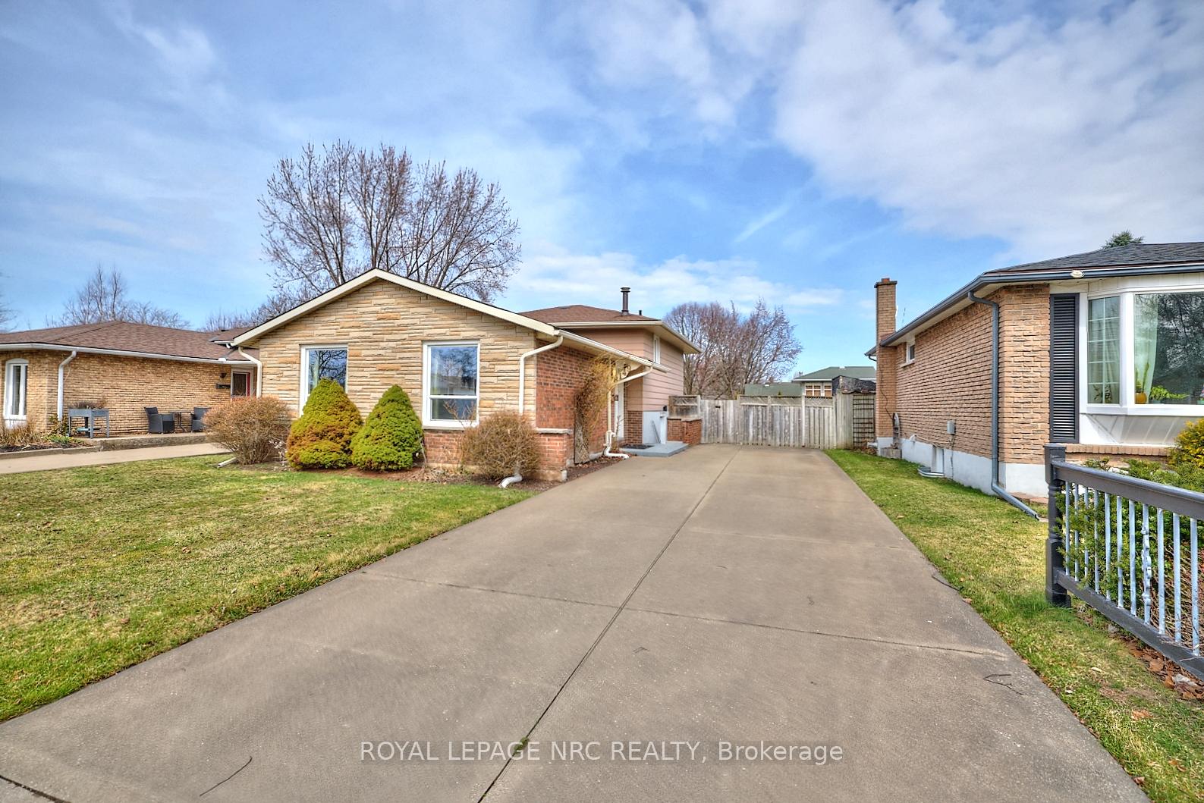
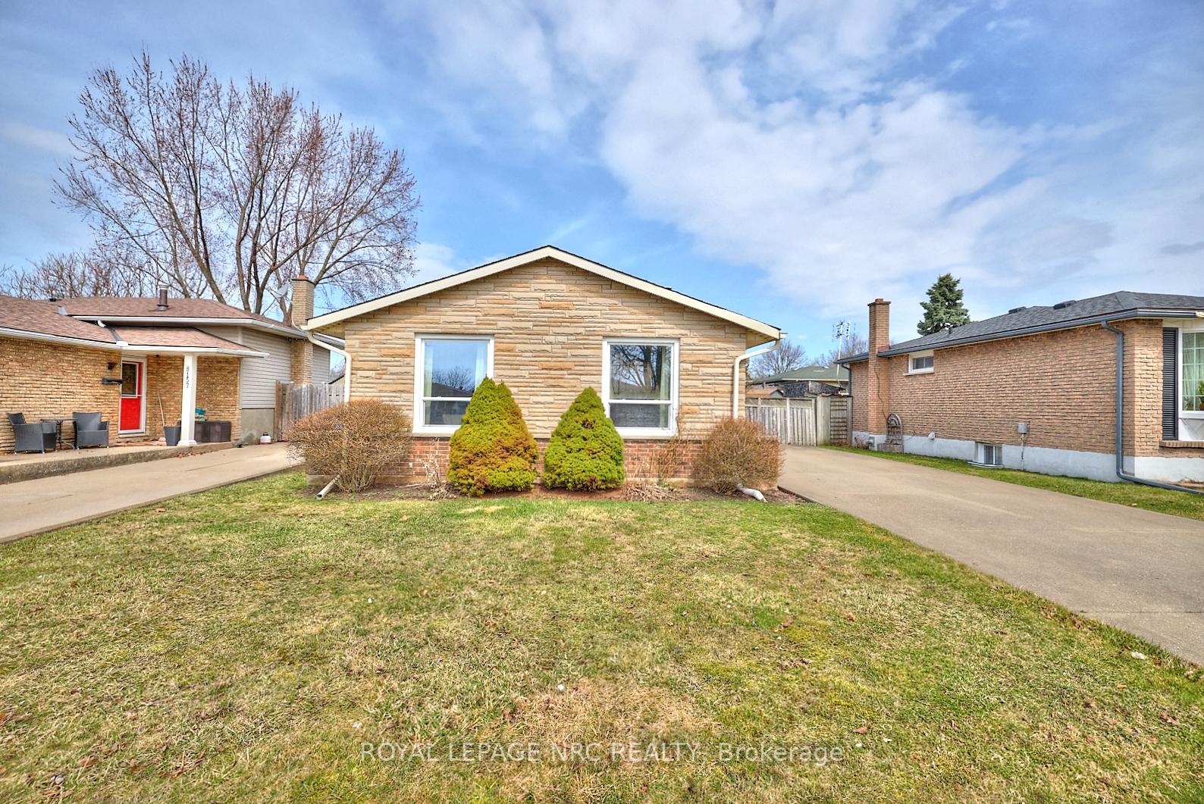
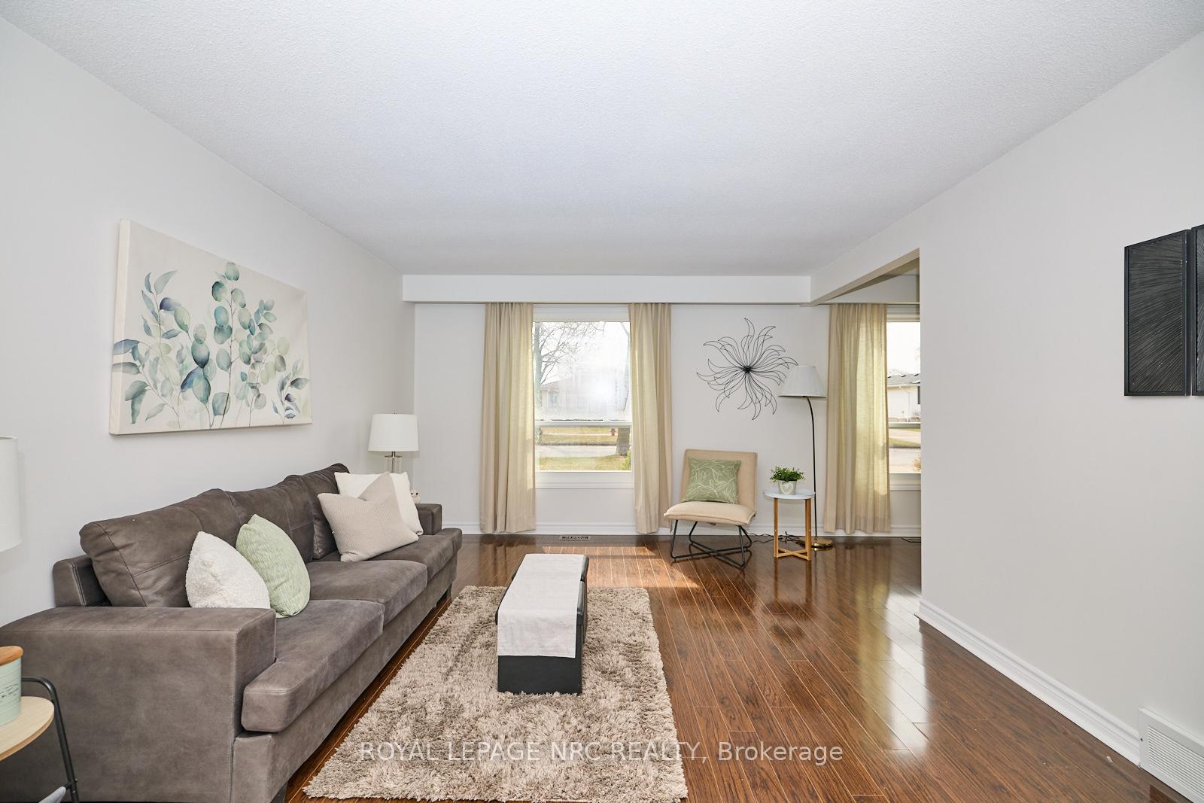
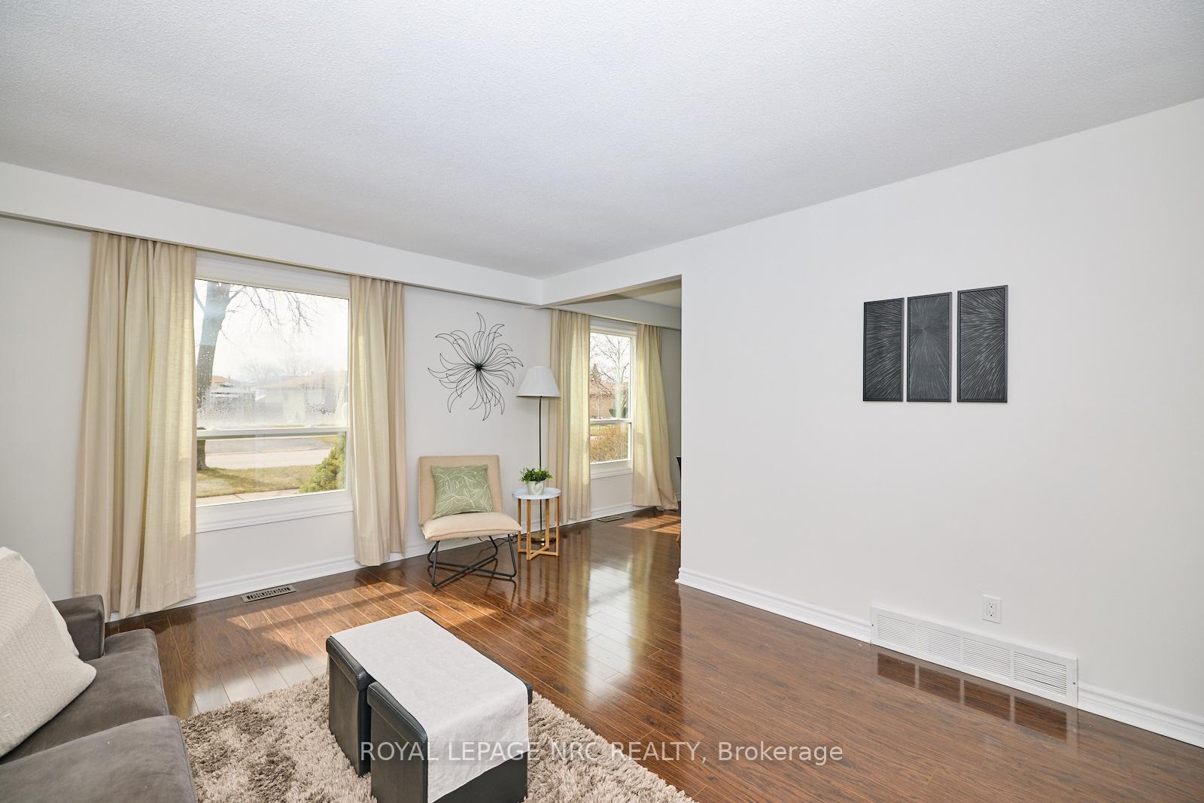 See all 39 photos
Property history
Facts and features
- BasementFull
- Water, sewerMunicipal
- HeatingForced air
- CoolingCentral air
- Central air
The homeDetached, Backsplit 4, 700–1,100 sq ft
- Type: Detached
- Style: Backsplit 4
- Living space: 700–1,100 sq ft
- Basement: Full
InsideTile, Lower level, Water heater, water meter
- Flooring: Tile
- Laundry: Lower level
- Features: Water heater, water meter
- Rooms above ground: 13
- Bedrooms: 3
- Bathrooms: 2
- Kitchens: 1
- Family room: Yes
Outside and lotBrick, aluminum siding, Asphalt shingle, Poured concrete
- Exterior: Brick, aluminum siding
- Roof: Asphalt shingle
- Foundation: Poured concrete
- Size: 48 × 120 ft
- Zoning: R2
Parking4 Parking, Private double
- Spaces: 4 Parking
- Driveway: Private double
Heating, water and powerForced air, gas, Central air, Municipal water
- Heating: Forced air, gas
- Cooling: Central air
- Water: Municipal water
- Sewer: Municipal sewer
Costs and taxesTaxes $3,632 a year, HST included in the price, Hot water tank
- Taxes, 2024: $3,632 a year
- HST: HST included in the price
- Rental items: Hot water tank
Included in the saleAppliances
- Included: Appliances
NearbyGolf, school, fenced yard, park
- Close to: Golf, school, fenced yard, park
Listing detailsX12063526, Sold, Apr 2, 2025
- MLS® number: X12063526
- Status: Sold
- Listed on: Apr 2, 2025
- Days on market: 19
- Updated: Apr 21, 2025
- Possession: Flexible
- Occupied by: Vacant
- Listing brokerage: ROYAL LEPAGE NRC REALTY
About this home
8149 Paddock Trail Drive, Niagara Falls (Ascot), ON L2H 1W9
Step into the comfort and versatility of this well-designed backsplit home, where functionality meets modern living. The spacious, open-concept living and dining rooms offer the perfect setting for both relaxing evenings and vibrant gatherings, with natural light flowing effortlessly through the space to create an airy, welcoming atmosphere. The updated kitchen is the hub of the home, featuring stainless steel appliances, ample counter space and a layout that makes preparing everyday meals a joy. With 3 generously sized bedrooms and 2 full bathrooms, there's plenty of room for family, guests, or a dedicated home office. The finished lower level adds even more living space, ideal for a cozy family room or media area - complete with a convenient walk-out. When it comes to storage, you'll never run out of space thanks to a large, well-organized basement that easily holds seasonal items, tools and everything in between. Perfect for those who appreciate space, comfort and practicality in a setting that feels just right.
Ask about this home
A HOMEH agent will answer your questions about this home.
Around this home
Daily convenience, out of 100, from the distances below
Schools nearby
School rating, out of 10.
Helpful calculators
Your HOMEH agent

"I would see it this week."