

6366 Shapton Crescent
6366 Shapton Crescent
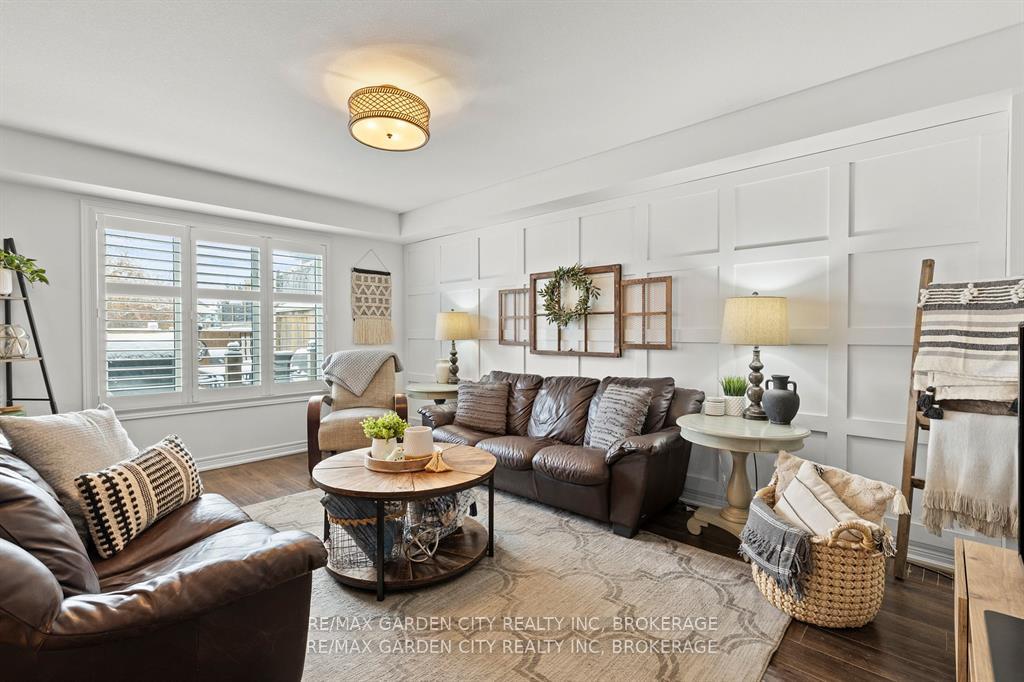 See all 39 photos
Property history
- $699,999ExpiredList: 2025-02-20|End: 2025-04-21|60 daysX11979969
- $714,000ExpiredList: 2024-12-05|End: 2025-02-19|76 daysX11885705
Facts and features
- BasementUnfinished
- Age of home6–15 years
- Price per sq ft~$538
- Water, sewerMunicipal
- Central air
- Pool
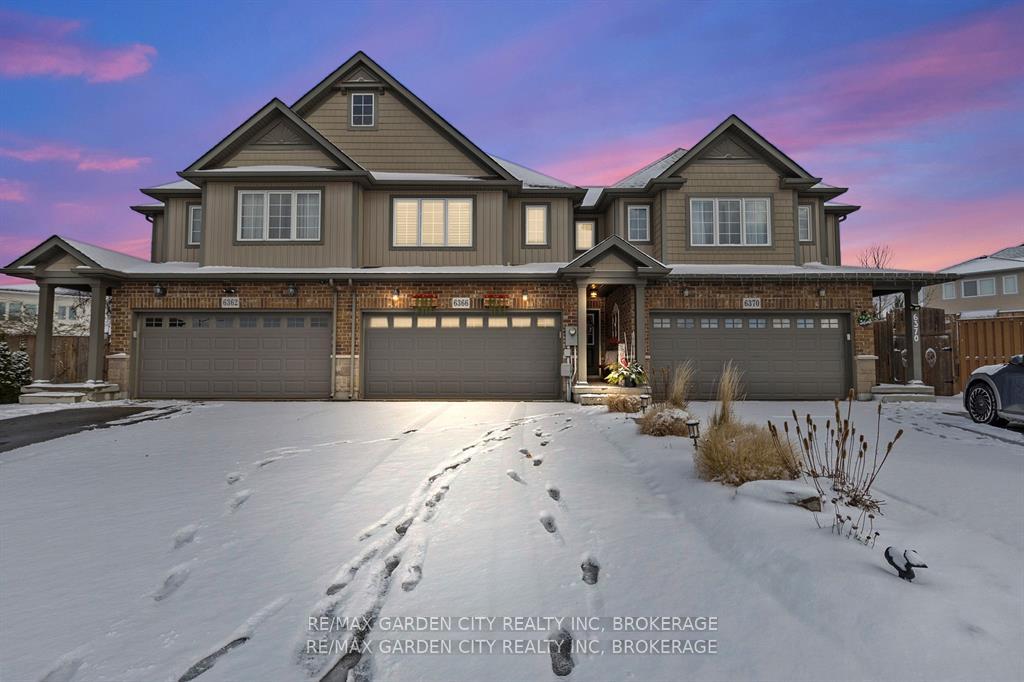
The homeFreehold Townhouse, 2-storey, Age 6–15 years
- Type: Freehold Townhouse
- Style: 2-storey
- Age: 6–15 years
- Living space: 1,100–1,500 sq ft
- Basement: Full, unfinished
InsideUpper level, Auto garage door remote, erv/hrv, rough-in bath, sump pump, Rooms above ground 13
- Laundry: Upper level
- Features: Auto garage door remote, erv/hrv, rough-in bath, sump pump
- Rooms above ground: 13
- Bedrooms: 3
- Bathrooms: 3
- Kitchens: 1
- Family room: Yes
Outside and lotBrick, vinyl siding, Asphalt shingle, Poured concrete
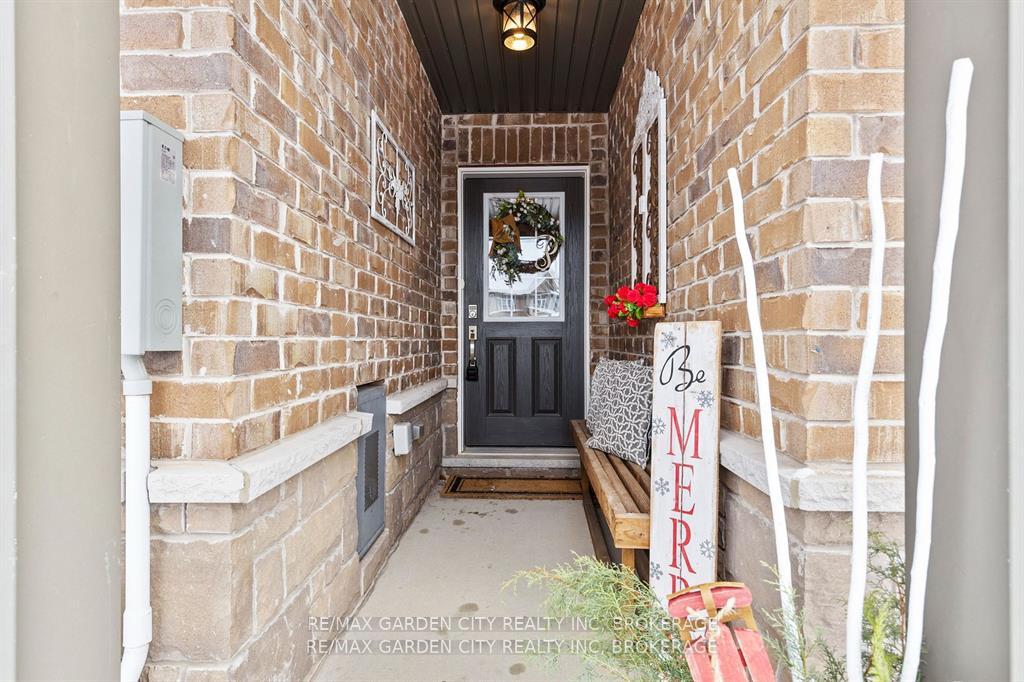
- Exterior: Brick, vinyl siding
- Roof: Asphalt shingle
- Foundation: Poured concrete
- Pool: Above ground
- Features: Lighting, patio, privacy, deck, landscape lighting
- Other structures: Garden shed
- Size: 23.24 × 167.41 ft
- Shape: Rectangular
Parking2 Garage, Attached, Private double
- Spaces: 2 Garage
- Garage: Attached
- Driveway: Private double
Heating, water and powerForced air, gas, Central air, Municipal water
- Heating: Forced air, gas
- Cooling: Central air
- Water: Municipal water
- Sewer: Municipal sewer
- Natural gas: Yes
- Hydro: Yes
- Cable: Available
- Telephone: Available
Costs and taxesTaxes $4,686 a year, HST included in the price
- Taxes, 2024: $4,686 a year
- HST: HST included in the price
Included in the salePool acc's, astro-turf [front yard], outdoor gazebo & shed, fully fence rear yard, sump pump w/alarm, egress window in basement, upr lux/vinyl flr'g '23, carpeted stairways '24, california shutters, upgraded elf, wainscot/shiplap design, dbl wide driveway
- Included: Pool acc's, astro-turf [front yard], outdoor gazebo & shed, fully fence rear yard, sump pump w/alarm, egress window in basement, upr lux/vinyl flr'g '23, carpeted stairways '24, california shutters, upgraded elf, wainscot/shiplap design, dbl wide driveway
NearbyCul de sac/dead end, fenced yard, golf, place of worship, rec./commun.centre, public transit
- Close to: Cul de sac/dead end, fenced yard, golf, place of worship, rec./commun.centre, public transit
Listing detailsX11979969, Expired, Feb 20, 2025
- MLS® number: X11979969
- Status: Expired
- Listed on: Feb 20, 2025
- Days on market: 60
- Updated: Apr 21, 2025
- Possession: Flexible
- Occupied by: Owner
- Listing brokerage: RE/MAX GARDEN CITY REALTY INC, BROKERAGE
About this home
6366 Shapton Crescent, Niagara Falls (Forestview), ON L2H 0L8
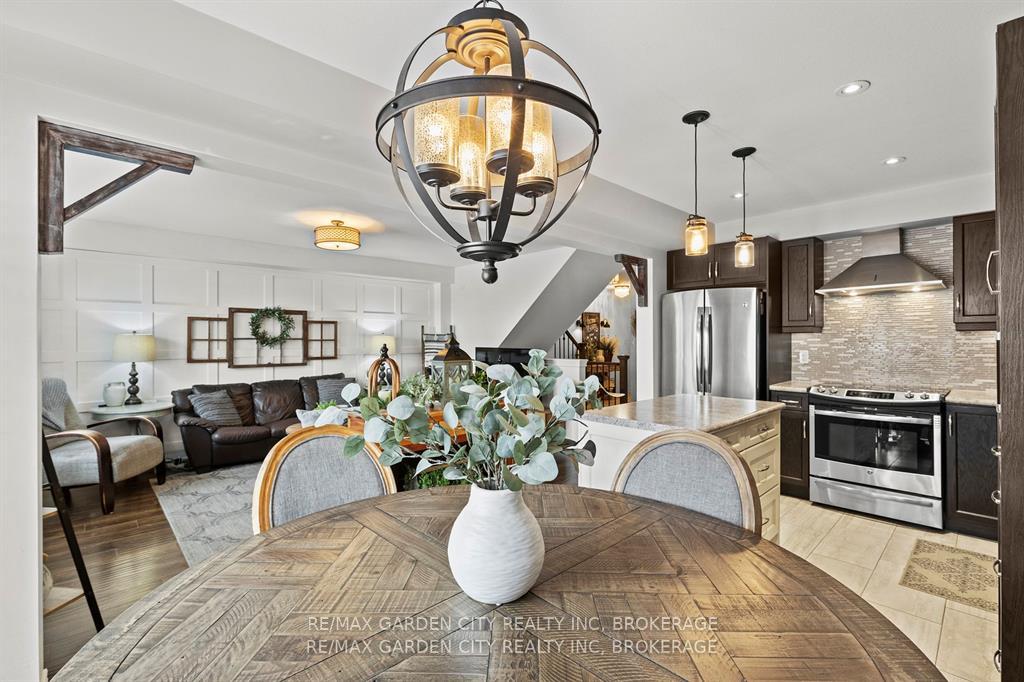
Welcome Home to your stunning modern farmhouse boho inspired design 2-Storey Townhome. A perfect blend of style and functionality, where modern farmhouse design meets contemporary convenience. With a thoughtfully crafted layout & premium upgrades, this home offers the perfect space for both comfort and entertaining. The home boasts an open-concept main floor designed to maximize space and natural light. At the heart of the home is a chefs kitchen, complete with a island, stainless steel appliances, and plenty of storage, making it ideal for hosting gatherings or family dinners. The upgraded flooring throughout enhances the homes modern aesthetic while ensuring durability. Upstairs, you will find three spacious bedrooms, including a generous primary suite. This luxurious retreat features a private en suite bathroom and walk-in closet, offering the perfect space to unwind. Adding to the convenience, laundry is thoughtfully located on the second floor. as well as a 3rd guest bathroom. An additional den provides a versatile space, whether you need a home office, playroom, or creative studio. Step outside to your fully fenced, landscaped backyard a true oasis in the heart of town. The centrepiece is a 15 x 12 above ground pool, perfect for cooling off on summer days. Surrounding the pool is a sleek designed deck with custom-built planters, walkways, a gazebo, and a seating area, ideal for outdoor entertaining or quiet relaxation. An outdoor shed provides extra storage for tools and equipment, while the double garage ensures ample parking in the full dbl wide driveway. Central location, this home offers easy access to local amenities, schools, parks, and shopping, major hwys, making it a perfect choice for families and professionals alike. This townhome is not just a house its a lifestyle. With its blend of modern design, functional features, & inviting outdoor spaces, its a place you will be proud to call home... Schedule a showing today call LA direct 289-213-7270
Ask about this home
A HOMEH agent will answer your questions about this home.
Around this home
Daily convenience, out of 100, from the distances below
Schools nearby
School rating, out of 10.
Helpful calculators
Your HOMEH agent

"Priced 21% over the Hestimate. I would see it this week."