

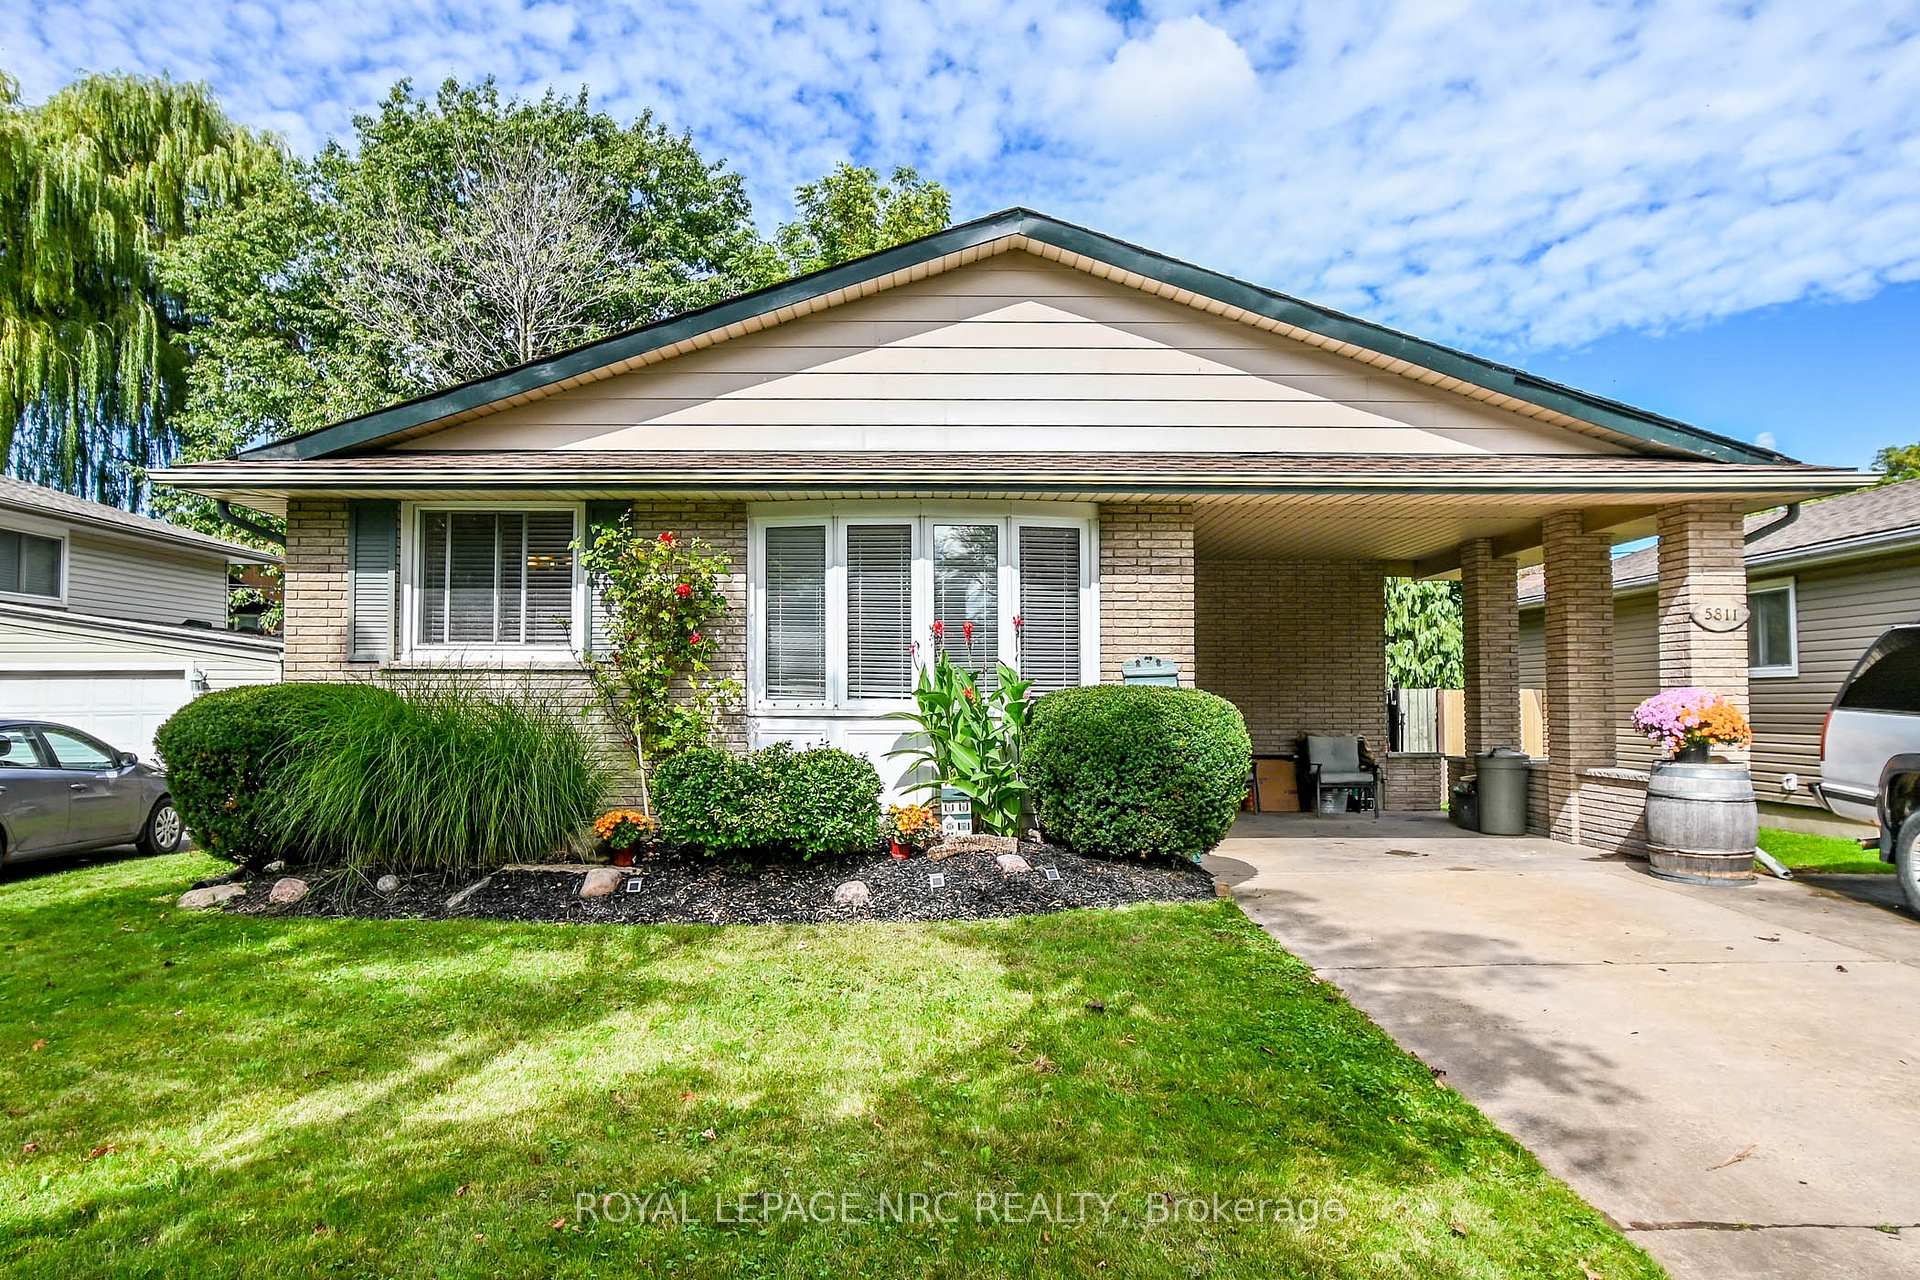
5811 Hillcrest Crescent
5811 Hillcrest Crescent
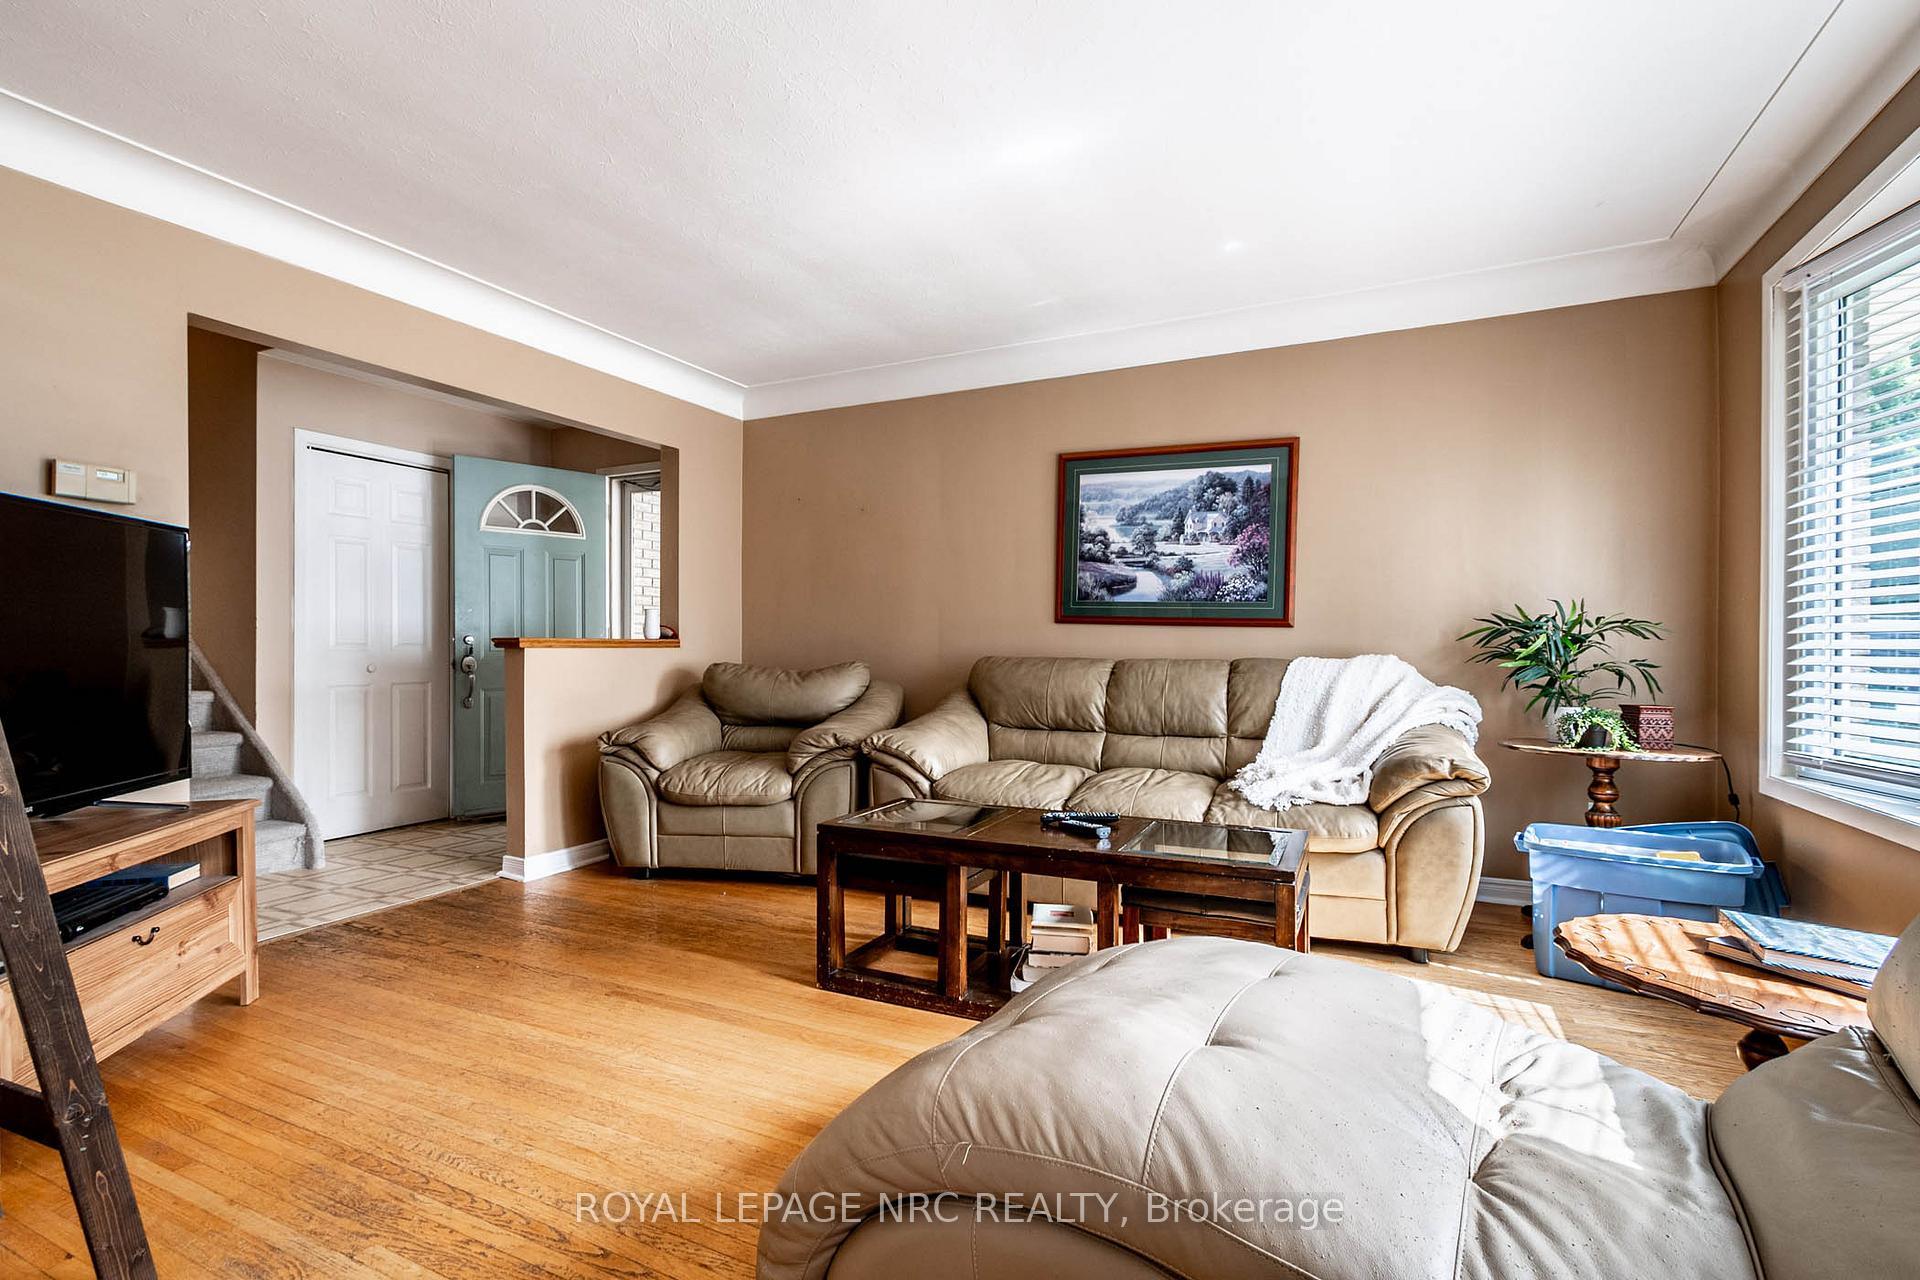 See all 18 photos
Property history
Facts and features
- BasementWalk-up
- Age of home51–99 years
- Water, sewerMunicipal
- Lot shapeRectangular
- Fireplace
- Central air
The homeDetached, Backsplit 4, Age 51–99 years
- Type: Detached
- Style: Backsplit 4
- Age: 51–99 years
- Living space: 1,100–1,500 sq ft
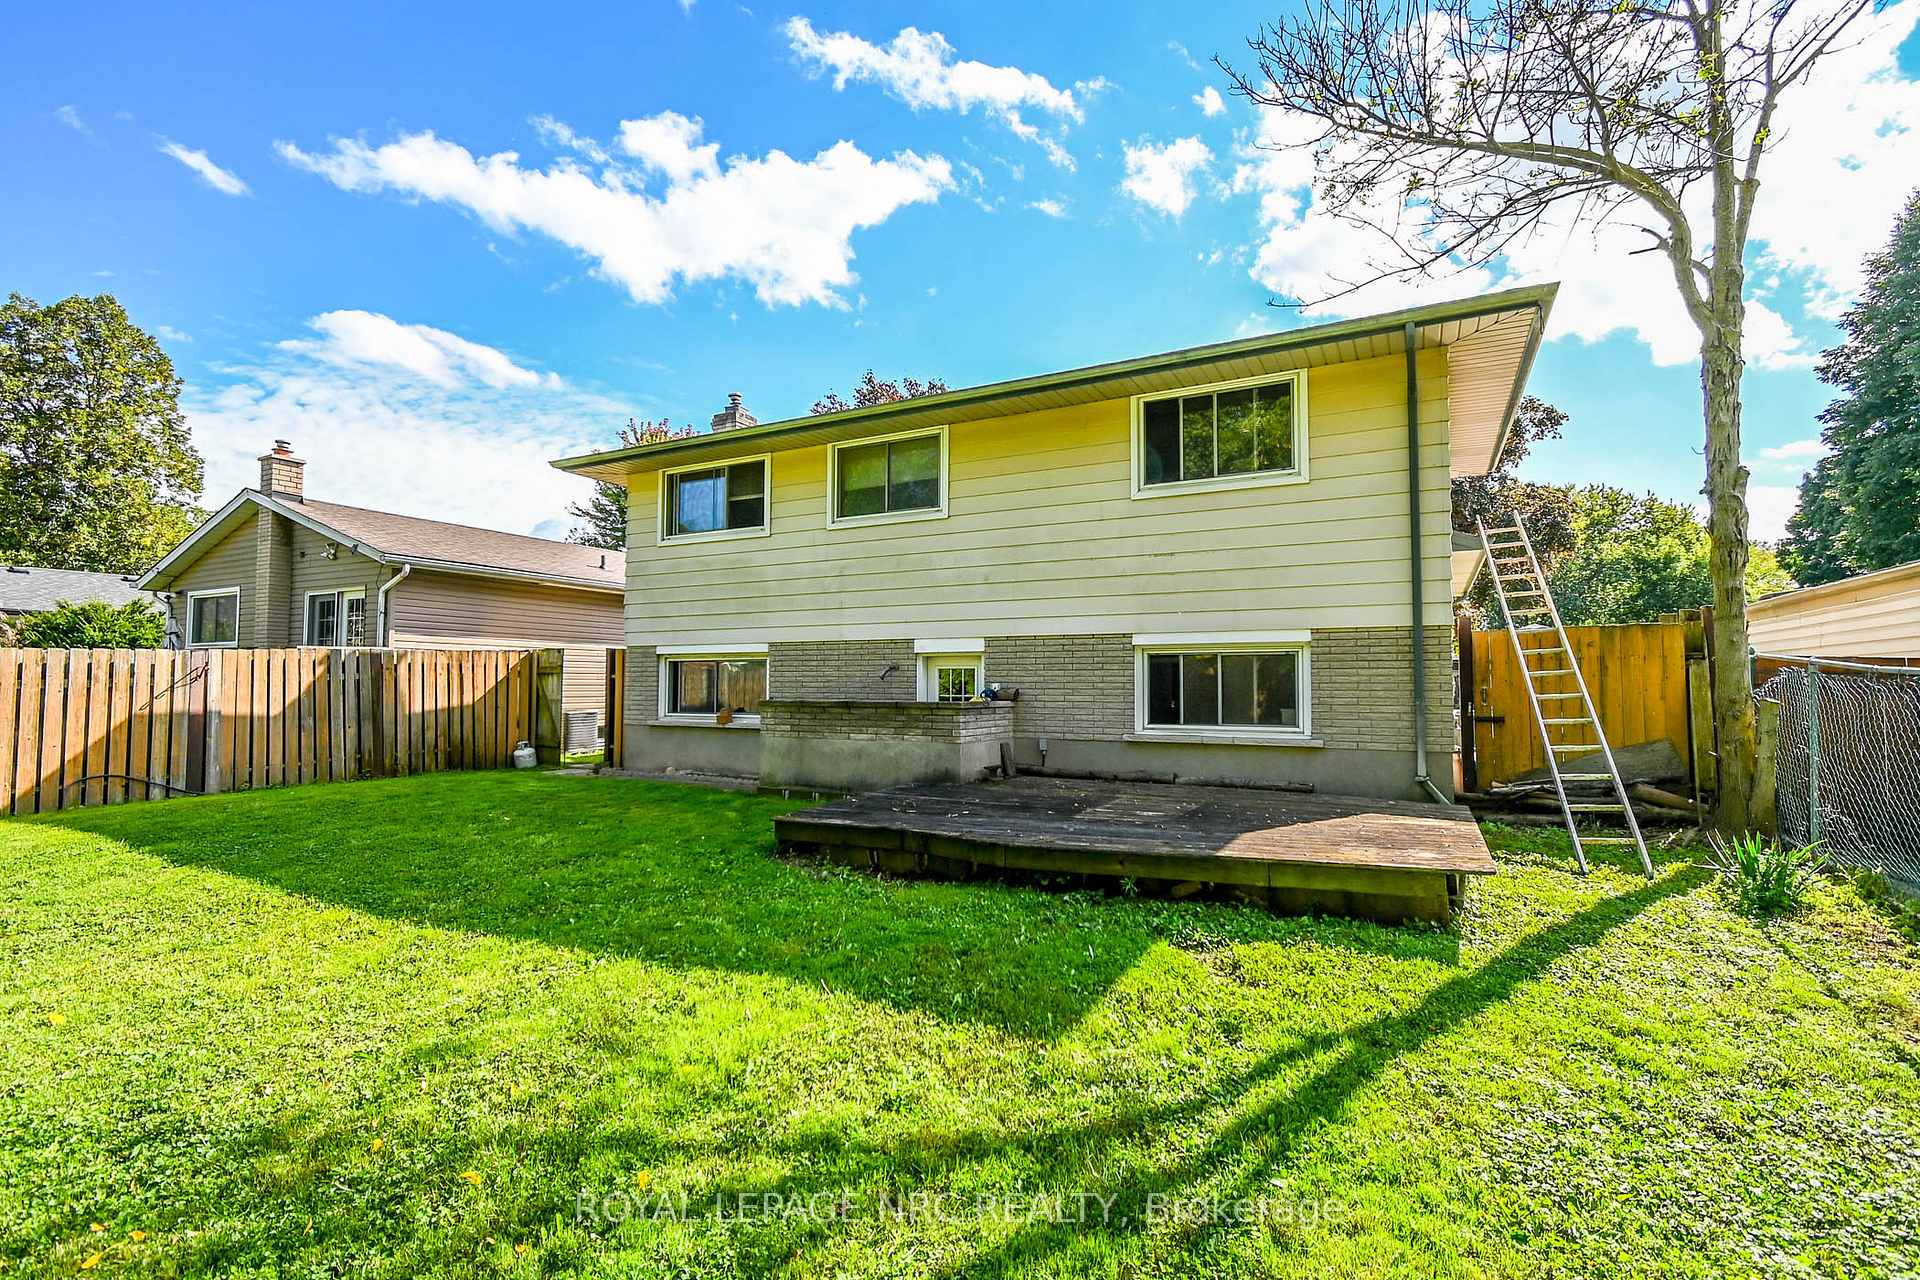
- Basement: Walk-up, full
InsideFireplace Yes, fireplace insert, family room, natural gas, Lower level, Water meter, water heater
- Fireplace: Yes, fireplace insert, family room, natural gas
- Laundry: Lower level
- Features: Water meter, water heater
- Rooms above ground: 6
- Rooms in the basement: 2
- Bedrooms: 3 + 1 in the basement
- Bathrooms: 2
- Kitchens: 1
- Family room: Yes
Outside and lotAluminum siding, brick front, Asphalt shingle, Poured concrete
- Exterior: Aluminum siding, brick front
- Roof: Asphalt shingle
- Foundation: Poured concrete
- Features: Landscaped
- Size: 15.27 × 36.71 m
- Shape: Rectangular
- Zoning: R1
Parking1 Garage, Carport, Private double
- Spaces: 1 Garage
- Garage: Carport
- Driveway: Private double
Heating, water and powerForced air, gas, Central air, Municipal water
- Heating: Forced air, gas
- Cooling: Central air
- Water: Municipal water
- Sewer: Municipal sewer
- Natural gas: Yes
- Hydro: Yes
- Cable: Yes
- Telephone: Yes
Costs and taxesTaxes $3,428 a year, HST included in the price, Gas hot water tank
- Taxes, 2024: $3,428 a year
- HST: HST included in the price
- Rental items: Gas hot water tank
- Under contract: Hot water tank-gas
Listing detailsX11910367, Sold, Jan 7, 2025
- MLS® number: X11910367
- Status: Sold
- Listed on: Jan 7, 2025
- Days on market: 103
- Updated: Apr 20, 2025
- Possession: Immediately
- Occupied by: Owner
- Listing brokerage: ROYAL LEPAGE NRC REALTY
About this home
5811 Hillcrest Crescent, Niagara Falls (Church's Lane), ON L2J 2A8
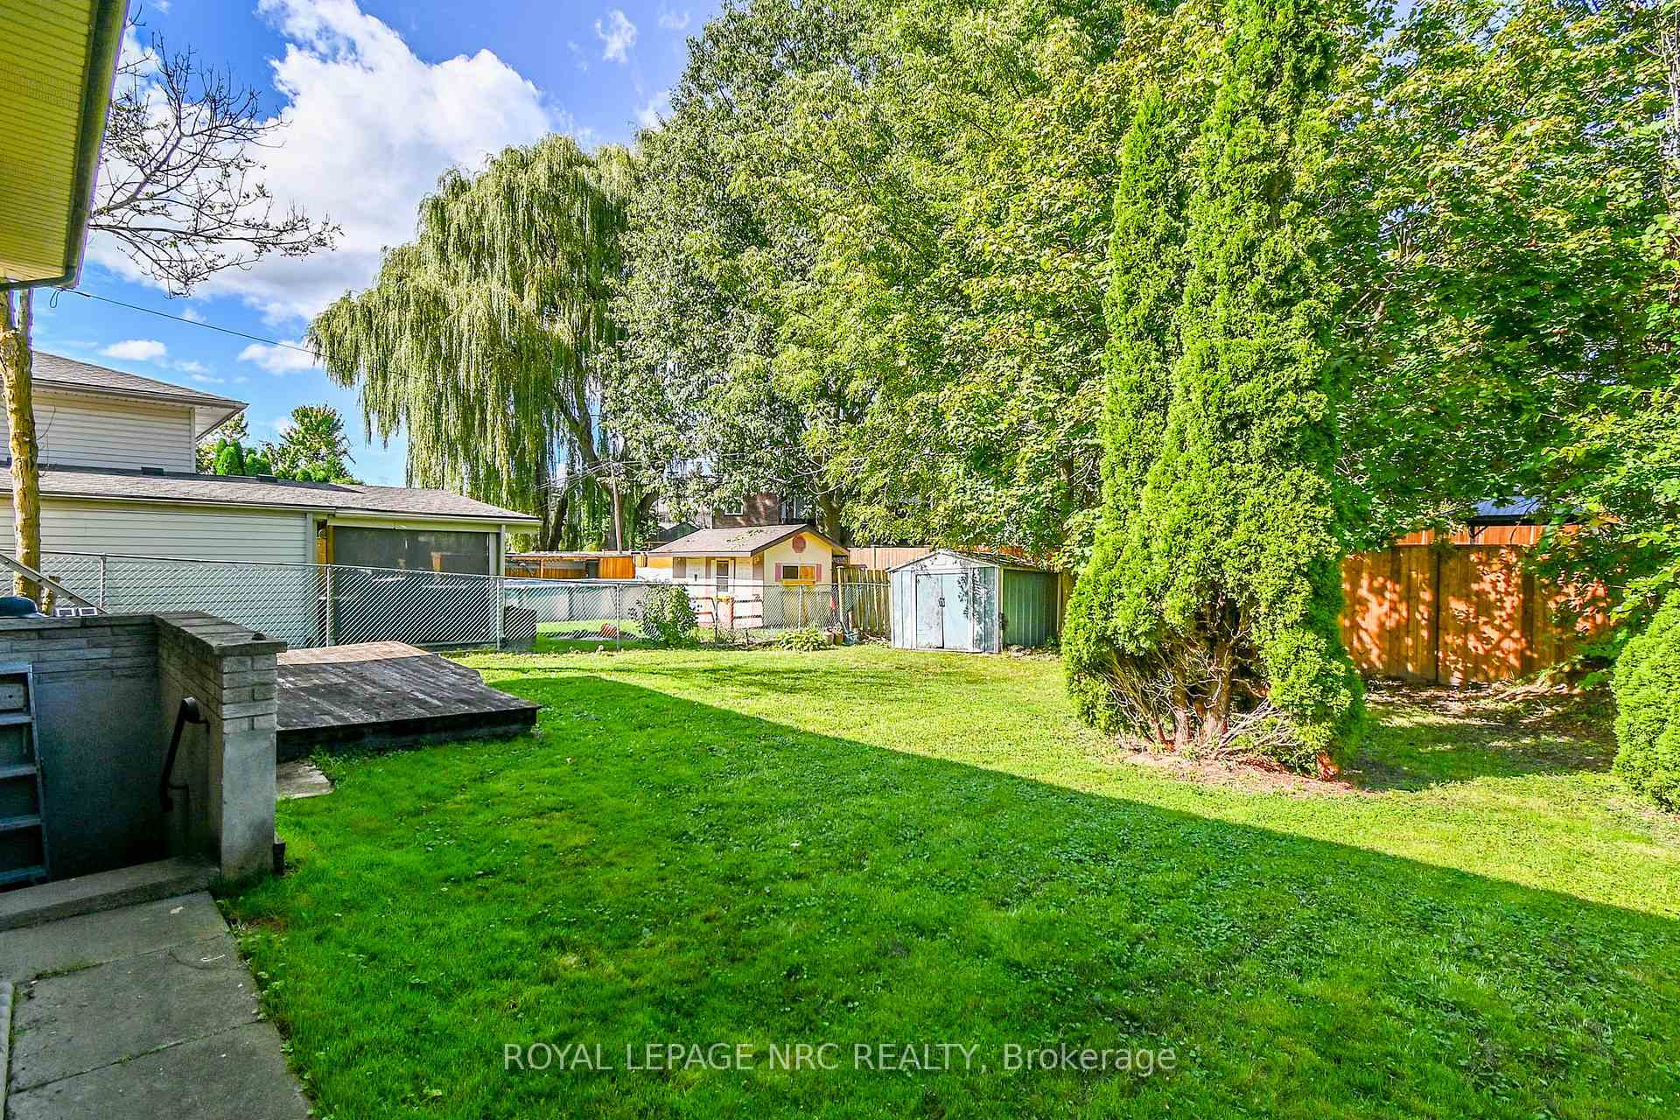
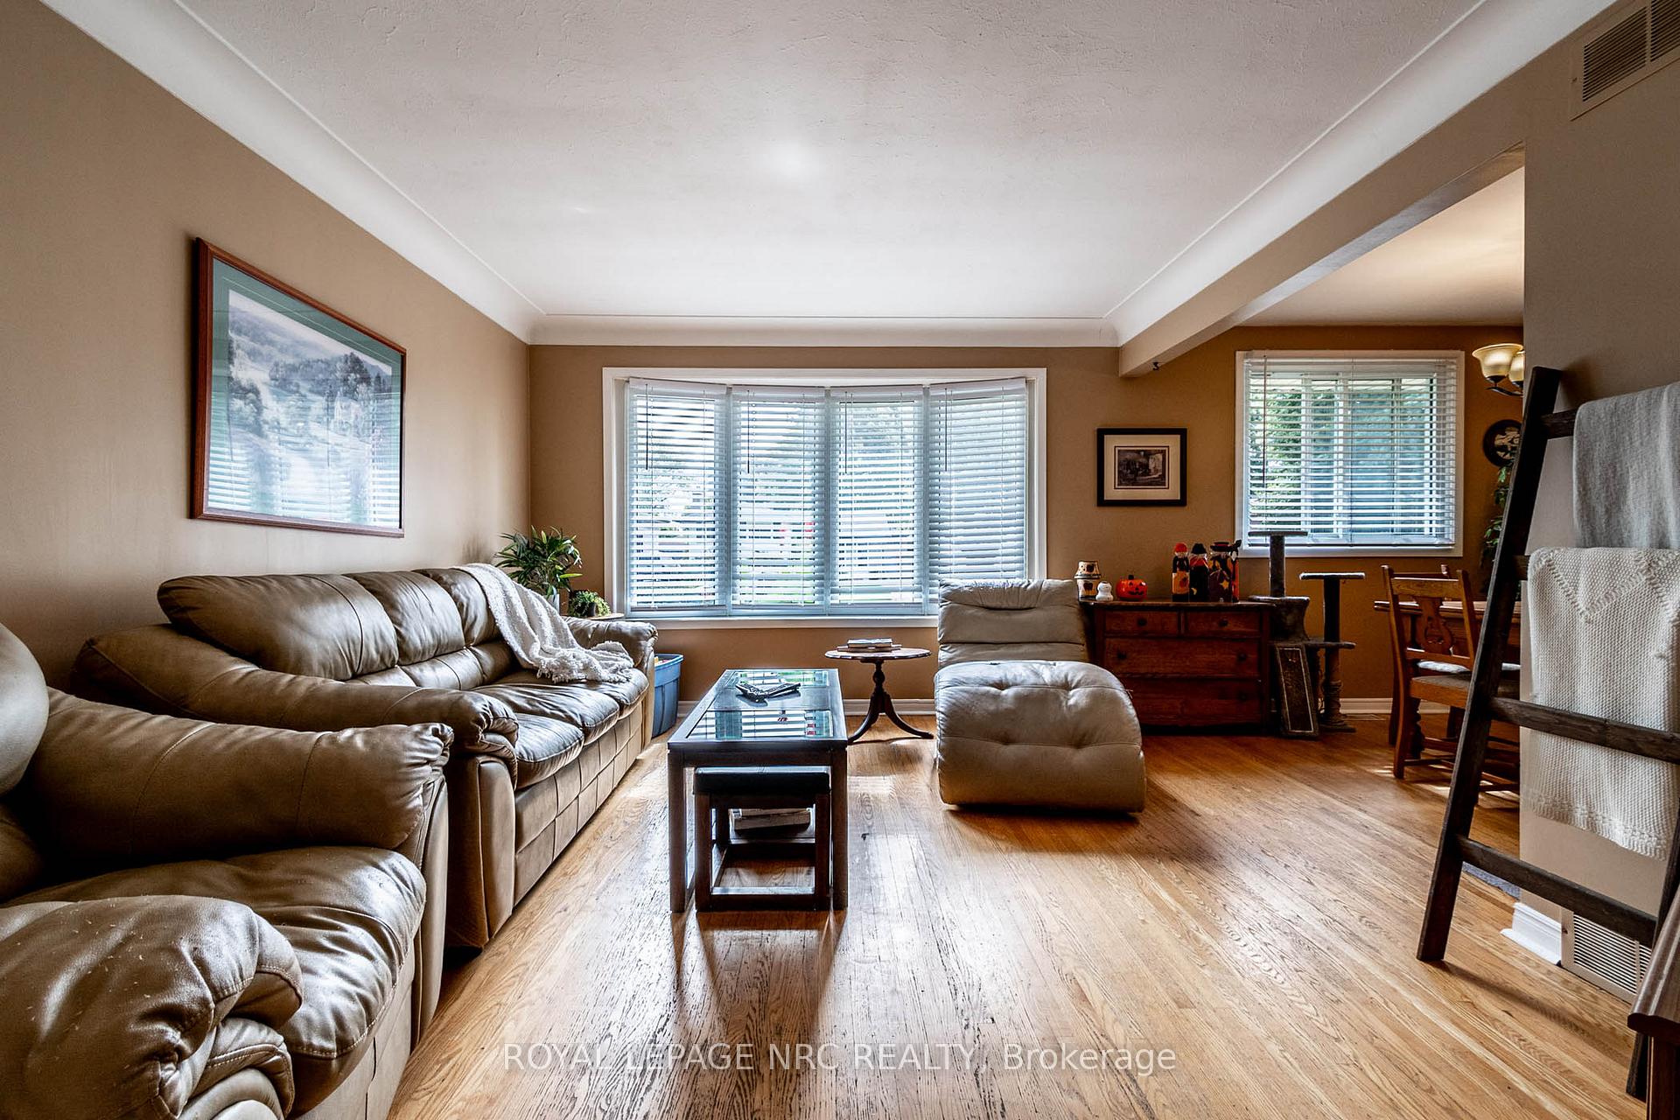
Welcome to the beautiful Theresa Subdivision. Step into this well kept 4 level, 4 bedroom backsplit with bonus full crawl space under the rec room level. Original hardwood floors on upper two levels. 3 bedrooms and 4pc bath up. Large living room "L' shape to dining room. Eat in kitchen. 1st level down complete with recreation room, wall to wall gas fireplace and walk up to backyard. 3pc bath and 4th bedroom. Plus full unfinished 4th level, tons of potential to finish for additional living space, amazing space to built a full in-law apartment with separate entrance. Shingles replaced 2017, air conditioner 4 yrs old. Private treed back yard. On bus routes for great schools, large refurbished city park around the corner. Close to shopping, bike and hiking trails and quick highway access. Don't miss your chance. **EXTRAS** Fridge, stove, washer, dryer, window treatments and light fixtures
Ask about this home
A HOMEH agent will answer your questions about this home.
Around this home
Daily convenience, out of 100, from the distances below
Schools nearby
School rating, out of 10.
Helpful calculators
Your HOMEH agent

"I would see it this week."