

5594 Prince Edward Avenue
5594 Prince Edward Avenue
 See all 32 photos
Property history
Facts and features
- BasementFinished
- Water, sewerMunicipal
- HeatingForced air
- CoolingCentral air
- Fireplace
- Central air
The homeDetached, 1 1/2 storey, 1,100–1,500 sq ft
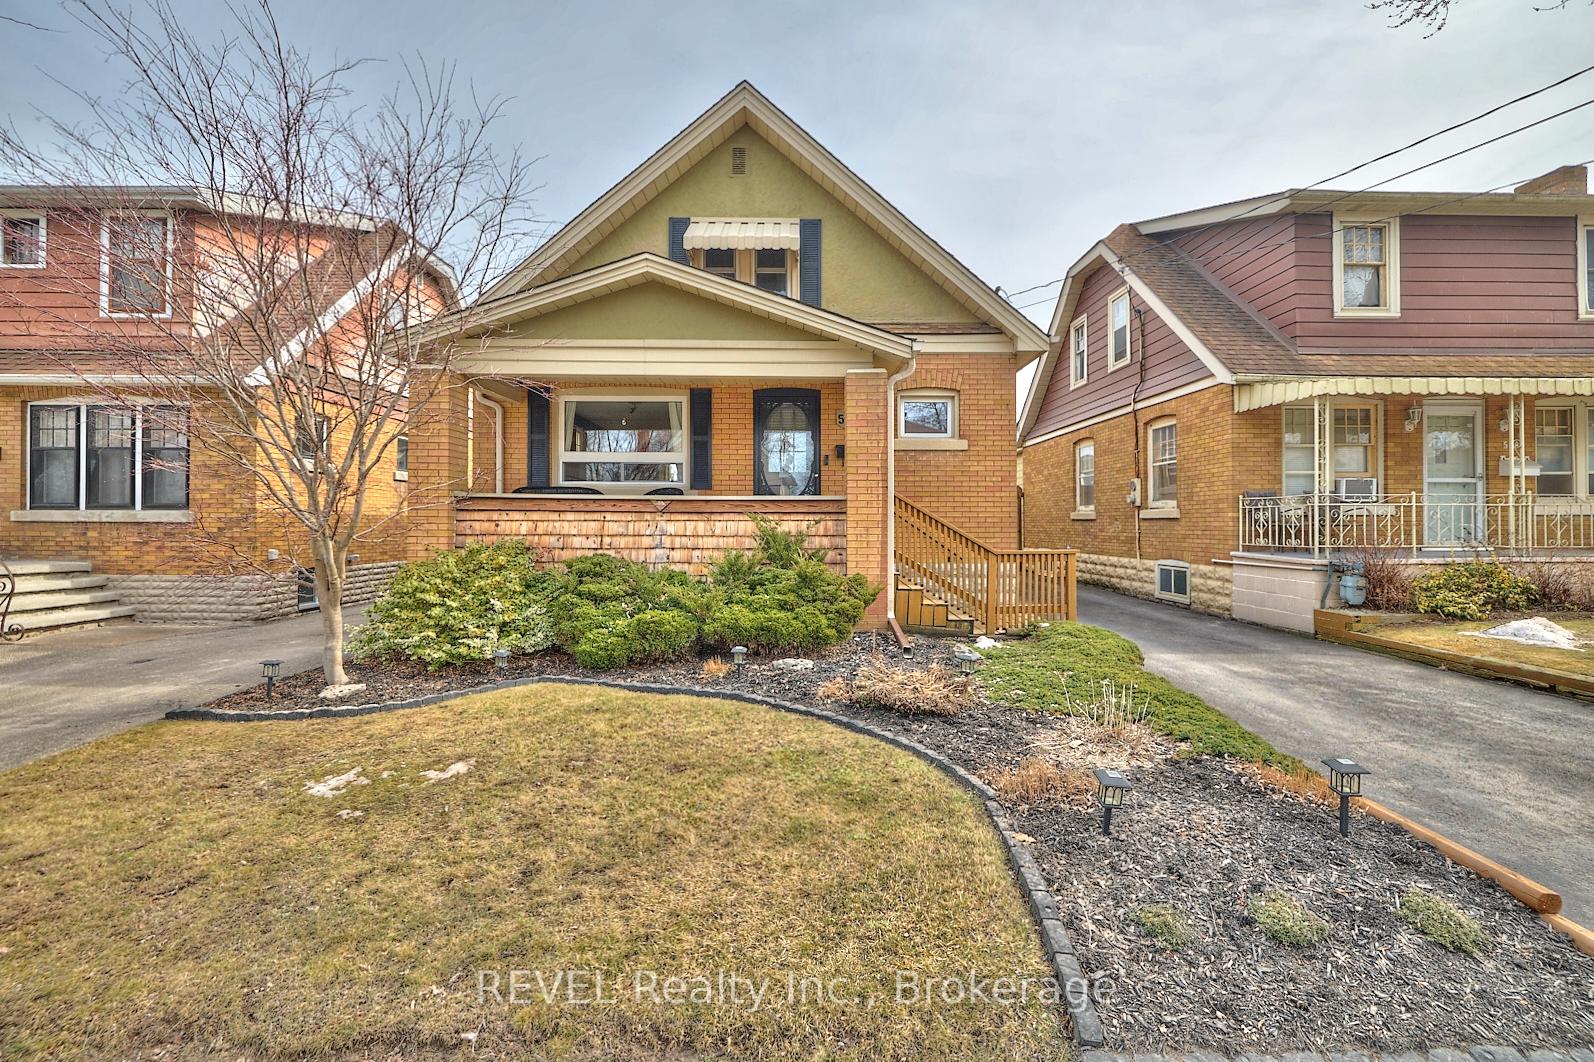
- Type: Detached
- Style: 1 1/2 storey
- Living space: 1,100–1,500 sq ft
- Basement: Full, finished
InsideFireplace Yes, natural gas, Auto garage door remote, upgraded insulation, Rooms above ground 7
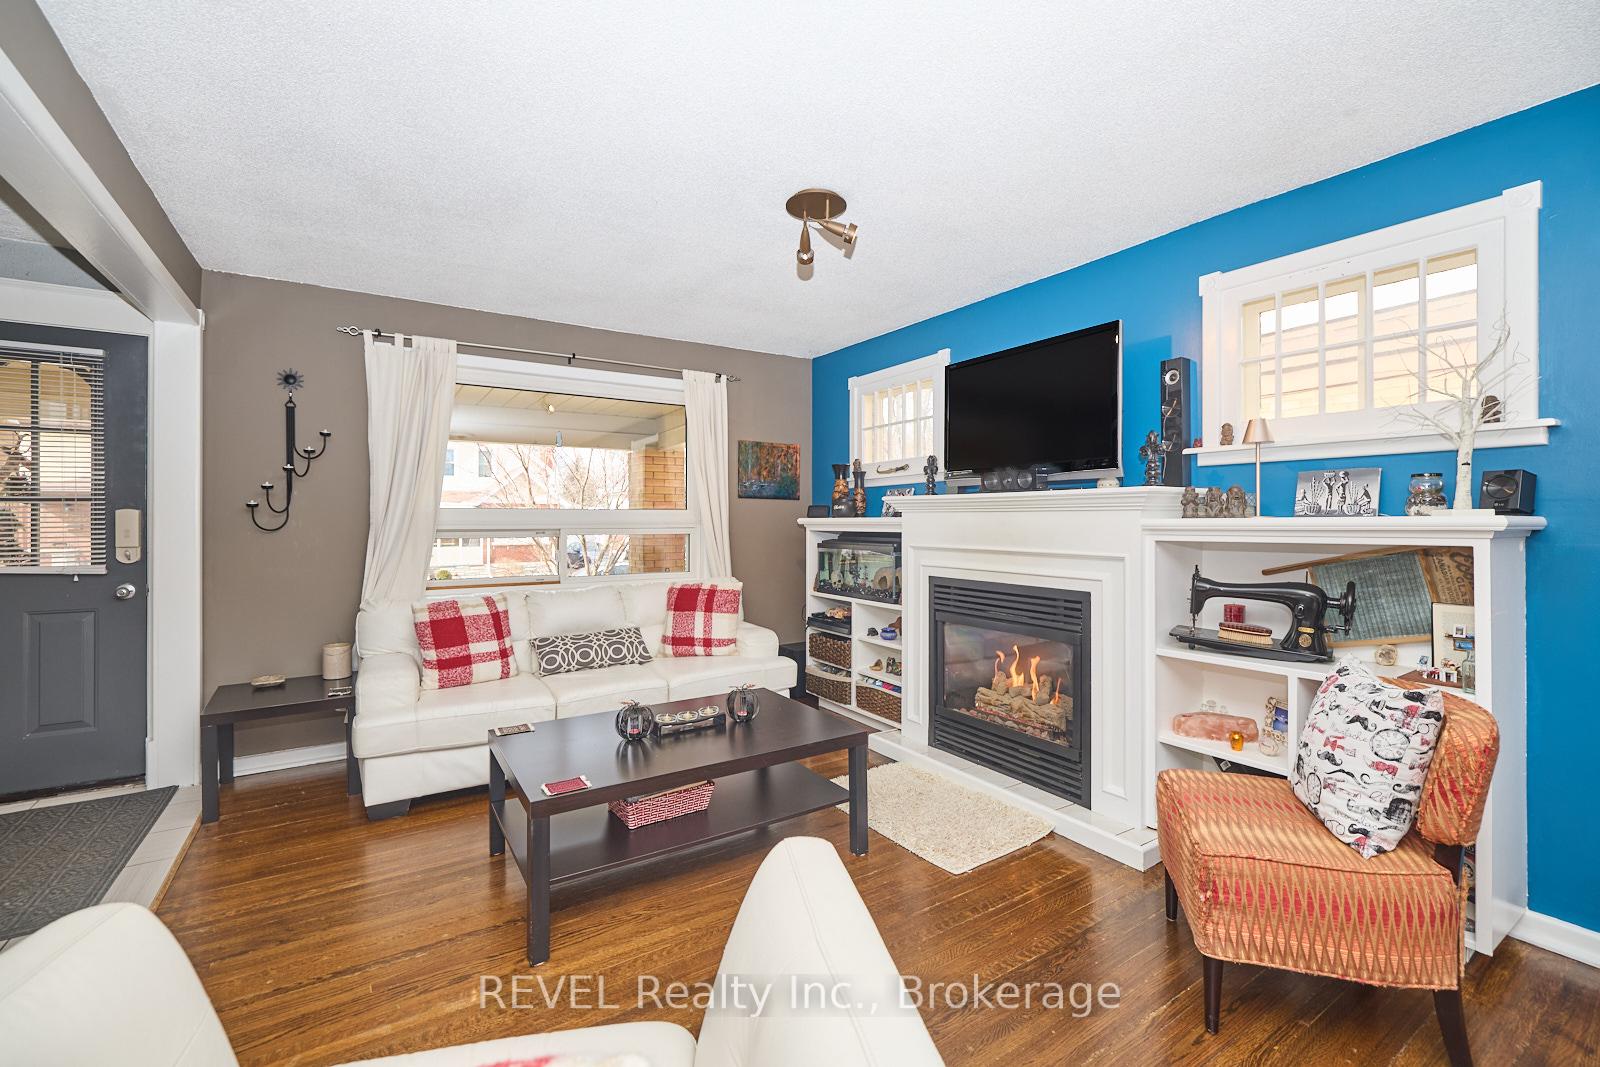
- Fireplace: Yes, natural gas
- Features: Auto garage door remote, upgraded insulation
- Rooms above ground: 7
- Bedrooms: 3
- Bathrooms: 2
- Kitchens: 1
- Family room: Yes
Outside and lotBrick, stucco (plaster), Asphalt shingle, Concrete block
- Exterior: Brick, stucco (plaster)
- Roof: Asphalt shingle
- Foundation: Concrete block
- Size: 36 × 95 ft
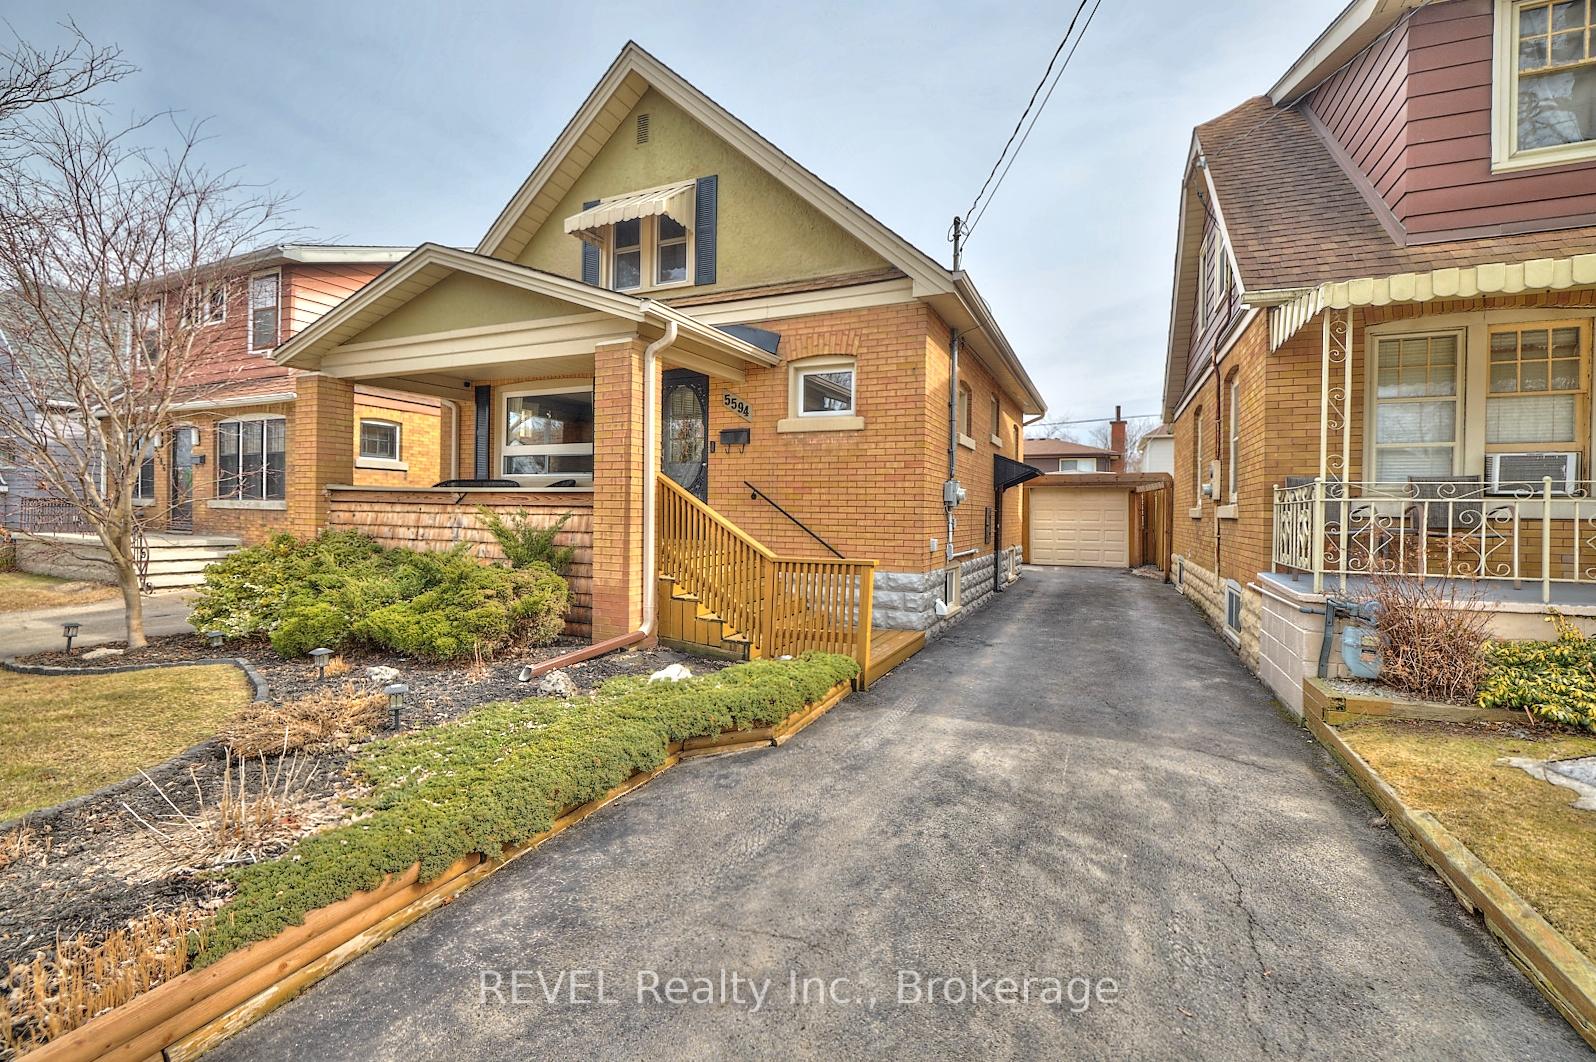
Parking1 Garage, Detached
- Spaces: 1 Garage
- Garage: Detached
Heating, water and powerForced air, gas, Central air, Municipal water
- Heating: Forced air, gas
- Cooling: Central air
- Water: Municipal water
- Sewer: Municipal sewer
Costs and taxesTaxes $2,673 a year, HST No HST, Hot water tank, water softener
- Taxes, 2024: $2,673 a year
- HST: No HST
- Rental items: Hot water tank, water softener
Included in the saleFridge, stove, dishwasher, microwave, washer, dryer, Electric fireplace in basement, and wooden towel bar in laundryroom
- Included: Fridge, stove, dishwasher, microwave, washer, dryer
- Not included: Electric fireplace in basement, and wooden towel bar in laundryroom
Listing detailsX12017417, Sold, Mar 13, 2025
- MLS® number: X12017417
- Status: Sold
- Listed on: Mar 13, 2025
- Days on market: 4
- Updated: Mar 17, 2025
- Possession: 60-89 days
- Occupied by: Owner
- Listing brokerage: REVEL Realty Inc., Brokerage
About this home
5594 Prince Edward Avenue, Niagara Falls (Hospital), ON L2G 5H8
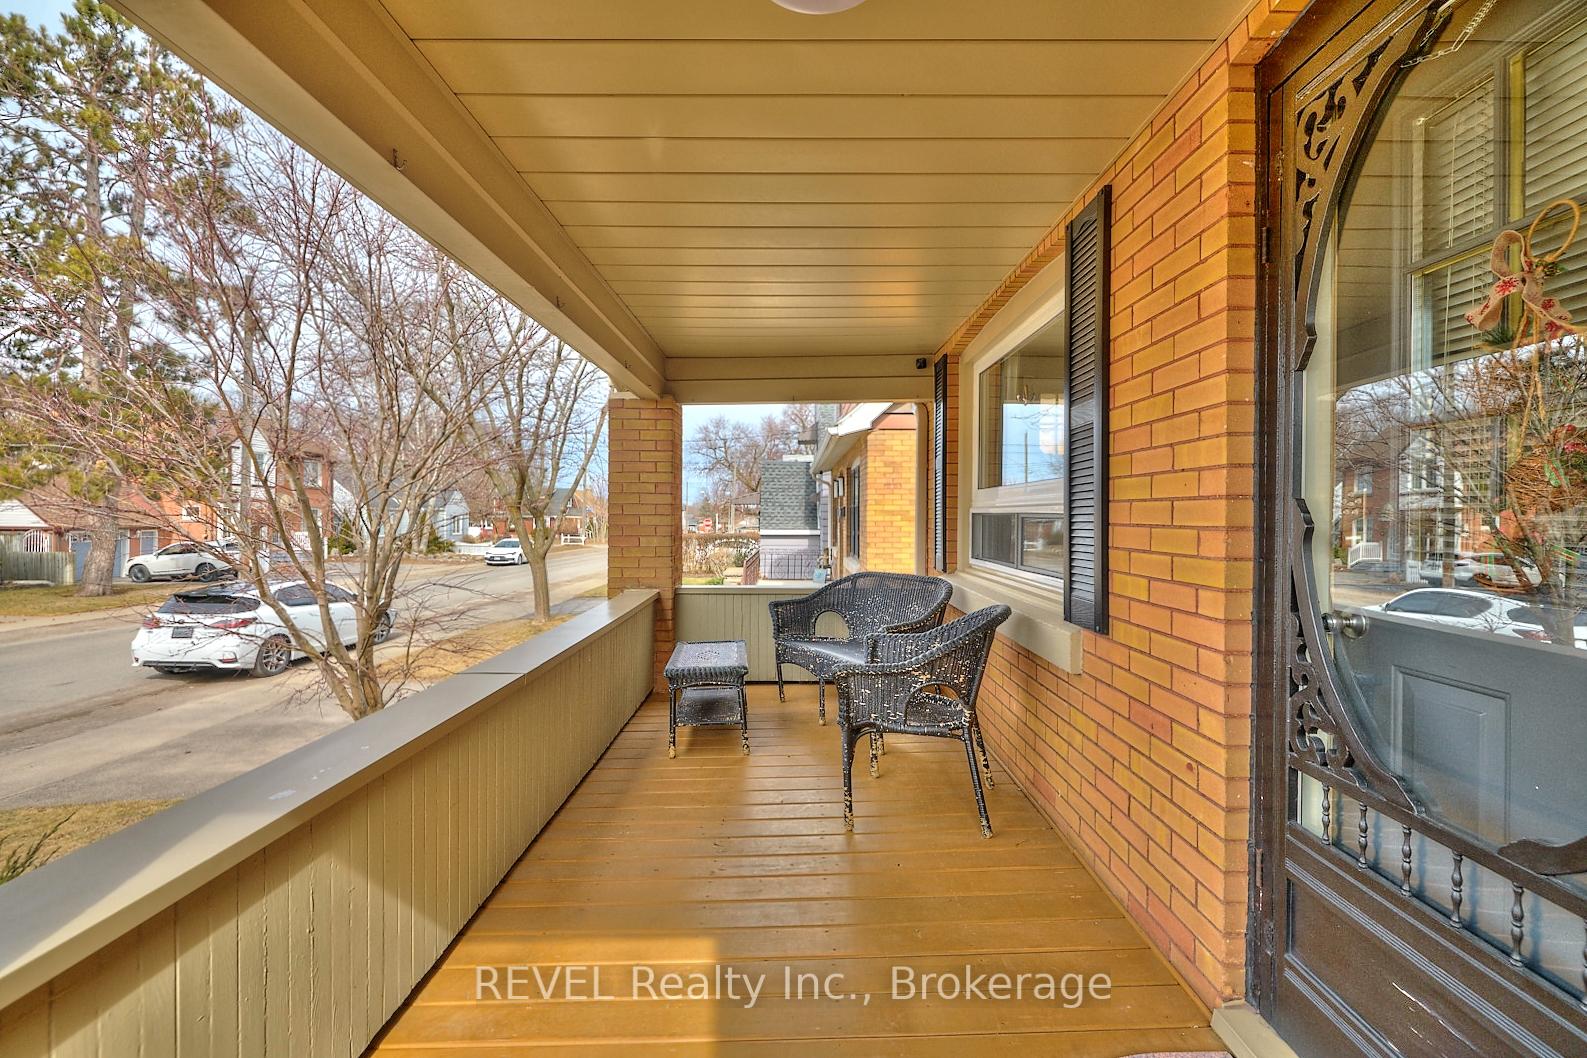
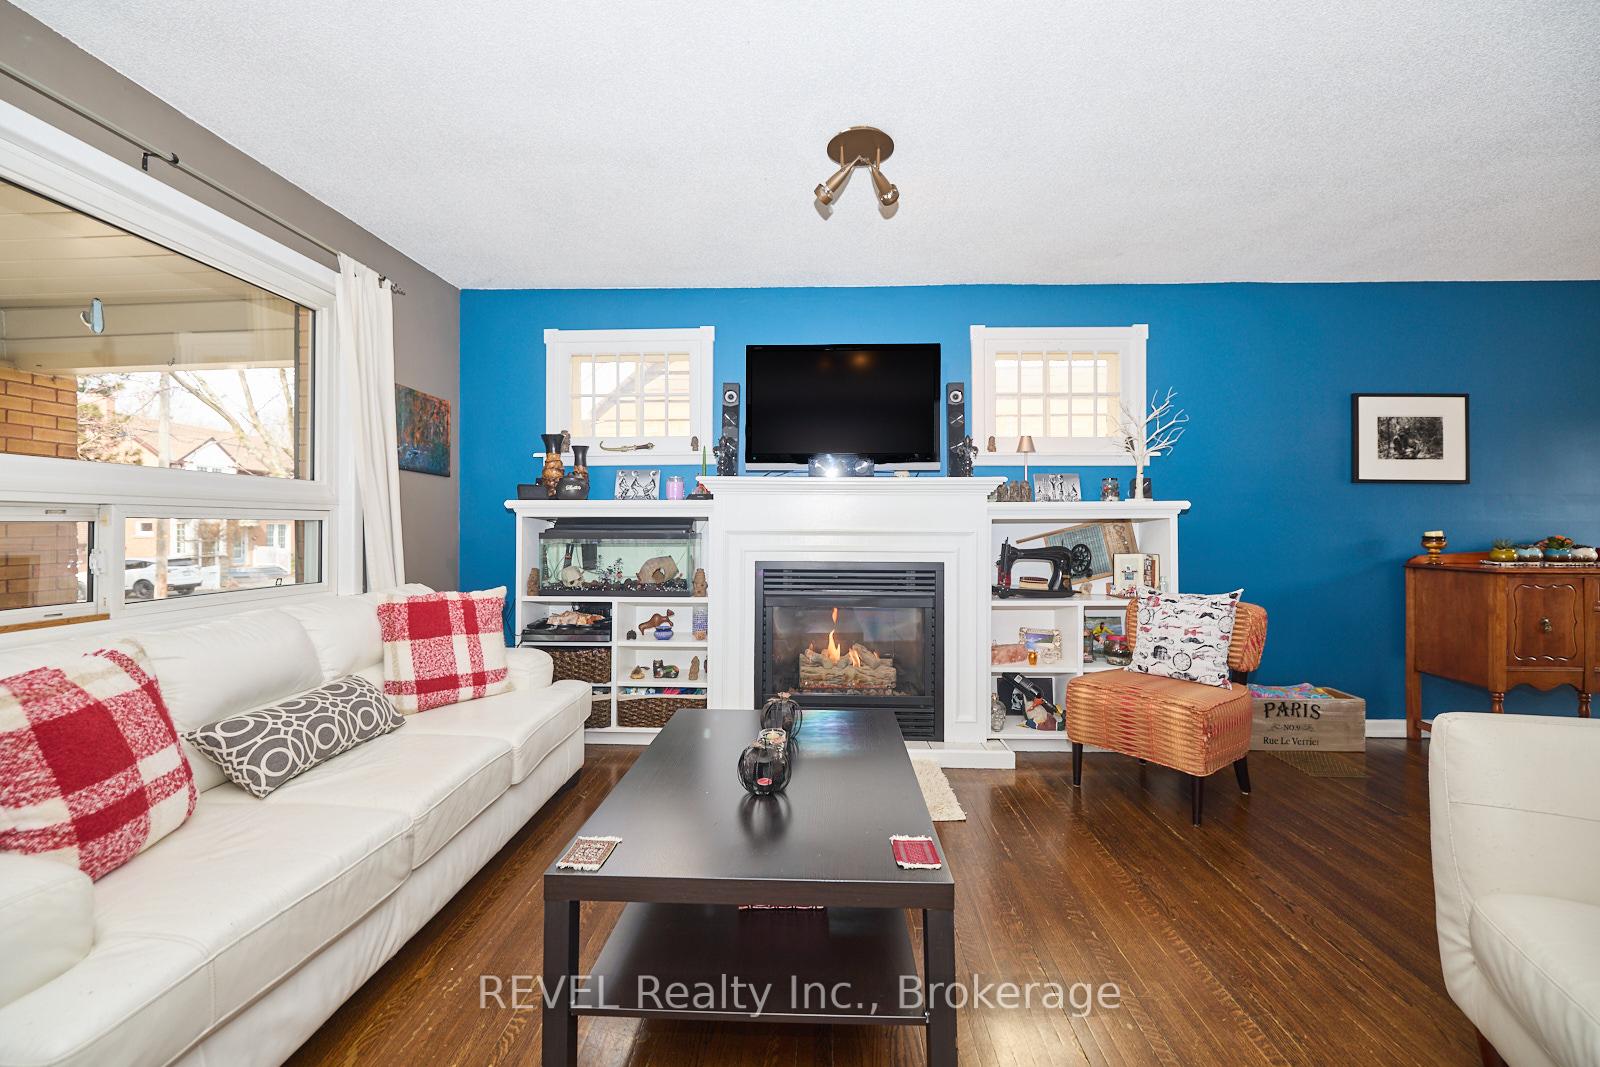
Charming Brick 1.5 Storey home in the Heart of Niagara Falls! This beautifully maintained 3-bedroom, 2-bathroom home is packed with character and modern updates, making it a perfect move-in-ready home. Step inside to find stunning hardwood floors, a cozy gas fireplace, and a bright, stylish living area that feels both warm and inviting. The modern kitchen features sleek cabinetry, stainless steel appliances, and a trendy backsplash, while the spacious dining room opens onto a gorgeous backyard oasis complete with a large deck, privacy fencing, and custom landscaping. Upstairs, charming sloped ceilings add character to the bedrooms and the bathroom, while both rooms offer spacious closets and extra storage. The finished basement offers even more living space with a cozy rec room perfect for movie nights and a newer 3 pc bath with a large tiled shower! A detached garage, 8x10 shed, private driveway, and a prime location near parks, schools and shopping, this move-in-ready gem won't last long.
Ask about this home
A HOMEH agent will answer your questions about this home.
Around this home
Daily convenience, out of 100, from the distances below
Schools nearby
School rating, out of 10.
Helpful calculators
Your HOMEH agent

"I would see it this week."