

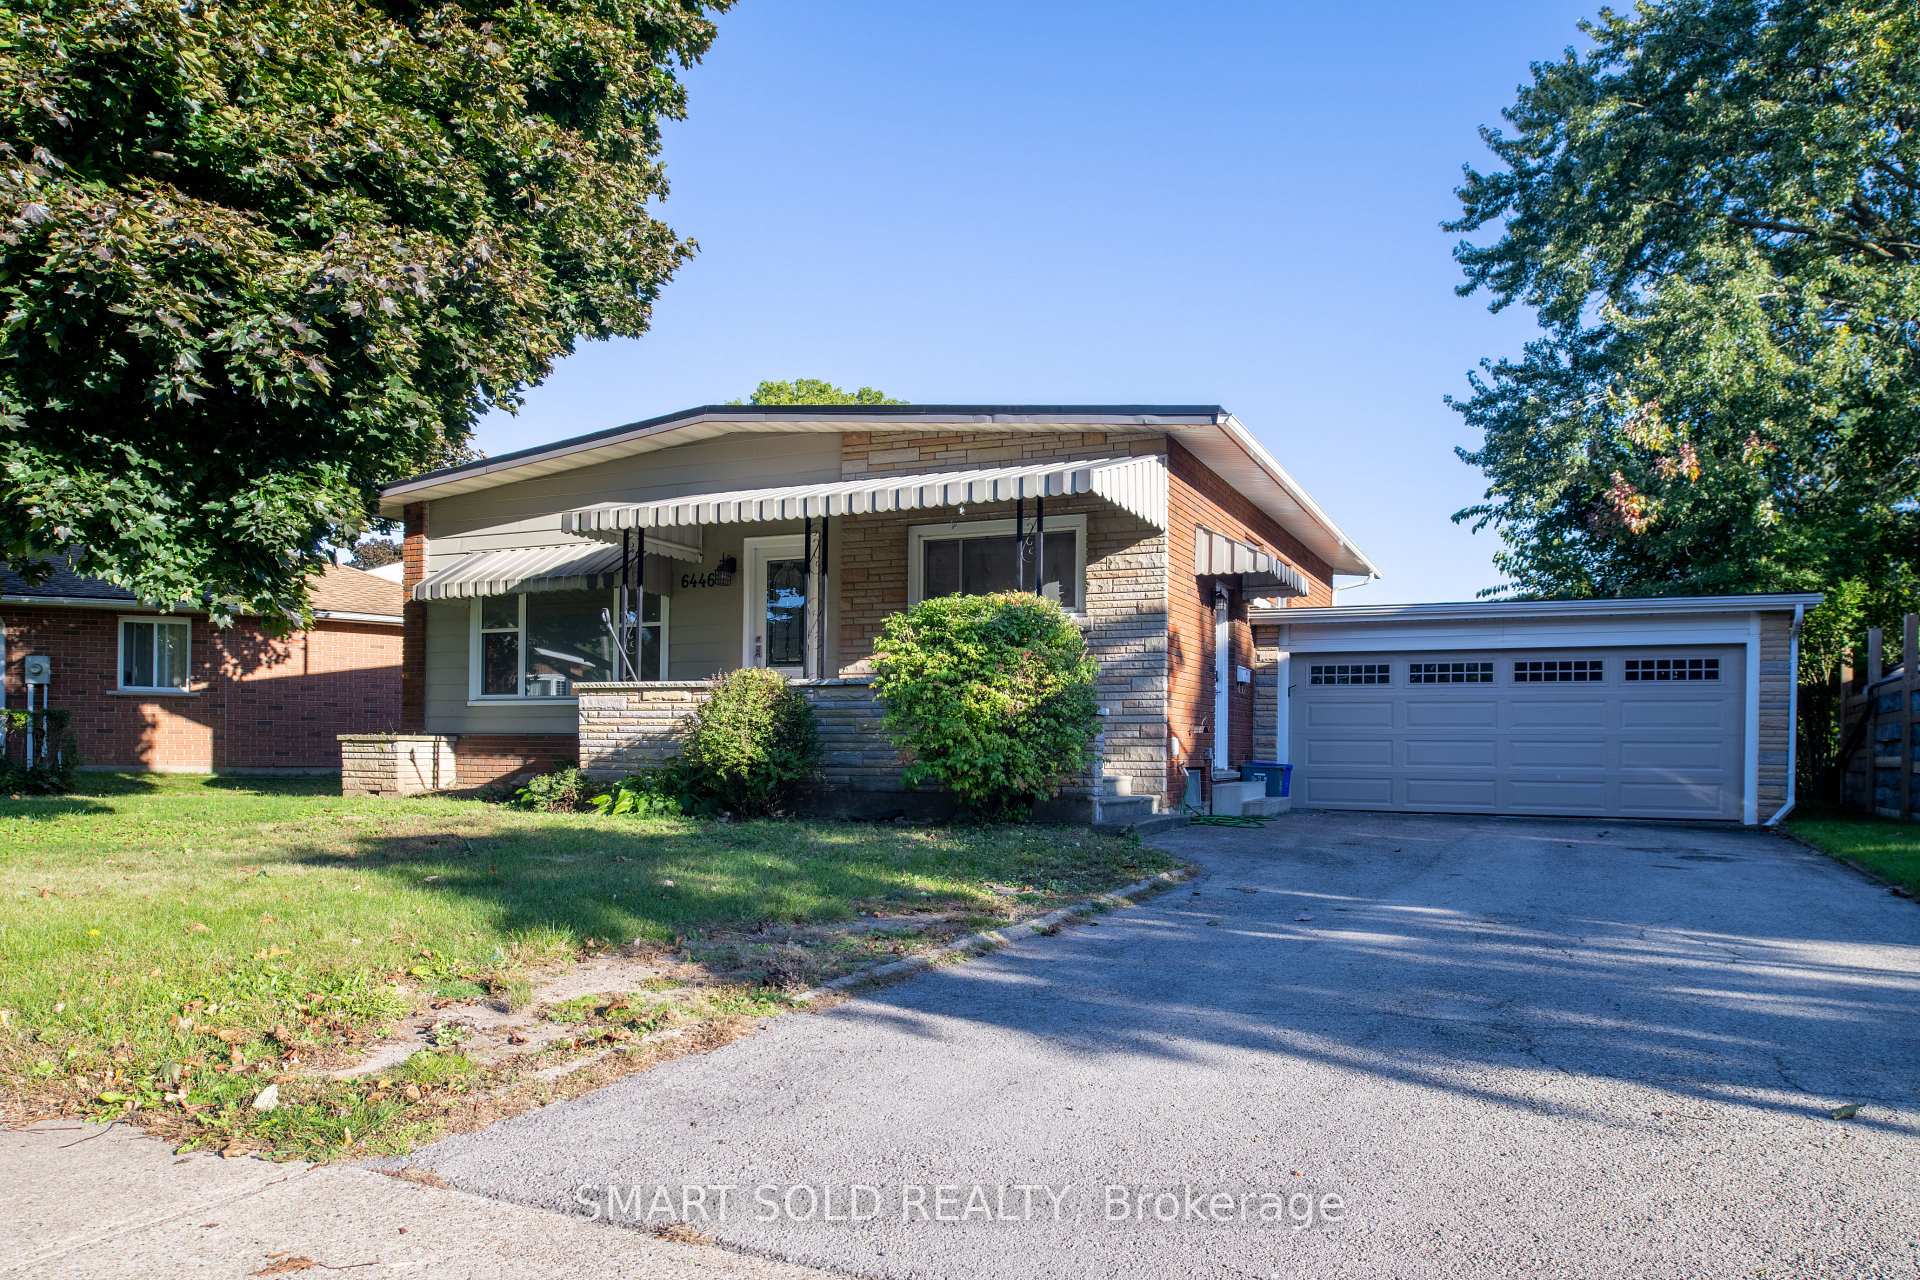
6446 Sherwood Road
6446 Sherwood Road
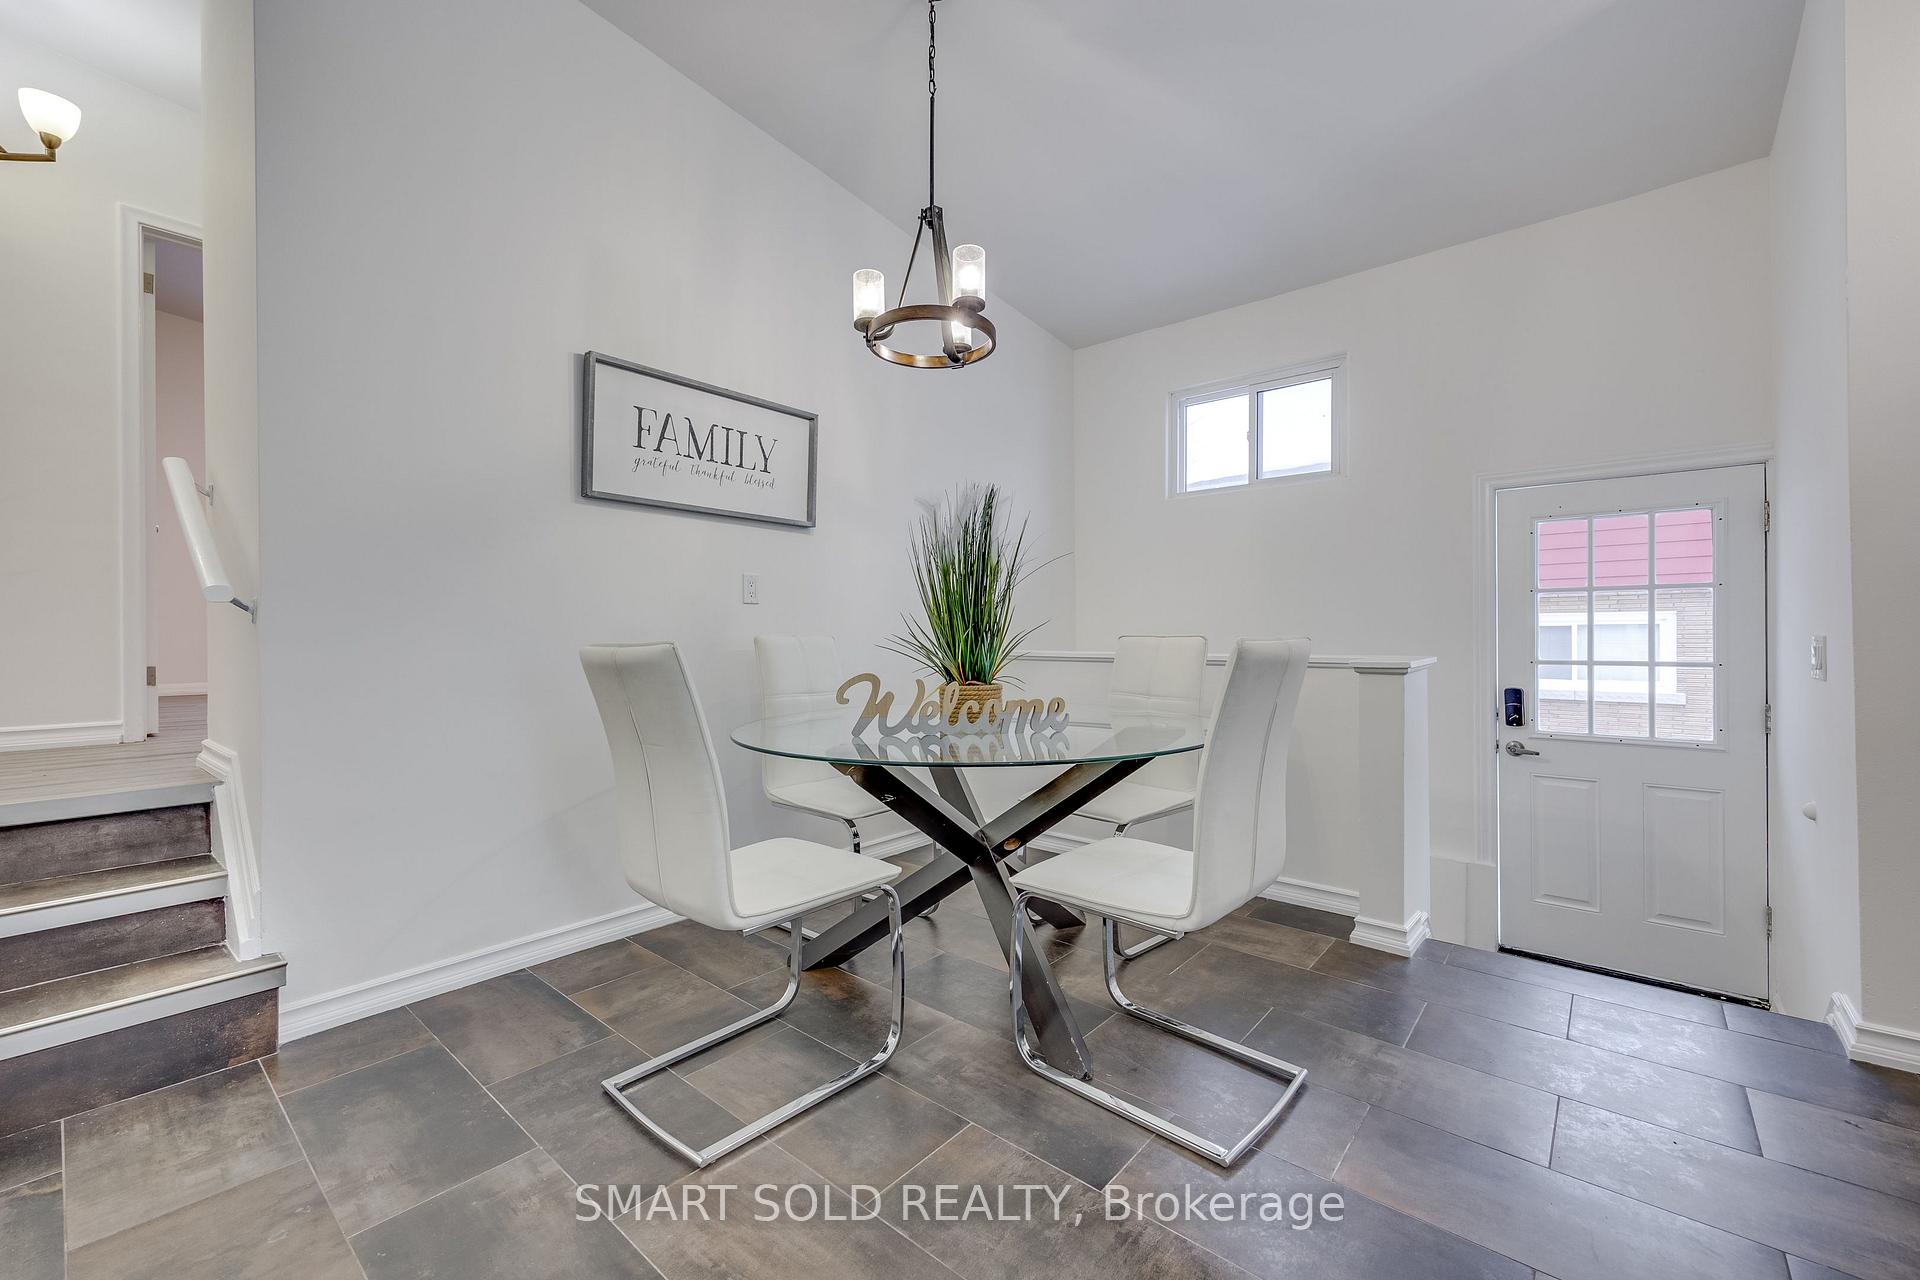 See all 23 photos
Property history
Facts and features
- BasementFinished
- Age of home51–99 years
- Water, sewerMunicipal
- Lot shapeIrregular
- Hardwood floors
- Central air
The homeDetached, Bungalow-raised, Age 51–99 years
- Type: Detached
- Style: Bungalow-raised
- Age: 51–99 years
- Living space: 1,100–1,500 sq ft
- Basement: Finished
InsideTile, Hardwood, Vinyl, Lower level, Auto garage door remote, water heater, primary bedroom - main floor
- Flooring: Tile, Hardwood, Vinyl
- Laundry: Lower level
- Features: Auto garage door remote, water heater, primary bedroom - main floor
- Rooms above ground: 11
- Bedrooms: 3 + 1 in the basement
- Bathrooms: 2
- Kitchens: 1
- Family room: Yes
Outside and lotBrick, Tar and gravel, Concrete
- Exterior: Brick
- Roof: Tar and gravel
- Foundation: Concrete
- Size: 84.59 × 130.3 ft
- Shape: Irregular
Parking2 Garage, Attached, Private
- Spaces: 2 Garage
- Garage: Attached
- Driveway: Private
Heating, water and powerForced air, gas, Central air, Municipal water
- Heating: Forced air, gas
- Cooling: Central air
- Water: Municipal water
- Sewer: Municipal sewer
Costs and taxesTaxes $3,740 a year, HST included in the price, Water heater
- Taxes, 2024: $3,740 a year
- HST: HST included in the price
- Rental items: Water heater
Listing detailsX11941381, Sold, Jan 27, 2025
- MLS® number: X11941381
- Status: Sold
- Listed on: Jan 27, 2025
- Days on market: 46
- Updated: Mar 14, 2025
- Possession: 2025-03-01 / March 1, 2025
- Occupied by: Vacant
- Listing brokerage: SMART SOLD REALTY
About this home
6446 Sherwood Road, Niagara Falls (Morrison), ON L2E 5M1
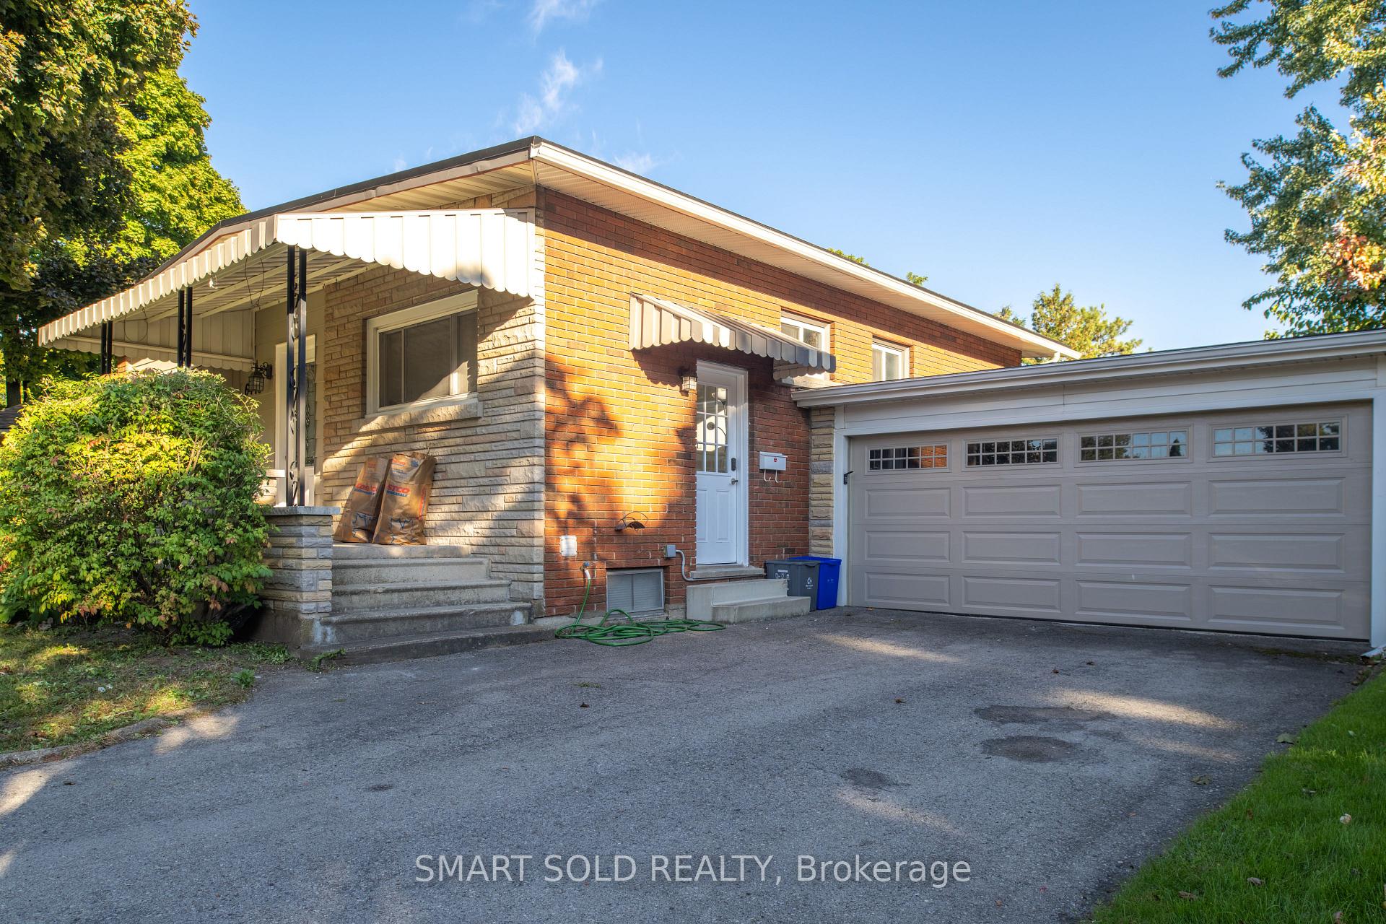
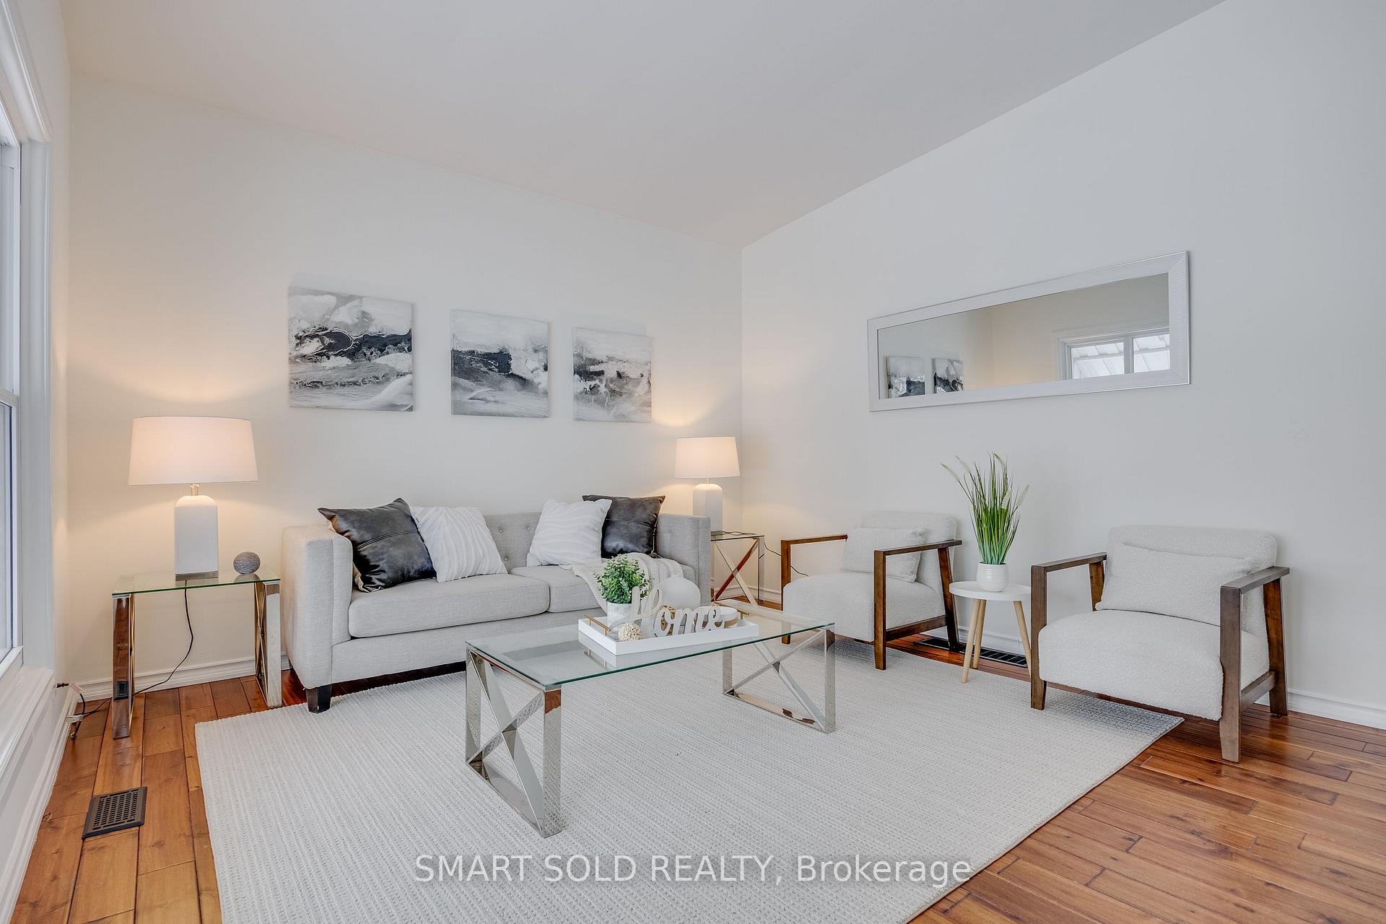
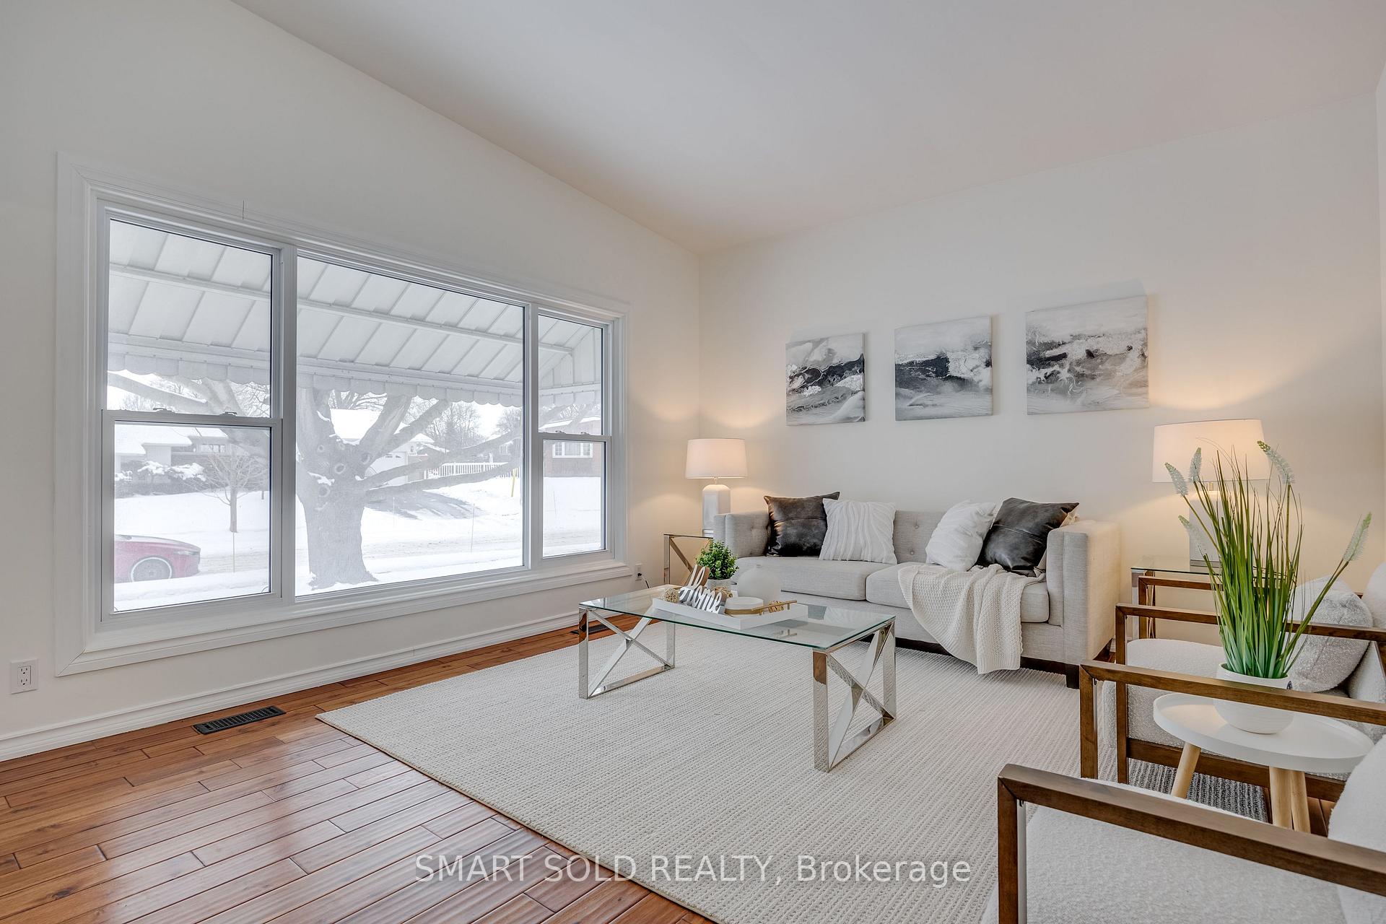
Welcome to 6446 Sherwood Rd, a delightful detached home offering big lot size, extreme large back yard, four spacious high-ceiling bedrooms and two full bathrooms. This raised bungalow is ideal for families or those looking for extra space in the heart of Niagara Falls. Boasting over 1,100 square feet of living space, this home sits on an expansive lot measuring 84.65 by 135.83 feet, providing ample outdoor space for entertaining, gardening, or future expansion. The homes functional layout includes bright living areas, a cozy kitchen, and lower level bedroom and large rec room are partially above ground with large windows allow adequate light coming in, making it perfect for everyday living and hosting guests. With an attached double garage and parking for up to six vehicles, convenience is at your doorstep. Enjoy the peace of mind that comes with a recently updated roof, replaced in 2020. This upgrade ensures enhanced protection and longevity for years to come, minimizing future maintenance costs. Brand New Owned Furnace Just Replaced in February 2025! Situated in the desirable Pettit neighborhood, you'll be just minutes away from lots of shopping choices, essential amenities and Niagara Falls, ensuring a comfortable lifestyle in a quiet yet accessible location. Dont miss out on this opportunity to own a wonderful home in a fantastic community!
Ask about this home
A HOMEH agent will answer your questions about this home.
Around this home
Daily convenience, out of 100, from the distances below
Schools nearby
School rating, out of 10.
Helpful calculators
Your HOMEH agent

"I would see it this week."