

5835 Symmes Street
5835 Symmes Street
 See all 32 photos
Facts and features
- BasementUnfinished
- Water, sewerMunicipal
- HeatingForced air
- CoolingCentral air
- Central air
The homeDetached, 2-storey, Unfinished
- Type: Detached
- Style: 2-storey
- Basement: Unfinished
InsideRooms above ground 7, Bedrooms 3, Bathrooms 1
- Rooms above ground: 7
- Bedrooms: 3
- Bathrooms: 1
- Kitchens: 1
- Family room: Yes
Outside and lotVinyl siding, Metal, Concrete block
- Exterior: Vinyl siding
- Roof: Metal
- Foundation: Concrete block
- Size: 50 × 150 ft
Parking1 Garage, Detached, Private
- Spaces: 1 Garage
- Garage: Detached
- Driveway: Private
Heating, water and powerForced air, gas, Central air, Municipal water
- Heating: Forced air, gas
- Cooling: Central air
- Water: Municipal water
- Sewer: Municipal sewer
Costs and taxesTaxes $2,658 a year, HST included in the price, Hwt
- Taxes, 2024: $2,658 a year
- HST: HST included in the price
- Rental items: Hwt
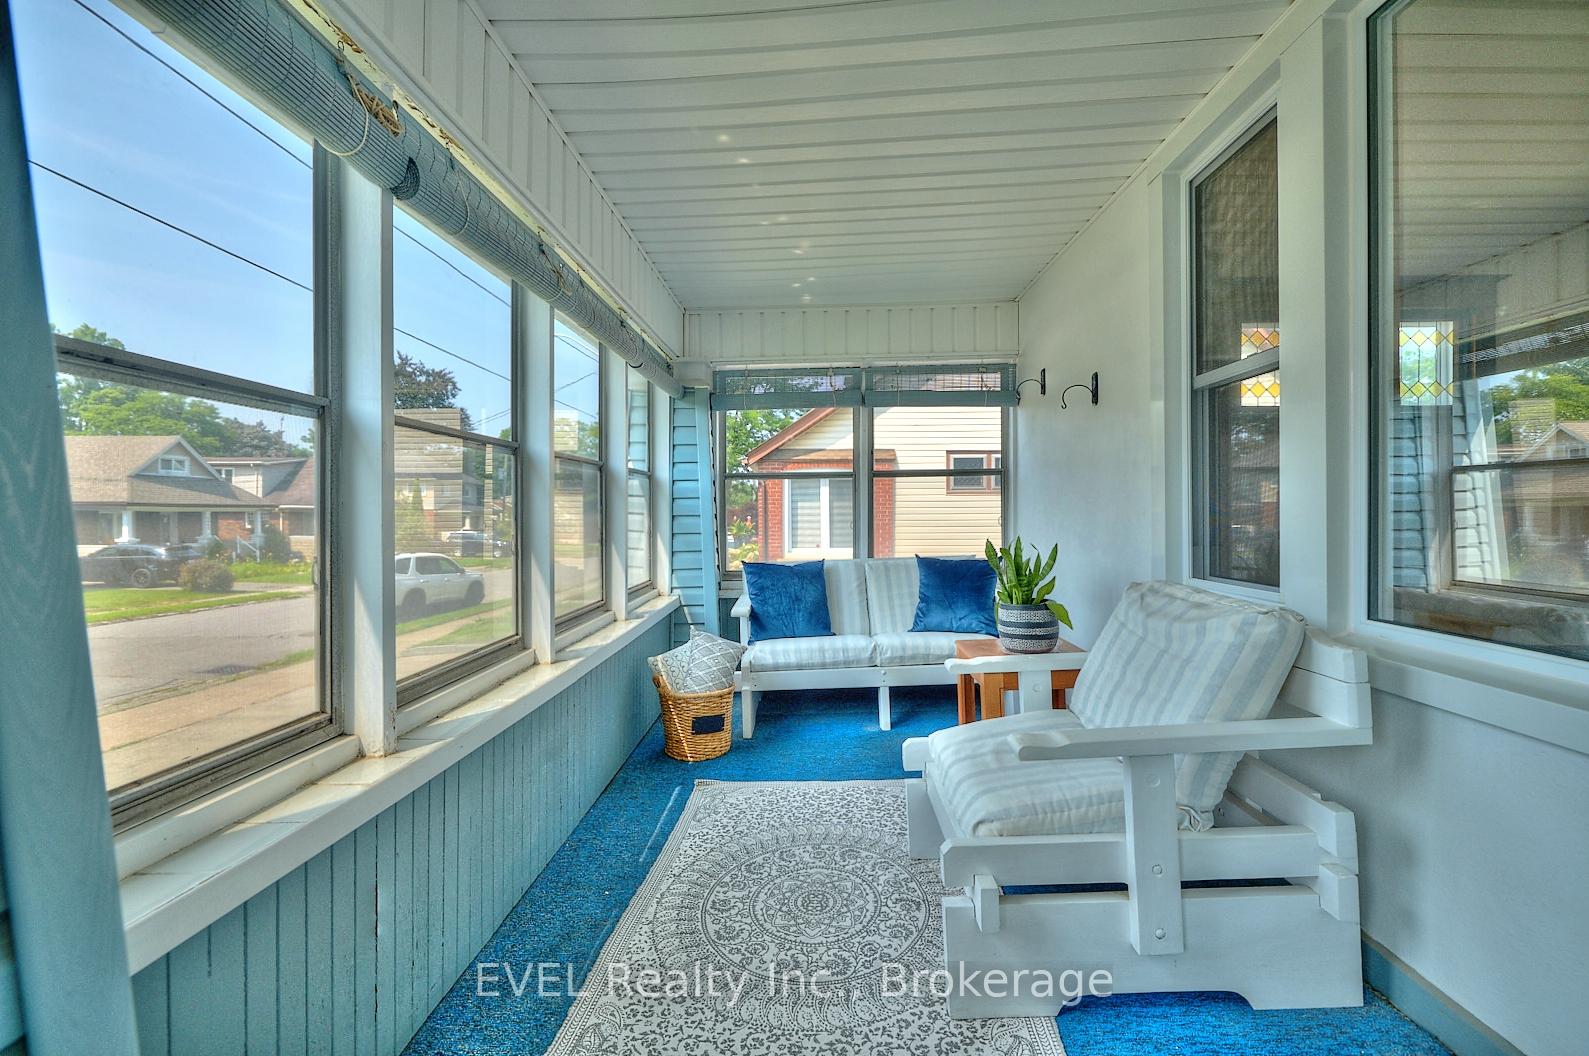
Included in the saleFridge, stove, dishwasher, microwave, washer, dryer, loveseat, chair and table in sunroom, patio chairs with cushions, deckbox, metal pergola with canopy and privacy curtains, window coverings
- Included: Fridge, stove, dishwasher, microwave, washer, dryer, loveseat, chair and table in sunroom, patio chairs with cushions, deckbox, metal pergola with canopy and privacy curtains, window coverings
Listing detailsX9053139, Sold, Jul 23, 2024
- MLS® number: X9053139
- Status: Sold
- Listed on: Jul 23, 2024
- Days on market: 236
- Updated: Mar 16, 2025
- Possession: Flexible
- Occupied by: Vacant
- Listing brokerage: EVEL Realty Inc., Brokerage
About this home
5835 Symmes Street, Niagara Falls (Dorchester), ON L2G 2G4
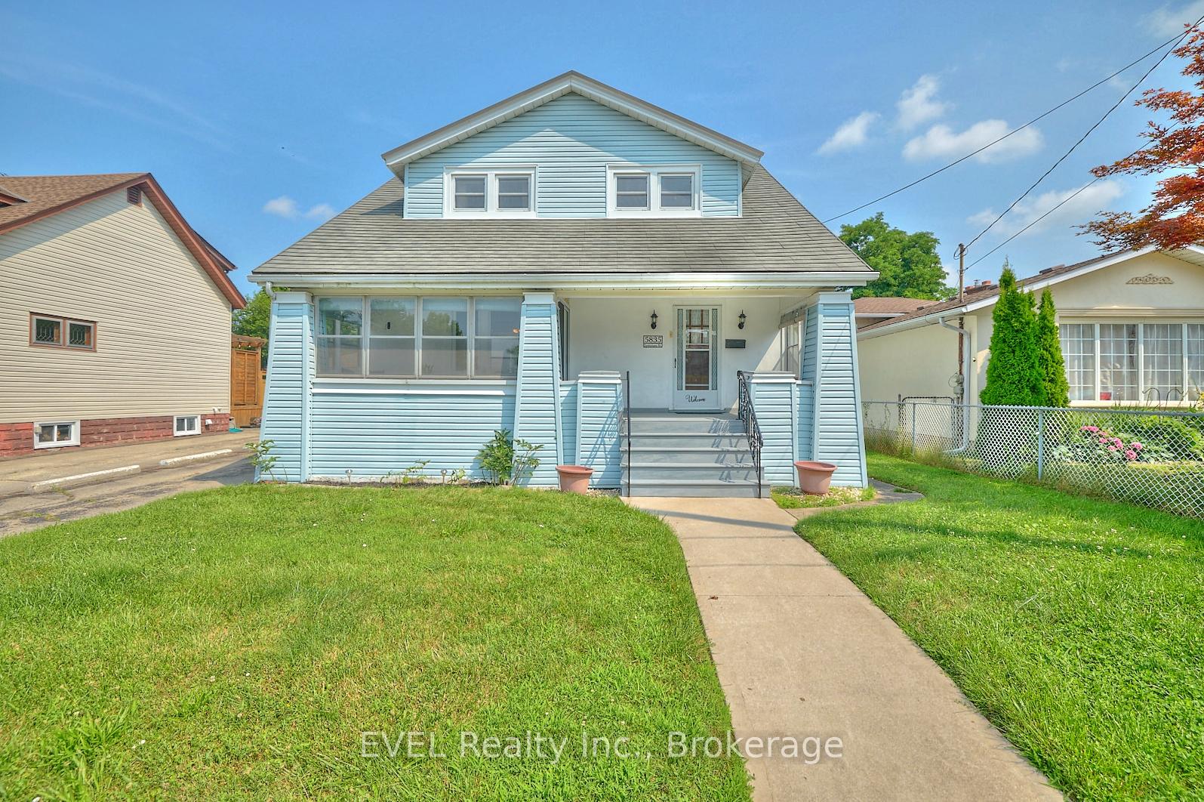
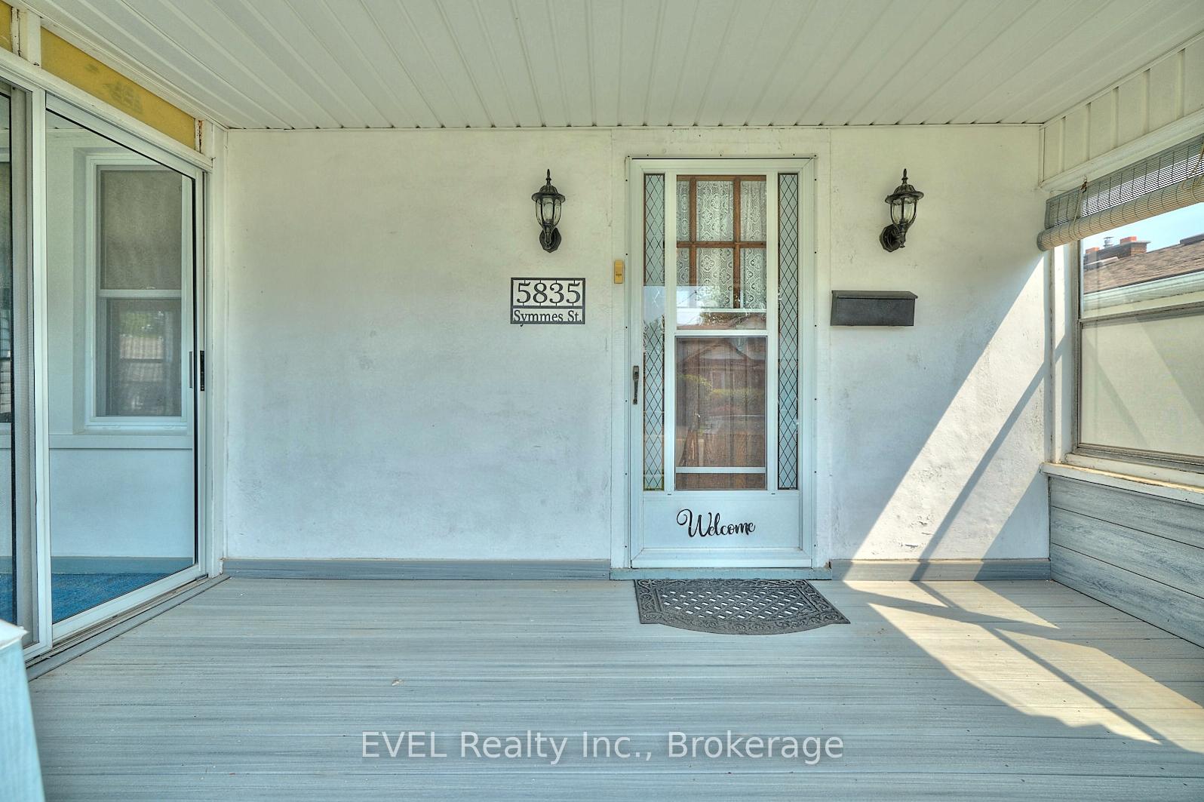
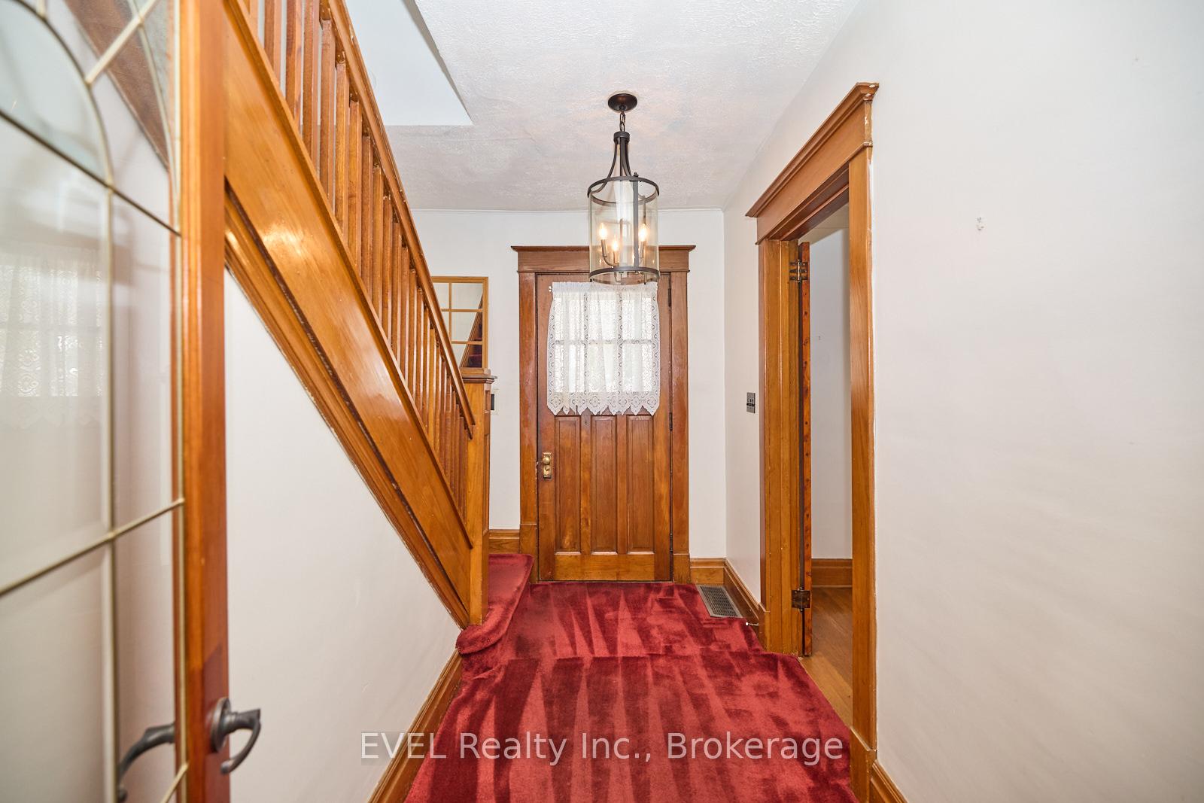
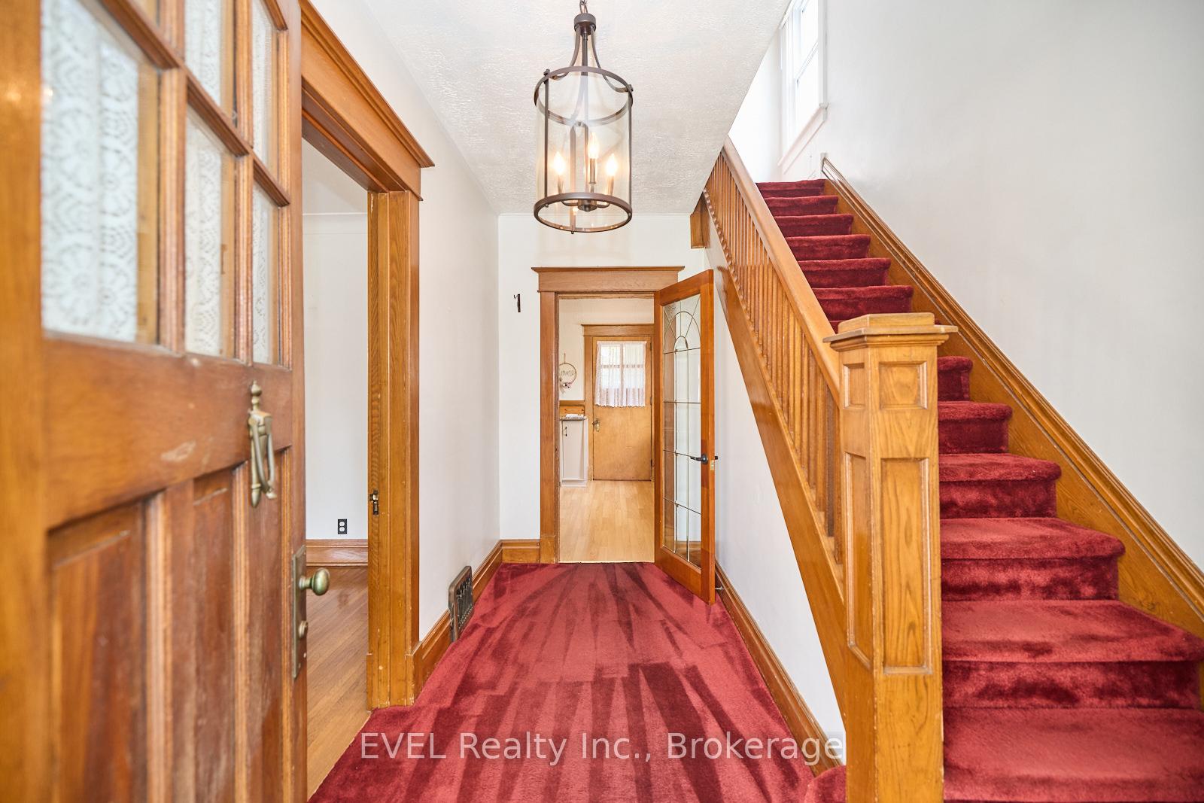
The charm and character is undeniable from the moment you walk up to this home with its classic craftsman style architectural details like the square tapered columns and the spacious covered front porch with an enclosed three season sunroom. This 3 bedroom home with a detached garage sits on a large 50 x 150ft pool sized lot and is ready for a new family to call it HOME. Interior design elements like the original hardwood floors, leaded glass windows, solid wood trim and doors offer an incredible backdrop to add your own personal touches. The main level greets you with a large living room, formal dining room and kitchen. Upstairs offers three bedrooms with spacious closets and one full bathroom with plenty of storage. There is untapped potential in the unfinished basement with a separate entrance. Within walking distance to the tourist district, shopping, restaurants, parks, schools and close proximity to the hospital, golf and the QEW access. UPDATES: metal roof with transferrable warranty (house 2015/garage 2024) windows w transferrable warranty (2010) Back Deck (2023) Front Porch Composite Decking (2023) poured concrete walkway (2023) Bathroom (2015).
Ask about this home
A HOMEH agent will answer your questions about this home.
Around this home
Daily convenience, out of 100, from the distances below
Schools nearby
School rating, out of 10.
Helpful calculators
Your HOMEH agent

"I would see it this week."