

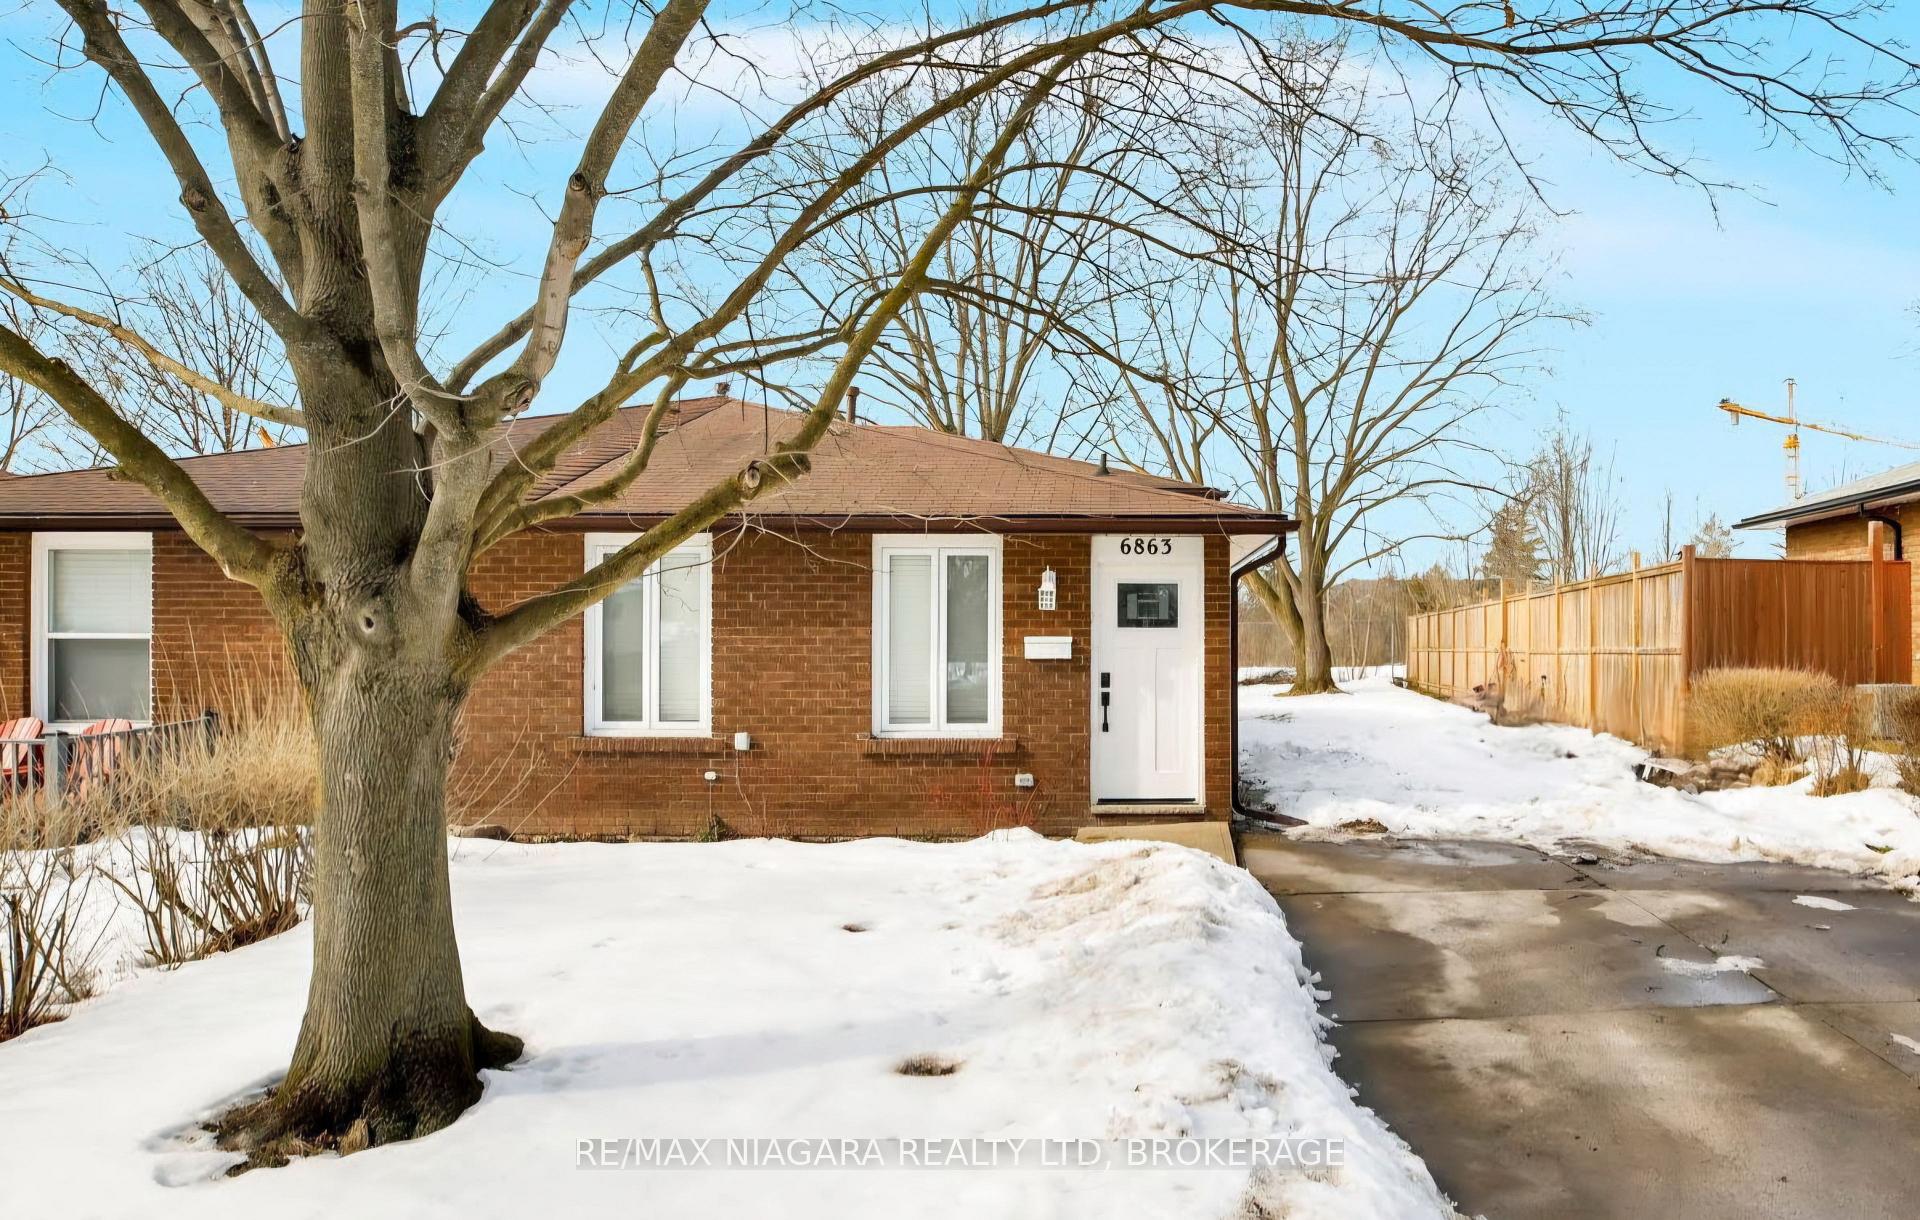
6863 Waters Avenue
6863 Waters Avenue
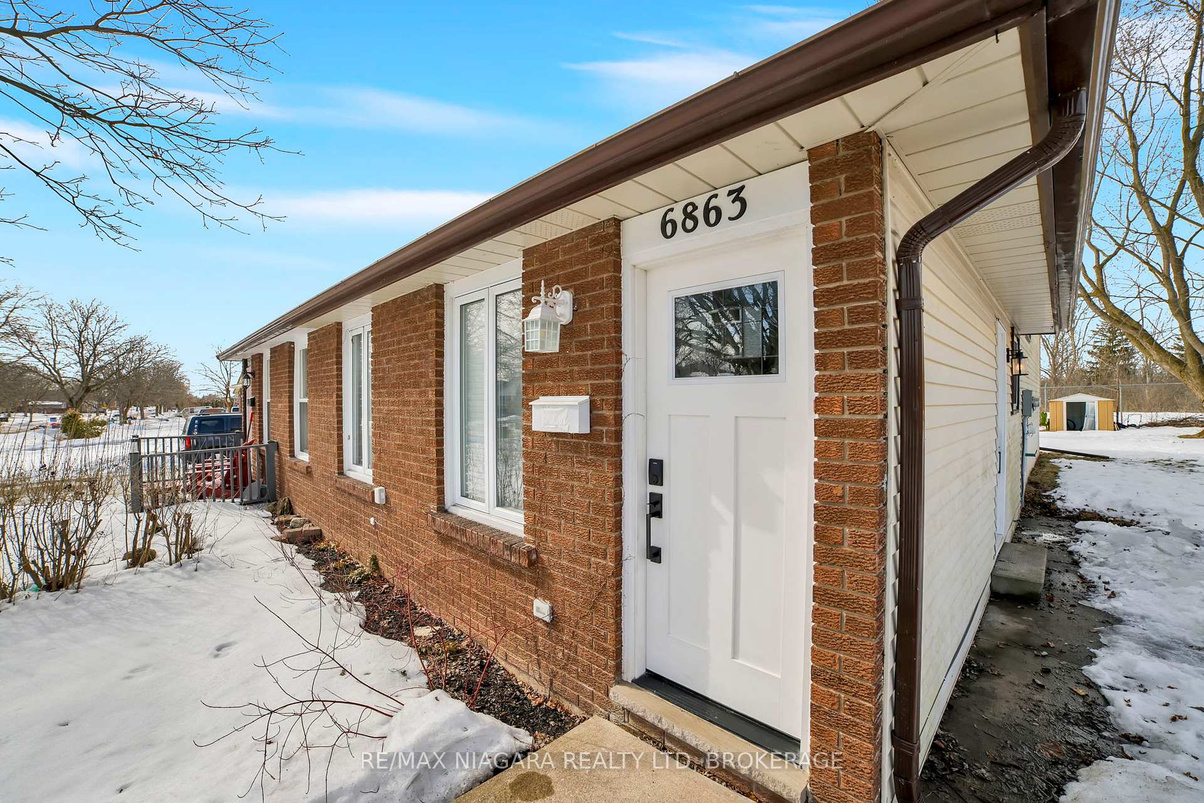
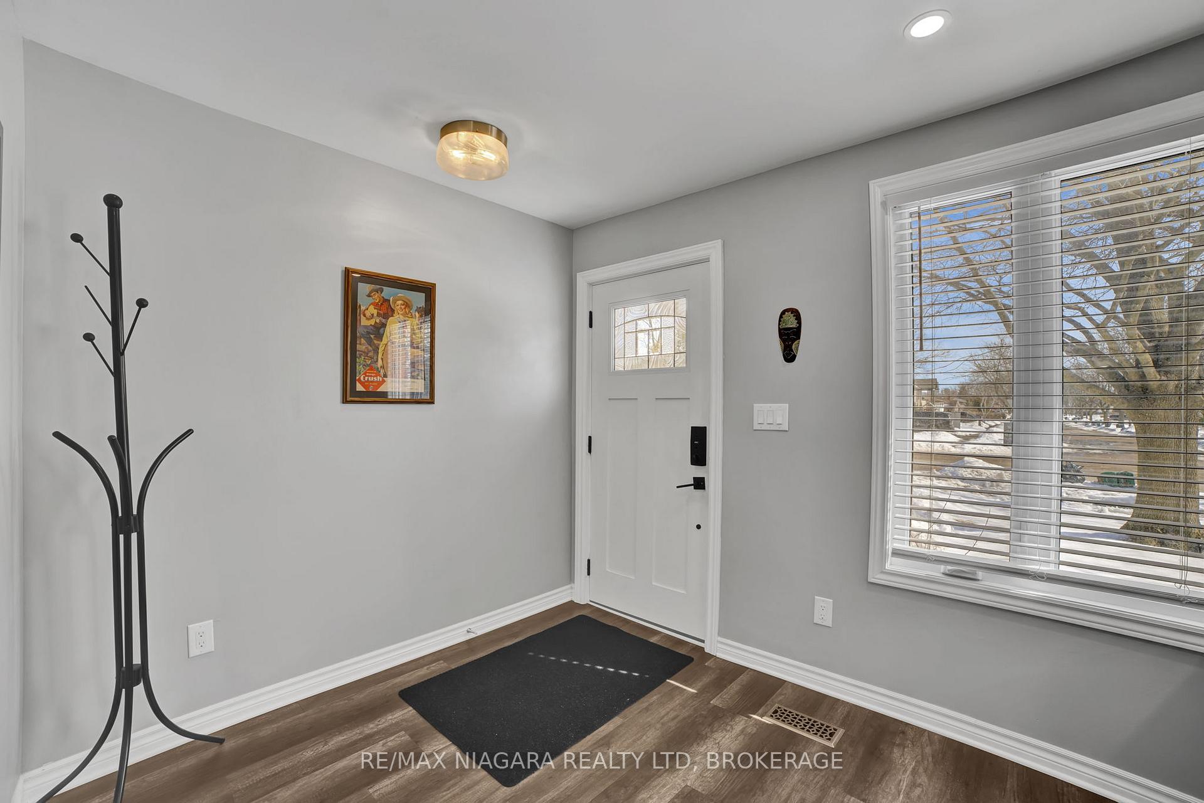
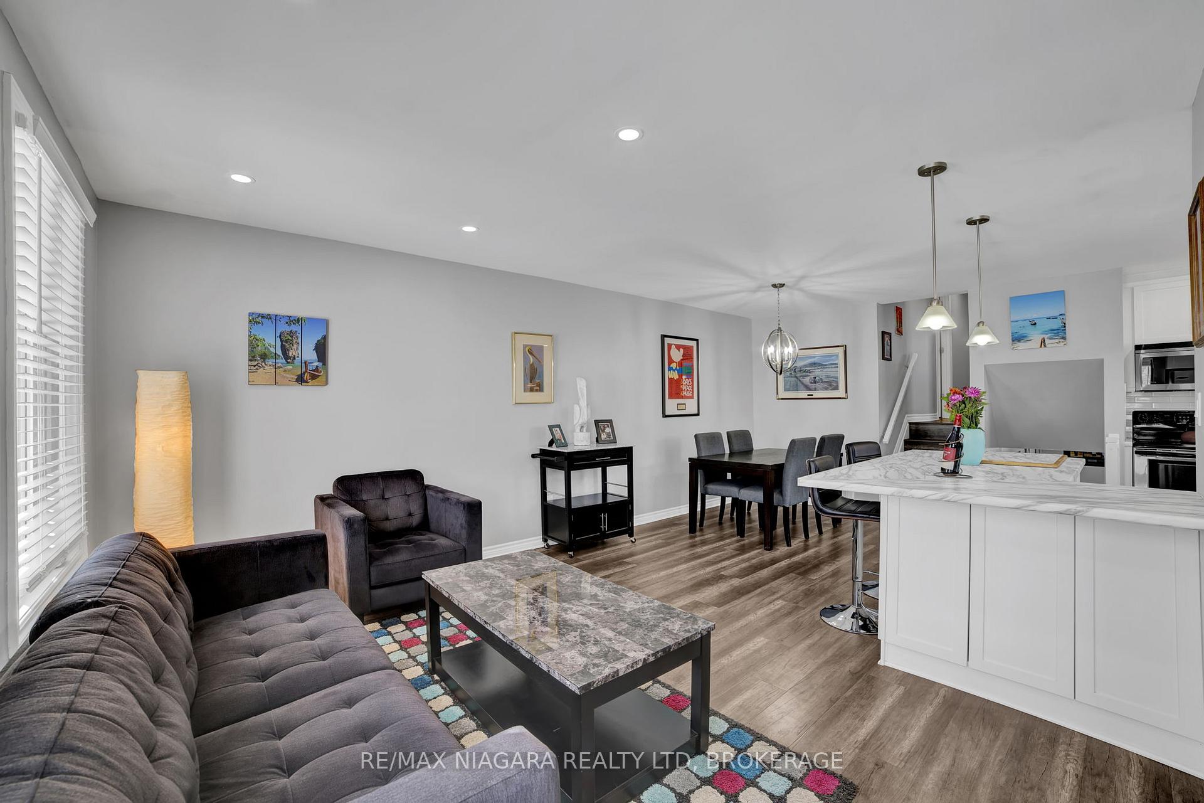
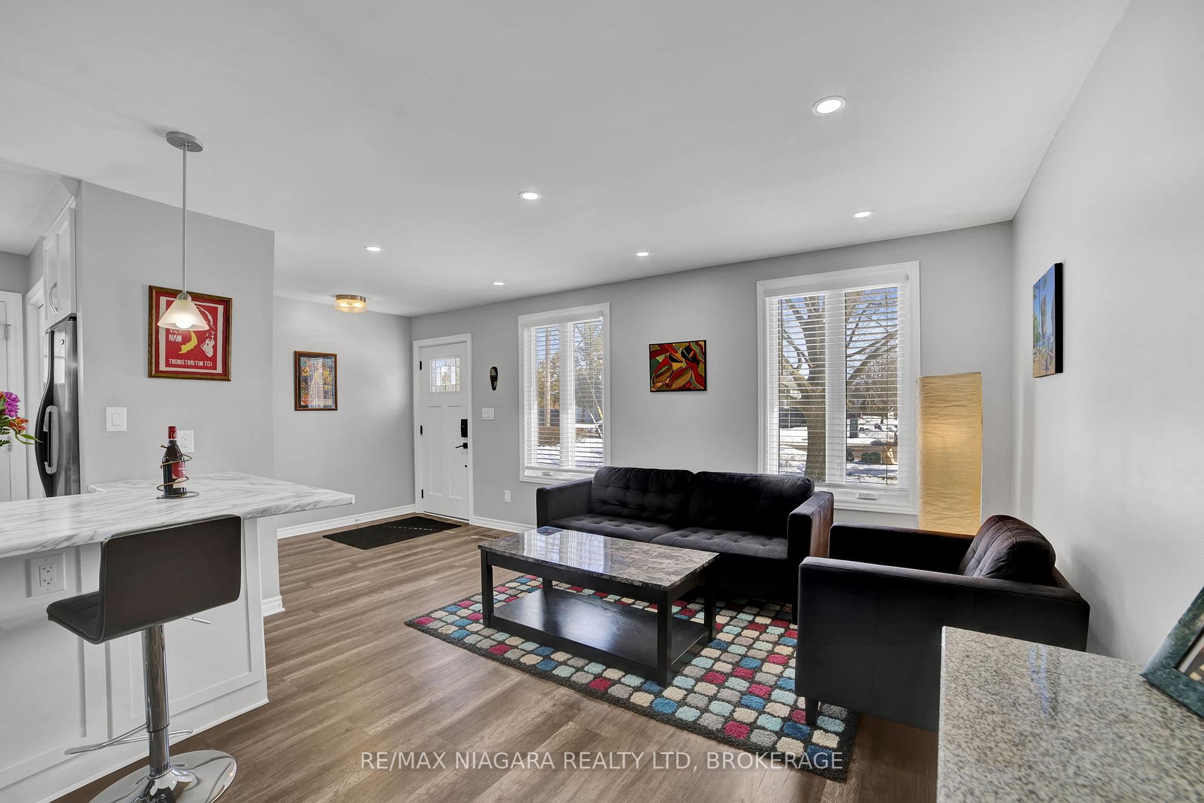 See all 31 photos
Property history
Facts and features
- BasementFinished
- Age of home31–50 years
- Water, sewerMunicipal
- HeatingForced air
- Central air
The homeSemi-Detached, Backsplit 3, Age 31–50 years
- Type: Semi-Detached
- Style: Backsplit 3
- Age: 31–50 years
- Living space: 700–1,100 sq ft
- Basement: Full, finished
InsideOther, carpet free, Rooms above ground 10, Bedrooms 3
- Features: Other, carpet free
- Rooms above ground: 10
- Bedrooms: 3
- Bathrooms: 2
- Kitchens: 1
Outside and lotVinyl siding, brick, Asphalt shingle, Poured concrete
- Exterior: Vinyl siding, brick
- Roof: Asphalt shingle
- Foundation: Poured concrete
- Size: 30.04 × 144.45 ft
Parking2 Parking, Private
- Spaces: 2 Parking
- Driveway: Private
Heating, water and powerForced air, gas, Central air, Municipal water
- Heating: Forced air, gas
- Cooling: Central air
- Water: Municipal water
- Sewer: Municipal sewer
Costs and taxesTaxes $2,390 a year, HST included in the price, Hot water tank
- Taxes, 2024: $2,390 a year
- HST: HST included in the price
- Rental items: Hot water tank
- Under contract: Hot water tank-gas
Included in the saleFridge, stove, dishwasher, washer, dryer
- Included: Fridge, stove, dishwasher, washer, dryer
NearbyPublic transit, fenced yard, park, school, school bus route
- Close to: Public transit, fenced yard, park, school, school bus route
Listing detailsX11999187, Sold, Mar 4, 2025
- MLS® number: X11999187
- Status: Sold
- Listed on: Mar 4, 2025
- Days on market: 10
- Updated: Mar 14, 2025
- Possession: Flexible
- Occupied by: Owner
- Listing brokerage: RE/MAX NIAGARA REALTY LTD, BROKERAGE
About this home
6863 Waters Avenue, Niagara Falls (Arad/Fallsview), ON L2G 5X4
Welcome to 6863 Waters Ave, a fantastic 3-bedroom semi-detached home on a 144 ft deep lot with no rear neighbours. Completely renovated in 2019, this home features an open-concept main floor with a modern kitchen, breakfast bar, tiled backsplash, and stainless steel appliances. The bright living and dining area with pot-lights throughout is perfect for entertaining. Upstairs, youll find three spacious bedrooms and an updated 4-piece bathroom. The large primary bedroom also includes a walk-in closet. The lower level offers a cozy rec room, a 3-piece bathroom with a tiled shower and glass doors, plus a laundry room with a work area and storage. A large crawl space provides plenty of additional storage, ideal for seasonal items. Other updates include electrical, windows, and plumbing (2019), plus a brand-new furnace (April 2024). Conveniently located near Costco, grocery stores, restaurants, and more. Just minutes to the QEW. Don't miss this one!
Ask about this home
A HOMEH agent will answer your questions about this home.
Around this home
Daily convenience, out of 100, from the distances below
Schools nearby
School rating, out of 10.
Helpful calculators
Your HOMEH agent

"I would see it this week."