

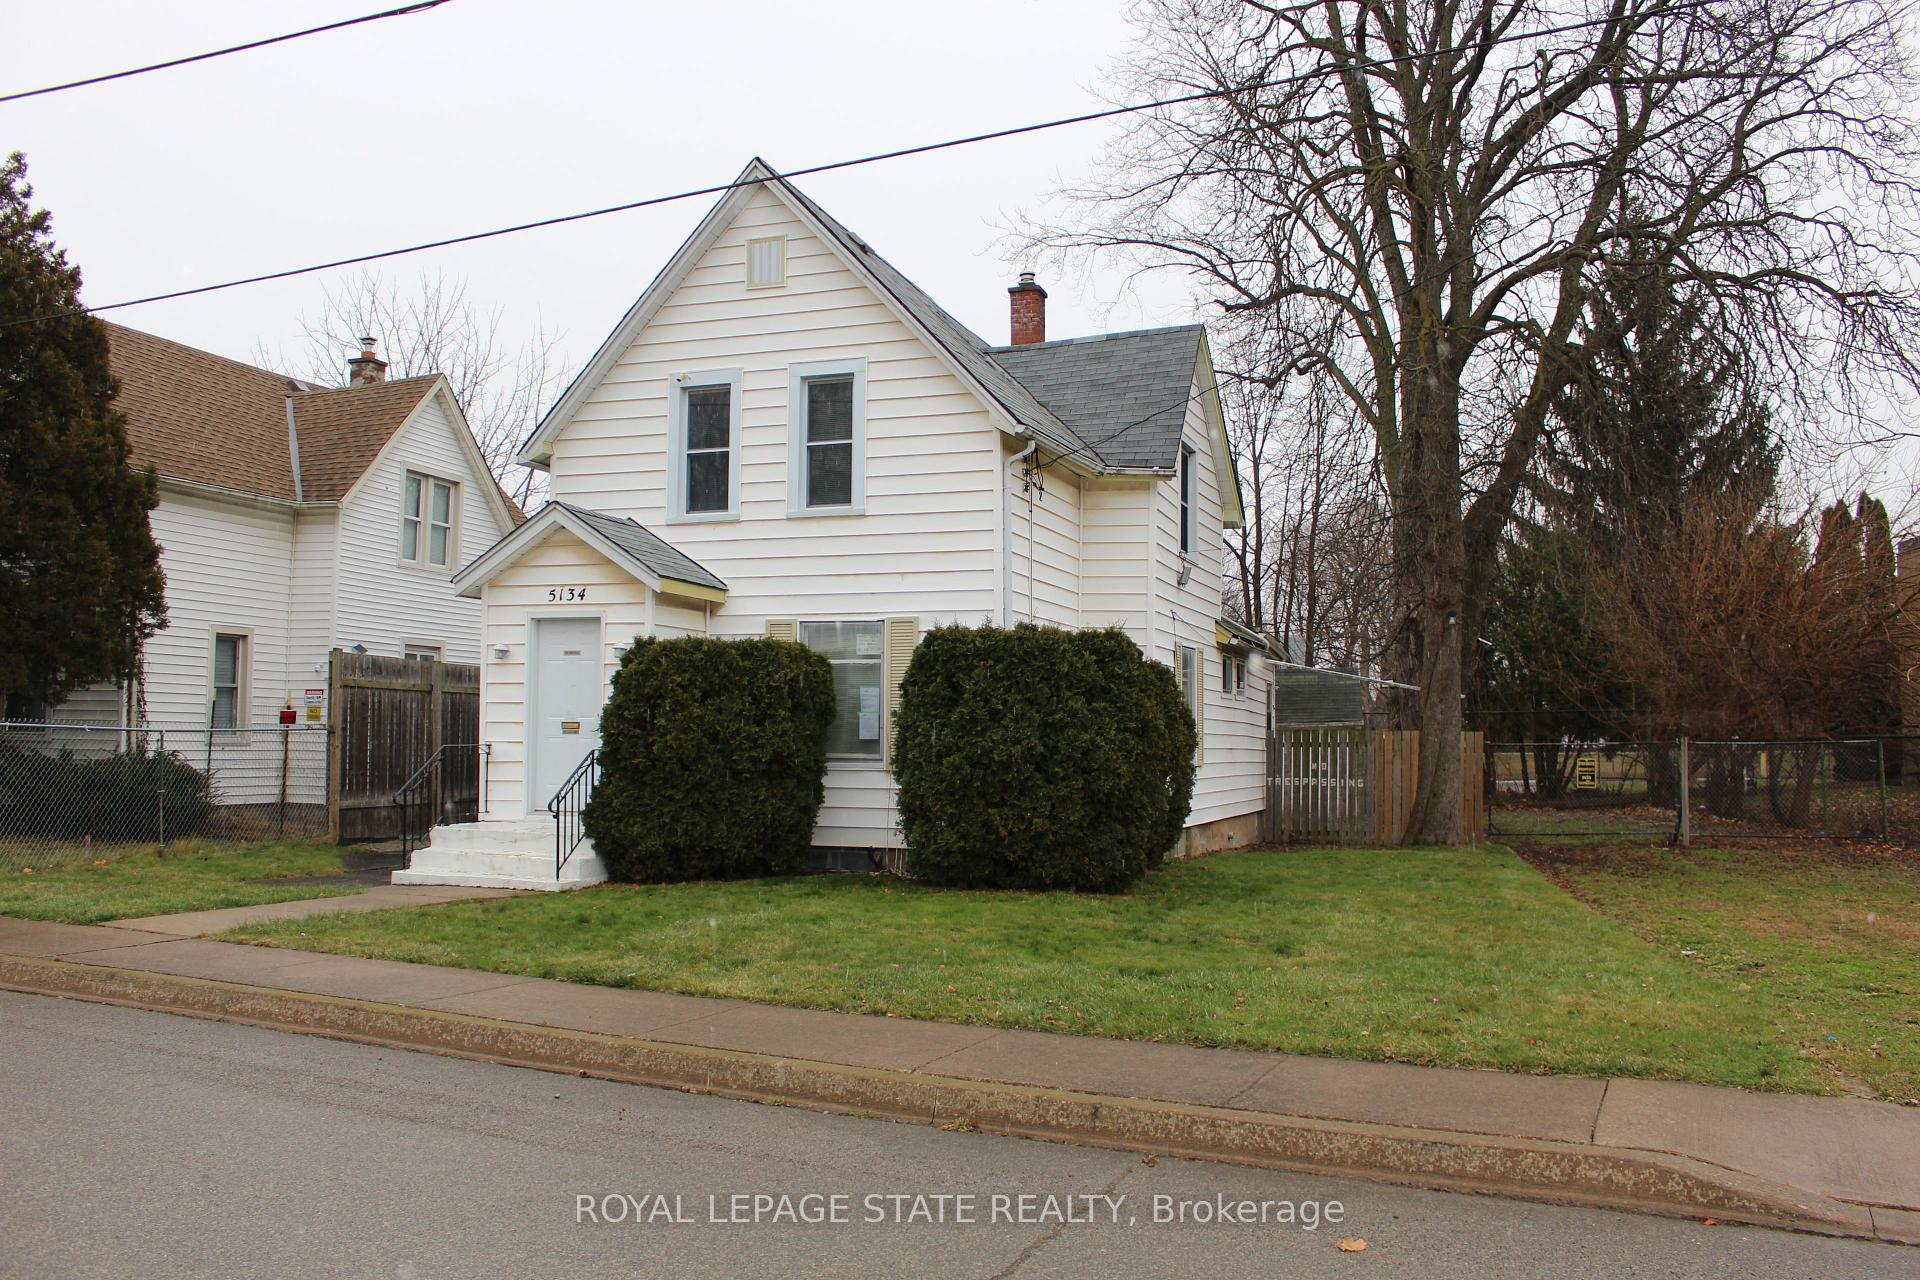
5134 McGlashan Crescent
Detached Sold
1/205134 McGlashan Crescent
Detached Sold
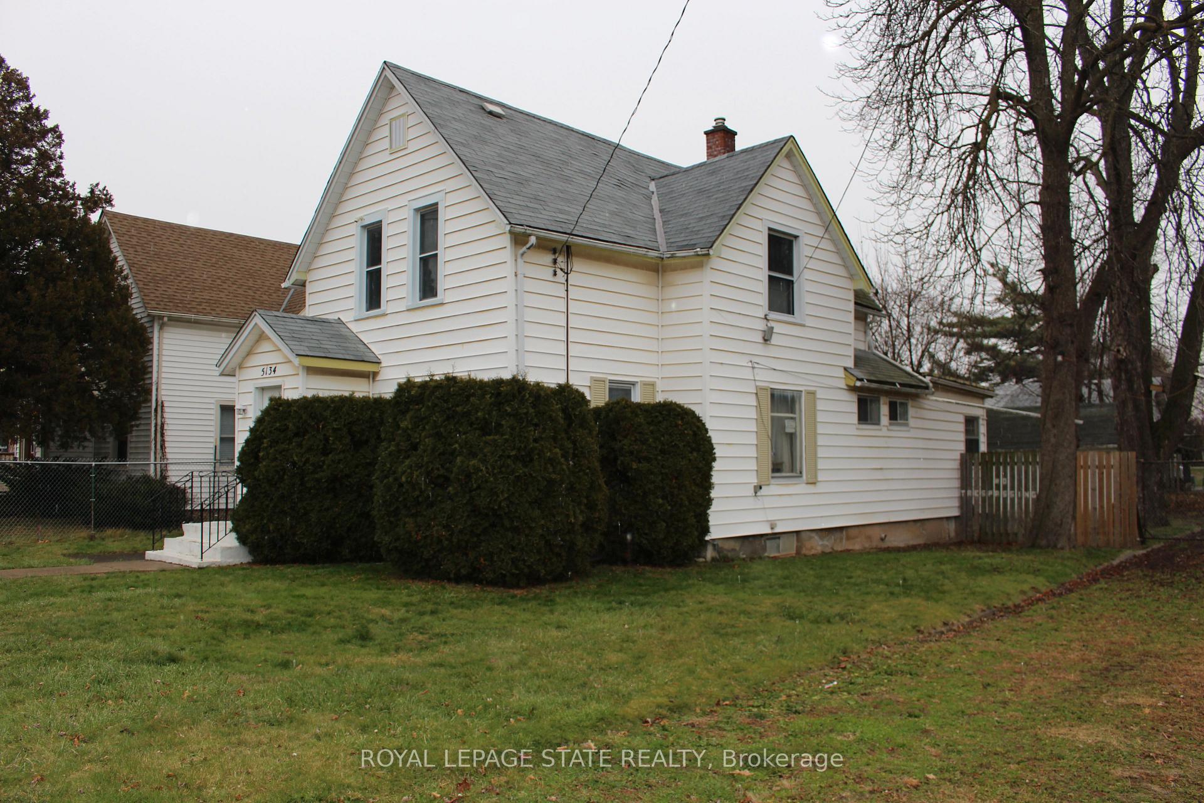
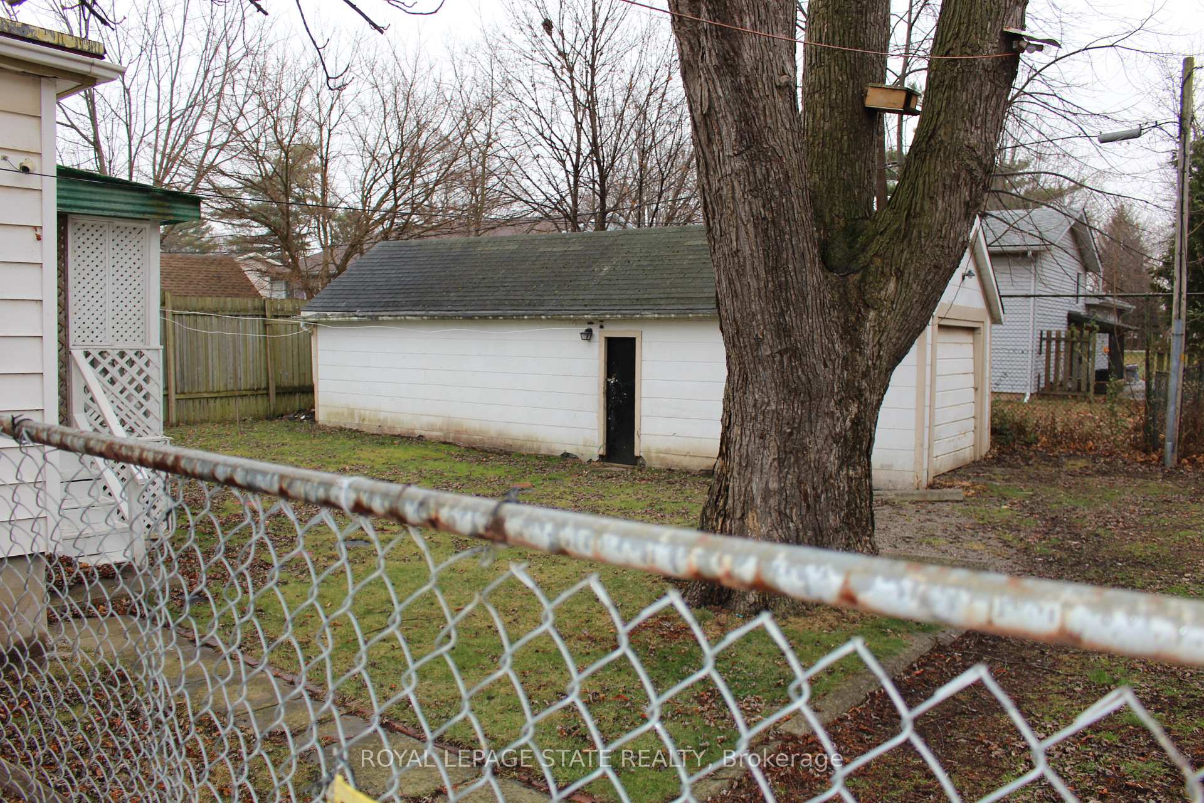
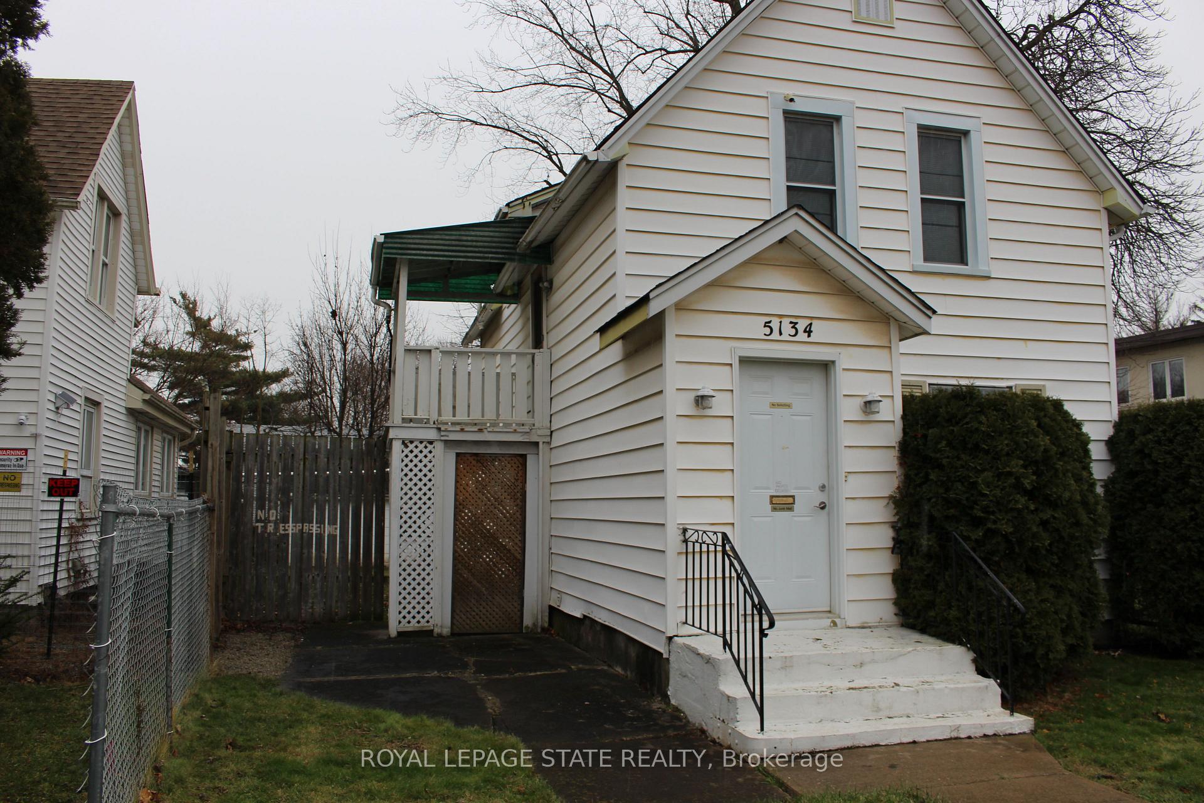
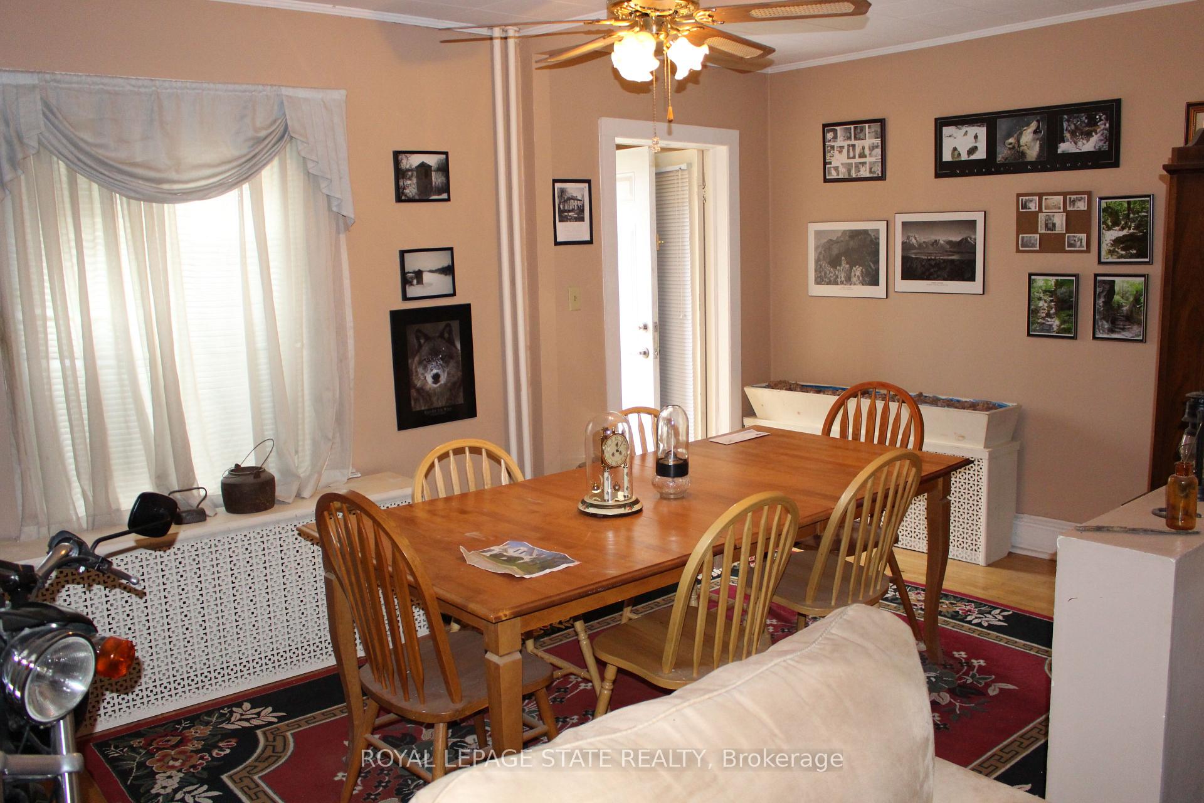 See all 20 photos
Asked for: $359,900Sold Mar 14, 2025
3 Bedrooms
2 Bathrooms
1 Garage
1.5K–2K sq.ft
50×112 ft
$2,720/yr
Property history
Facts and features
- BasementPart finished
- Water, sewerMunicipal
- HeatingWater
- Type of homeDetached
What stands out
- Second kitchen
The homeDetached, 2-storey, 1,500–2,000 sq ft
- Type: Detached
- Style: 2-storey
- Living space: 1,500–2,000 sq ft
- Basement: Partial basement, unfinished
InsideRooms above ground 8, Bedrooms 3, Bathrooms 2
- Rooms above ground: 8
- Bedrooms: 3
- Bathrooms: 2
- Kitchens: 2
Outside and lotAluminum siding, Asphalt shingle, Stone, other
Outside
- Exterior: Aluminum siding
- Roof: Asphalt shingle
- Foundation: Stone, other
- Size: 50 × 112 ft
Parking1 Garage, Detached, Private double
- Spaces: 1 Garage
- Garage: Detached
- Driveway: Private double
Heating, water and powerWater, other, Municipal water, Municipal sewer
- Heating: Water, other
- Water: Municipal water
- Sewer: Municipal sewer
Costs and taxesTaxes $2,720 a year, Hot water heater
- Taxes, 2024: $2,720 a year
- Rental items: Hot water heater
Listing detailsX11916243, Sold, Jan 9, 2025
- MLS® number: X11916243
- Status: Sold
- Listed on: Jan 9, 2025
- Days on market: 64
- Updated: Mar 14, 2025
- Possession: Immediately
- Occupied by: Vacant
- Listing brokerage: ROYAL LEPAGE STATE REALTY
About this home
5134 McGlashan Crescent, Niagara Falls (Downtown), ON L2E 3W9
SCHEDULE B+C+D+E MUST ACCOMPANY ALL OFFERS. SOLD "AS IS, WHERE IS" BASIS. SELLER HAS NO KNOWLEDGE OFUFFI. SELLER MAKES NO REPRESENTATIONS AND/OR WARRANTIES.
Read more
Ask about this home
A HOMEH agent will answer your questions about this home.
Ask a question
Thinking of selling your home?See what your home is worth today.
Around this home
Ryerson Ave & McGlashan Cr
Errands
Transit
Parks
Schools
Daily convenience, out of 100, from the distances below
ParkOntario Park · 4 within 1 km4 min walk234 m
GroceryBombay Store6 min walk381 m
SchoolKent School5 min walk300 m
Train stationUnnamed Stop17 min walk1.0 km
PharmacyShoppers Drug Mart9 min walk524 m
Cafés & foodCountry Donuts · 15 within 1 km7 min walk414 m
Gym & rec centreF.H. Leslie Pool19 min walk1.2 km
LibraryNiagara Falls Public Library10 min walk604 m
HospitalNiagara Falls Hospital30 min walk1.9 km
WalkDriveStraight-line distance, open map data
Grocery0.4 km
Park0.2 km
Coffee0.6 km
Dining0.4 km
Gym1.2 km
Hospital1.9 km
Unnamed Stop1.0 km
Schools nearby
School rating, out of 10.
Kent Schoolsecondary · Private · 0.3 km
—
Niagara Centre Academyelementary · Private · 0.4 km
—
Simcoe Street Public Schoolelementary · Public · 0.4 km
7.3/10Good
Contact agent
Helpful calculators
Mortgage
Affordability
Closing costs
Land transfer tax
Property tax
Down payment
CMHC insurance
Stress test
Cashback Rebate
Your HOMEH agent

KimHOMEH agent · Niagara Falls
"I would see it this week."
Ask Kim