

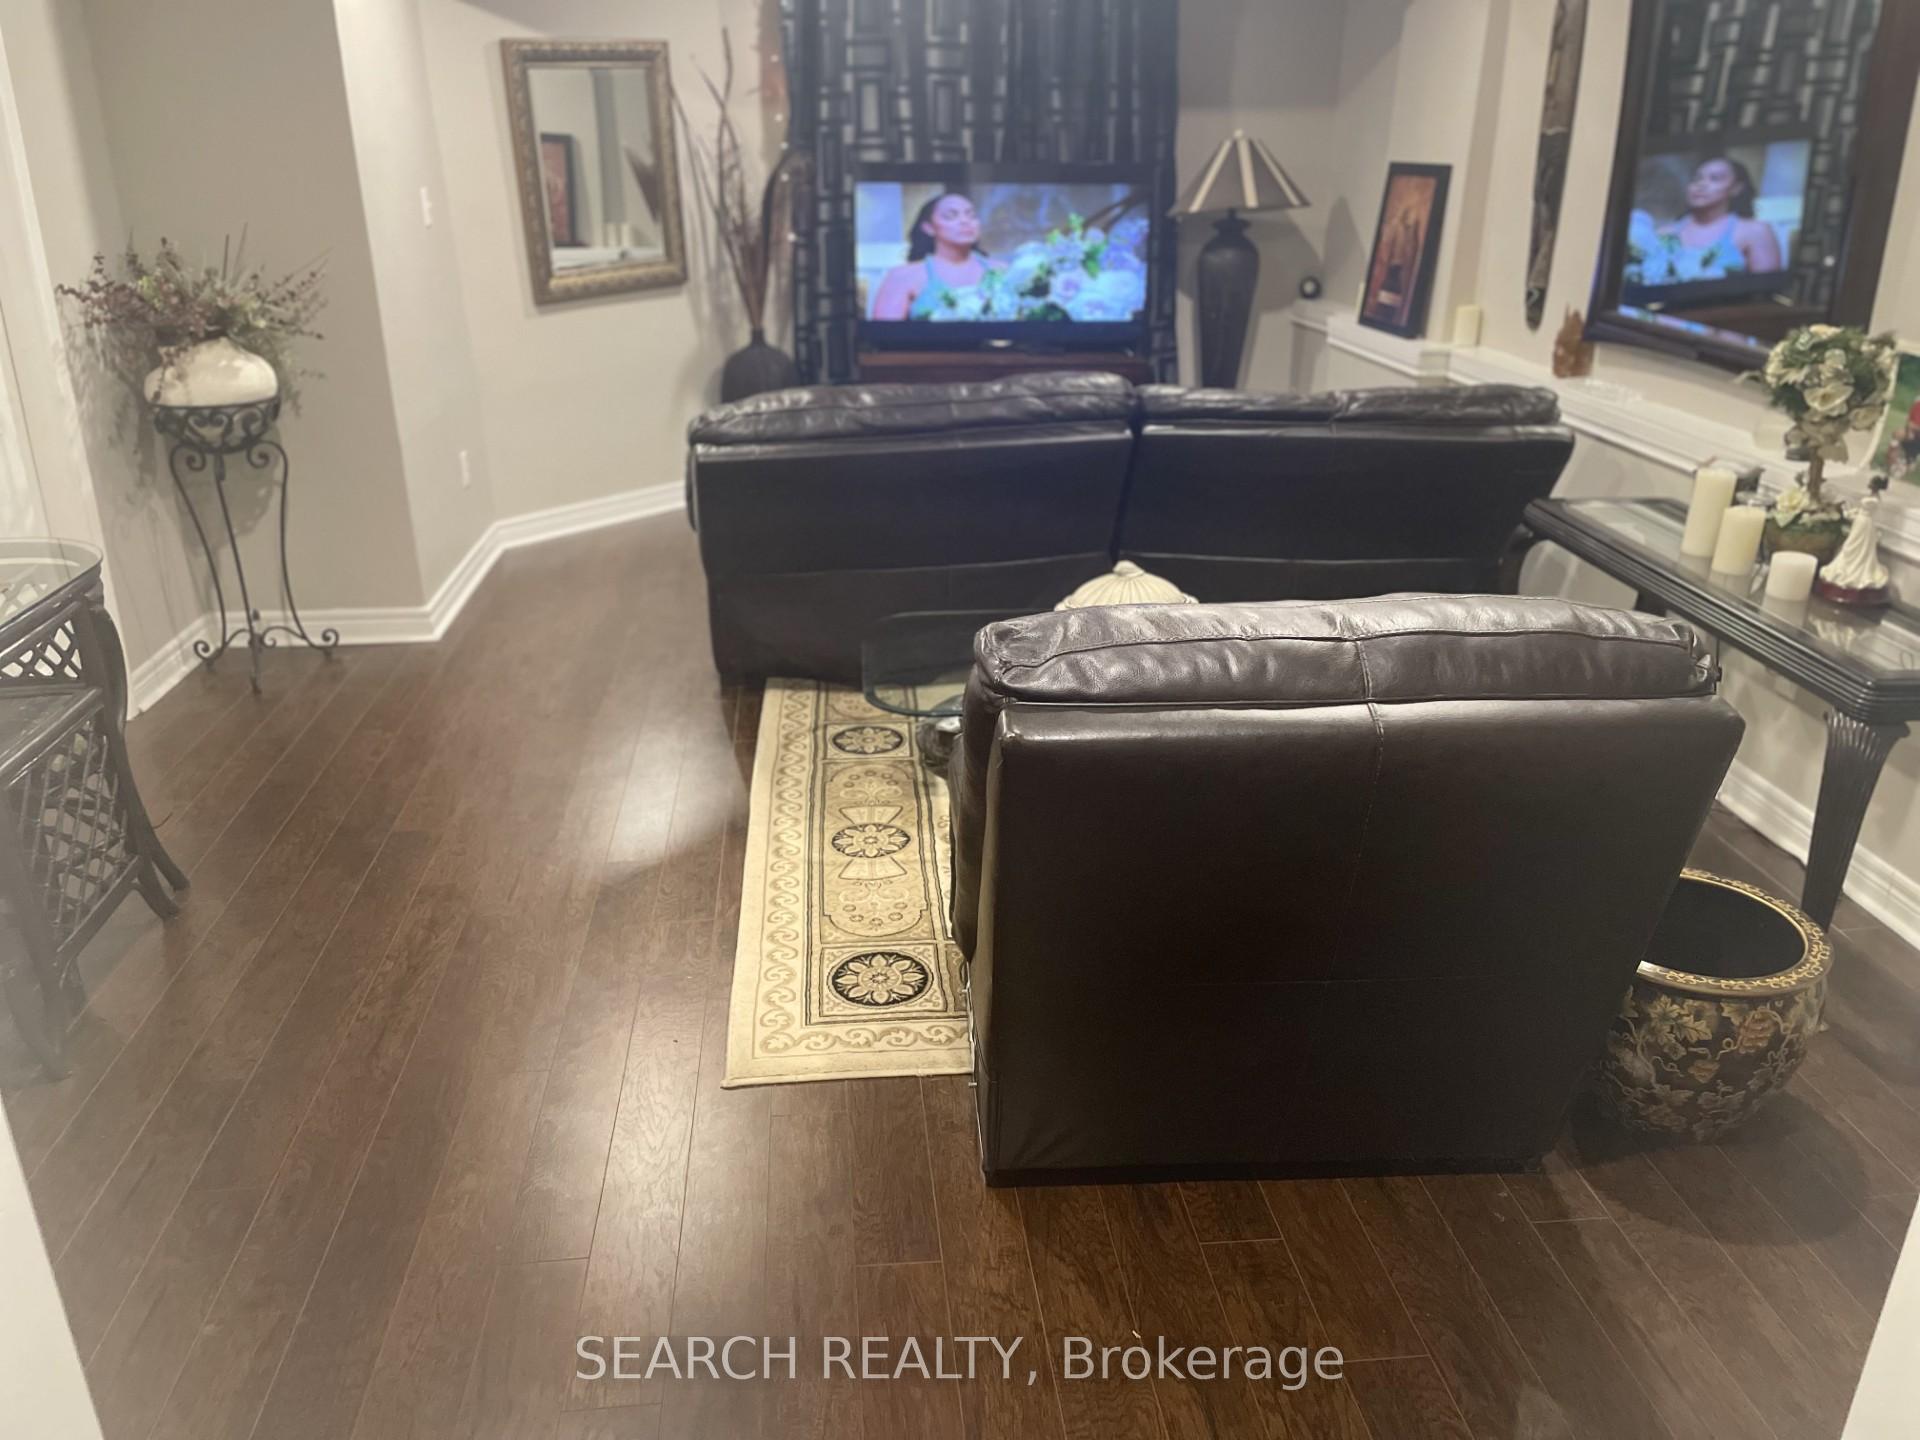
Unit 26, 5595 Drummond Road
Lower Level Terminated
1/3Unit 26, 5595 Drummond Road
Lower Level Terminated
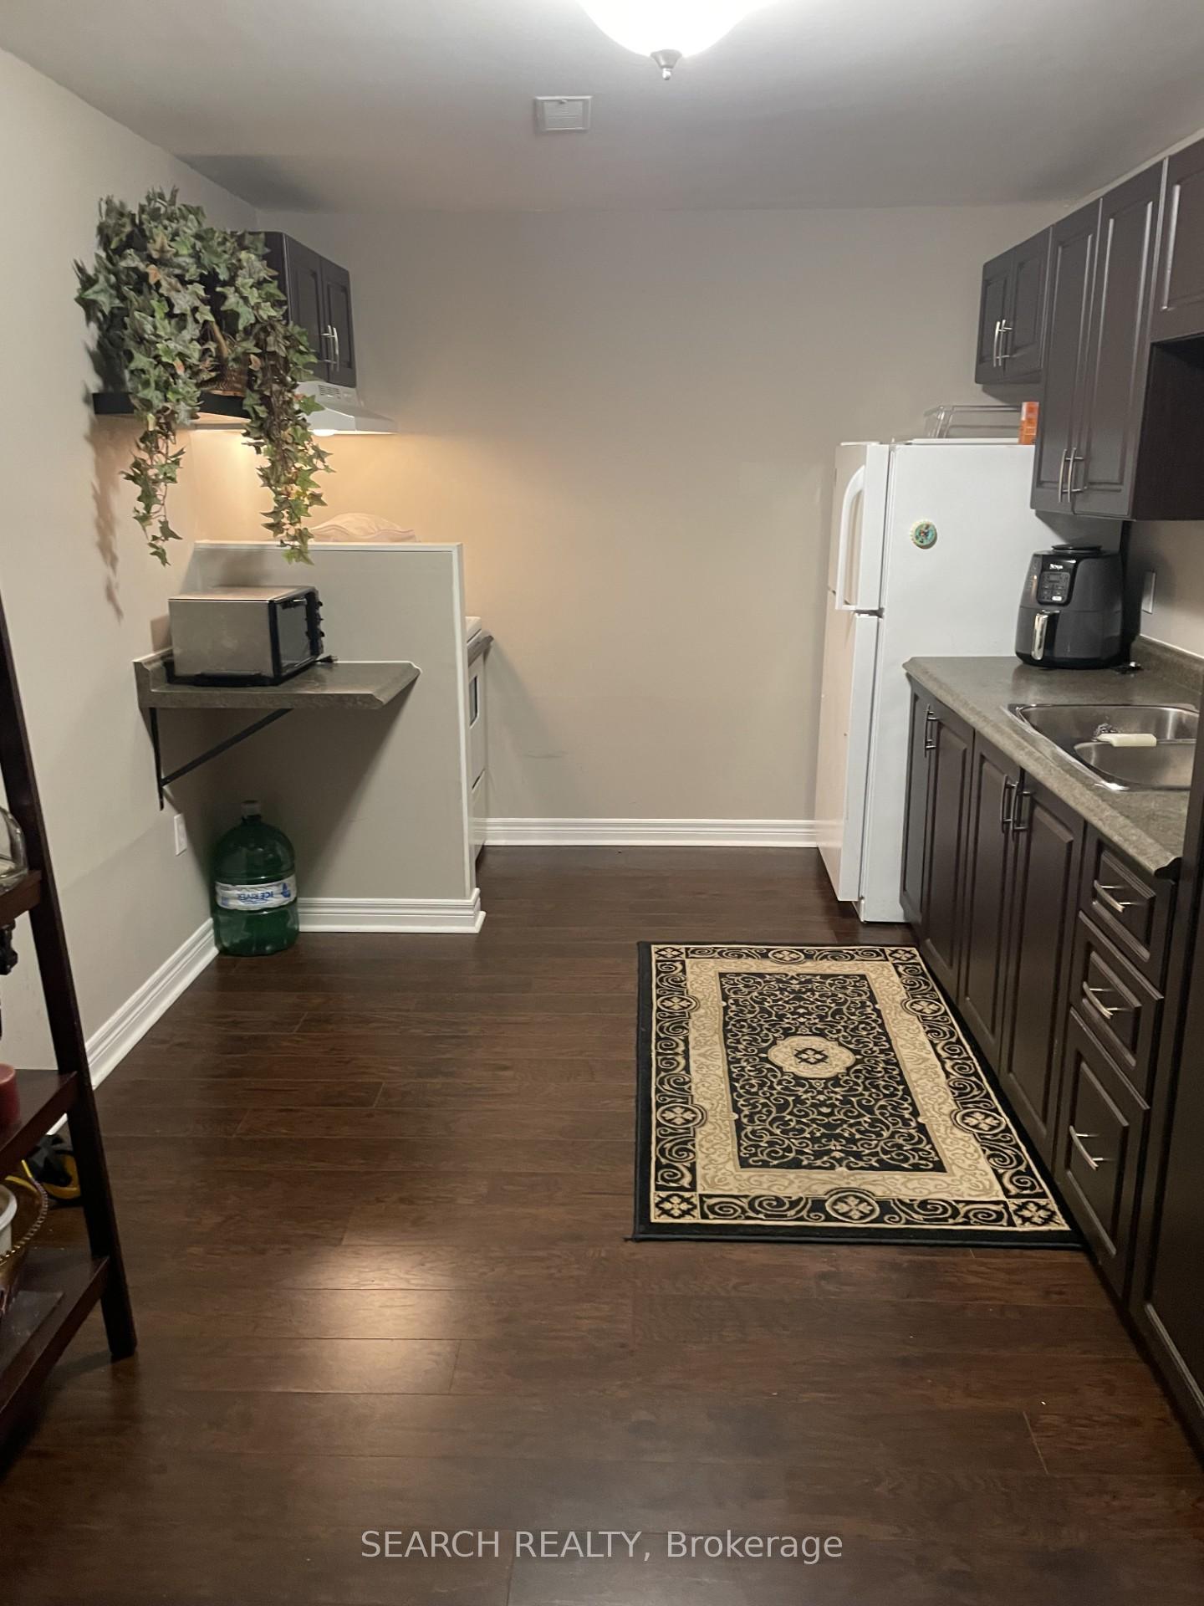
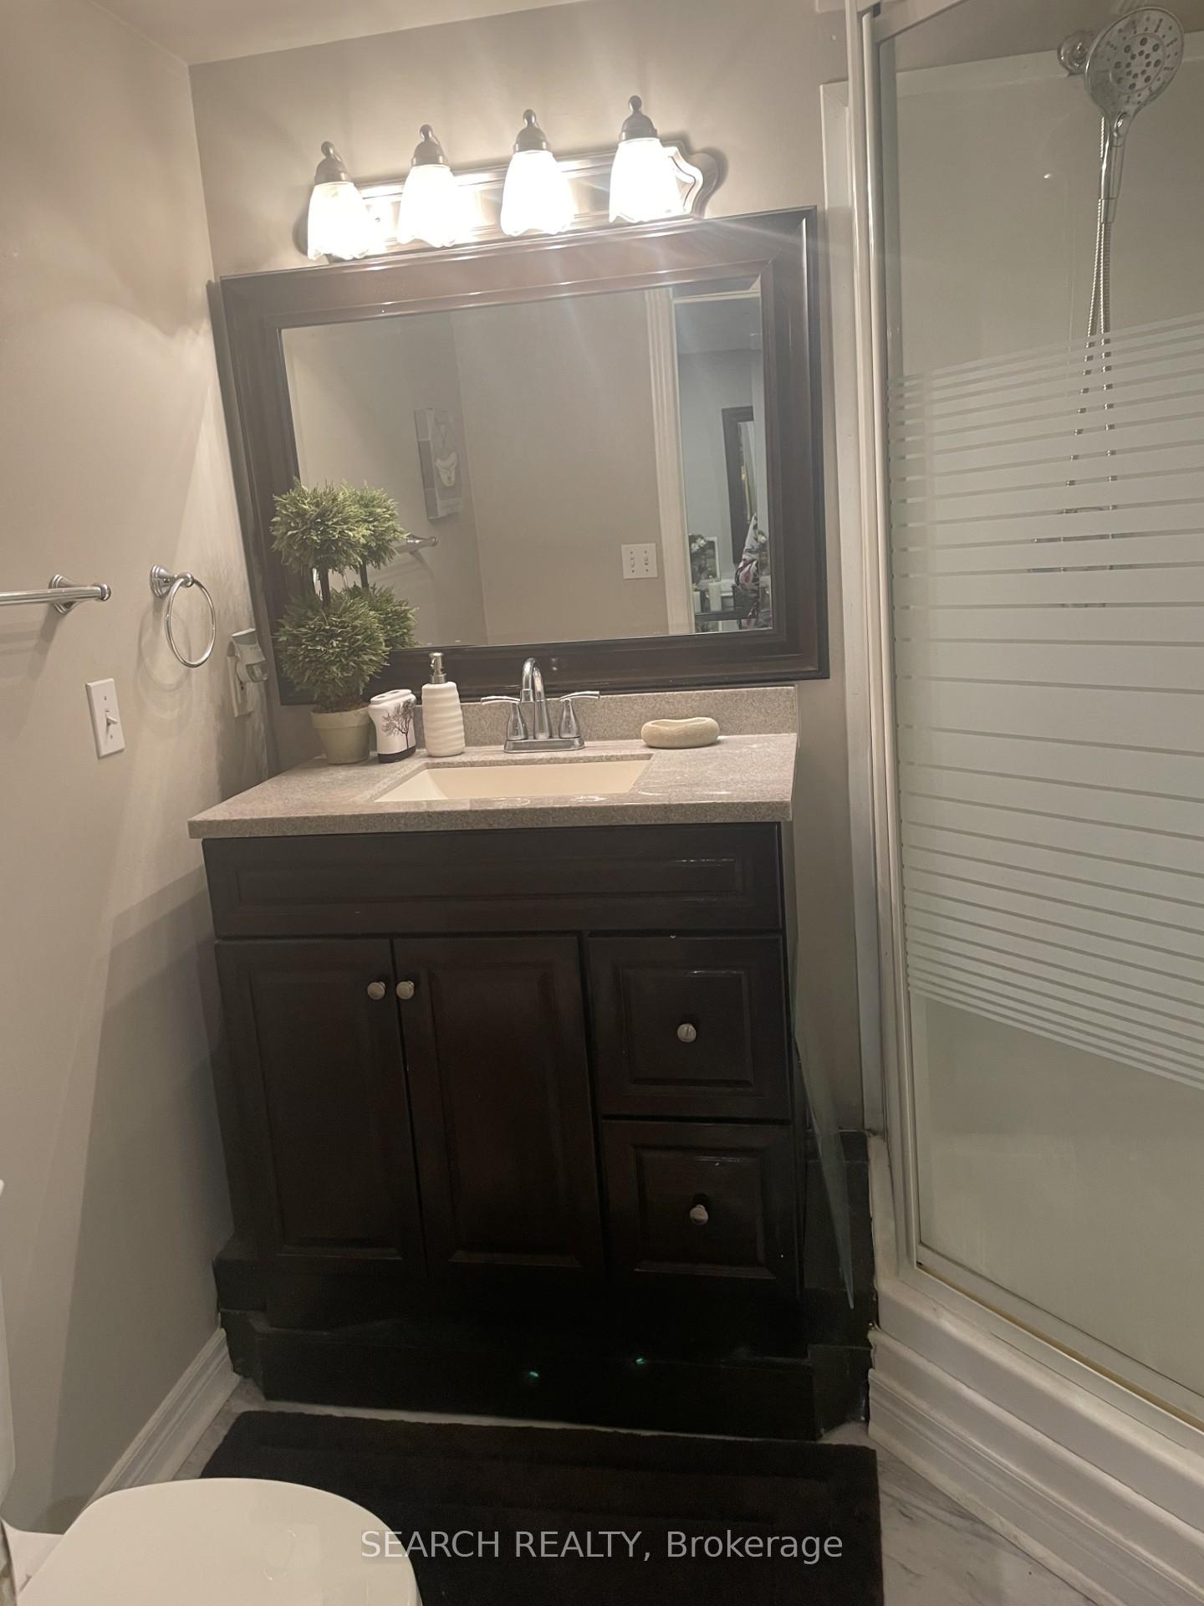 See all 3 photos
0 Bedrooms
1 Bathroom
0 Garage
— sq.ft
Basement
— Unit
Property history
- $1,150TerminatedList: 2025-01-03|End: 2025-01-28|25 daysX11905554
Facts and features
- BasementApartment
- Lease term12 months
- FurnishedPartially
- Age of home16–30 years
What stands out
- Central air
The homeLower Level, 2-storey, Age 16–30 years
- Type: Lower Level
- Style: 2-storey
- Age: 16–30 years
- Basement: Apartment
InsideIn basement, lower level, Rooms above ground 3, Bathrooms 1
- Laundry: In basement, lower level
- Rooms above ground: 3
- Bathrooms: 1
- Kitchens: 1
Outside and lotAluminum siding, brick, Asphalt shingle, Unknown
- Exterior: Aluminum siding, brick
- Roof: Asphalt shingle
- Foundation: Unknown
ParkingAttached
- Garage: Attached
Heating, water and powerForced air, electric, Central air, Municipal water
- Heating: Forced air, electric
- Cooling: Central air
- Water: Municipal water
- Sewer: Municipal sewer
- Natural gas: Yes
- Hydro: Yes
- Cable: Yes
- Telephone: No
Rent and termsRent $1,150 a month, Basement, Partially
- Rent: $1,150 a month
- Space for rent: Basement
- Furnished: Partially
- Lease: 12 months
- Rent includes: Hydro, cable tv, water, common elements, heat, central air conditioning
- Deposit: Required
- Credit check: Required
- Employment letter: Required
- Rental application: Required
- References: Required
- Rental items: Hot water tank
IncludedIncluded None, Not included None
- Included: None
- Not included: None
Listing detailsX11905554, Terminated, Jan 3, 2025
- MLS® number: X11905554
- Status: Terminated
- Listed on: Jan 3, 2025
- Days on market: 25
- Updated: Jan 28, 2025
- Possession: 2025-01-03 / January 3, 2025
- Occupied by: Owner
- Listing brokerage: SEARCH REALTY
About this home
Unit 26, 5595 Drummond Road, Niagara Falls (Hospital), ON L2G 4L2
Welcome To 5595 Drummond Road! A Spacious & Stunning Studio Basement Apartment Nestled On A Premium Cul-De-Sac Location. Beautiful & Well Maintained. Prefect for a single person or Student. Excellent Location, Close To Schools, Trails, Rec Centre, Parks, Shopping, Transit & Much More!
Read more
Ask about this home
A HOMEH agent will answer your questions about this home.
Ask a question
Around this home
Drummond Road/Lundy's Ln
Errands
Parks
Schools
Daily convenience, out of 100, from the distances below
ParkCoronation Park · 2 within 1 km5 min walk320 m
GroceryAvondale Food Stores6 min walk382 m
SchoolStamford Collegiate4 min walk270 m
PharmacyHealth Plus Pharmacy8 min walk471 m
Cafés & foodTim Hortons · 15 within 1 km4 min walk228 m
Gym & rec centreLA Fitness25 min walk1.6 km
HospitalNiagara Falls Hospital13 min walk777 m
WalkDriveStraight-line distance, open map data
Grocery0.4 km
Park0.3 km
Coffee0.2 km
Dining0.5 km
Gym1.6 km
Hospital0.8 km
Schools nearby
School rating, out of 10.
Stamford Collegiatesecondary · Public · 0.3 km
5.3/10Fair
St Ann Adult Learning Centresecondary · Public · 0.5 km
—
St Ann Non-Credit Learning Centreelementary · Public · 0.5 km
—
Contact agent
Helpful calculators
Rent vs buy
Affordability
Mortgage
Down payment
Stress test
CMHC insurance
Your HOMEH agent

KimHOMEH agent · Niagara Falls
"I would see it this week."
Ask Kim