

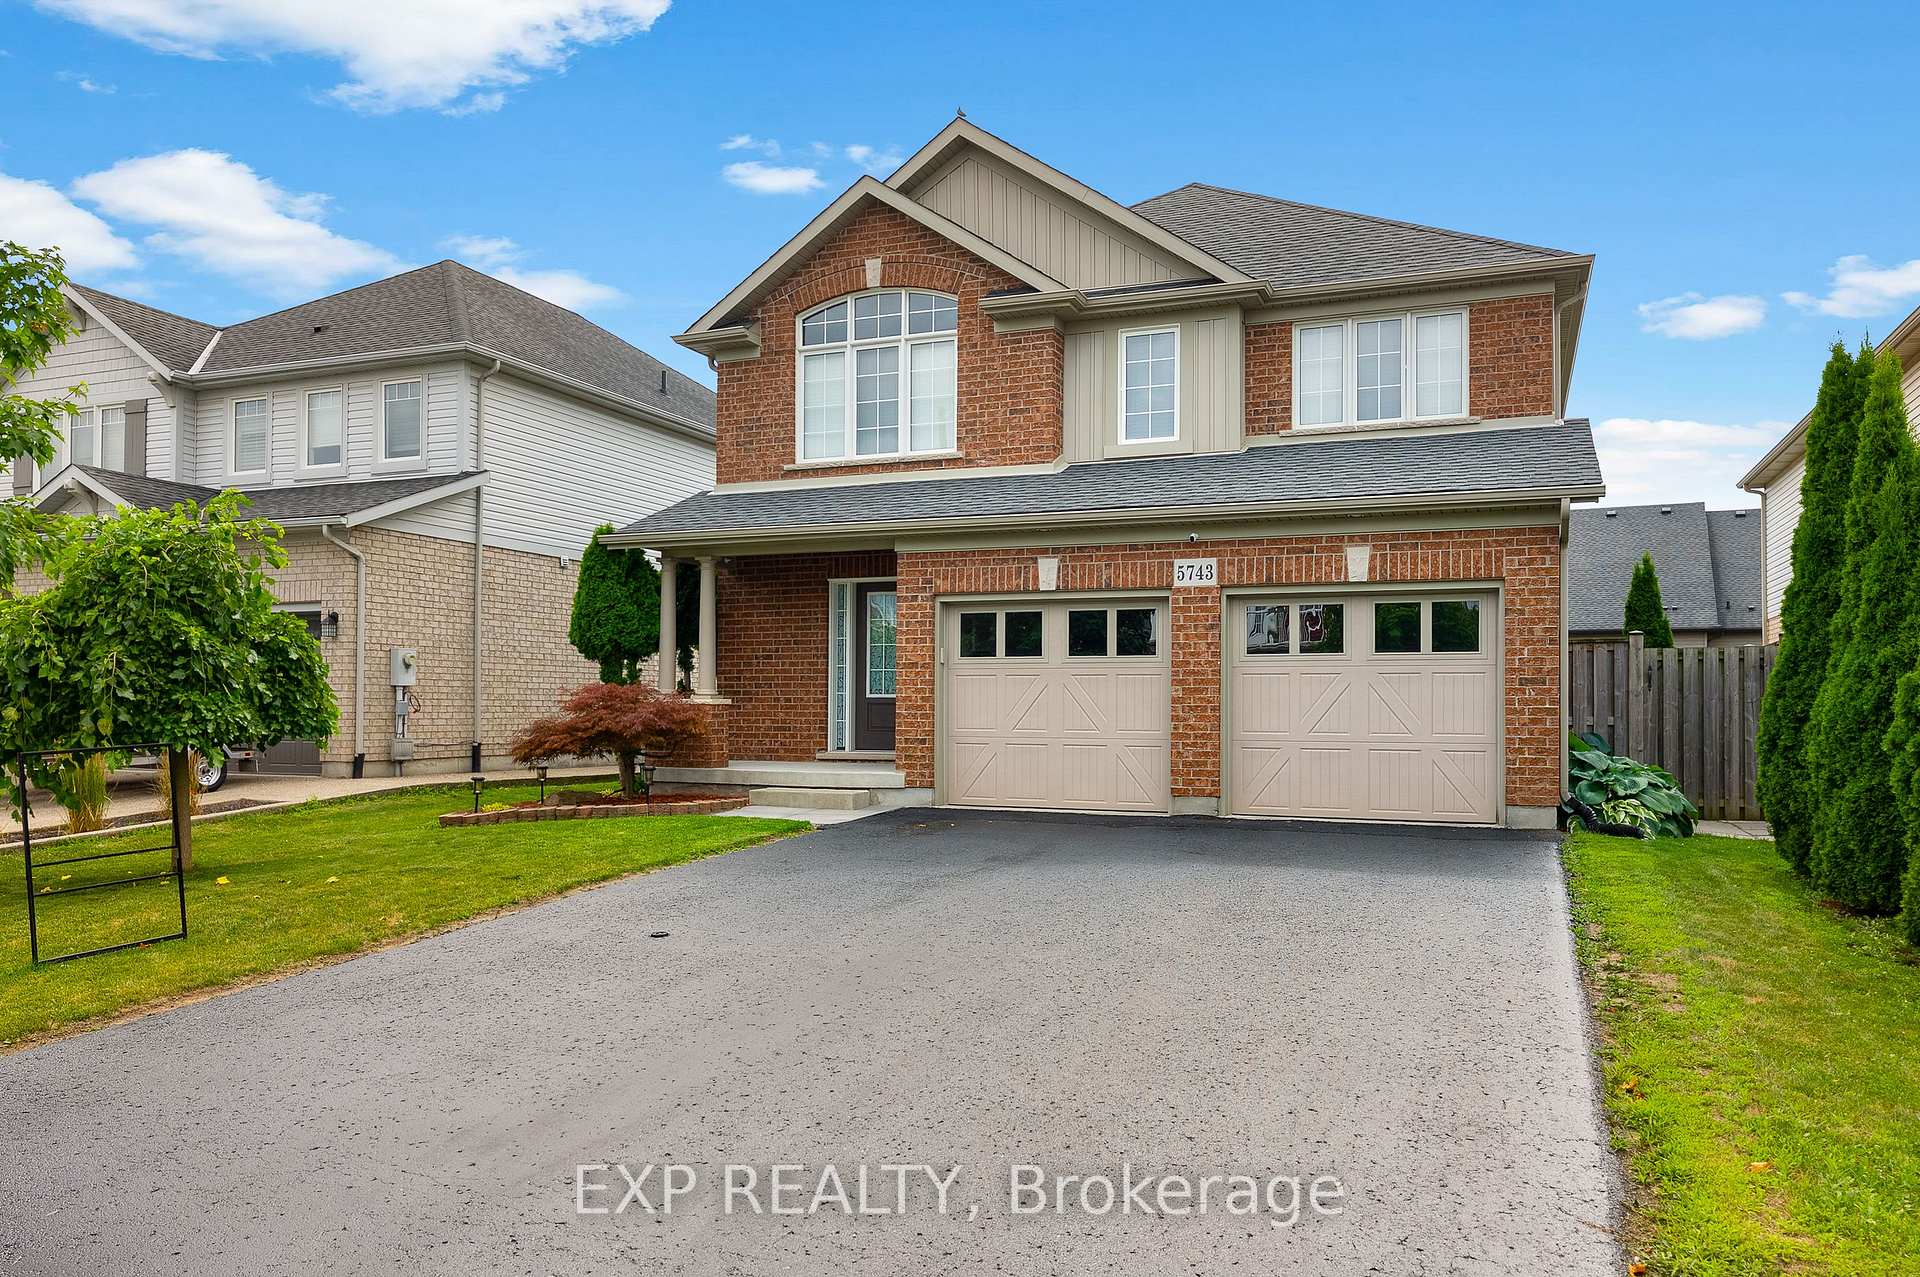
5743 Jake Crescent
5743 Jake Crescent
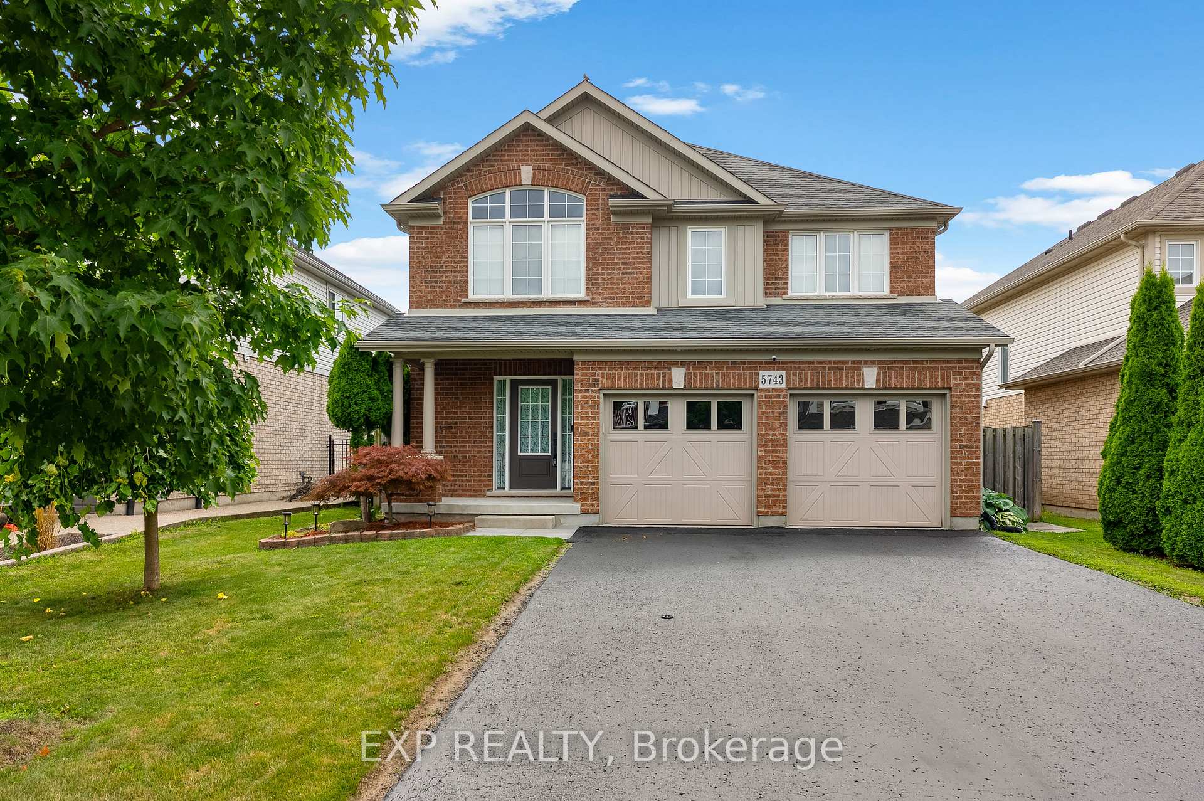
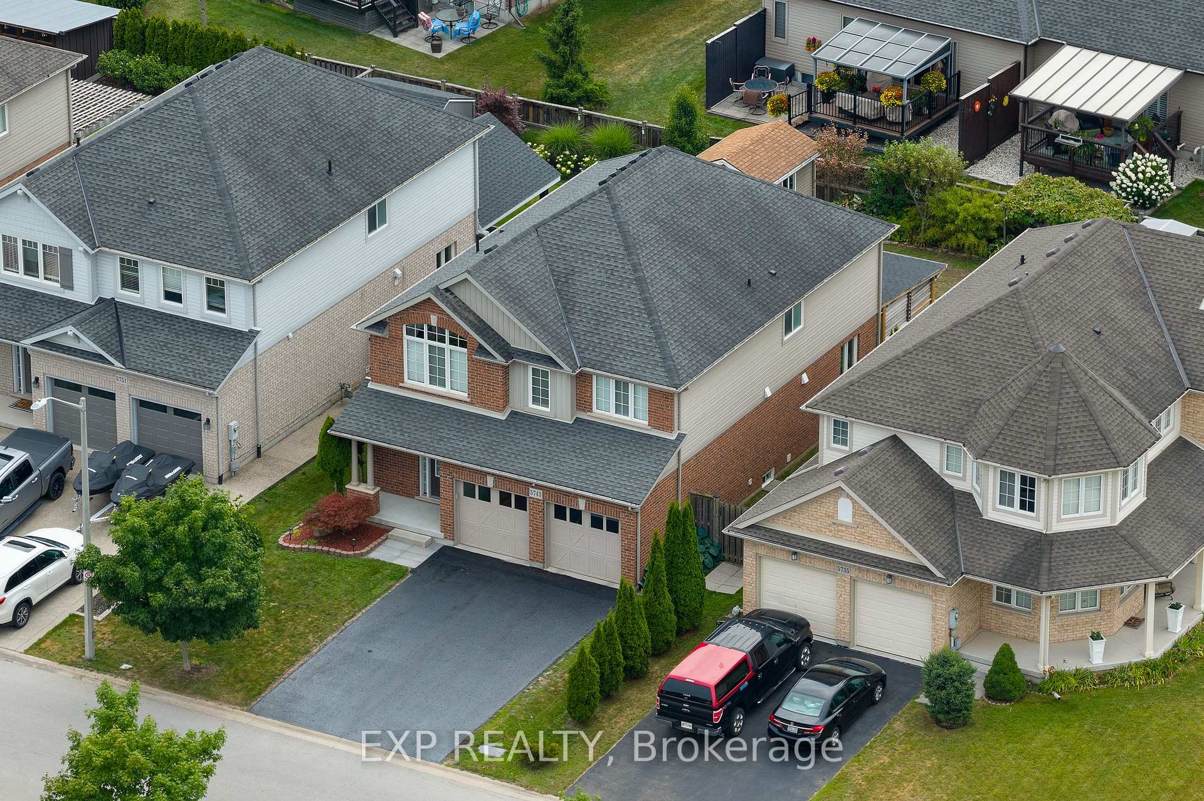
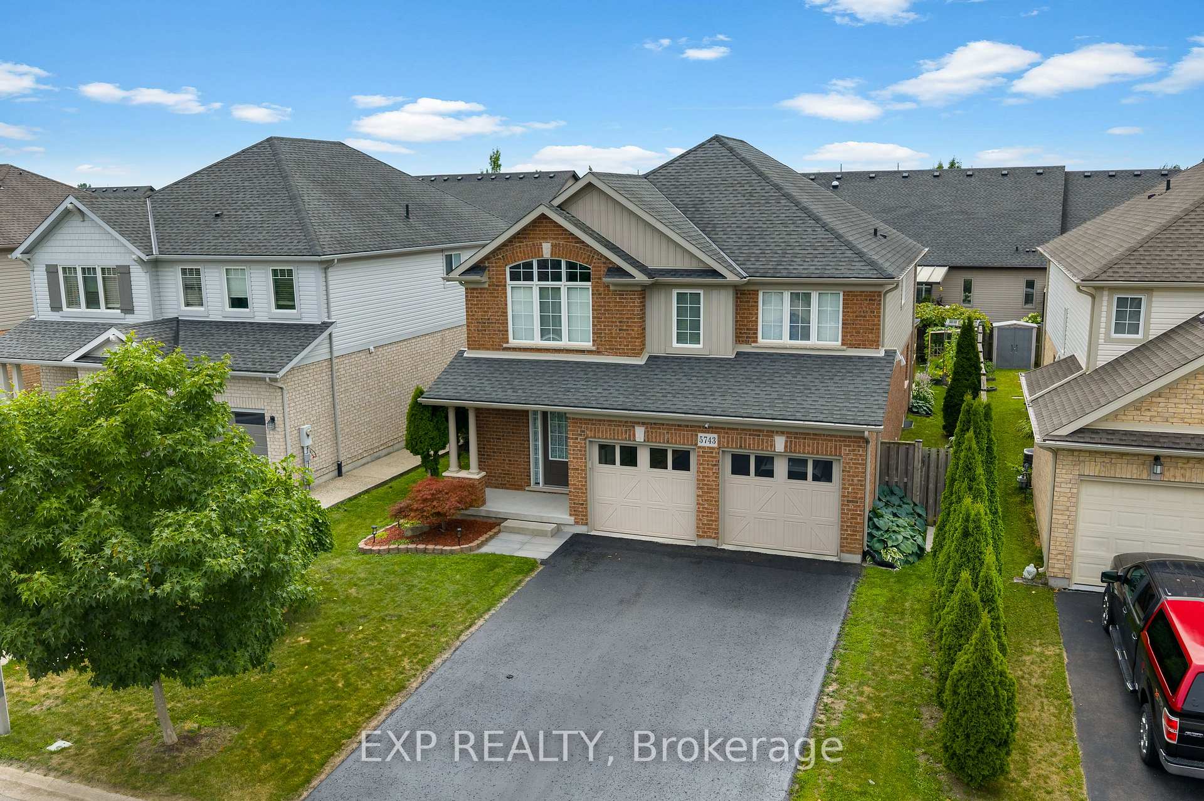
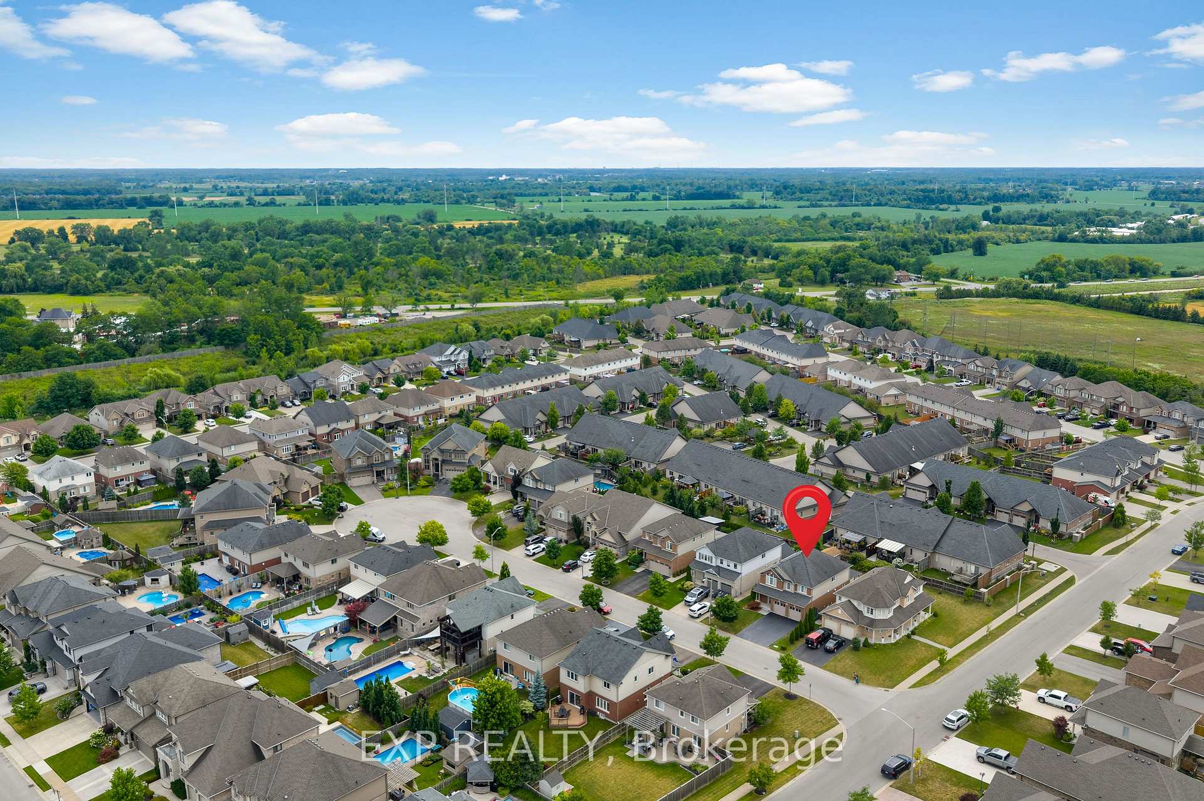 See all 47 photos
Property history
- $999,900TerminatedList: 2025-07-29|End: 2025-09-11|44 daysX12313845
- $999,900TerminatedList: 2025-06-16|End: 2025-07-28|42 daysX12223638
- $1,050,000TerminatedList: 2025-04-22|End: 2025-06-13|52 daysX12097221
- $1,099,900TerminatedList: 2024-09-06|End: 2025-04-19|225 daysX9409877
- $1,049,900TerminatedList: 2024-10-25|End: 2024-12-12|48 daysX9511698
Facts and features
- BasementFinished
- Age of home6–15 years
- Price per sq ft~$444
- Water, sewerMunicipal
- Fireplace
- Central air
The homeDetached, 2-storey, Age 6–15 years
- Type: Detached
- Style: 2-storey
- Age: 6–15 years
- Living space: 2,000–2,500 sq ft
- Basement: Full, finished
InsideFireplace Yes, electric, Main level, Auto garage door remote, rough-in bath, water softener, water heater owned
- Fireplace: Yes, electric
- Laundry: Main level
- Features: Auto garage door remote, rough-in bath, water softener, water heater owned
- Rooms above ground: 12
- Rooms in the basement: 3
- Bedrooms: 5 + 1 in the basement
- Bathrooms: 3
- Kitchens: 1
Outside and lotBrick, vinyl siding, Asphalt shingle, Poured concrete
- Exterior: Brick, vinyl siding
- Roof: Asphalt shingle
- Foundation: Poured concrete
- Features: Landscaped, patio
- Size: 45 × 111 ft
- Shape: Rectangular
- Zoning: R1E, R4
Parking2 Garage, Attached, Private double
- Spaces: 2 Garage
- Garage: Attached
- Driveway: Private double
Heating, water and powerForced air, gas, Central air, Municipal water
- Heating: Forced air, gas
- Cooling: Central air
- Water: Municipal water
- Sewer: Municipal sewer
Costs and taxesTaxes $6,856 a year, HST included in the price
- Taxes, 2024: $6,856 a year
- HST: HST included in the price
Included in the saleCarbon monoxide detector, central vac, dishwasher, dryer, garage door opener, gas stove, range hood, refrigerator, smoke detector, stove, washer, window coverings, All electrical light fixtures, tv wall mount main level, electric fireplaces (in great room & master bedroom), all window coverings and drapery hardware, primary bed tv wall mount, lower level tv wall mount.
- Included: Carbon monoxide detector, central vac, dishwasher, dryer, garage door opener, gas stove, range hood, refrigerator, smoke detector, stove, washer, window coverings
- Not included: All electrical light fixtures, tv wall mount main level, electric fireplaces (in great room & master bedroom), all window coverings and drapery hardware, primary bed tv wall mount, lower level tv wall mount.
NearbyGolf, park, place of worship, rec./commun.centre, school
- Close to: Golf, park, place of worship, rec./commun.centre, school
Listing detailsX12313845, Terminated, Jul 29, 2025
- MLS® number: X12313845
- Status: Terminated
- Listed on: Jul 29, 2025
- Days on market: 44
- Updated: Sep 11, 2025
- Possession: Flexible
- Occupied by: Owner
- Listing brokerage: eXp Realty
About this home
5743 Jake Crescent, Niagara Falls (Forestview), ON L2H 0G3
Nestled in the heart of prestigious Fernwood Estates, this beautifully maintained 5+1 bedroom, 3-bathroom home offers over 3,000 sq ft of finished living space tailored for growing families and effortless entertaining. From the moment you arrive, mature trees and timeless curb appeal set the tone for the privacy and charm this home delivers. Step into a bright, open main floor with rich hardwood floors and a spacious kitchen featuring granite counters, solid oak cabinetry, and not one but two pantries perfect for day-to-day living or hosting your next get-together. The layout flows naturally between kitchen, dining, and living areas, with a tucked-away laundry room adding everyday convenience. Upstairs, five generous bedrooms plus a dedicated home office offer incredible flexibility. The primary suite is a true retreat with double walk-in closets and a 4-piece ensuite. Downstairs, the finished basement expands your options with a large rec room, a sixth bedroom, and a rough-in for a future bathroom ideal for in-laws, teens, or guests.The backyard is a standout: fully fenced and professionally landscaped with stonework, lush greenery, and a large deck that feels like an outdoor living room. Whether its summer BBQs or peaceful coffee mornings, this space just works. Located in one of Niagara Falls most desirable family pockets, with top-rated schools, parks, shopping, and highway access just minutes away, this home offers the rare combination of space, privacy, and long-term value in a neighbourhood families love.
Ask about this home
A HOMEH agent will answer your questions about this home.
Around this home
Daily convenience, out of 100, from the distances below
Schools nearby
School rating, out of 10.
Helpful calculators
Your HOMEH agent

"I would see it this week."