

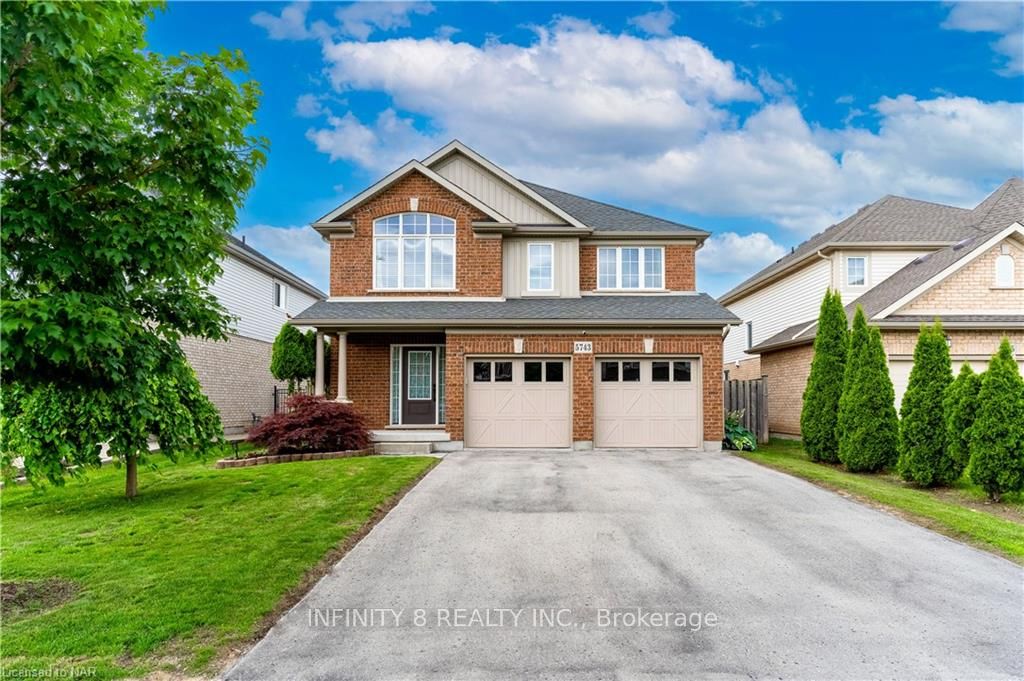
5743 Jake Crescent
5743 Jake Crescent
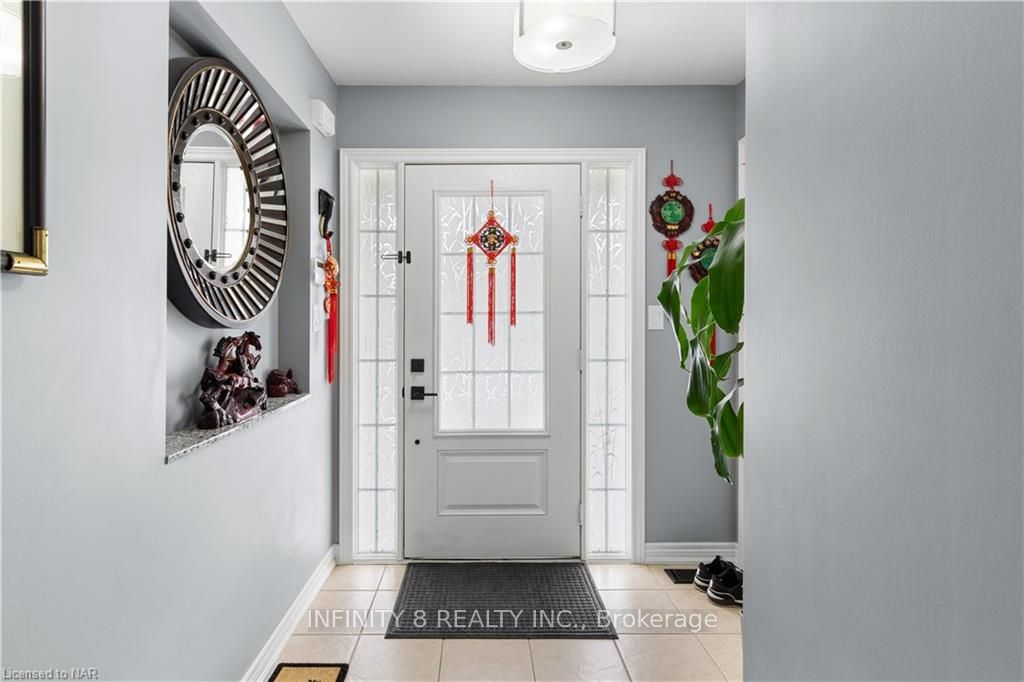 See all 43 photos
Property history
- $999,900TerminatedList: 2025-07-29|End: 2025-09-11|44 daysX12313845
- $999,900TerminatedList: 2025-06-16|End: 2025-07-28|42 daysX12223638
- $1,050,000TerminatedList: 2025-04-22|End: 2025-06-13|52 daysX12097221
- $1,099,900TerminatedList: 2024-09-06|End: 2025-04-19|225 daysX9409877
- $1,049,900TerminatedList: 2024-10-25|End: 2024-12-12|48 daysX9511698
Facts and features
- BasementFinished
- Age of home6–15 years
- Price per sq ft~$489
- Water, sewerMunicipal
- Fireplace
- Central air
The homeDetached, 2-storey, Age 6–15 years
- Type: Detached
- Style: 2-storey
- Age: 6–15 years
- Living space: 2,000–2,500 sq ft
- Basement: Finished, full
- Exposure: East
- Waterfront: None
InsideFireplace Yes, electric, Water softener, Alarm system
- Fireplace: Yes, electric
- Features: Water softener
- Security: Alarm system
- Rooms above ground: 12
- Rooms in the basement: 3
- Bedrooms: 5 + 1 in the basement
- Bathrooms: 3
- Kitchens: 1
Outside and lotVinyl siding, brick, Asphalt shingle, Poured concrete
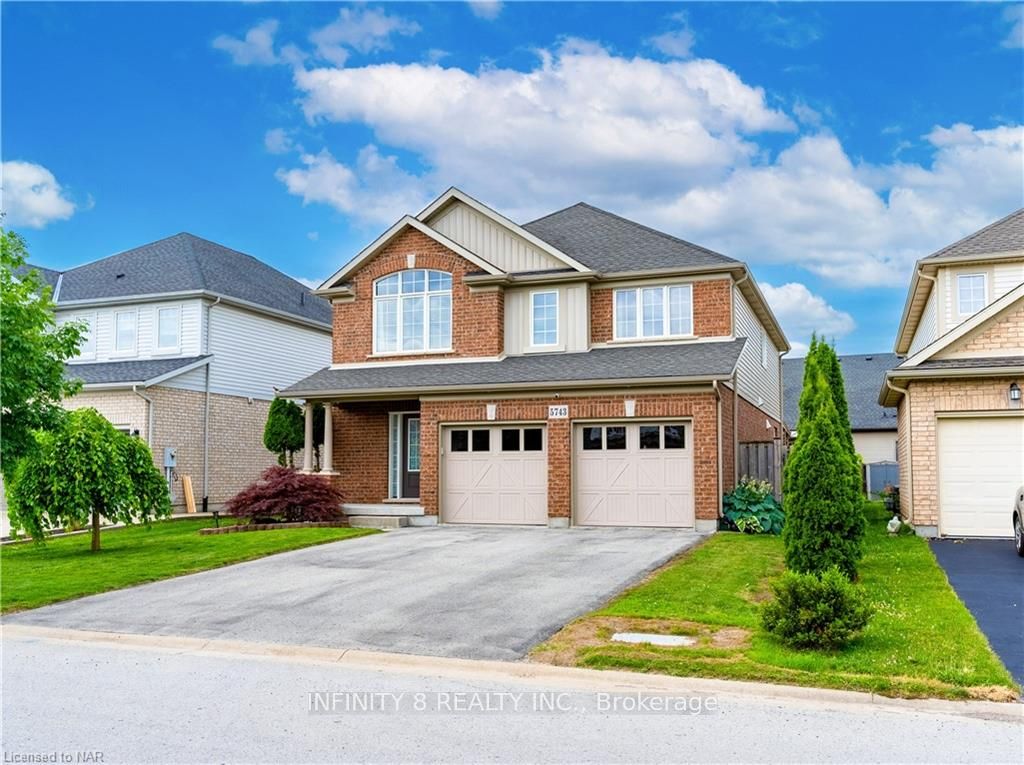
- Exterior: Vinyl siding, brick
- Roof: Asphalt shingle
- Foundation: Poured concrete
- Features: Deck
- Size: 45 × 111 ft
- Zoning: R1E
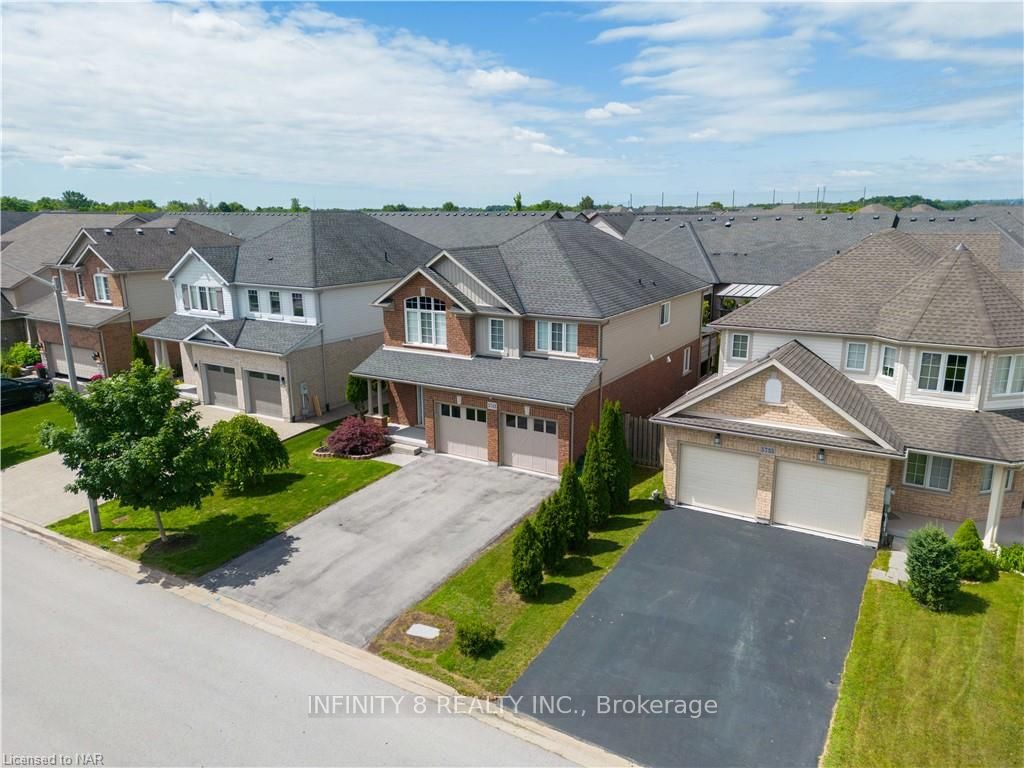
Parking2 Garage, Attached, Private double
- Spaces: 2 Garage
- Garage: Attached
- Driveway: Private double
Heating, water and powerForced air, gas, Central air, Municipal water
- Heating: Forced air, gas
- Cooling: Central air
- Water: Municipal water
- Sewer: Municipal sewer
Costs and taxesTaxes $6,856 a year, Tankless water heater, water softener
- Taxes, 2024: $6,856 a year
- Under contract: Tankless water heater, water softener
Included in the saleCarbon monoxide detector, dishwasher, dryer, gas stove, garage door opener, rangehood, refrigerator, smoke detector, washer, window coverings
- Included: Carbon monoxide detector, dishwasher, dryer, gas stove, garage door opener, rangehood, refrigerator, smoke detector, washer, window coverings
NearbyGolf, fenced yard
- Close to: Golf, fenced yard
Listing detailsX9409877, Terminated, Sep 6, 2024
- MLS® number: X9409877
- Status: Terminated
- Listed on: Sep 6, 2024
- Days on market: 225
- Updated: Apr 19, 2025
- Possession: Flexible
- Occupied by: Owner
- Listing brokerage: INFINITY 8 REALTY INC.
About this home
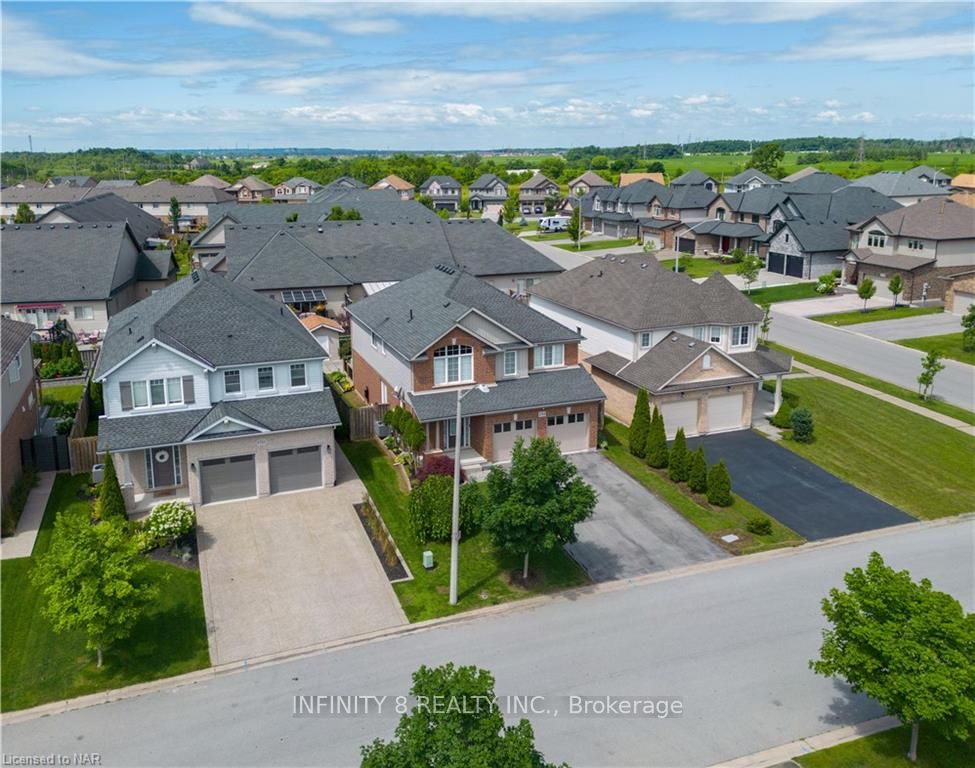
5743 Jake Crescent, Niagara Falls (Forestview), ON L2H 0G3
Discover luxury living at its finest in this exquisite 6-bedroom, 3-bathroom home nestled in the prestigious Fernwood Estates of Niagara Falls. As you step into 5743 Jake Crescent, you are greeted by an open concept layout that seamlessly integrates the living, dining, and kitchen areas. The kitchen features stunning granite countertops, complemented by oak cabinets and equipped with not one, but two pantry rooms for ample storage. Throughout the house, beautiful hardwood flooring adds warmth and character, complementing the sophisticated ambiance of every room. Conveniently located on the main level is a laundry room, adding to the practicality of this elegant home. Upstairs, you'll find five generously sized bedrooms along with an office space, perfect for remote work or study. The master bedroom is a sanctuary of comfort, boasting his and hers walk-in closets and a private 4-piece ensuite bathroom. Another 4-piece bathroom ensures convenience for all residents on the second level. The basement is fully finished, featuring a large recreation room for gatherings and relaxation, an additional bedroom, and a rough-in for a fourth bathroom, providing potential for another bathroom. Outside, the backyard oasis awaits with a large covered deck, ideal for BBQ's or relaxing in the shade on sunny days. This home offers not just luxury, but also proximity to amenities, schools, parks, and easy access to major highways. Don't miss out on the opportunity to make this stunning property your new home. Arrange your private viewing today and experience the lifestyle that awaits you.
Ask about this home
A HOMEH agent will answer your questions about this home.
Around this home
Daily convenience, out of 100, from the distances below
Schools nearby
School rating, out of 10.
Helpful calculators
Your HOMEH agent

"I would see it this week."