

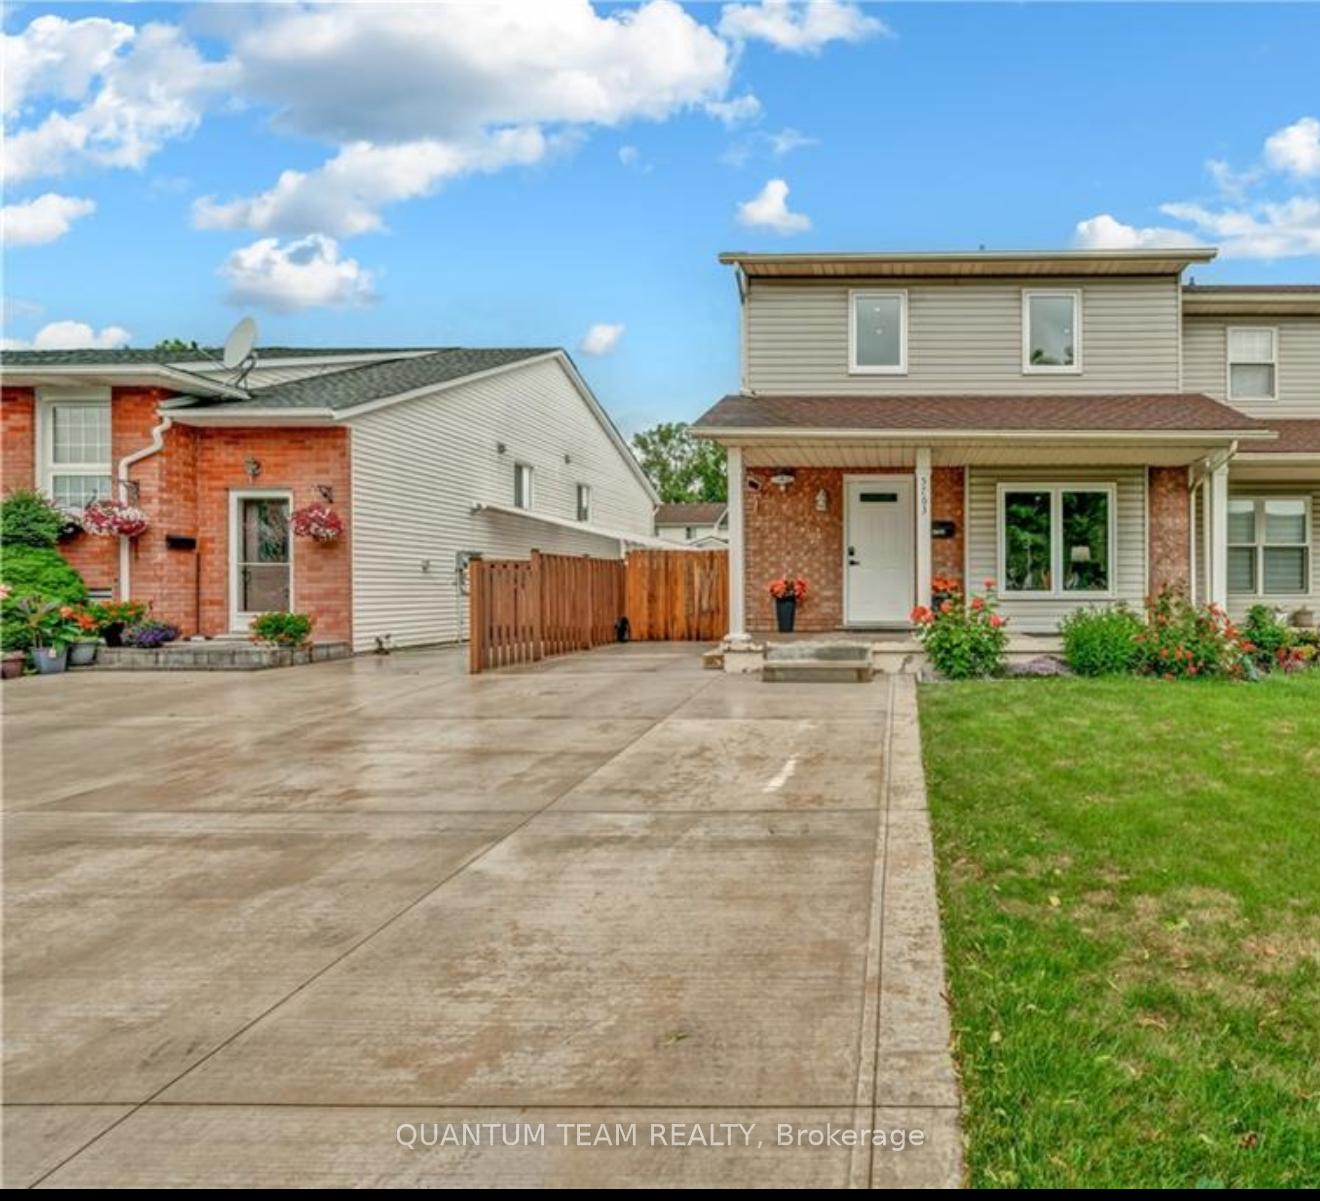
Upper, 5763 Hemlock Street
Semi-Detached Terminated
1/12Upper, 5763 Hemlock Street
Semi-Detached Terminated
 See all 12 photos
3 Bedrooms
2 Bathrooms
0 Garage
1.5K–2K sq.ft
Main, 2nd Fl…
— Unit
Property history
- $2,399TerminatedList: 2024-12-18|End: 2025-01-24|37 daysX11896764
Facts and features
- BasementFinished
- Lot size30 × 130 ft
- Lease term12 months
- FurnishedUnfurnished
What stands out
- Separate entrance
- Central air
The homeSemi-Detached, 2-storey, Age 31–50 years
- Type: Semi-Detached
- Style: 2-storey
- Age: 31–50 years
- Living space: 1,500–2,000 sq ft
- Basement: Finished, separate entrance
InsideIn basement, lower level, Water heater owned, Rooms above ground 6
- Laundry: In basement, lower level
- Features: Water heater owned
- Rooms above ground: 6
- Bedrooms: 3
- Bathrooms: 2
- Kitchens: 1
- Family room: Yes
Outside and lotBrick, vinyl siding, Asphalt shingle, Poured concrete
Outside
- Exterior: Brick, vinyl siding
- Roof: Asphalt shingle
- Foundation: Poured concrete
- Other structures: Garden shed
- Size: 30 × 130 ft
Parking4 Parking, Front yard parking
- Spaces: 4 Parking
- Driveway: Front yard parking
Heating, water and powerForced air, gas, Central air, Municipal water
- Heating: Forced air, gas
- Cooling: Central air
- Water: Municipal water
- Sewer: Municipal sewer
Rent and termsRent $2,399 a month, Main, 2nd floor, Unfurnished
- Rent: $2,399 a month
- Space for rent: Main, 2nd floor
- Furnished: Unfurnished
- Lease: 12 months
- Paid: Monthly
- Rent includes: Parking, water heater
- Deposit: Required
- Credit check: Required
- Employment letter: Required
- Rental application: Required
- References: Required
- Rental items: None
Listing detailsX11896764, Terminated, Dec 18, 2024
- MLS® number: X11896764
- Status: Terminated
- Listed on: Dec 18, 2024
- Days on market: 37
- Updated: Jan 24, 2025
- Possession: 2025-01-01 / January 1, 2025
- Occupied by: Vacant
- Listing brokerage: QUANTUM TEAM REALTY
About this home
Upper, 5763 Hemlock Street, Niagara Falls (Oldfield), ON L2G 7V6
Water Heater Owned
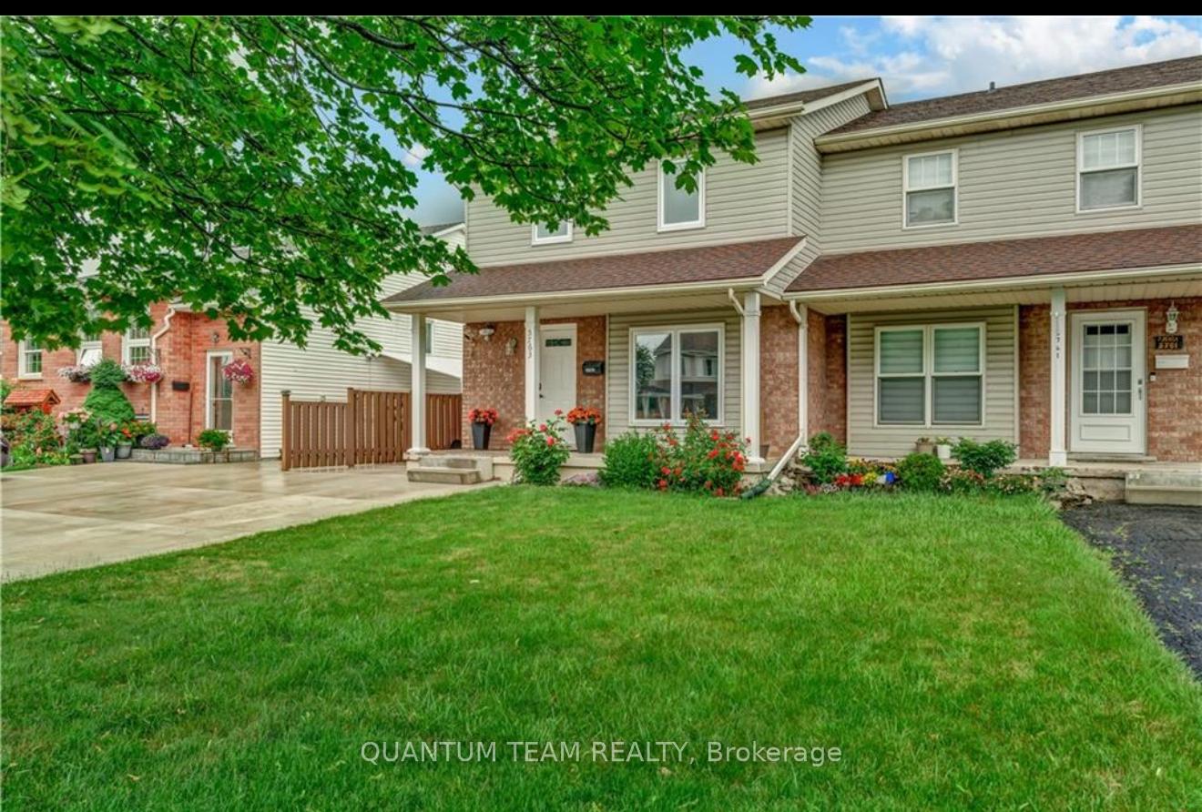
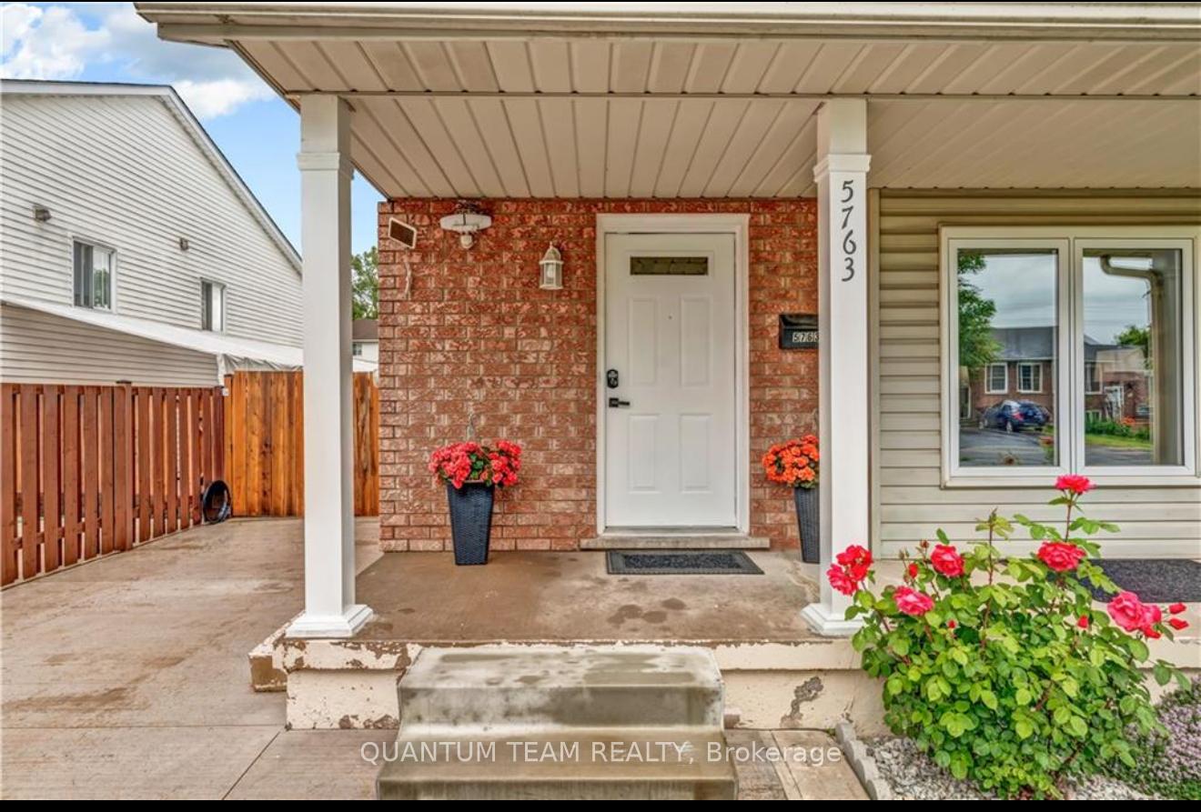
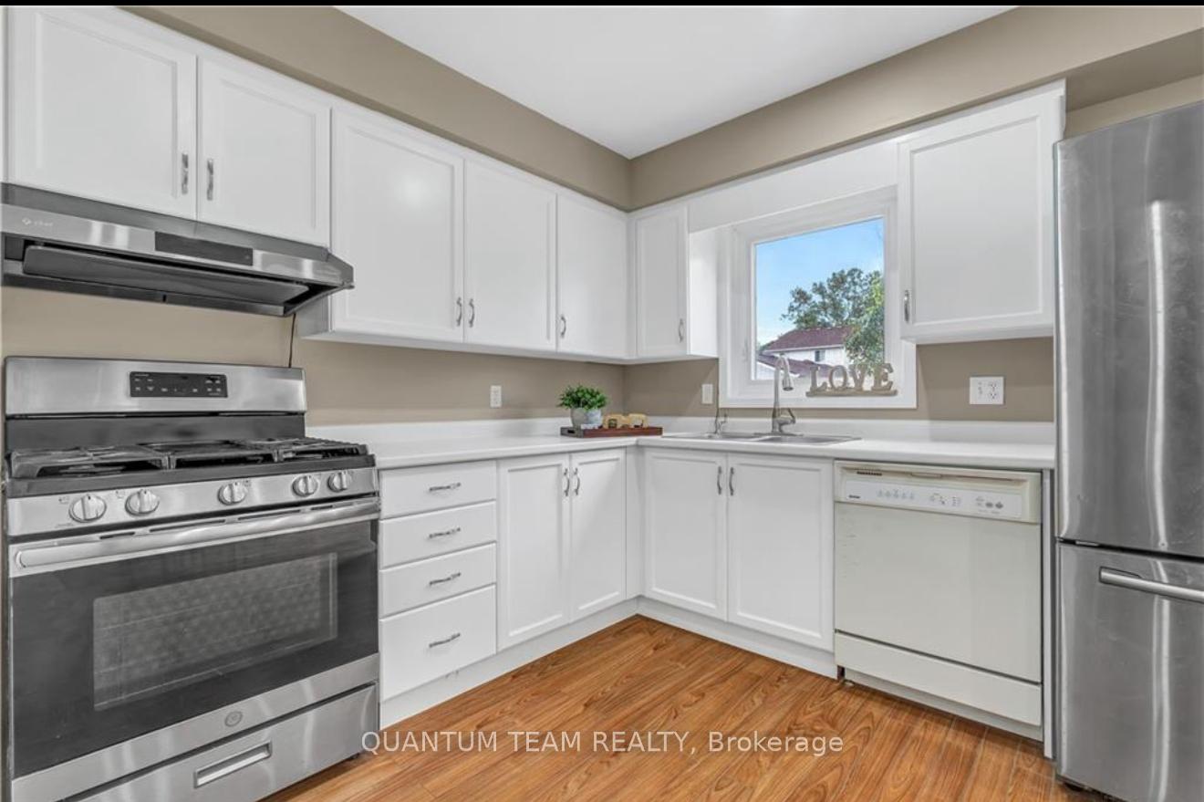
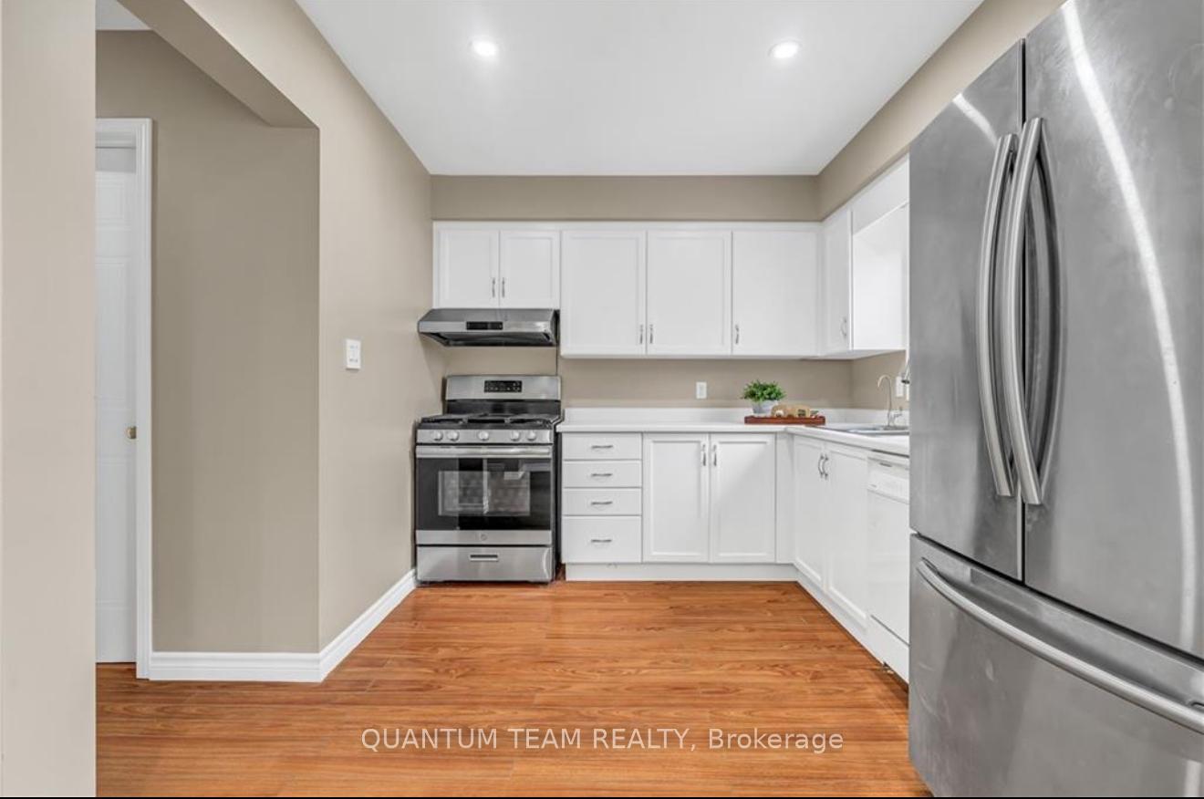
Beautiful home with amazing curb appeal. 3 bedrooms, lots of natural light, modern window coverings,1.5 washroom, gas stove, huge backyard close to all amenities, family friendly neighbourhood. pay 80 percent of bills.
Read more
Ask about this home
A HOMEH agent will answer your questions about this home.
Ask a question
Around this home
Alex Ave to Hemlock
Errands
Transit
Parks
Schools
Daily convenience, out of 100, from the distances below
ParkCrimson Park · 3 within 1 km6 min walk367 m
Grocery7-Eleven11 min walk672 m
SchoolFather Hennepin Catholic Elementary School10 min walk640 m
Bus stopUnnamed Stop · 2 stops within 1 km9 min walk574 m
Train stationUnnamed Stop22 min walk1.4 km
PharmacyRemedy'sRx30 min walk1.8 km
Cafés & foodKorean Garden · 3 within 1 km8 min walk516 m
Gym & rec centreThundering Waters Golf Club11 min walk690 m
WalkDriveStraight-line distance, open map data
Grocery0.7 km
Park0.4 km
Coffee1.4 km
Dining0.5 km
Bus stop0.6 km
Unnamed Stop1.4 km
Schools nearby
School rating, out of 10.
Father Hennepin Catholic Elementary Schoolelementary · Catholic · 0.6 km
9.1/10Excellent
ÉÉC Notre-Dame-de-la-Jeunesse-Niagara.Felementary · Private · 1.1 km
4.5/10Low
Heximer Avenue Public Schoolelementary · Public · 1.4 km
7.8/10Good
Contact agent
Helpful calculators
Rent vs buy
Affordability
Mortgage
Down payment
Stress test
CMHC insurance
Your HOMEH agent

NimaHOMEH agent · Niagara Falls
"I would see it this week."
Ask Nima