

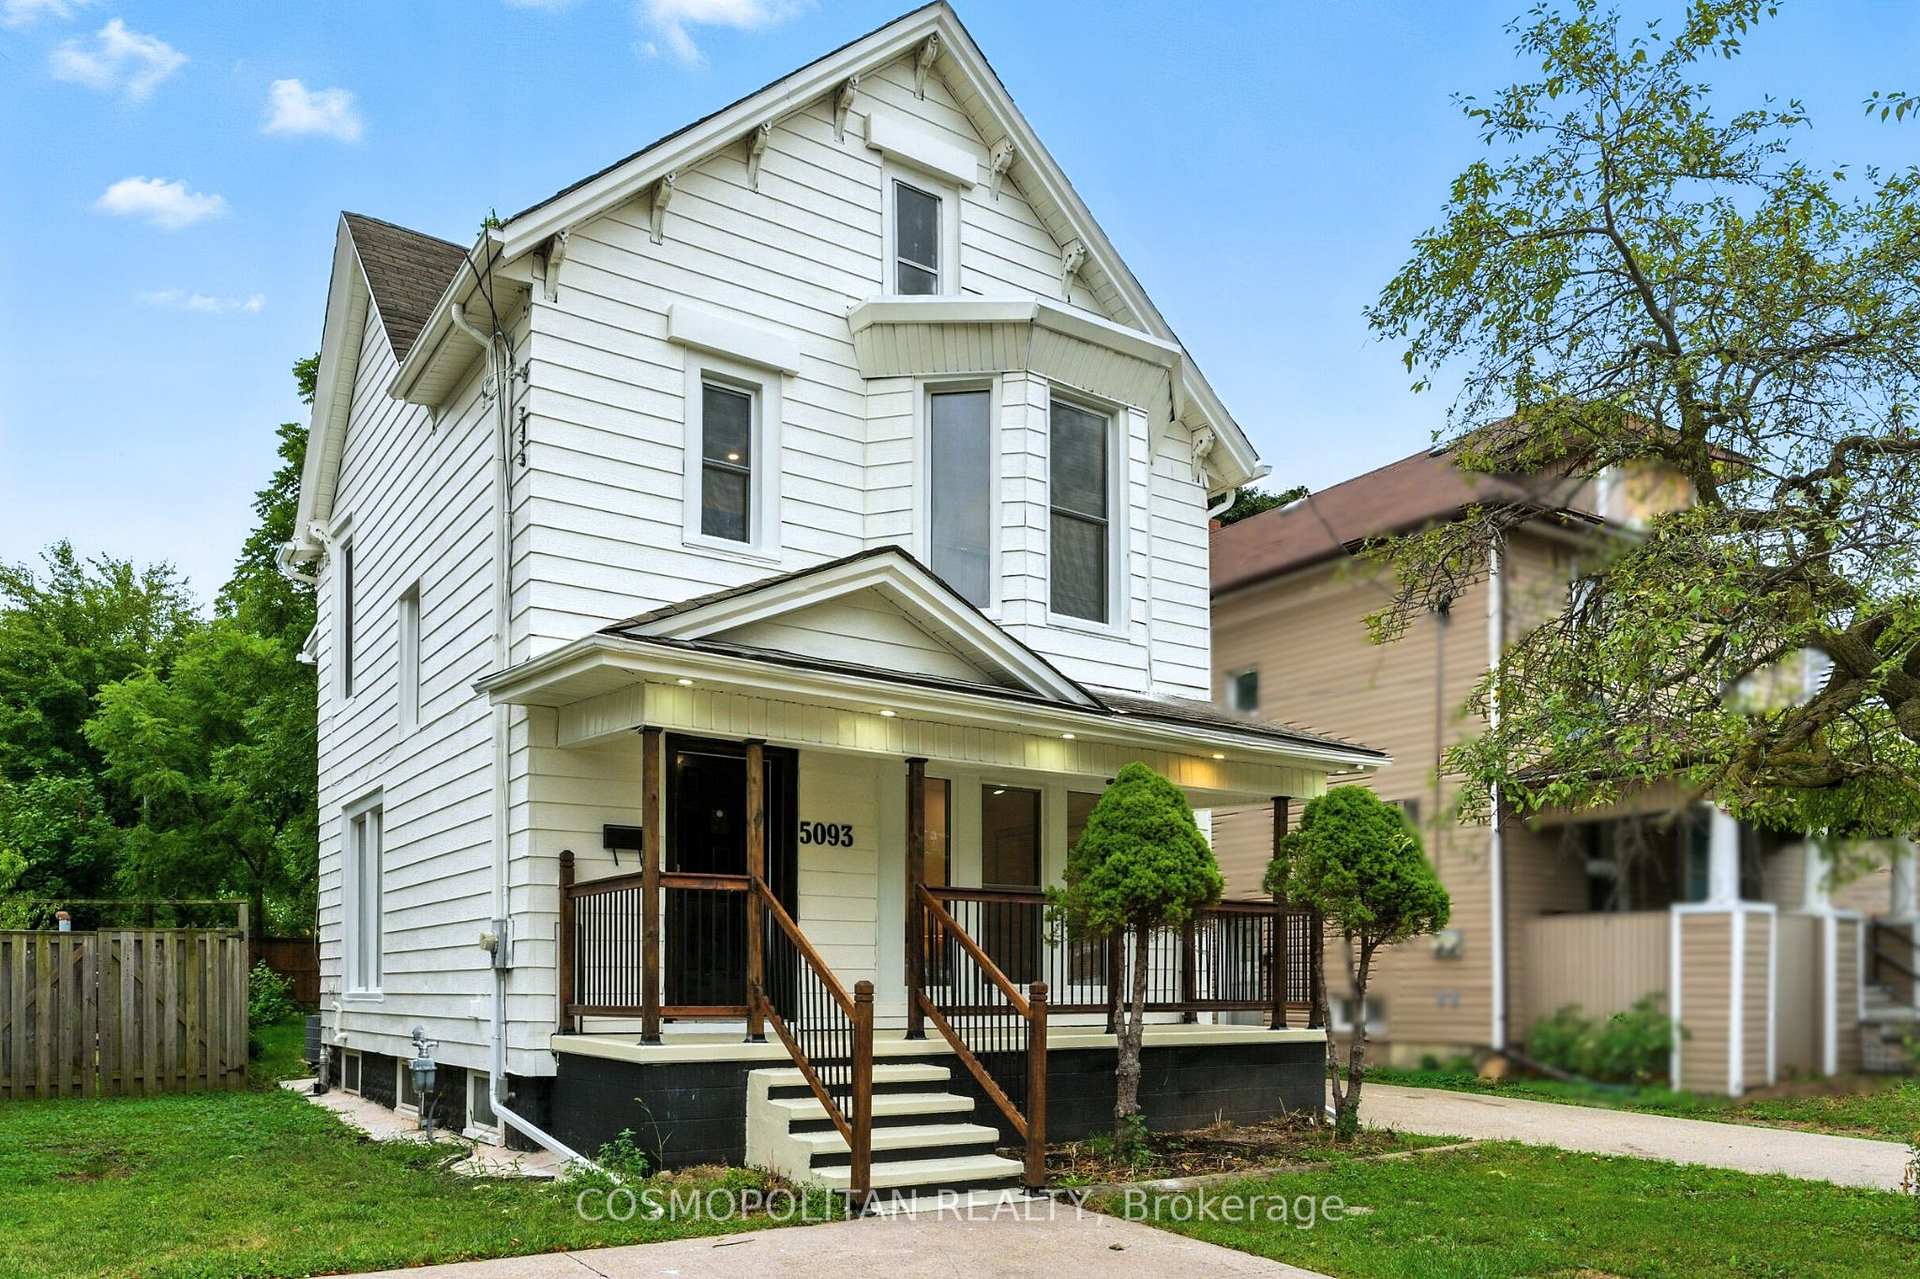
5093 Stamford Street
5093 Stamford Street
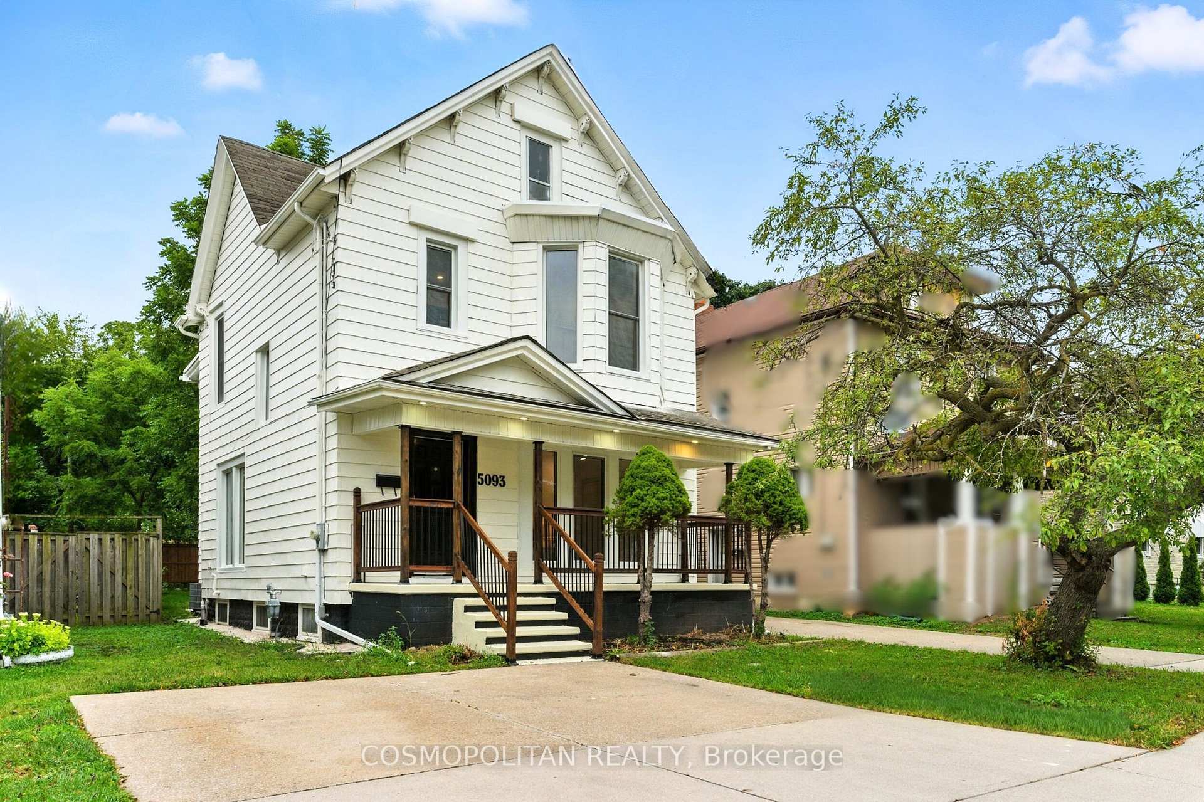
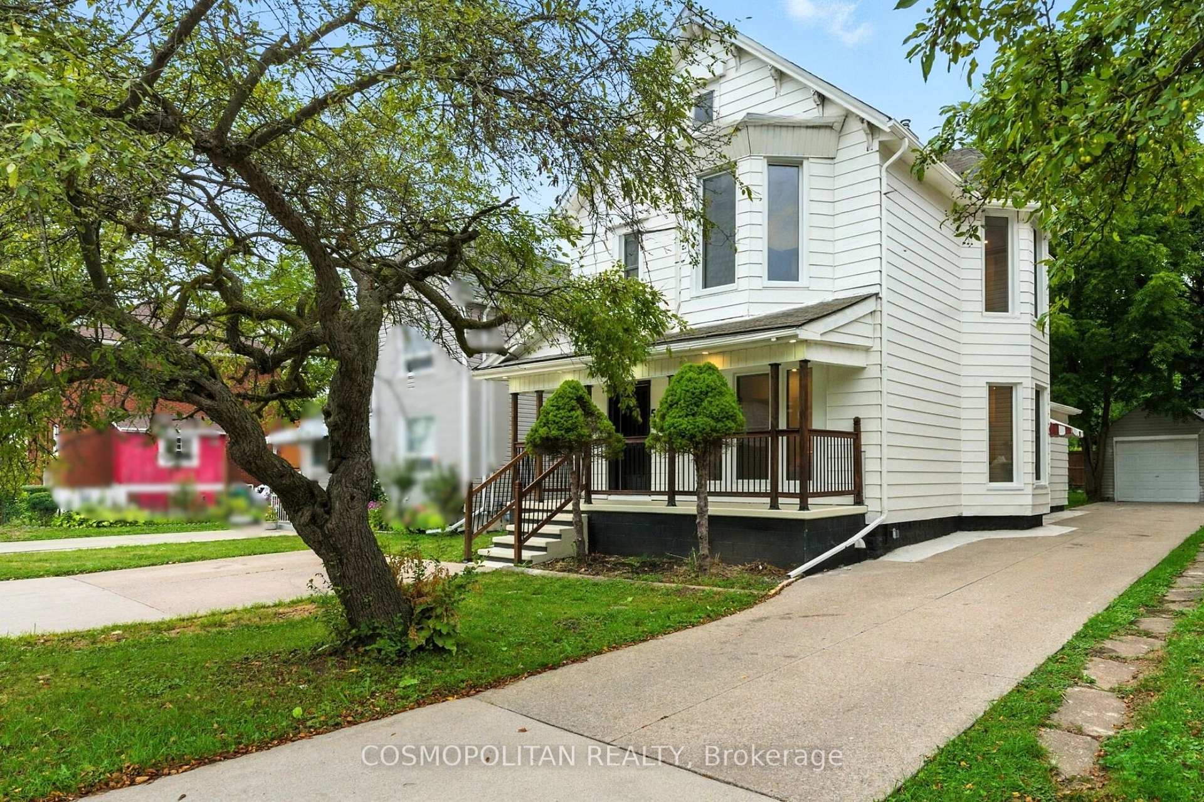
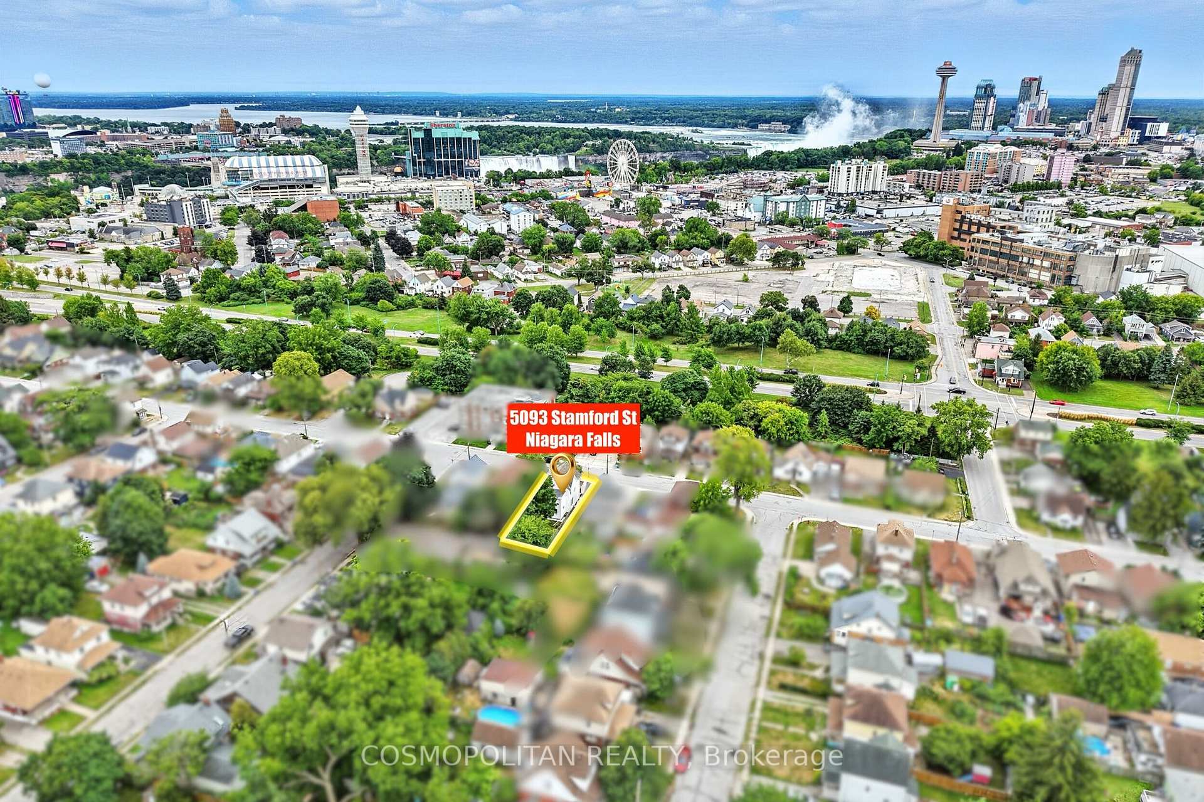
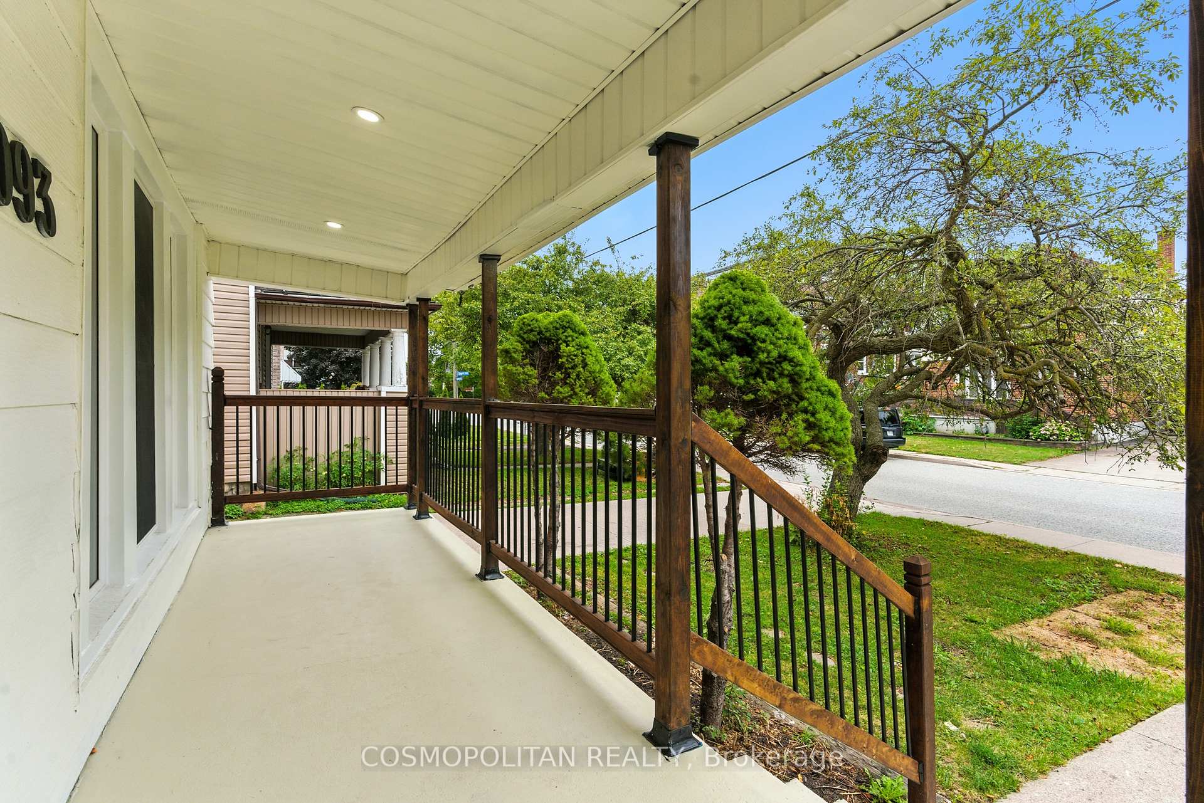 See all 47 photos
Property history
Facts and features
- BasementFinished
- Water, sewerMunicipal
- Lot shapeRectangular
- HeatingForced air
- Separate entrance
- Central air
The homeDetached, 2-storey, 1,500–2,000 sq ft
- Type: Detached
- Style: 2-storey
- Living space: 1,500–2,000 sq ft
- Basement: Finished, separate entrance
InsideCarpet free, Main level, Rooms above ground 8
- Flooring: Carpet free
- Laundry: Main level
- Rooms above ground: 8
- Rooms in the basement: 4
- Bedrooms: 5 + 1 in the basement
- Bathrooms: 3
- Kitchens: 1
- Family room: Yes
Outside and lotAluminum siding, Asphalt shingle, Block
- Exterior: Aluminum siding
- Roof: Asphalt shingle
- Foundation: Block
- Size: 37 × 120 ft
- Shape: Rectangular
Parking1 Garage, Detached, Private double
- Spaces: 1 Garage
- Garage: Detached
- Driveway: Private double
Heating, water and powerForced air, gas, Central air, Municipal water
- Heating: Forced air, gas
- Cooling: Central air
- Water: Municipal water
- Sewer: Municipal sewer
Costs and taxesTaxes $2,636 a year, HST included in the price, Hot water heater
- Taxes, 2025: $2,636 a year
- HST: HST included in the price
- Rental items: Hot water heater
Included in the saleDishwasher, dryer, range hood, refrigerator, stove, washer, Staging furniture
- Included: Dishwasher, dryer, range hood, refrigerator, stove, washer
- Not included: Staging furniture
NearbyPlace of worship, river/stream, hospital, school, public transit, school bus route
- Close to: Place of worship, river/stream, hospital, school, public transit, school bus route
Listing detailsX12361594, Sold, Aug 22, 2025
- MLS® number: X12361594
- Status: Sold
- Listed on: Aug 22, 2025
- Days on market: 23
- Updated: Sep 14, 2025
- Possession: Flexible
- Occupied by: Vacant
- Listing brokerage: COSMOPOLITAN REALTY
About this home
5093 Stamford Street, Niagara Falls (Cherrywood), ON L2E 1M7
No More Compromise to Fit Your Budget & Appraised Above Asking Price - Extra Equity Right from Day One of the Purchase! This fully renovated 5-bedroom home has everything you've been searching for space, style, and peace of mind. A rare main-floor retreat with floor-to-ceiling windows, plus the convenience of a bathroom on every level, makes family living effortless. The finished basement with separate entrance and full 3-piece bath offers a truly creative space use as a kids' haven, a cozy theatre room, a library, a yoga studio, or a meditation retreat. The possibilities are endless. Moreover, the 120-foot deep yard is perfect for a growing family, while the combination of two separate driveways plus a garage means parking for up to six cars a rare find for any buyer. Inside, the brand-new kitchen with quartz counters, Brand new appliances, and pot lights blends modern style with everyday function, while oversized windows pour natural light into every corner. Freshly painted inside and out, with new sod, wide baseboards, and all the big-ticket items taken care of, including a new furnace & A/C (2025), windows and brand-new appliances there's no more worry about upcoming expenses. Where else can you find a home that truly checks all the boxes? Book a showing before it's gone! Offer presentation is on September 2nd 2025, at 6:00 p.m., please register your offer by 4:00 p.m. Seller has the right to accept a preemptive offer.
Ask about this home
A HOMEH agent will answer your questions about this home.
Around this home
Daily convenience, out of 100, from the distances below
Schools nearby
School rating, out of 10.
Helpful calculators
Your HOMEH agent

"I would see it this week."