

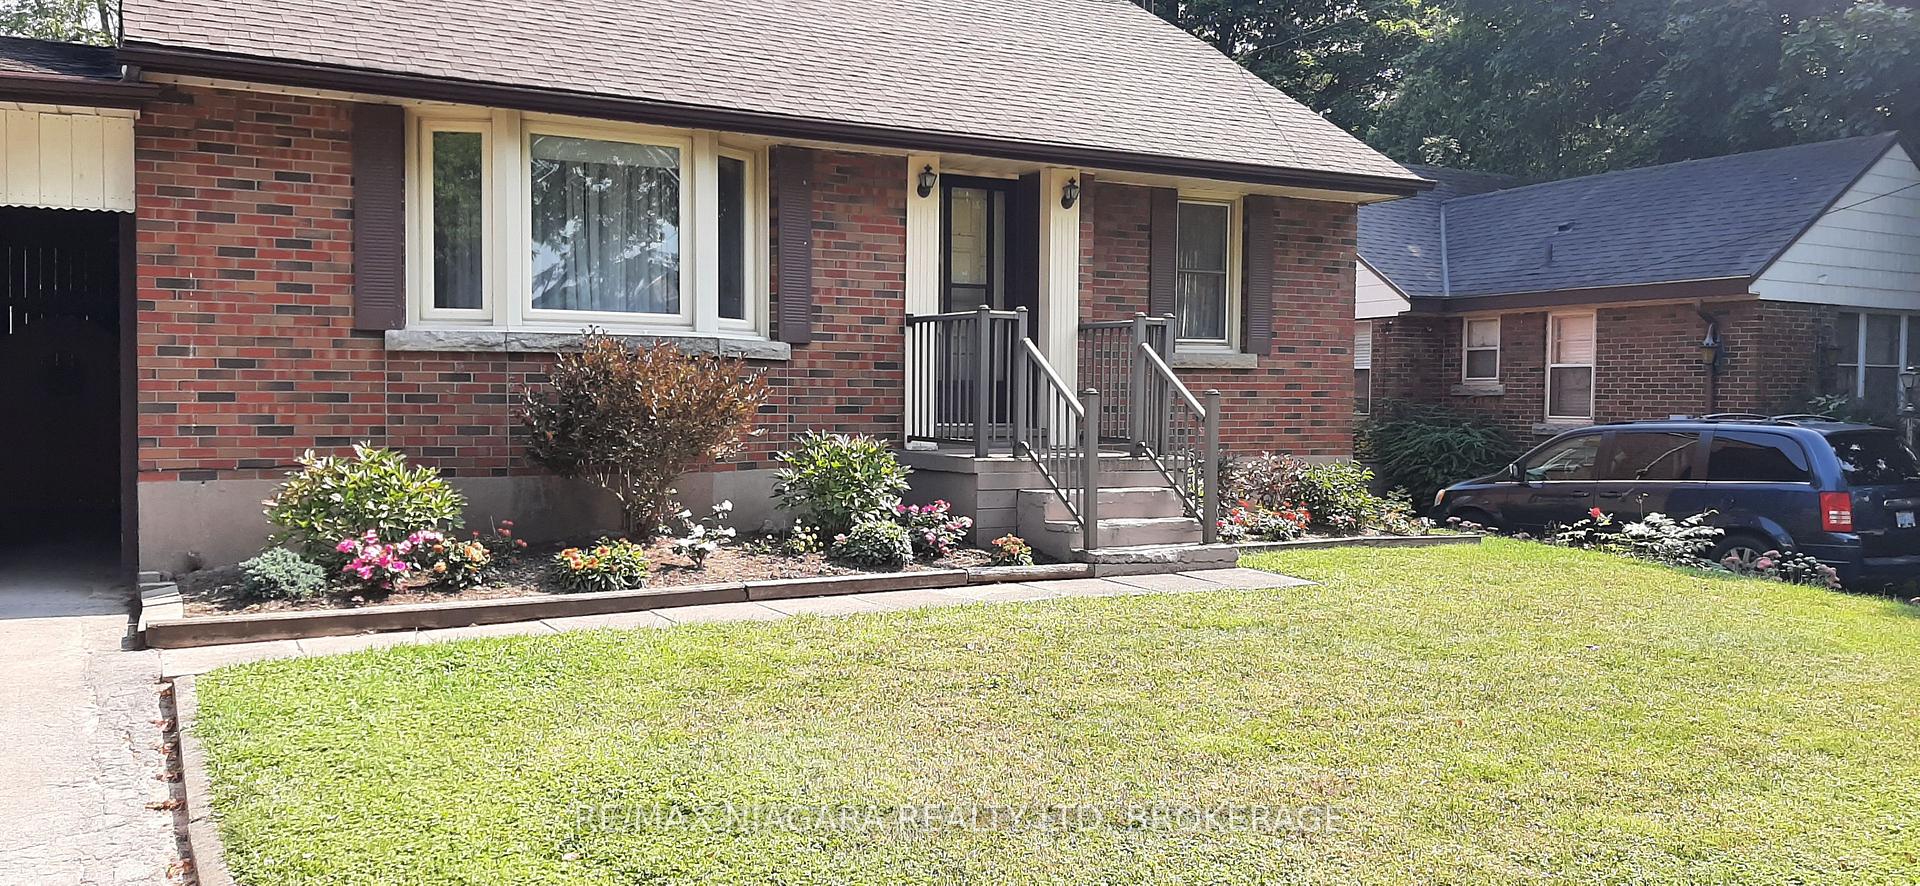
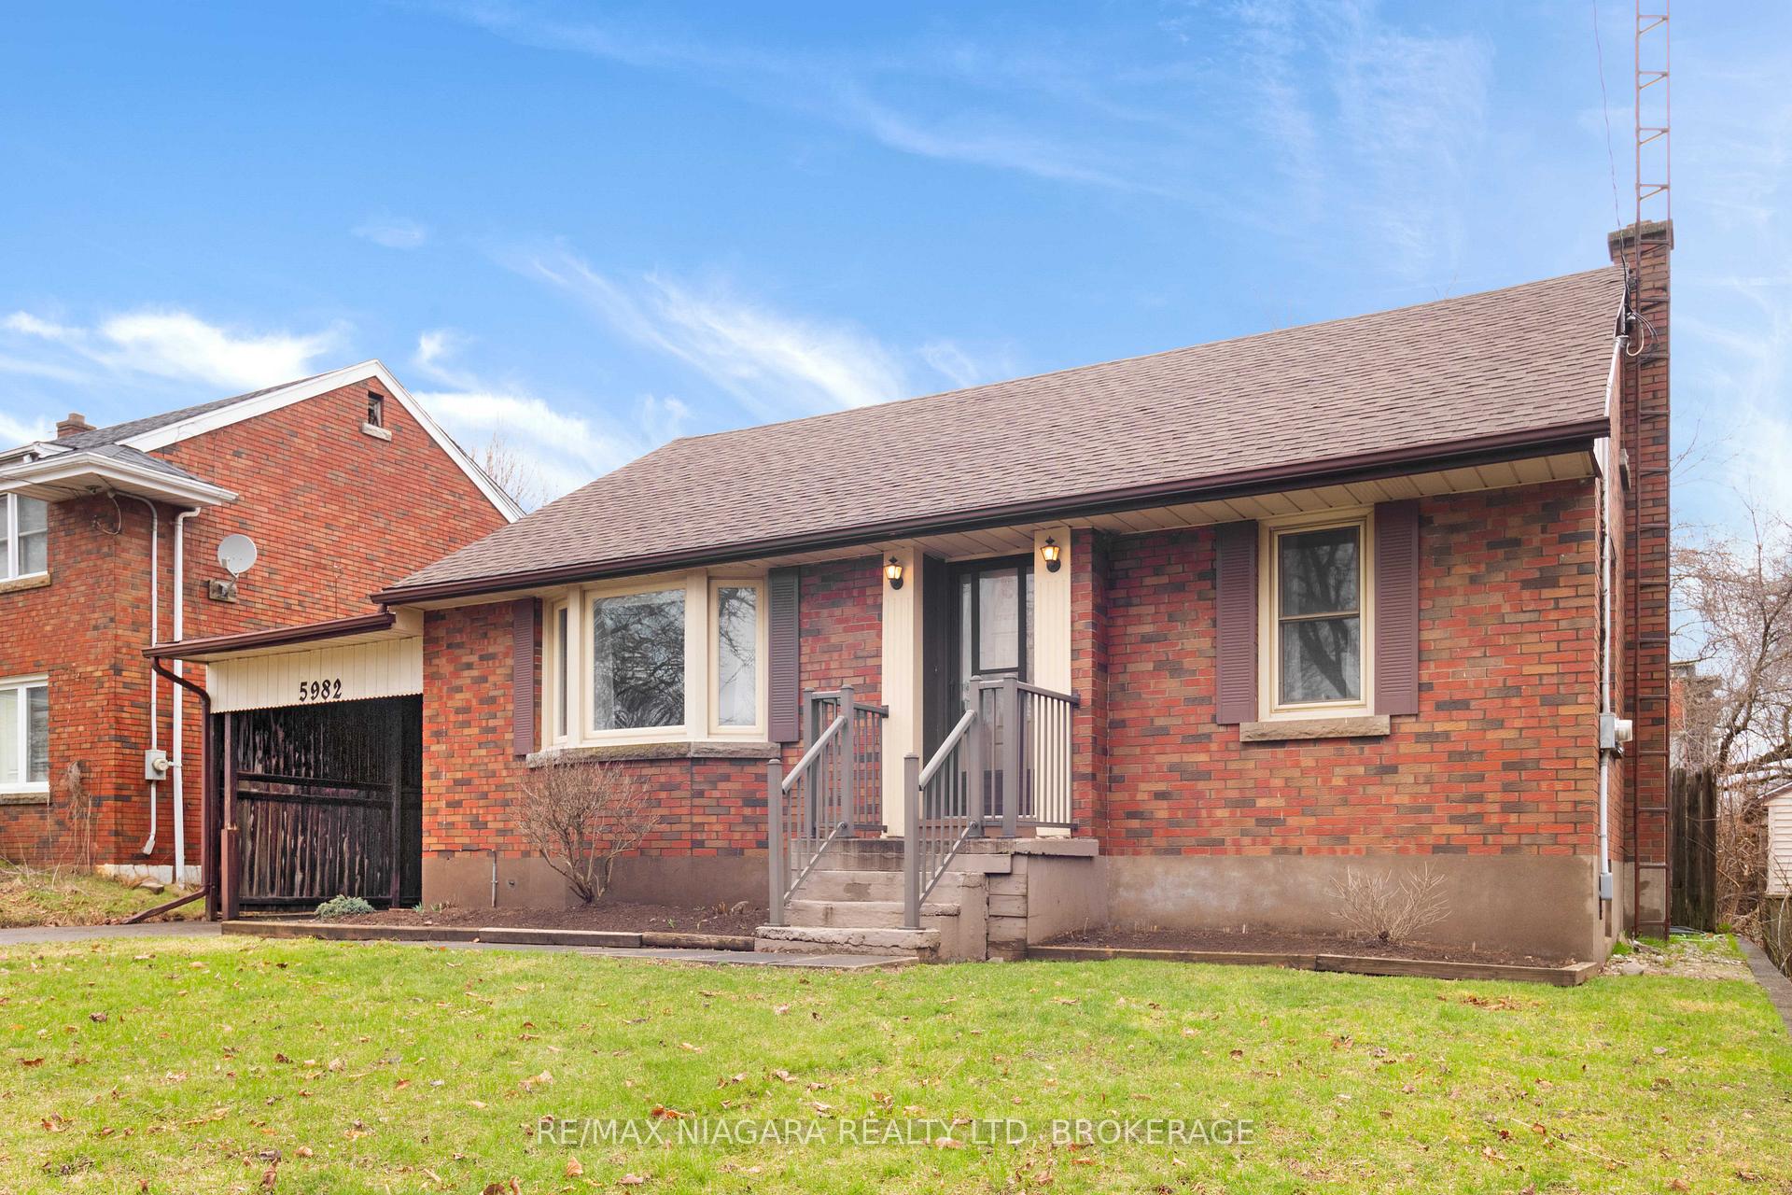
5982 Brookfield Avenue
Detached Sold
1/275982 Brookfield Avenue
Detached Sold
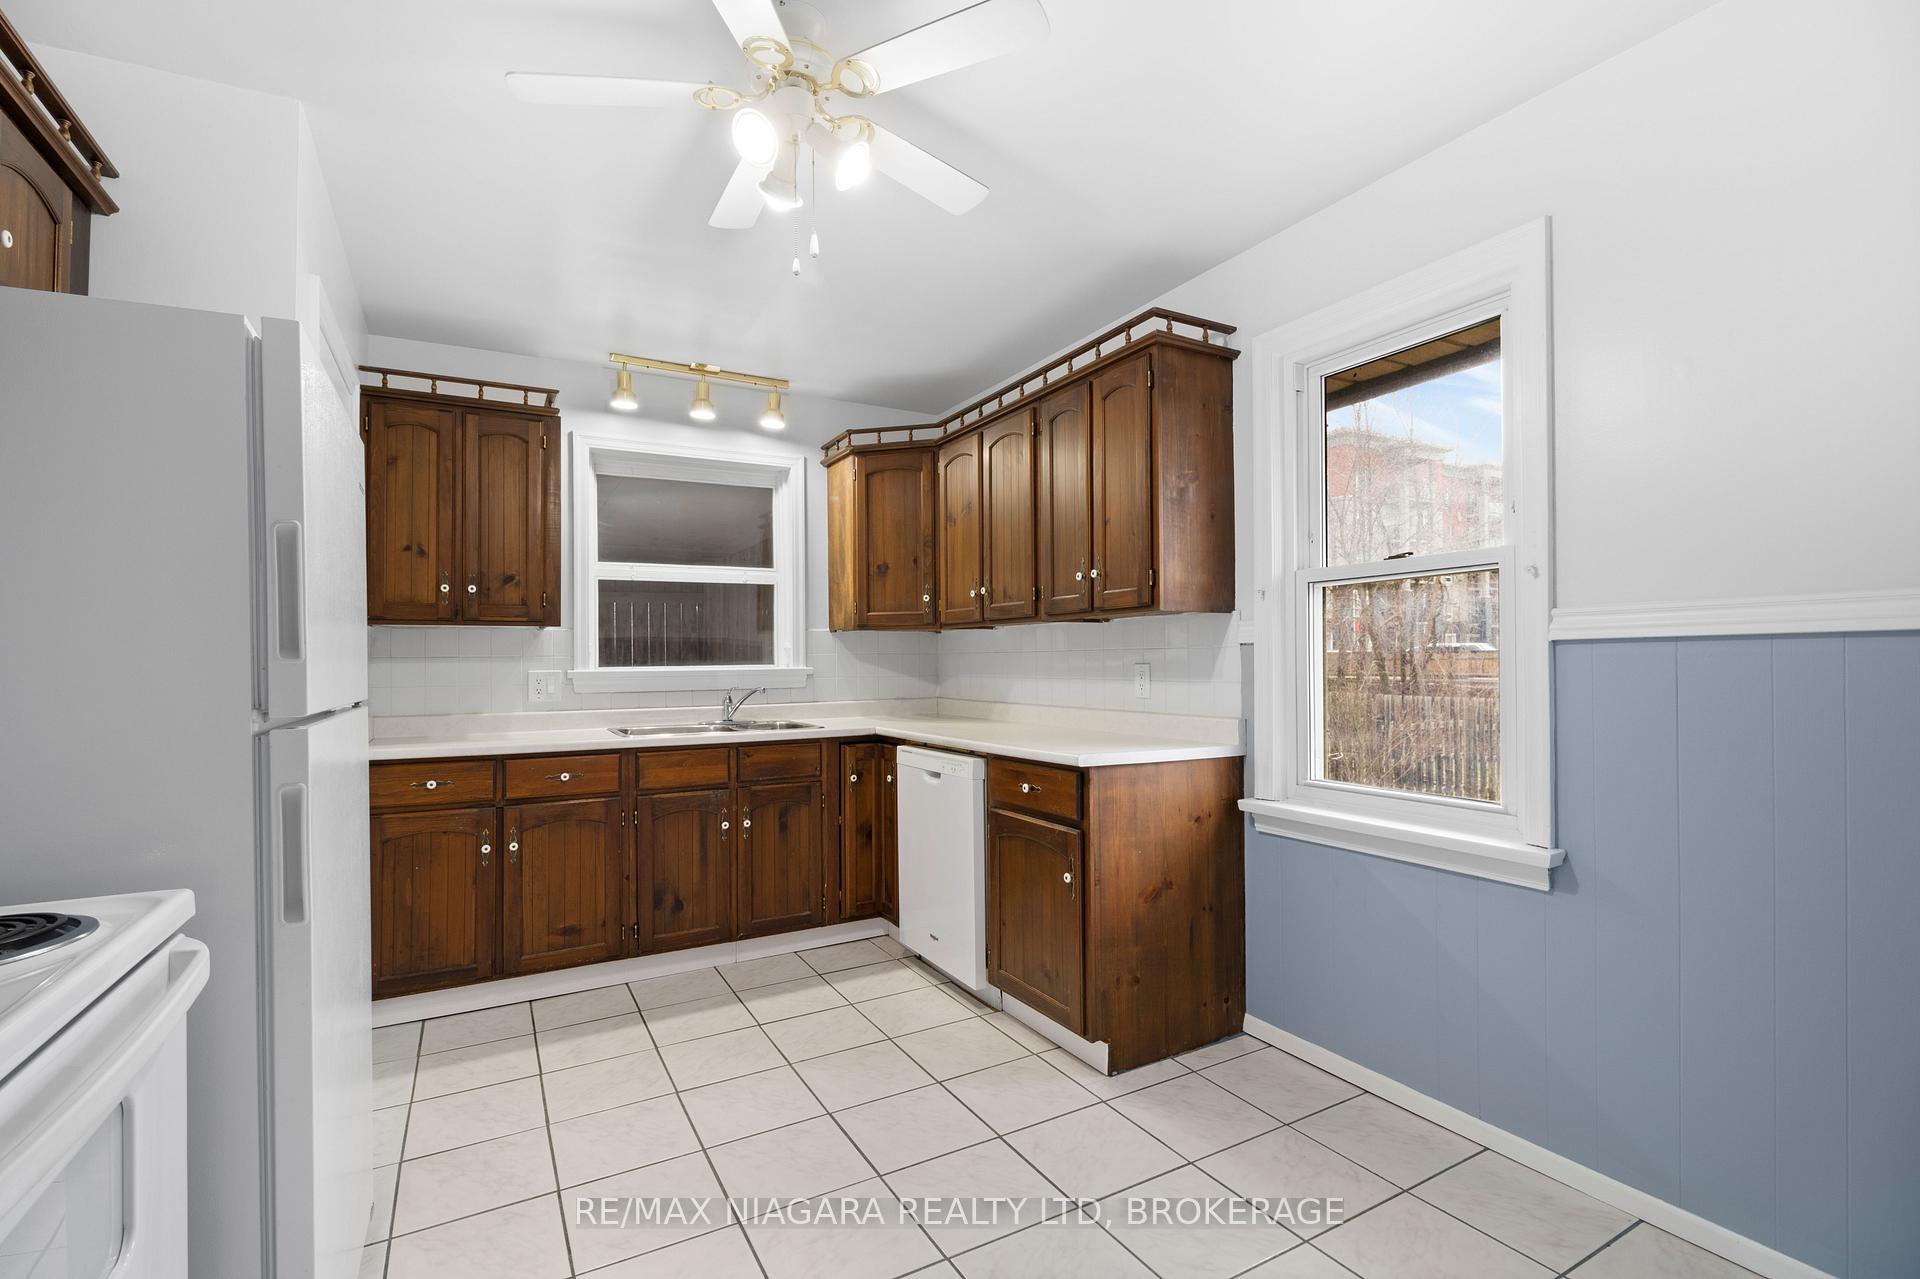 See all 27 photos
2+1 Bedrooms
1 Bathroom
1 Garage
700–1.1K sq.ft
50×133 ft
$2,972/yr
Property history
Facts and features
- BasementFinished
- Water, sewerMunicipal
- HeatingForced air
- CoolingCentral air
What stands out
- Central air
The homeDetached, 1 1/2 storey, 700–1,100 sq ft
- Type: Detached
- Style: 1 1/2 storey
- Living space: 700–1,100 sq ft
- Basement: Full, finished
InsideRooms above ground 5, Rooms in the basement 1, 2 + 1 in the basement
- Rooms above ground: 5
- Rooms in the basement: 1
- Bedrooms: 2 + 1 in the basement
- Bathrooms: 1
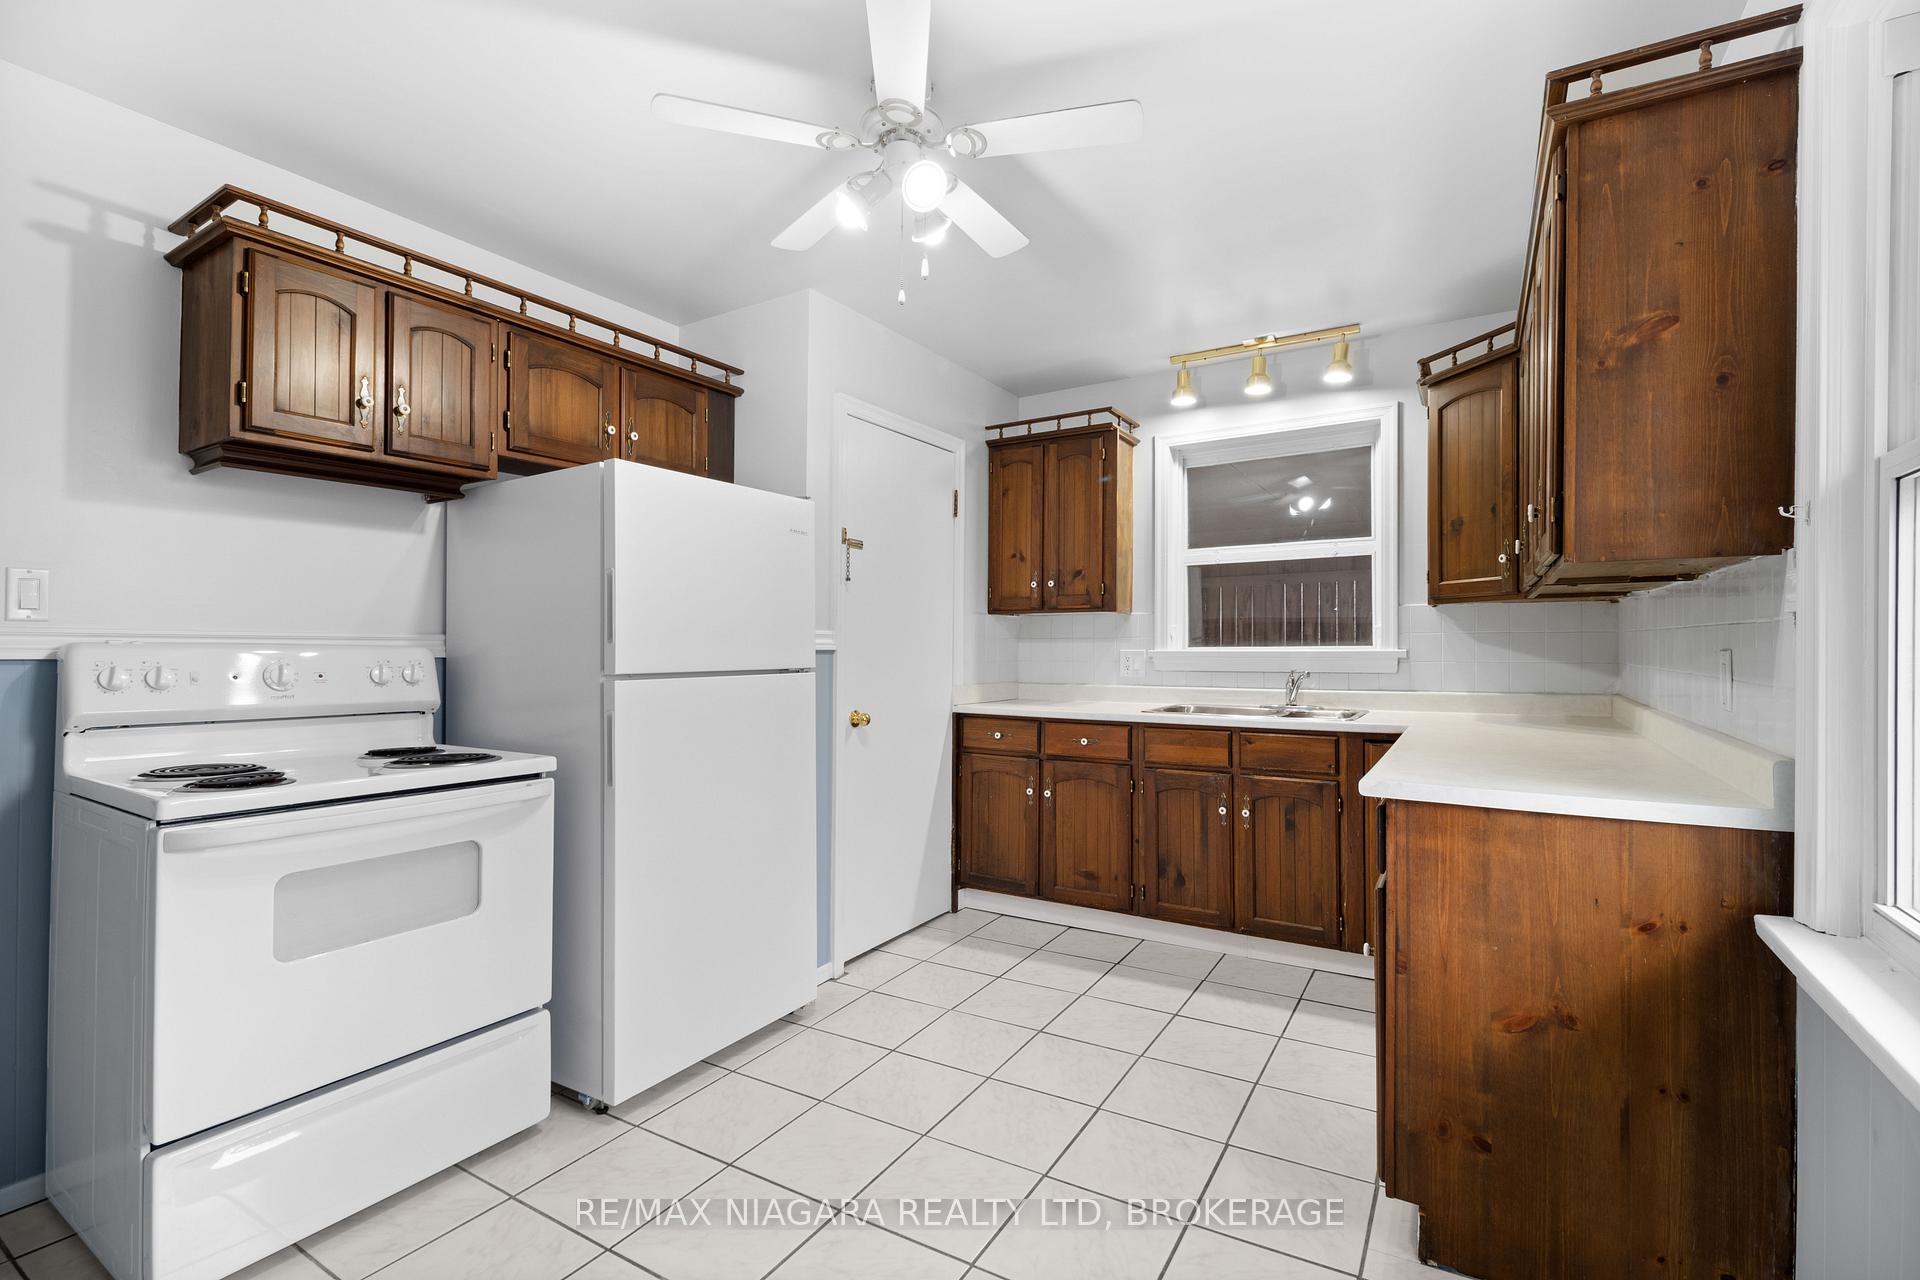
- Kitchens: 1
Outside and lotBrick, Asphalt shingle, Concrete block
Outside
- Exterior: Brick
- Roof: Asphalt shingle
- Foundation: Concrete block
- Size: 50 × 133 ft
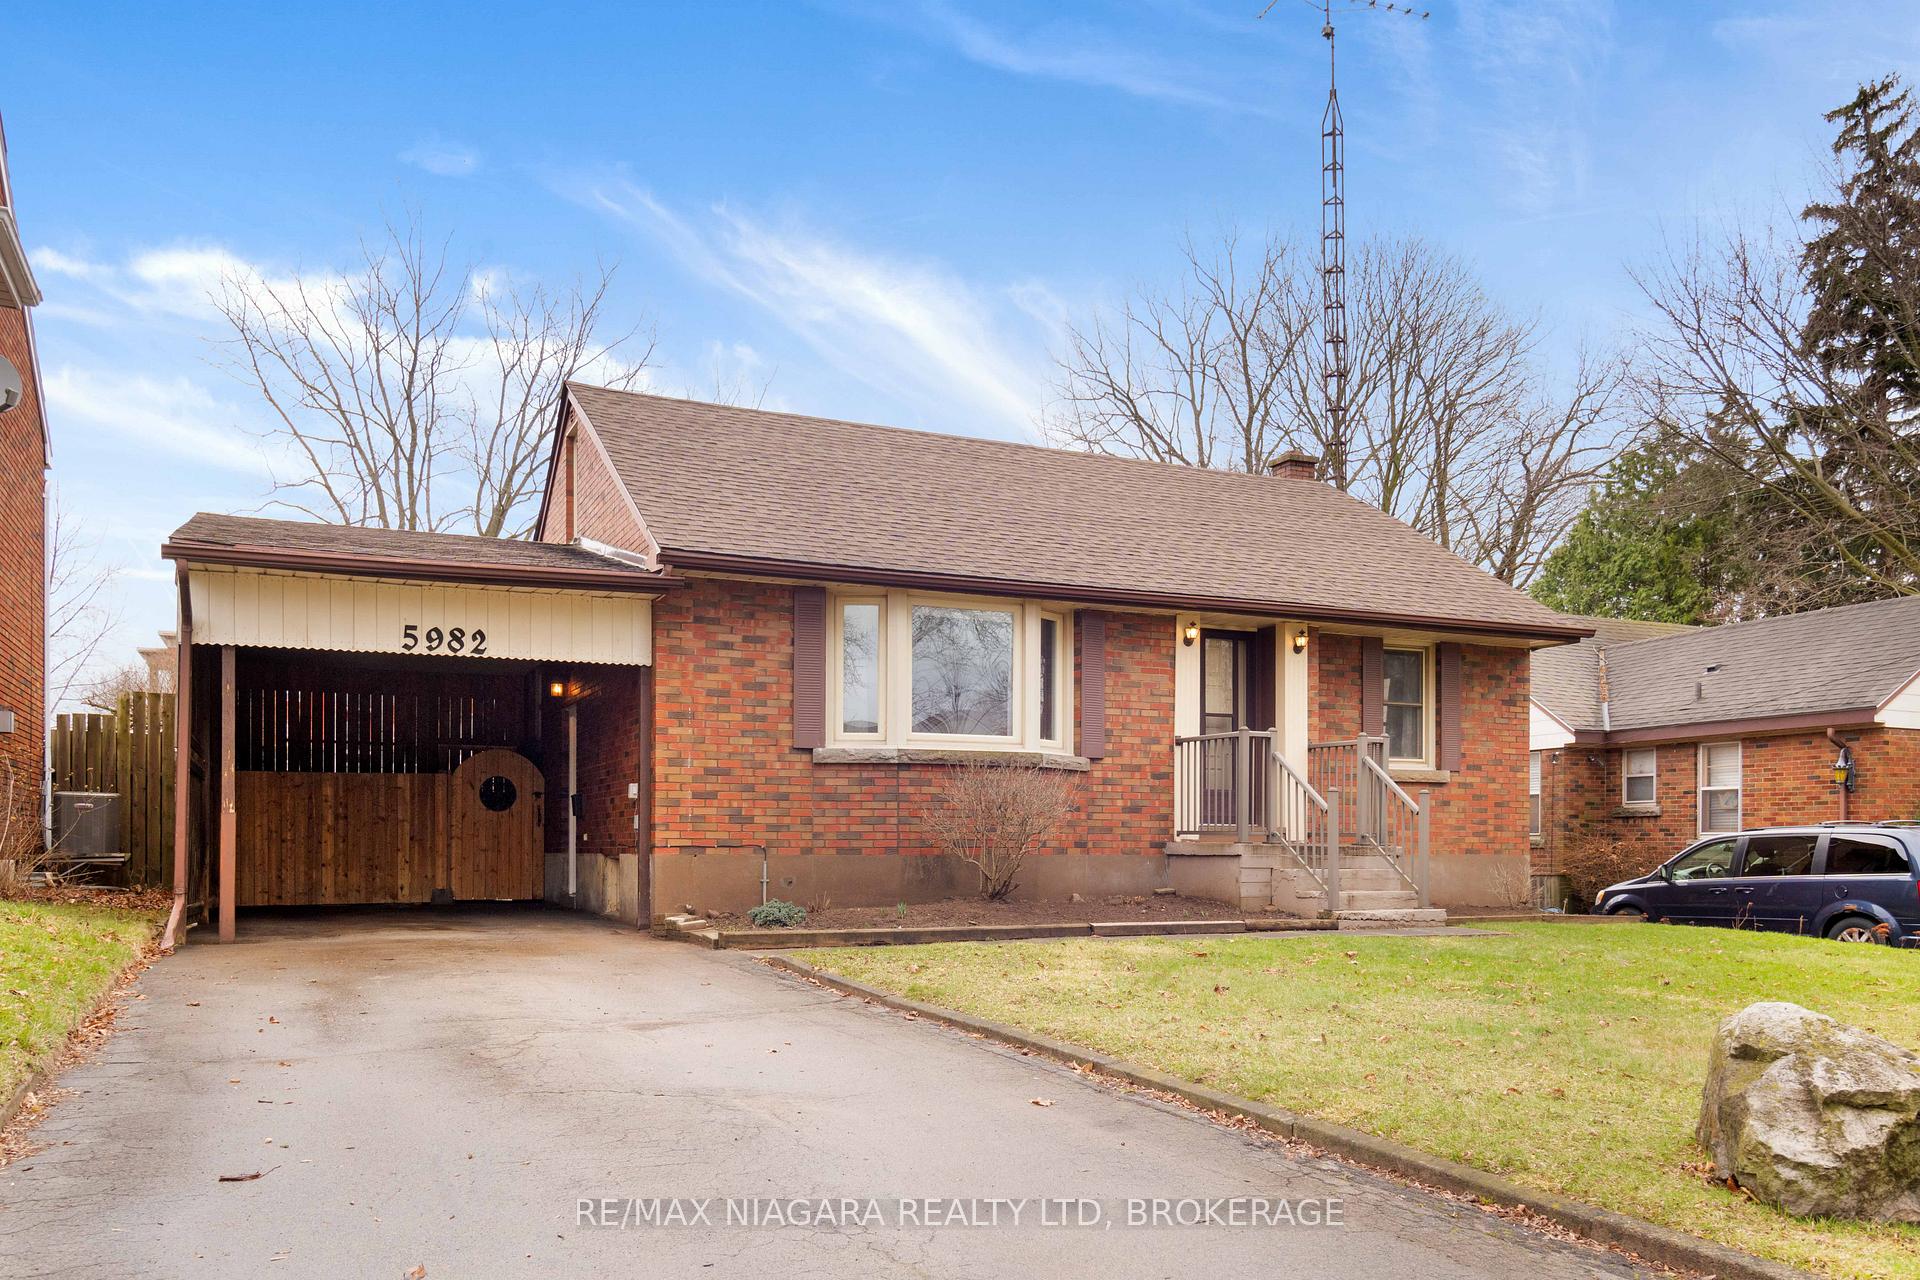
Parking1 Garage, Carport, Private
- Spaces: 1 Garage
- Garage: Carport
- Driveway: Private
Heating, water and powerForced air, oil, Central air, Municipal water
- Heating: Forced air, oil
- Cooling: Central air
- Water: Municipal water
- Sewer: Municipal sewer
Costs and taxesTaxes $2,972 a year, HST included in the price, Hot water heater
- Taxes, 2024: $2,972 a year
- HST: HST included in the price
- Rental items: Hot water heater
Listing detailsX12066661, Sold, Apr 7, 2025
- MLS® number: X12066661
- Status: Sold
- Listed on: Apr 7, 2025
- Days on market: 21
- Updated: Apr 28, 2025
- Possession: 30-59 days
- Occupied by: Vacant
- Listing brokerage: RE/MAX NIAGARA REALTY LTD, BROKERAGE
About this home
5982 Brookfield Avenue, Niagara Falls (Dorchester), ON L2G 5R5
This lovingly maintained 2+1 bedroom home is perfect for first-time buyers or those looking to downsize. Located in a quiet, convenient neighbourhood close to shopping, transit, and all amenities, it offers a bright and functional layout with plenty of natural light throughout. The additional room is ideal for a home office, nursery, or guest space. Enjoy a cozy atmosphere, manageable yard, and great curb appeal ready for you to move in and make it your own.
Read more
Ask about this home
A HOMEH agent will answer your questions about this home.
Ask a question
Thinking of selling your home?See what your home is worth today.
Around this home
LUNDY'S LANE
Errands
Parks
Schools
Daily convenience, out of 100, from the distances below
ParkBrookfield Park · 2 within 1 km7 min walk400 m
GroceryLundy's Variety6 min walk356 m
SchoolPrincess Margaret Public School11 min walk700 m
PharmacyShoppers Drug Mart12 min walk719 m
Cafés & foodJohnny Rocco's Italian Grill · 15 within 1 km5 min walk289 m
Gym & rec centreNiagara Go-Karts29 min walk1.8 km
WalkDriveStraight-line distance, open map data
Grocery0.4 km
Park0.4 km
Dining0.3 km
Gym1.8 km
Schools nearby
School rating, out of 10.
Princess Margaret Public Schoolelementary · Public · 0.7 km
5.7/10Fair
Our Lady of Mount Carmel Catholic Elementary Schoolelementary · Catholic · 0.9 km
5.2/10Fair
Pathways Academy & Early Learning Centreelementary · Private · 1.0 km
—
Contact agent
Helpful calculators
Mortgage
Affordability
Closing costs
Land transfer tax
Property tax
Down payment
CMHC insurance
Stress test
Cashback Rebate
Your HOMEH agent

NimaHOMEH agent · Niagara Falls
"I would see it this week."
Ask Nima