

5009 Pettit Avenue
5009 Pettit Avenue
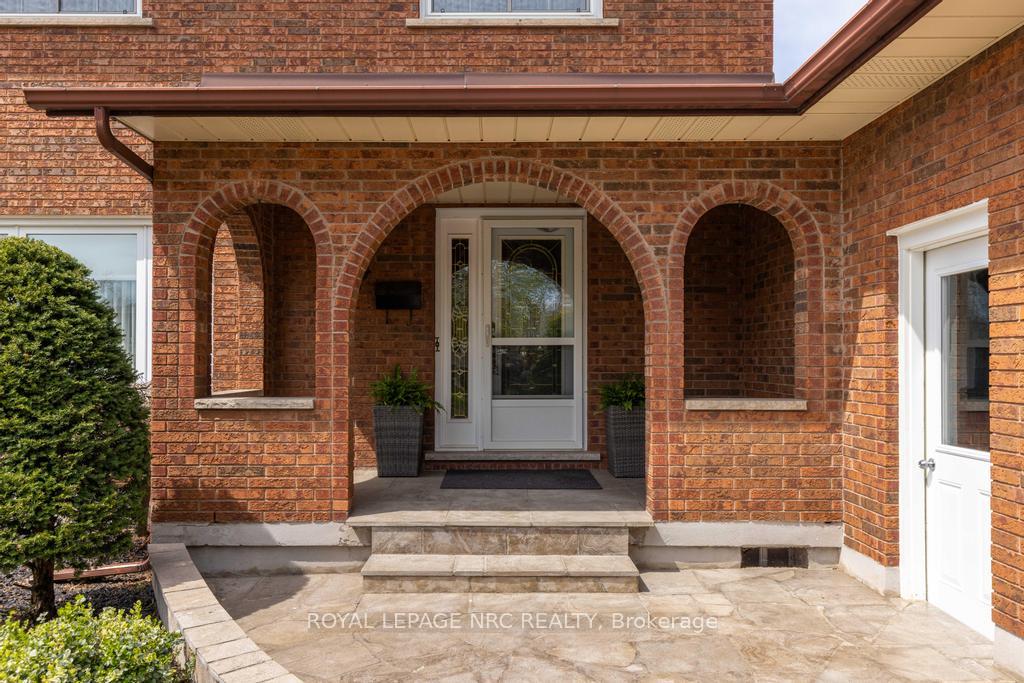 See all 41 photos
Property history
Facts and features
- BasementFinished
- Age of home31–50 years
- Water, sewerMunicipal
- HeatingForced air
- Second kitchen
- Fireplace
- Central air
- Inground pool
The homeDetached, 2-storey, Age 31–50 years
- Type: Detached
- Style: 2-storey
- Age: 31–50 years
- Living space: 2,000–2,500 sq ft
- Basement: Finished, full
InsideFireplace Yes, wood, Main level, Central vacuum, auto garage door remote
- Fireplace: Yes, wood
- Laundry: Main level
- Features: Central vacuum, auto garage door remote
- Rooms above ground: 8
- Rooms in the basement: 2
- Bedrooms: 3
- Bathrooms: 3
- Kitchens: 2
- Family room: Yes
Outside and lotBrick, Asphalt shingle, Poured concrete
- Exterior: Brick
- Roof: Asphalt shingle
- Foundation: Poured concrete
- Pool: Inground
- Features: Deck
- Other structures: Garden shed, fence - full
- Size: 64.5 × 120 ft
- Zoning: R2
Parking2 Garage, Attached, Private double
- Spaces: 2 Garage
- Garage: Attached
- Driveway: Private double
Heating, water and powerForced air, gas, Central air, Municipal water
- Heating: Forced air, gas
- Cooling: Central air
- Water: Municipal water
- Sewer: Municipal sewer
Costs and taxesTaxes $5,016 a year, HST included in the price, Hot water heater
- Taxes, 2024: $5,016 a year
- HST: HST included in the price
- Rental items: Hot water heater
Included in the saleCentral vac & attachments, pool equipment including solar blanket & roller, garage door opener, washer, dryer, dishwasher, microwave, stove (2), fridge (2), light fixtures, water filtration systems (2), window coverings, Freezer
- Included: Central vac & attachments, pool equipment including solar blanket & roller, garage door opener, washer, dryer, dishwasher, microwave, stove (2), fridge (2), light fixtures, water filtration systems (2), window coverings
- Not included: Freezer
NearbySchool, park, place of worship
- Close to: School, park, place of worship
Listing detailsX12103919, Sold, Apr 25, 2025
- MLS® number: X12103919
- Status: Sold
- Listed on: Apr 25, 2025
- Days on market: 4
- Updated: Apr 29, 2025
- Possession: 30-59 days
- Occupied by: Vacant
- Listing brokerage: ROYAL LEPAGE NRC REALTY
About this home
5009 Pettit Avenue, Niagara Falls (Morrison), ON L2E 7B8
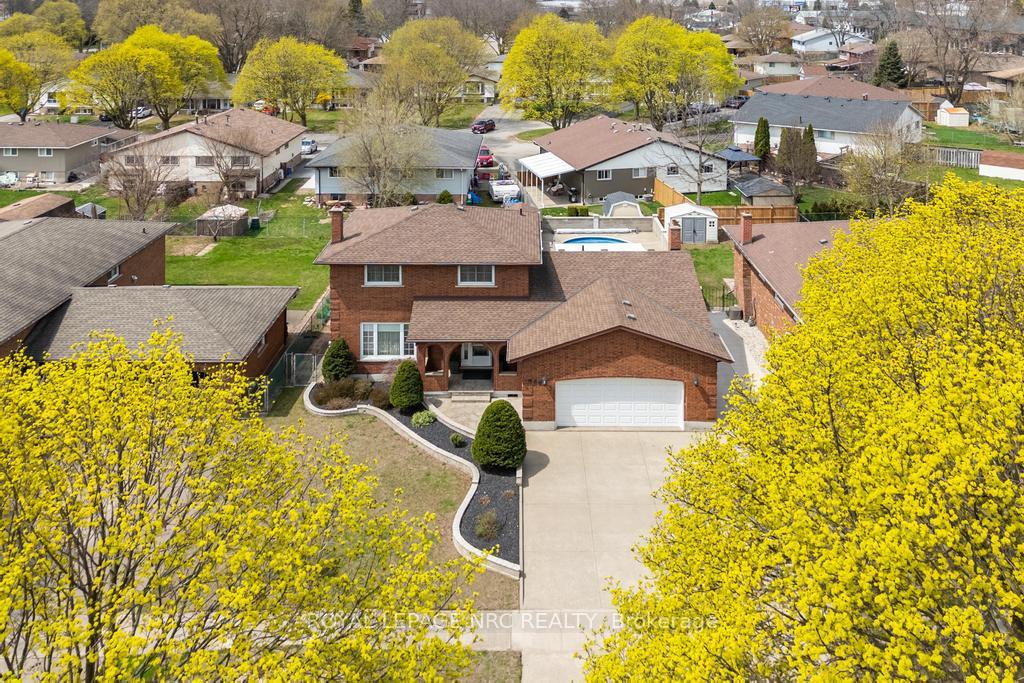
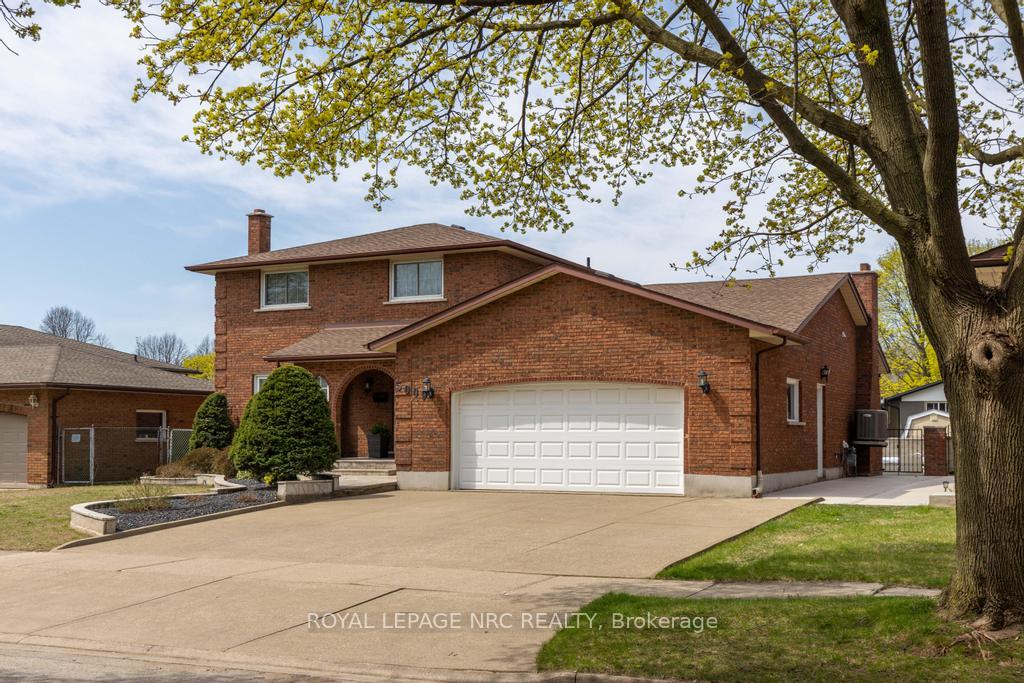
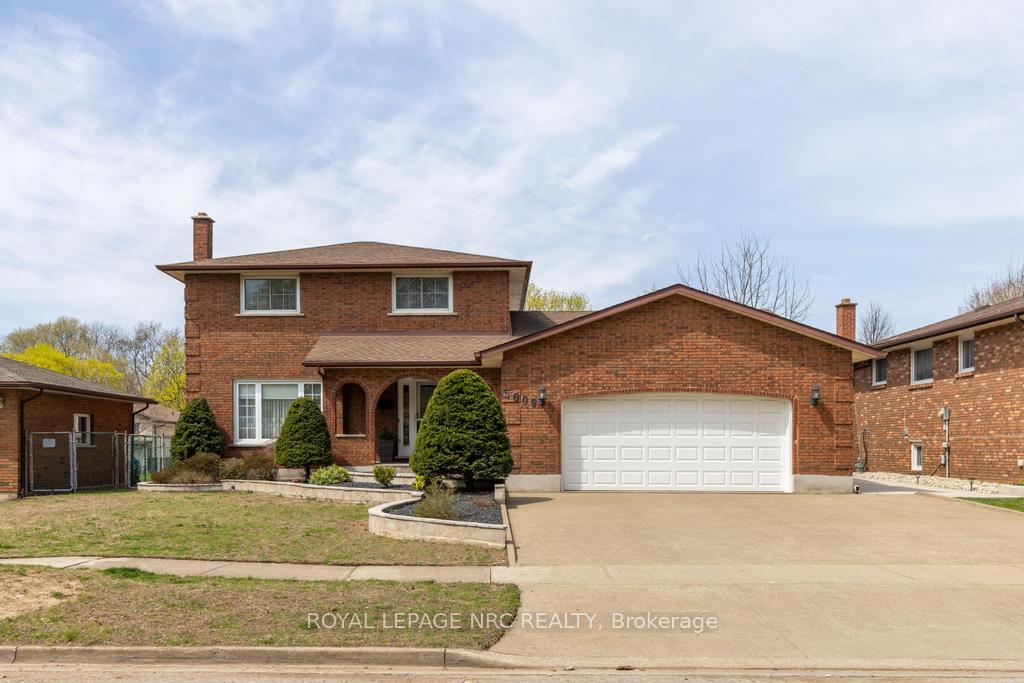
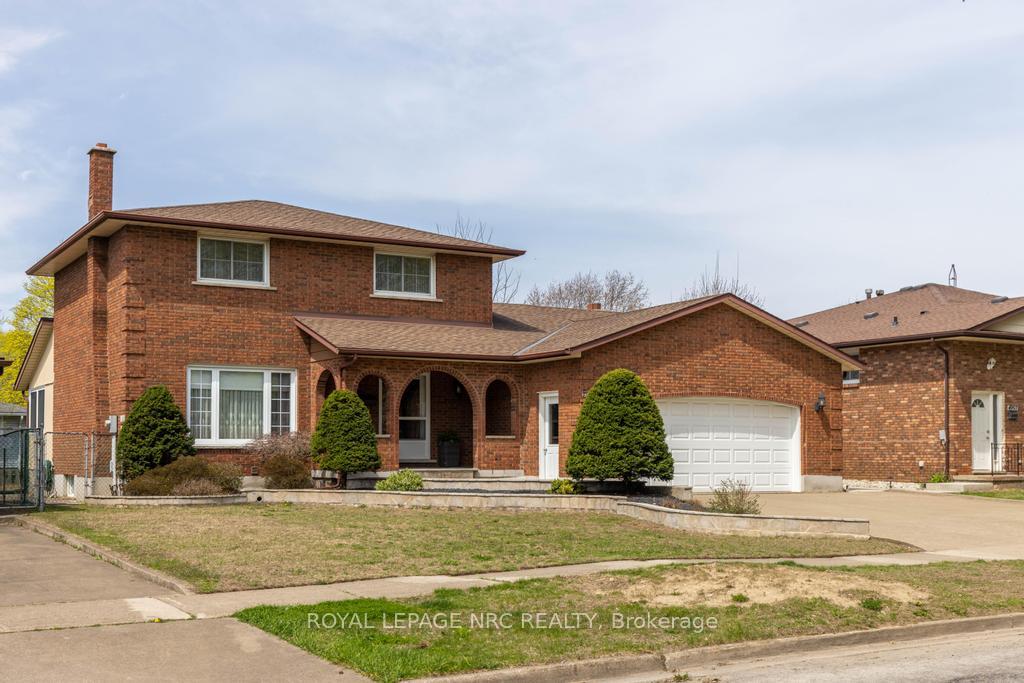
Tucked into a mature, tree-lined street in Niagara Falls, this spacious two-storey home has been lovingly maintained by the same owners since it was built in 1981. With fantastic curb appeal, the home features a brick exterior, well-kept landscaping with a front irrigation system, an arched entry to a covered front porch, an attached double garage, and a private driveway. Inside, the main floor begins with a generous front foyer that opens to a bright living room with a large front window. The layout flows into a dedicated dining room and a kitchen with ample cupboard space and room for casual dining. The family room at the back of the home features a wood-burning fireplace and leads to a beautiful, oversized sunroom that offers direct access to the backyard. This outdoor space includes an inground pool, a large vegetable garden, and a garden shed. A 3-piece bathroom and main floor laundry are connected by a pocket door for added flexibility. Upstairs you'll find three bedrooms, including a large primary with access to the spacious 4-piece bathroom that connects Jack-and-Jill style. Each bedroom offers closet space and natural light. The basement expands the living space with a large rec room, wood-burning fireplace, and a combined kitchen and dining area thats ideal for hosting, hobbies, or extended family use. Additional features on this level include a workshop, storage room, 2-piece bathroom, and two cold cellars. Close to parks, schools, trails, and with easy highway access, this is a rare opportunity to own a home with exceptional versatility in a sought-after Niagara Falls neighbourhood. With space to spare and stories still to tell, this home is ready for its next chapter!
Ask about this home
A HOMEH agent will answer your questions about this home.
Around this home
Daily convenience, out of 100, from the distances below
Schools nearby
School rating, out of 10.
Helpful calculators
Your HOMEH agent

"I would see it this week."