

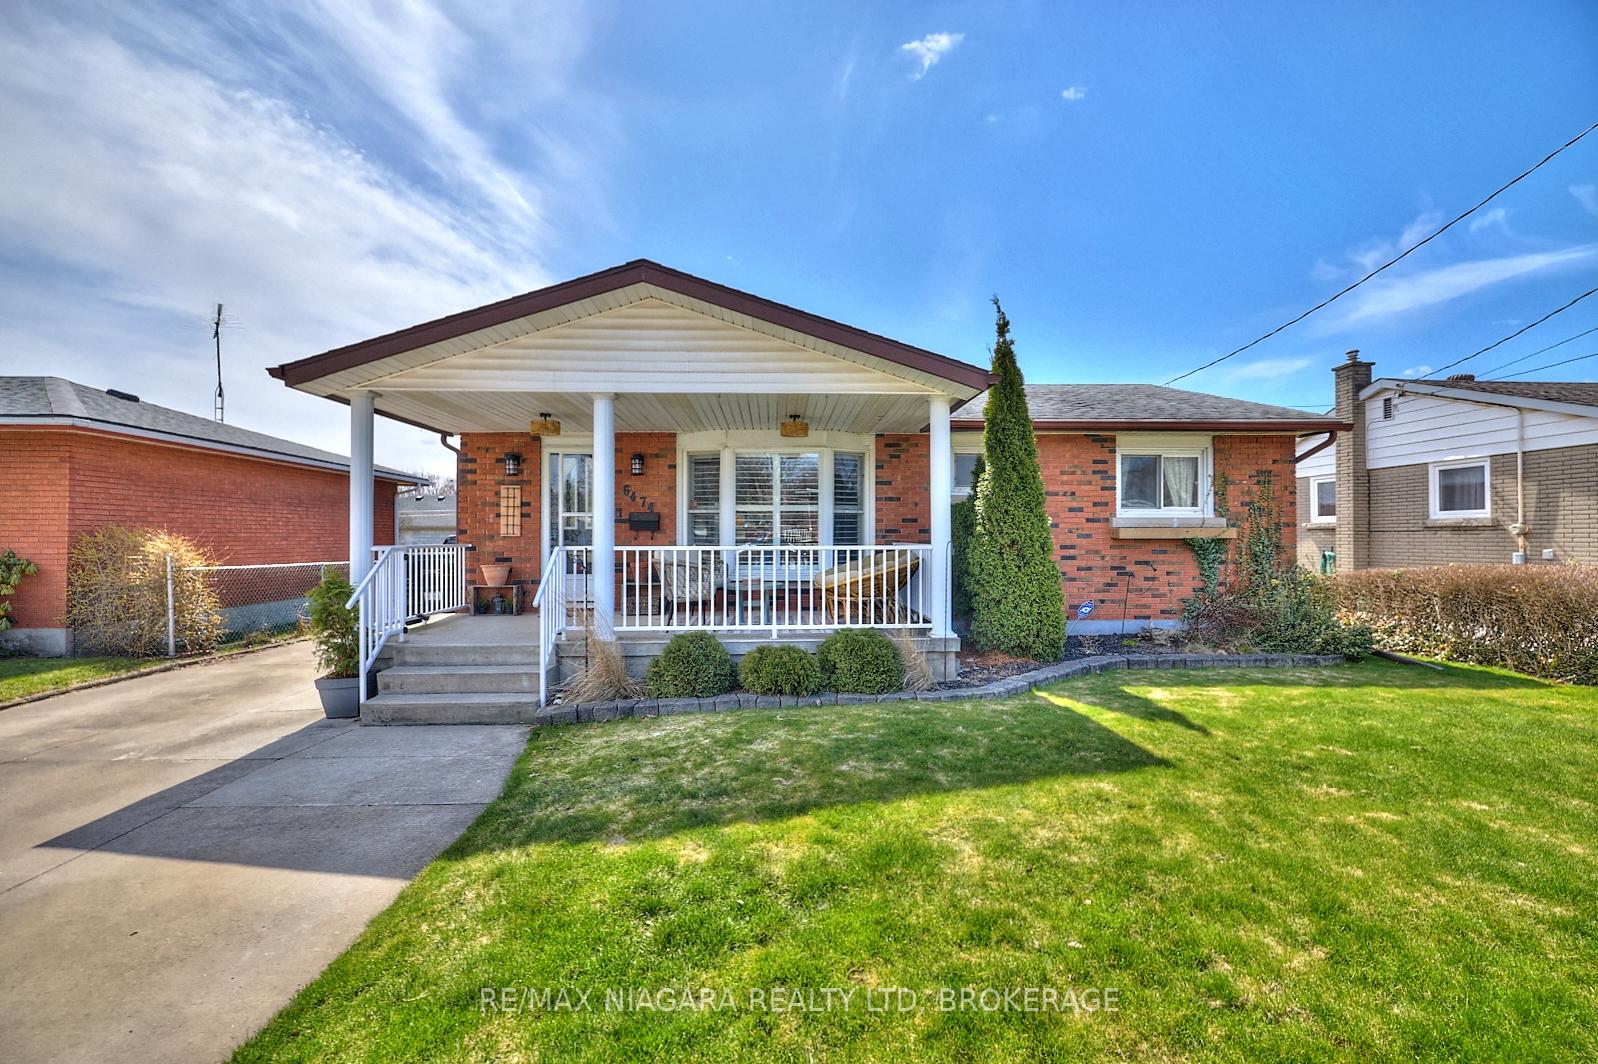
6474 Doreen Drive
6474 Doreen Drive
 See all 41 photos
Property history
Facts and features
- BasementWalk-up
- Water, sewerMunicipal
- Lot shapeRectangular
- HeatingForced air
- Second kitchen
- Fireplace
- Central air
The homeDetached, Bungalow, 700–1,100 sq ft
- Type: Detached
- Style: Bungalow
- Living space: 700–1,100 sq ft
- Basement: Walk-up, finished
- Waterfront: None
InsideFireplace Yes, rec room, natural gas, Lower level, In-law capability, water heater owned
- Fireplace: Yes, rec room, natural gas
- Laundry: Lower level
- Features: In-law capability, water heater owned
- Rooms above ground: 11
- Bedrooms: 3
- Bathrooms: 2
- Kitchens: 2
- Family room: Yes
Outside and lotBrick, Asphalt shingle, Concrete
- Exterior: Brick
- Roof: Asphalt shingle
- Foundation: Concrete
- Features: Deck
- Size: 53 × 115.85 ft
- Shape: Rectangular
- Zoning: R1C
Parking2 Garage, Attached
- Spaces: 2 Garage
- Garage: Attached
Heating, water and powerForced air, gas, Central air, Municipal water
- Heating: Forced air, gas
- Cooling: Central air
- Water: Municipal water
- Sewer: Municipal sewer
Costs and taxesTaxes $3,522 a year, HST included in the price
- Taxes, 2024: $3,522 a year
- HST: HST included in the price
Listing detailsX12074621, Sold, Apr 10, 2025
- MLS® number: X12074621
- Status: Sold
- Listed on: Apr 10, 2025
- Days on market: 20
- Updated: Apr 30, 2025
- Possession: Flexible
- Occupied by: Owner+tenant
- Listing brokerage: RE/MAX NIAGARA REALTY LTD, BROKERAGE
About this home
6474 Doreen Drive, Niagara Falls (Morrison), ON L2E 5K2
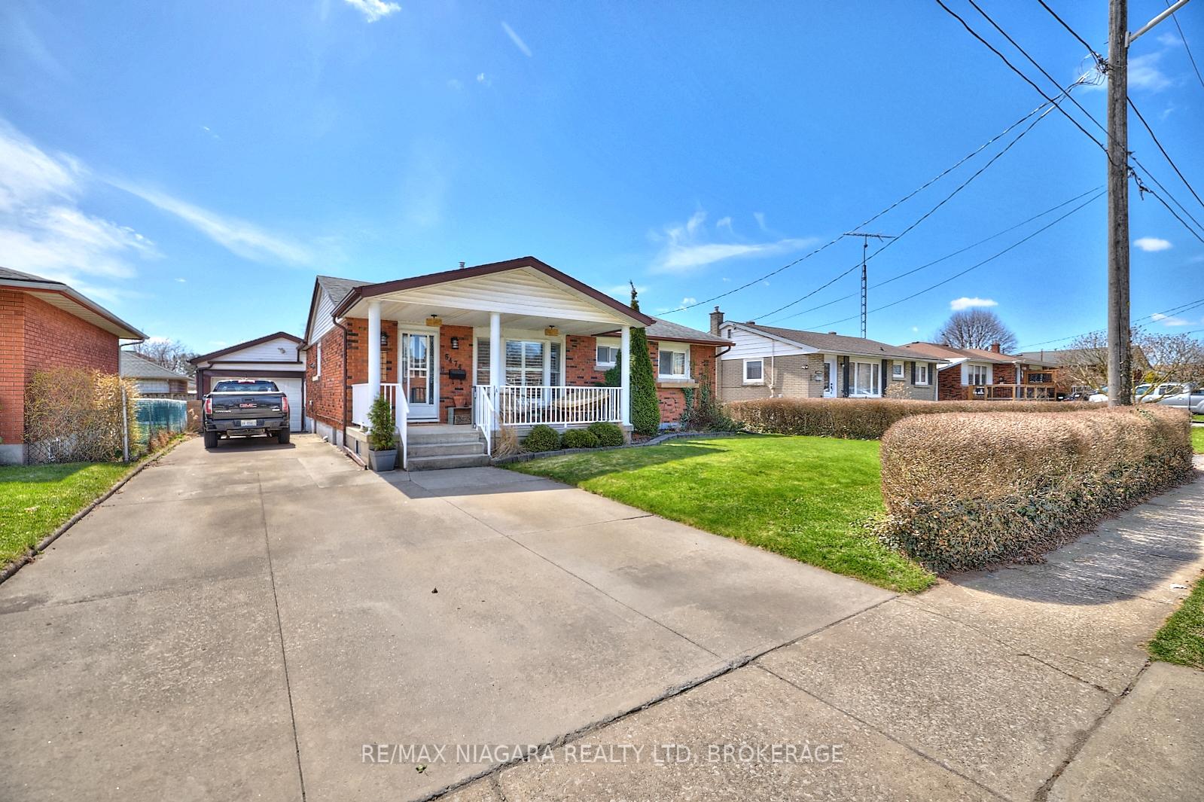
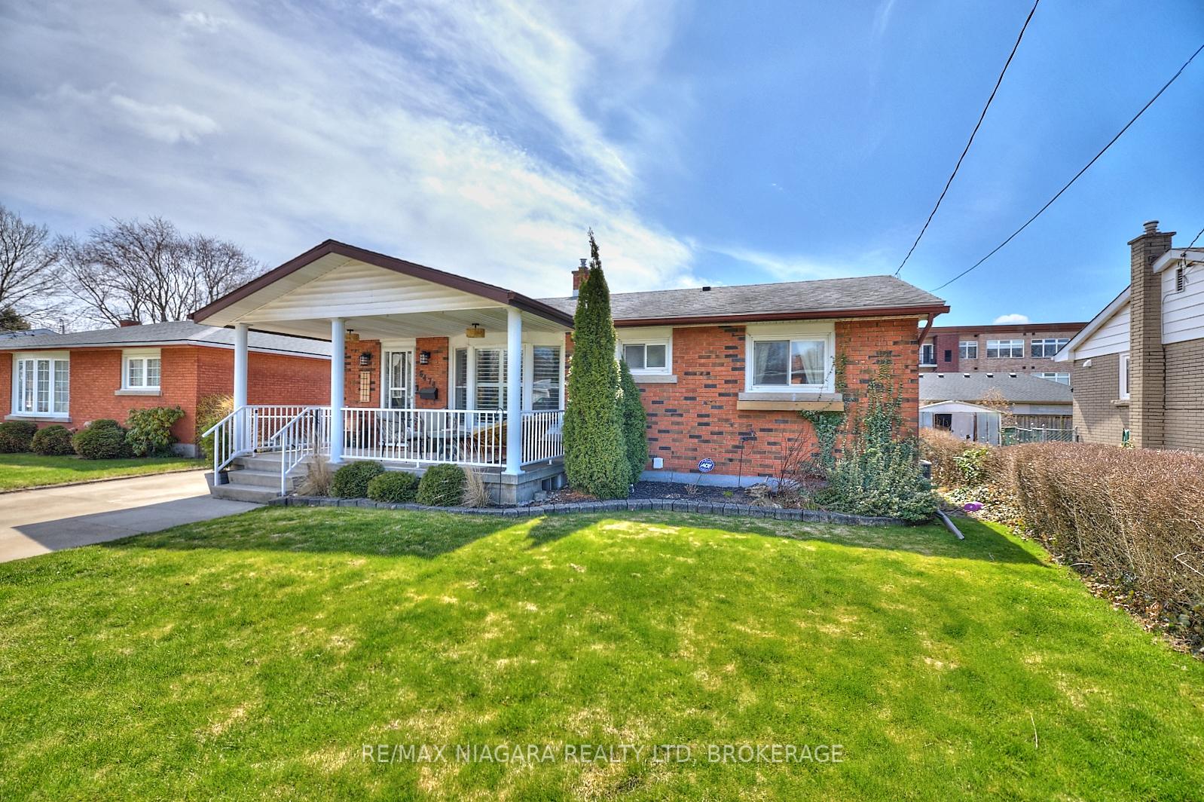
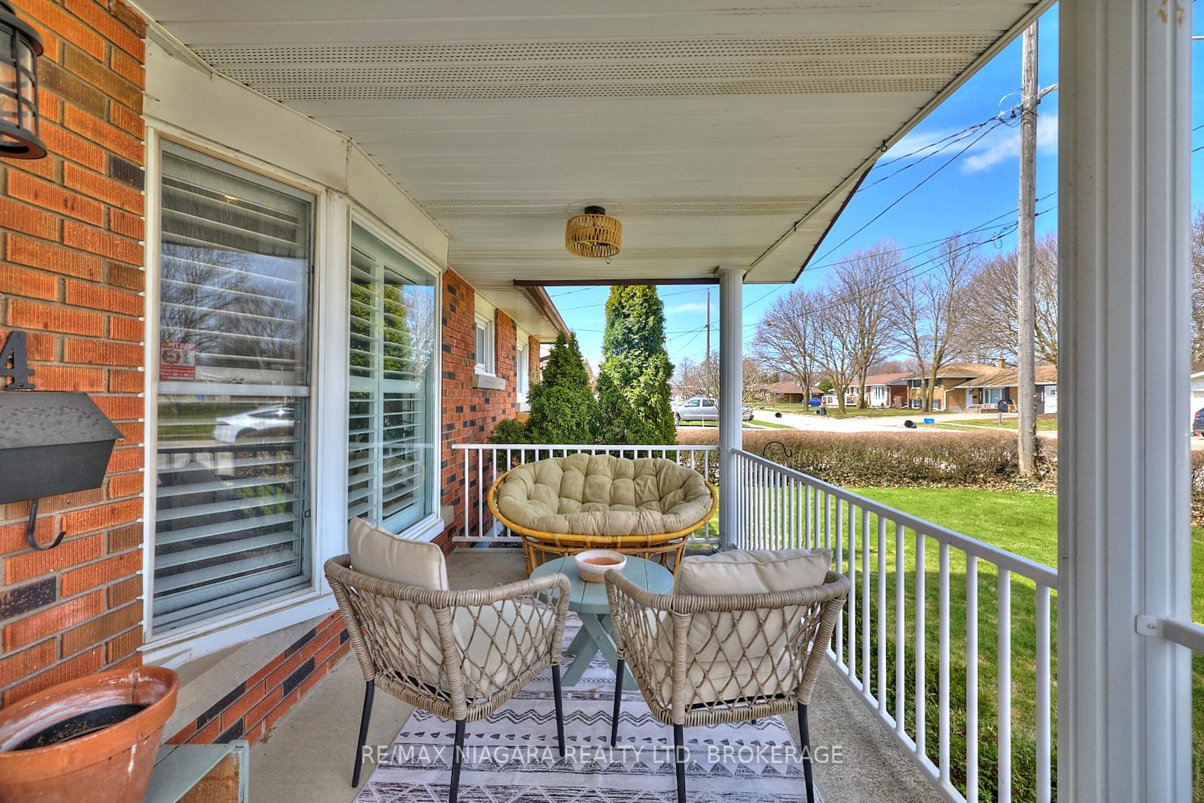
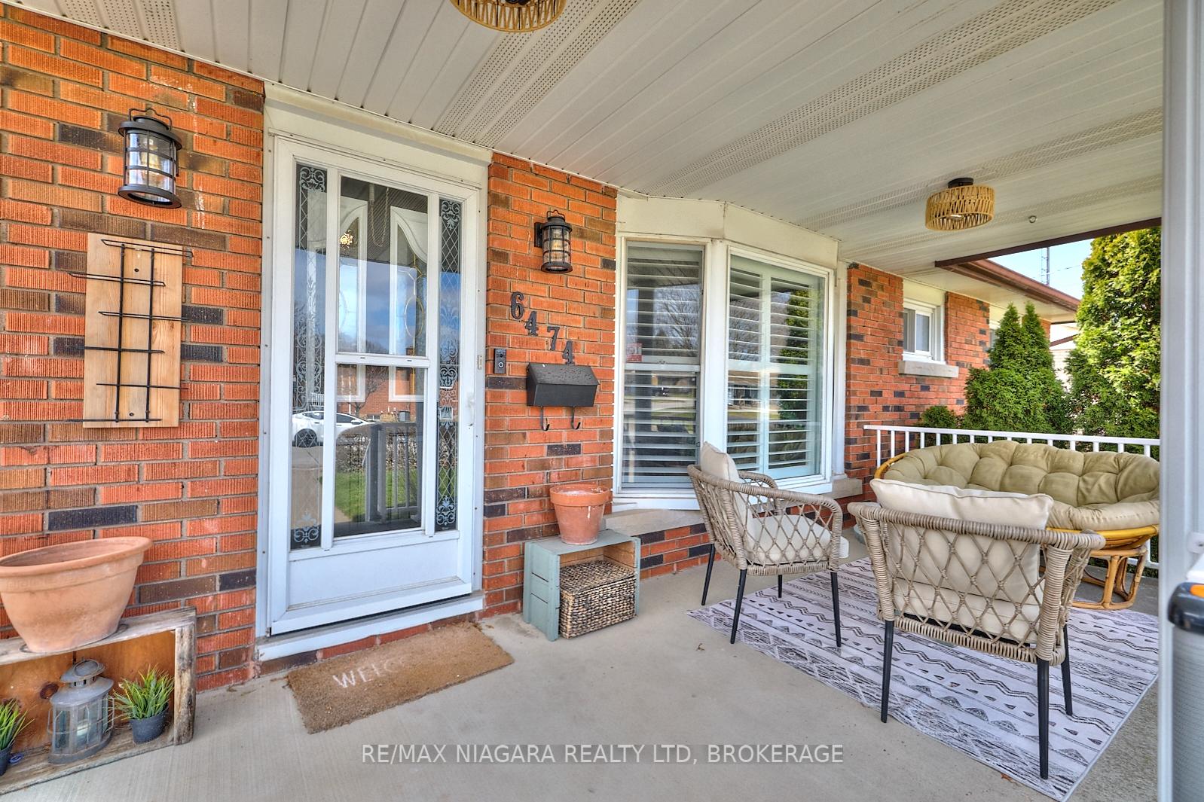
Welcome to 6474 Doreen Drive a freshly renovated 3-bedroom, 2-bathroom bungalow nestled in a quiet, family-friendly north end neighborhood of Niagara Falls. This move-in ready home blends modern updates with practical features, making it ideal for families, downsizers, or investors. Step onto the spacious covered front deck, perfect for morning coffee or evening relaxation. Inside, you'll find a bright and stylish interior, updated throughout with quality finishes and thoughtful touches. The functional layout includes in-law potential, offering flexibility for multi-generational living or rental income. Out back, enjoy an impressive 800 sq ft deck, ready for entertaining or enjoying the sunshine in your private yard. The 800 sq ft detached garage/man cave offers tons of space for hobbies, storage, or workshop use and its been upgraded with an updated electrical panel to support your needs.Additional features include a new hot water tank, and a prime location close to schools, parks, shopping, and all the amenities Niagara Falls has to offer.Don't miss this one it checks all the boxes!
Ask about this home
A HOMEH agent will answer your questions about this home.
Around this home
Daily convenience, out of 100, from the distances below
Schools nearby
School rating, out of 10.
Helpful calculators
Your HOMEH agent

"I would see it this week."