

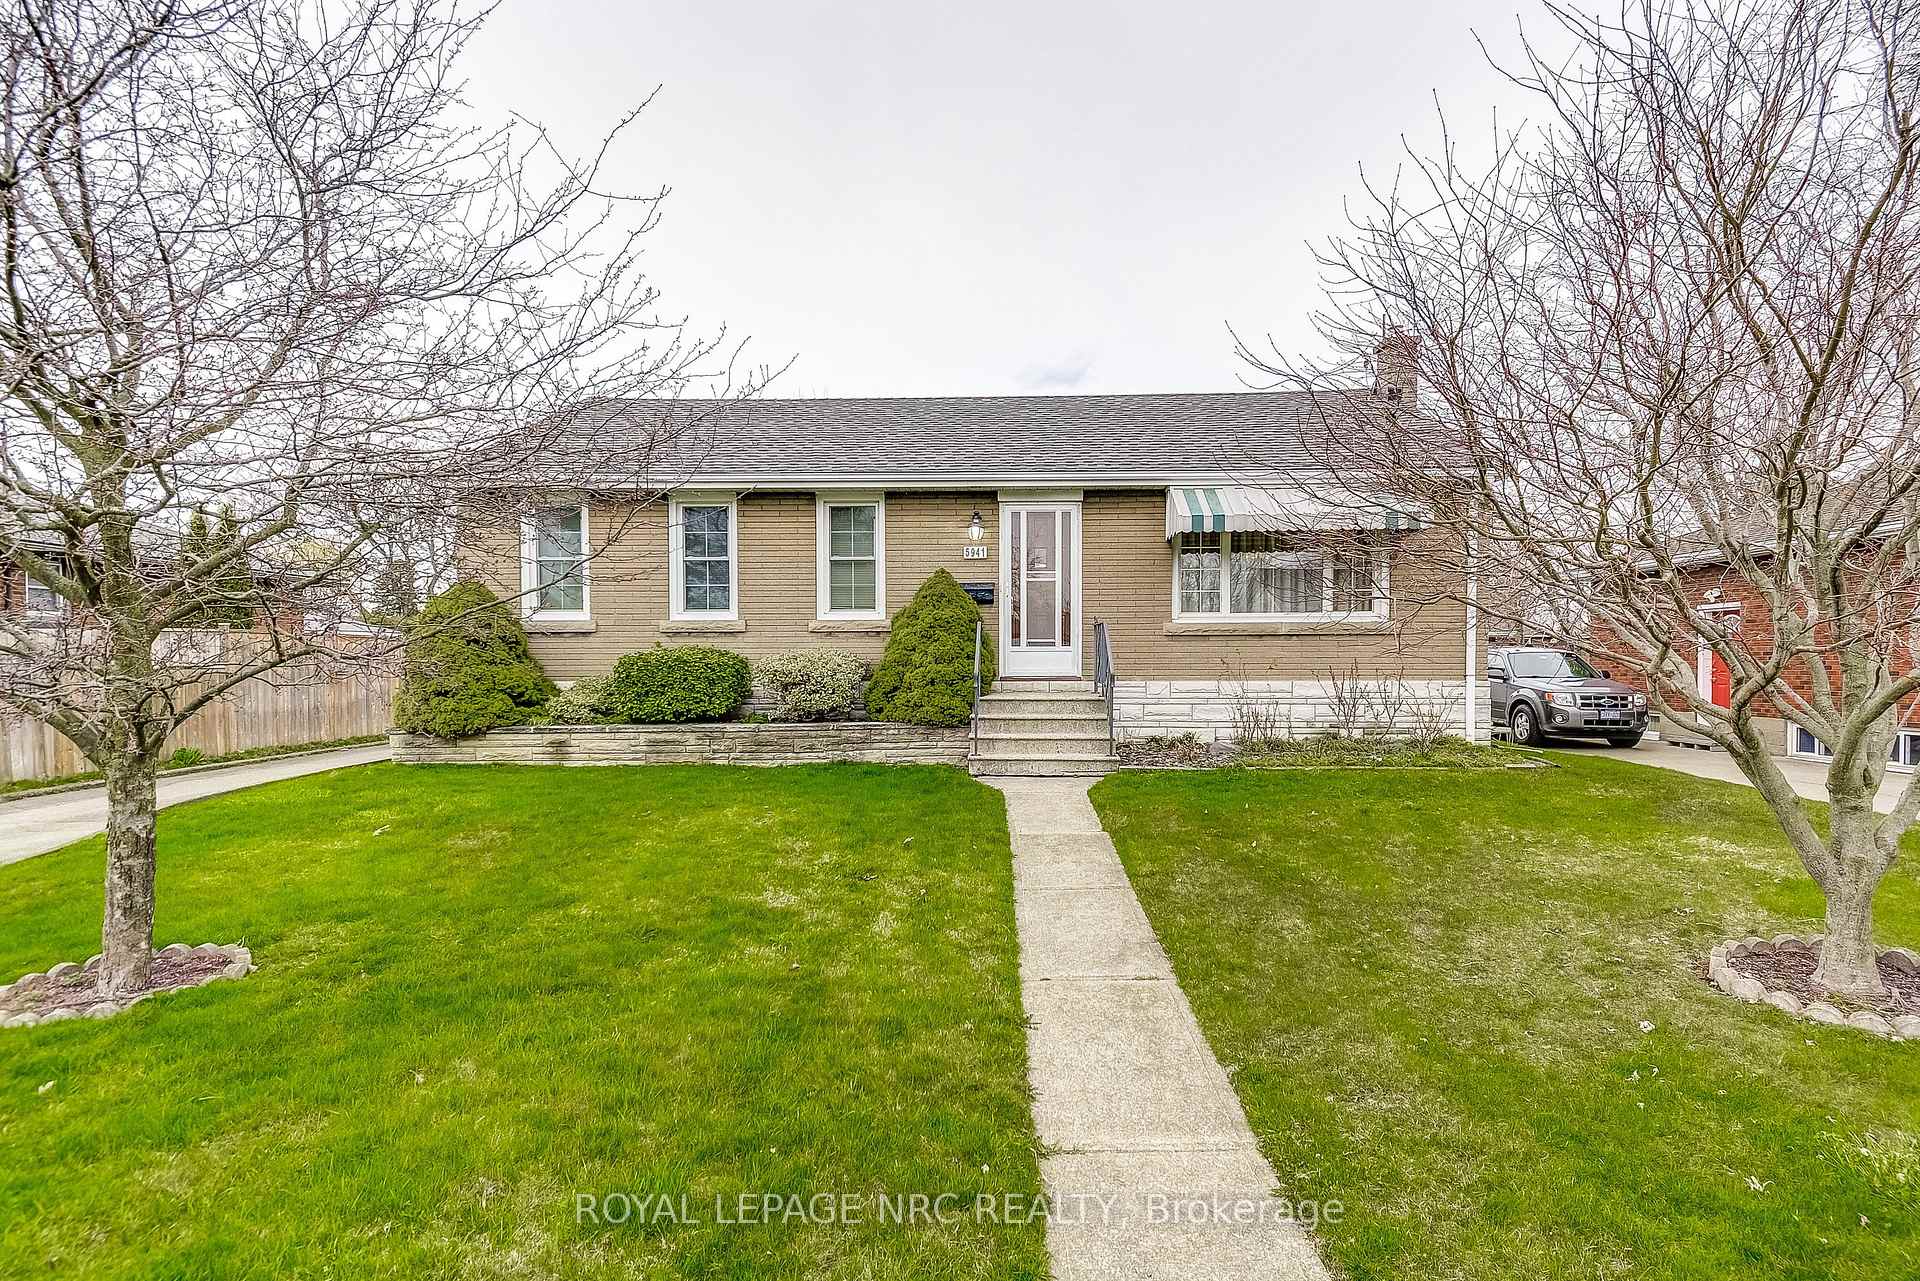
5941 Carman Street
5941 Carman Street
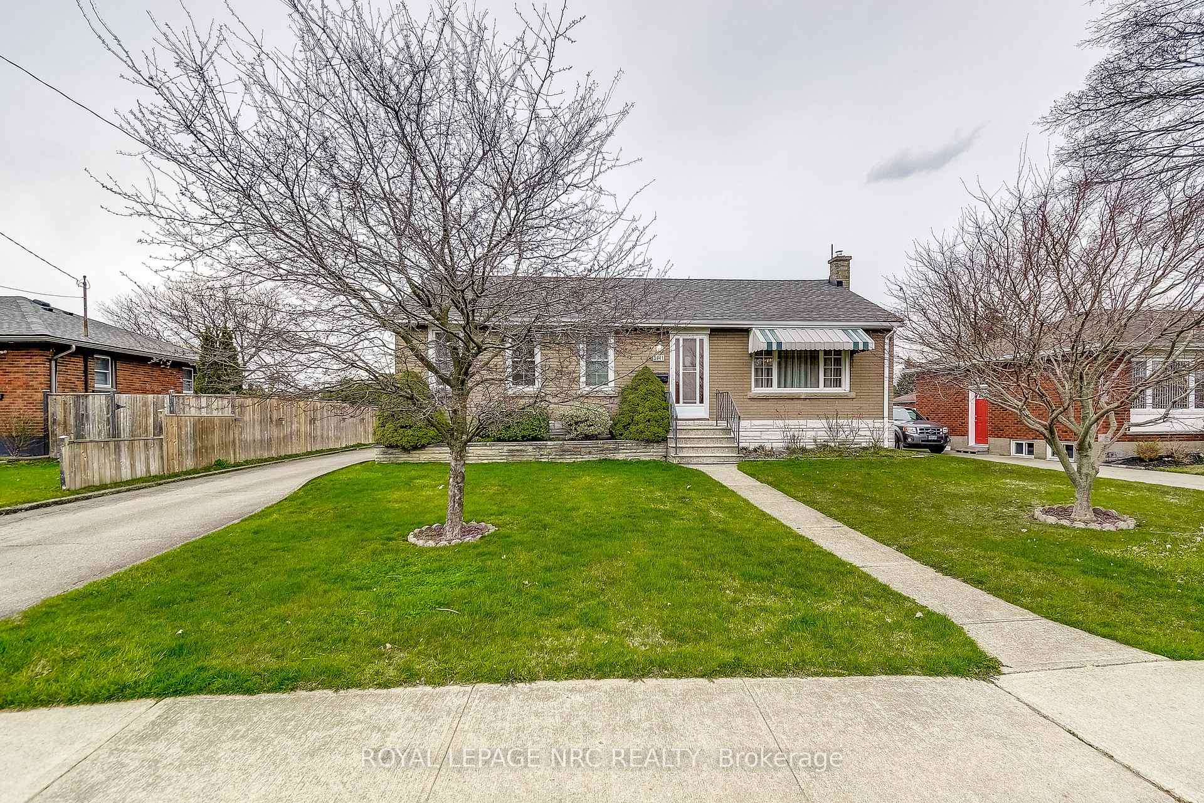
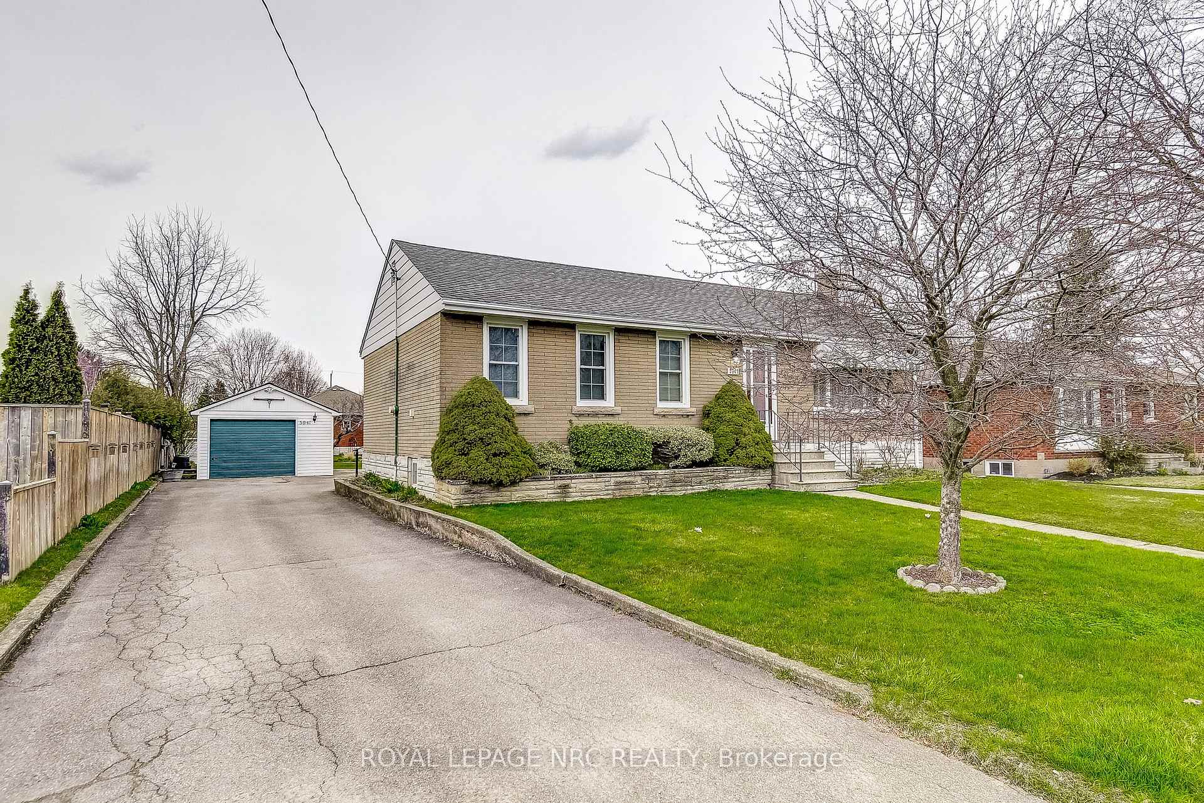
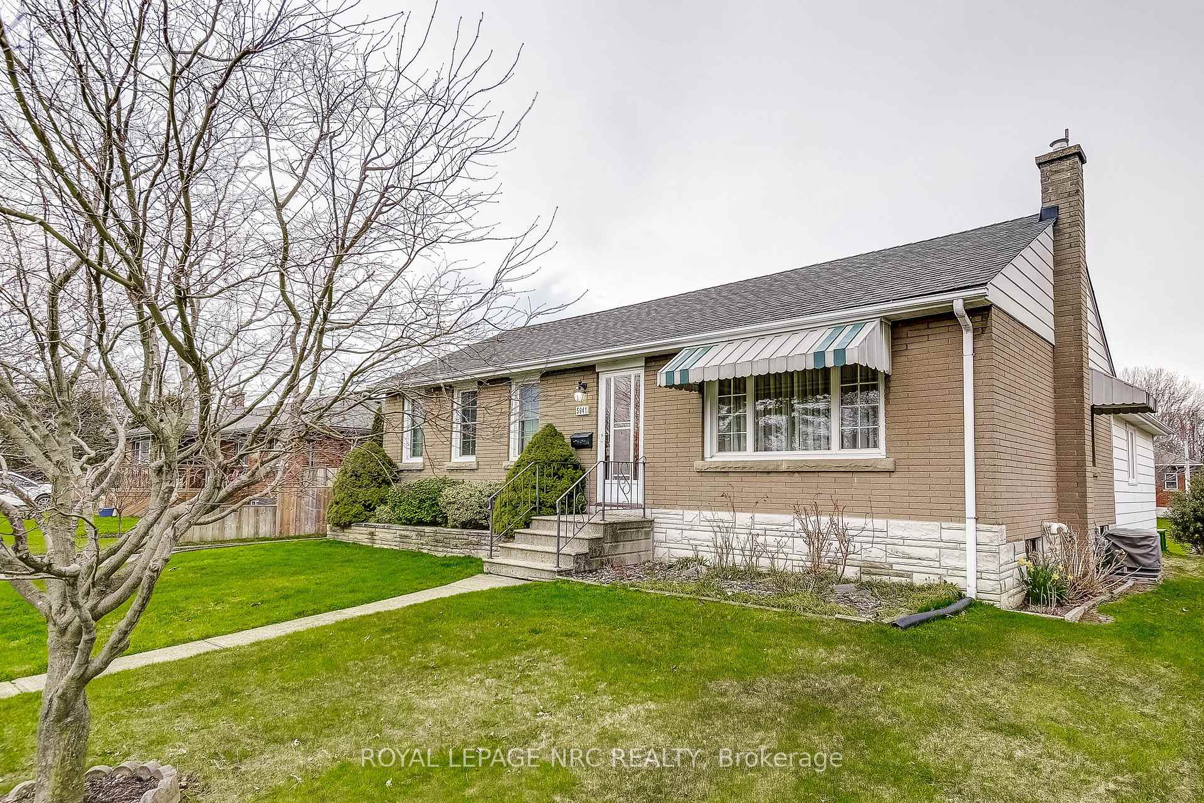
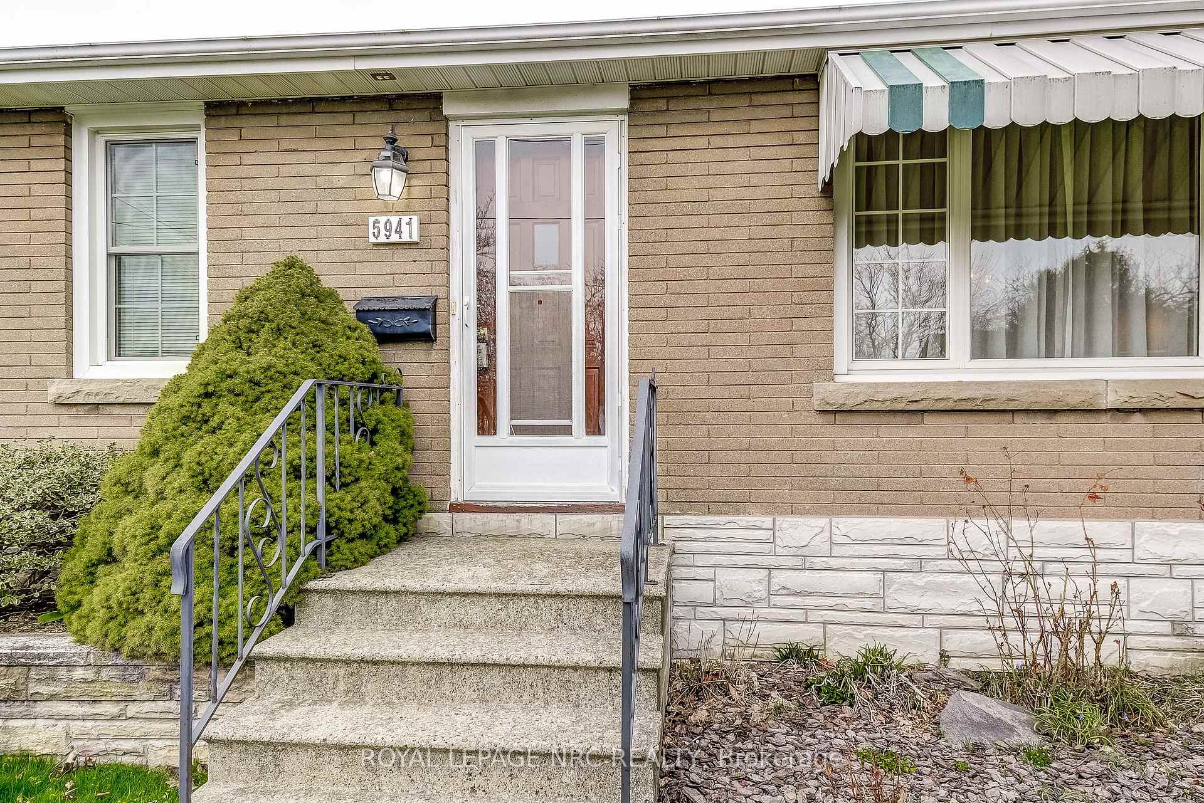 See all 42 photos
Property history
Facts and features
- BasementFinished
- Water, sewerMunicipal
- HeatingForced air
- CoolingCentral air
- Fireplace
- Central air
The homeDetached, Bungalow, 1,100–1,500 sq ft
- Type: Detached
- Style: Bungalow
- Living space: 1,100–1,500 sq ft
- Basement: Finished
InsideFireplace Yes, natural gas, Lower level, In-law capability
- Fireplace: Yes, natural gas
- Laundry: Lower level
- Features: In-law capability
- Rooms above ground: 6
- Bedrooms: 3
- Bathrooms: 2
- Kitchens: 1
- Family room: Yes
Outside and lotBrick, vinyl siding, Asphalt shingle, Block
- Exterior: Brick, vinyl siding
- Roof: Asphalt shingle
- Foundation: Block
- Size: 60 × 131.6 ft
Parking1 Garage, Detached, Private
- Spaces: 1 Garage
- Garage: Detached
- Driveway: Private
Heating, water and powerForced air, gas, Central air, Municipal water
- Heating: Forced air, gas
- Cooling: Central air
- Water: Municipal water
- Sewer: Municipal sewer
Costs and taxesTaxes $3,790 a year, HST included in the price, N/a
- Taxes, 2024: $3,790 a year
- HST: HST included in the price
- Rental items: N/a
Included in the saleFridge, stove, dishwasher, washer, dryer, window coverings, hot water heater (owned)
- Included: Fridge, stove, dishwasher, washer, dryer, window coverings, hot water heater (owned)
Listing detailsX12089767, Sold, Apr 12, 2025
- MLS® number: X12089767
- Status: Sold
- Listed on: Apr 12, 2025
- Days on market: 15
- Updated: Apr 27, 2025
- Possession: Flexible
- Occupied by: Vacant
- Listing brokerage: ROYAL LEPAGE NRC REALTY
About this home
5941 Carman Street, Niagara Falls (Church's Lane), ON L2J 1S2
Welcome to 5941 Carman Street, a charming bungalow situated in the North End of Niagara Falls, which offers an ideal combination of comfort and convenience for families or first-time buyers. This property includes three bedrooms and two full bathrooms, providing ample space for family living. The main floor features a cozy living room, a formal dining area, and a large den addition approximately 45 years old equipped with a gas fireplace and sliding doors that open to a three-season sunroom. Additionally, the spacious backyard awaits your personal touch to transform it into an ideal outdoor relaxation area. Additional features include a paved driveway with detached garage, original hardwood floors underneath the carpet on the main floor and a full basement offering customization potential. The air conditioner, both furnaces, and the hot water heater (owned) were replaced in 2019. Located in the North End of Niagara Falls, this home provides convenient access to local amenities, schools, and parks. Do not miss the opportunity to own this delightful property.
Ask about this home
A HOMEH agent will answer your questions about this home.
Around this home
Daily convenience, out of 100, from the distances below
Schools nearby
School rating, out of 10.
Helpful calculators
Your HOMEH agent

"I would see it this week."