

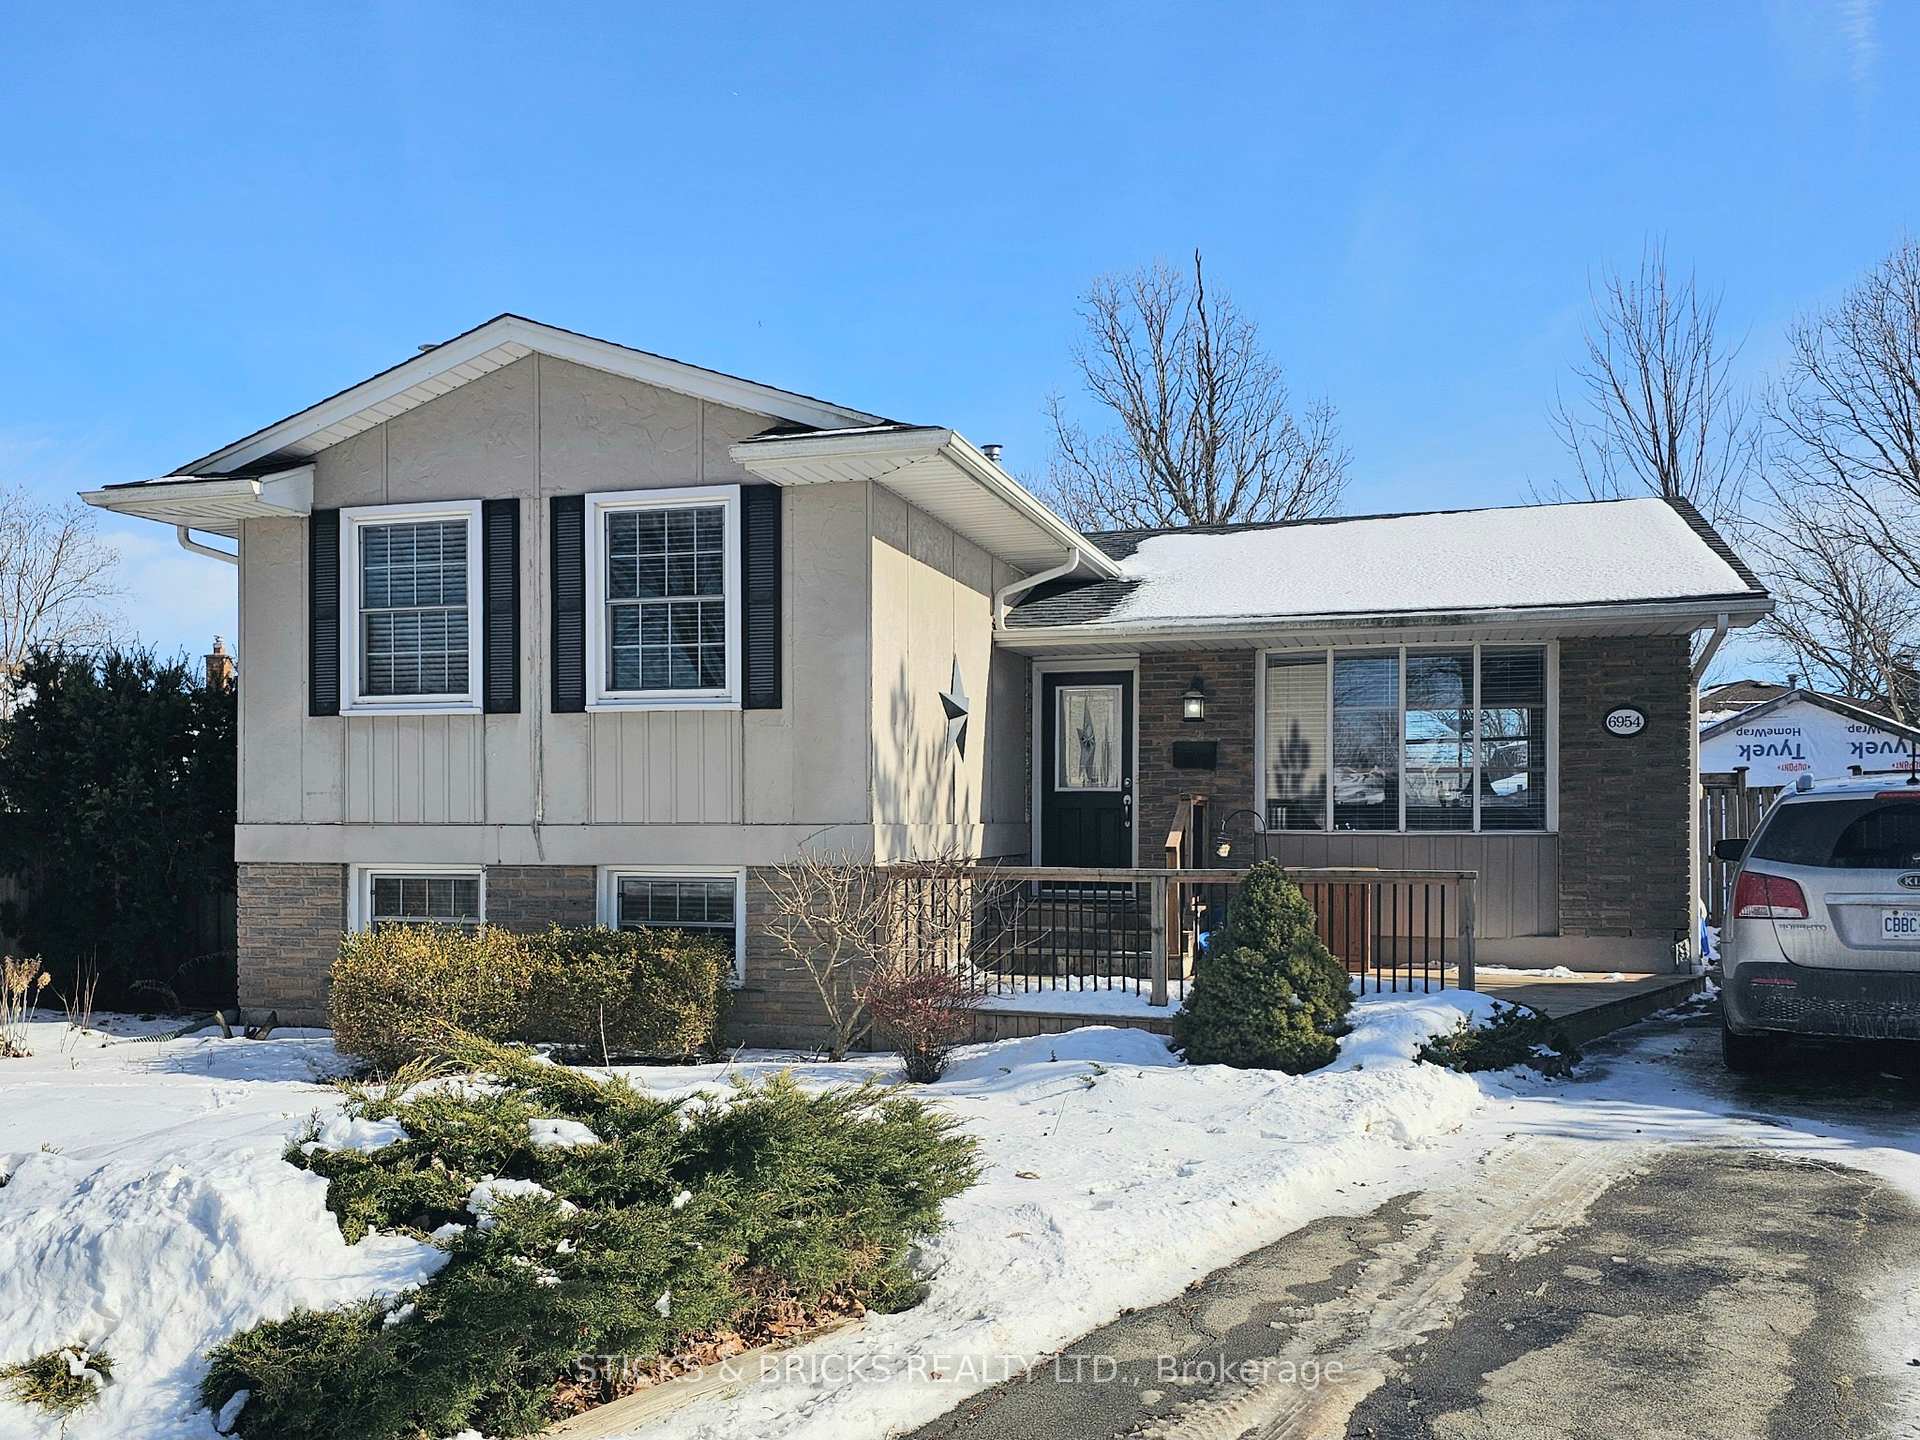
6954 Valiant Street
6954 Valiant Street
 See all 15 photos
Property history
- $644,800ExpiredList: 2025-01-29|End: 2025-04-29|90 daysX11945997
Facts and features
- BasementPart finished
- Water, sewerMunicipal
- HeatingForced air
- CoolingCentral air
- Fireplace
- Central air
The homeDetached, Sidesplit 4, Full, partially finished
- Type: Detached
- Style: Sidesplit 4
- Basement: Full, partially finished
InsideFireplace Yes, family room, natural gas, Water heater, Rooms above ground 9
- Fireplace: Yes, family room, natural gas
- Features: Water heater
- Rooms above ground: 9
- Rooms in the basement: 3
- Bedrooms: 3 + 2 in the basement
- Bathrooms: 2
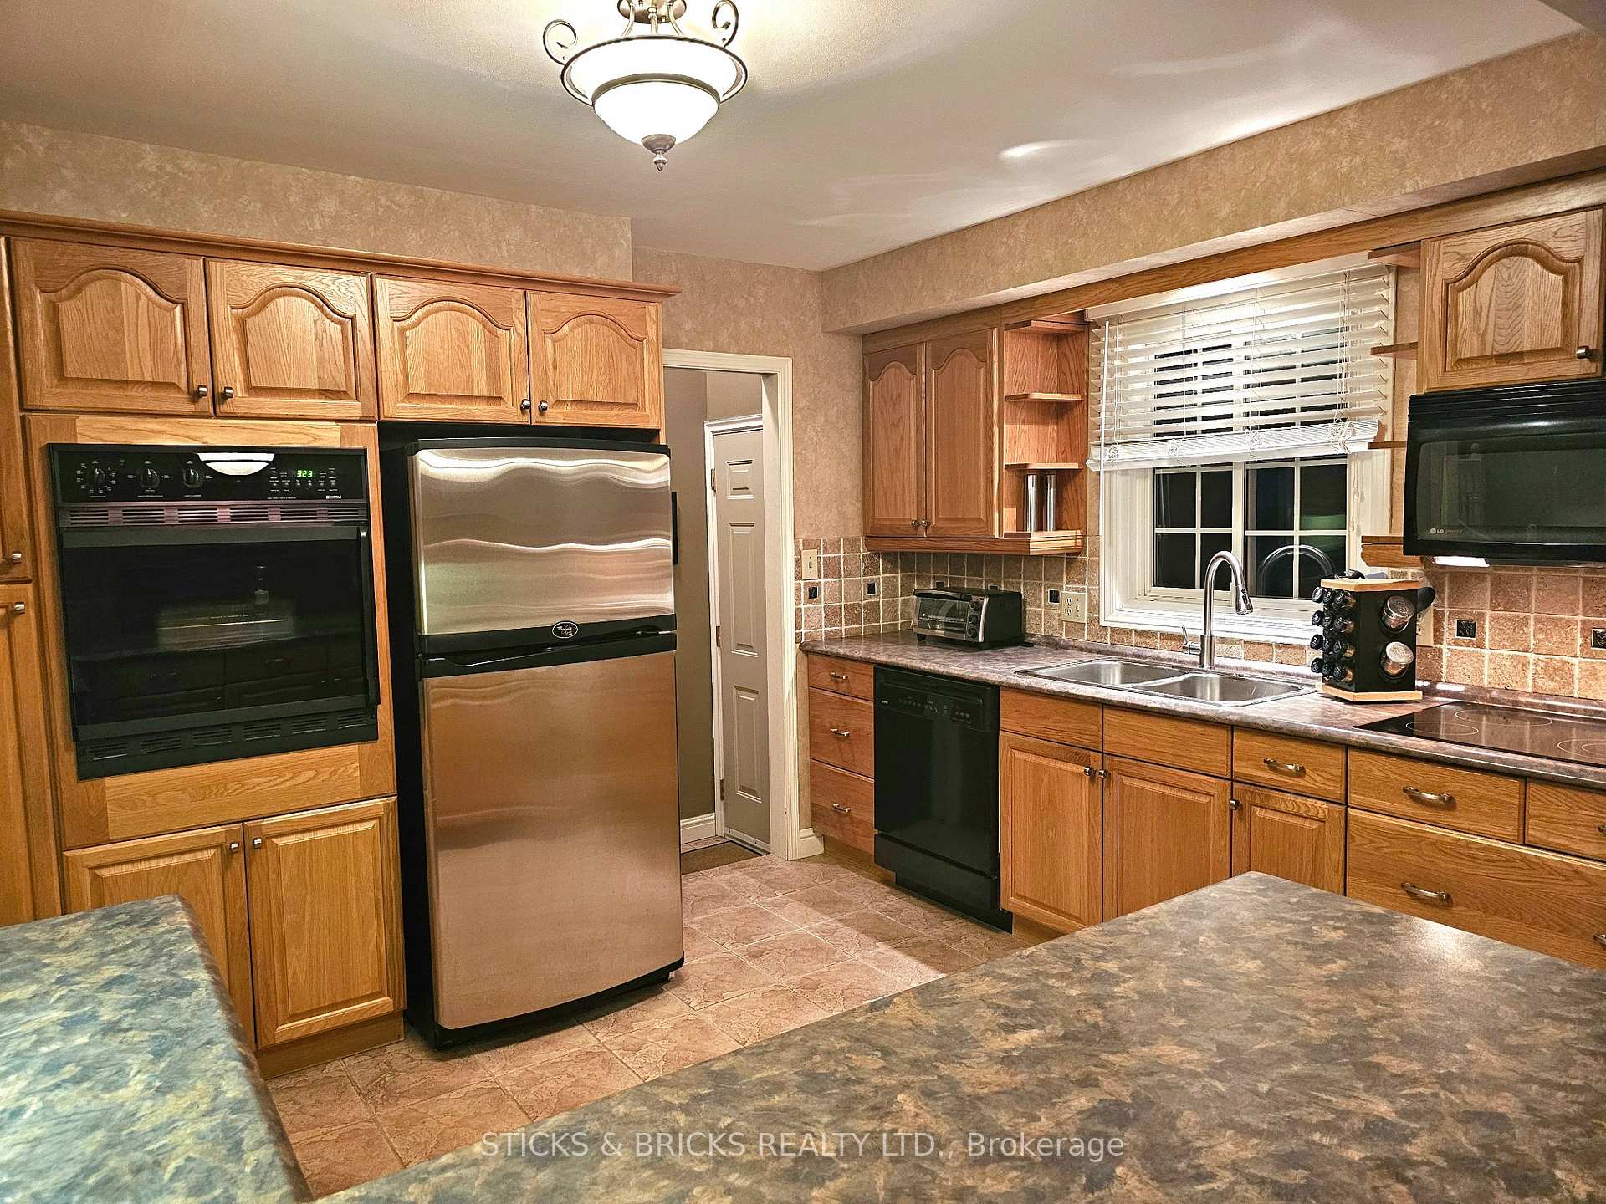
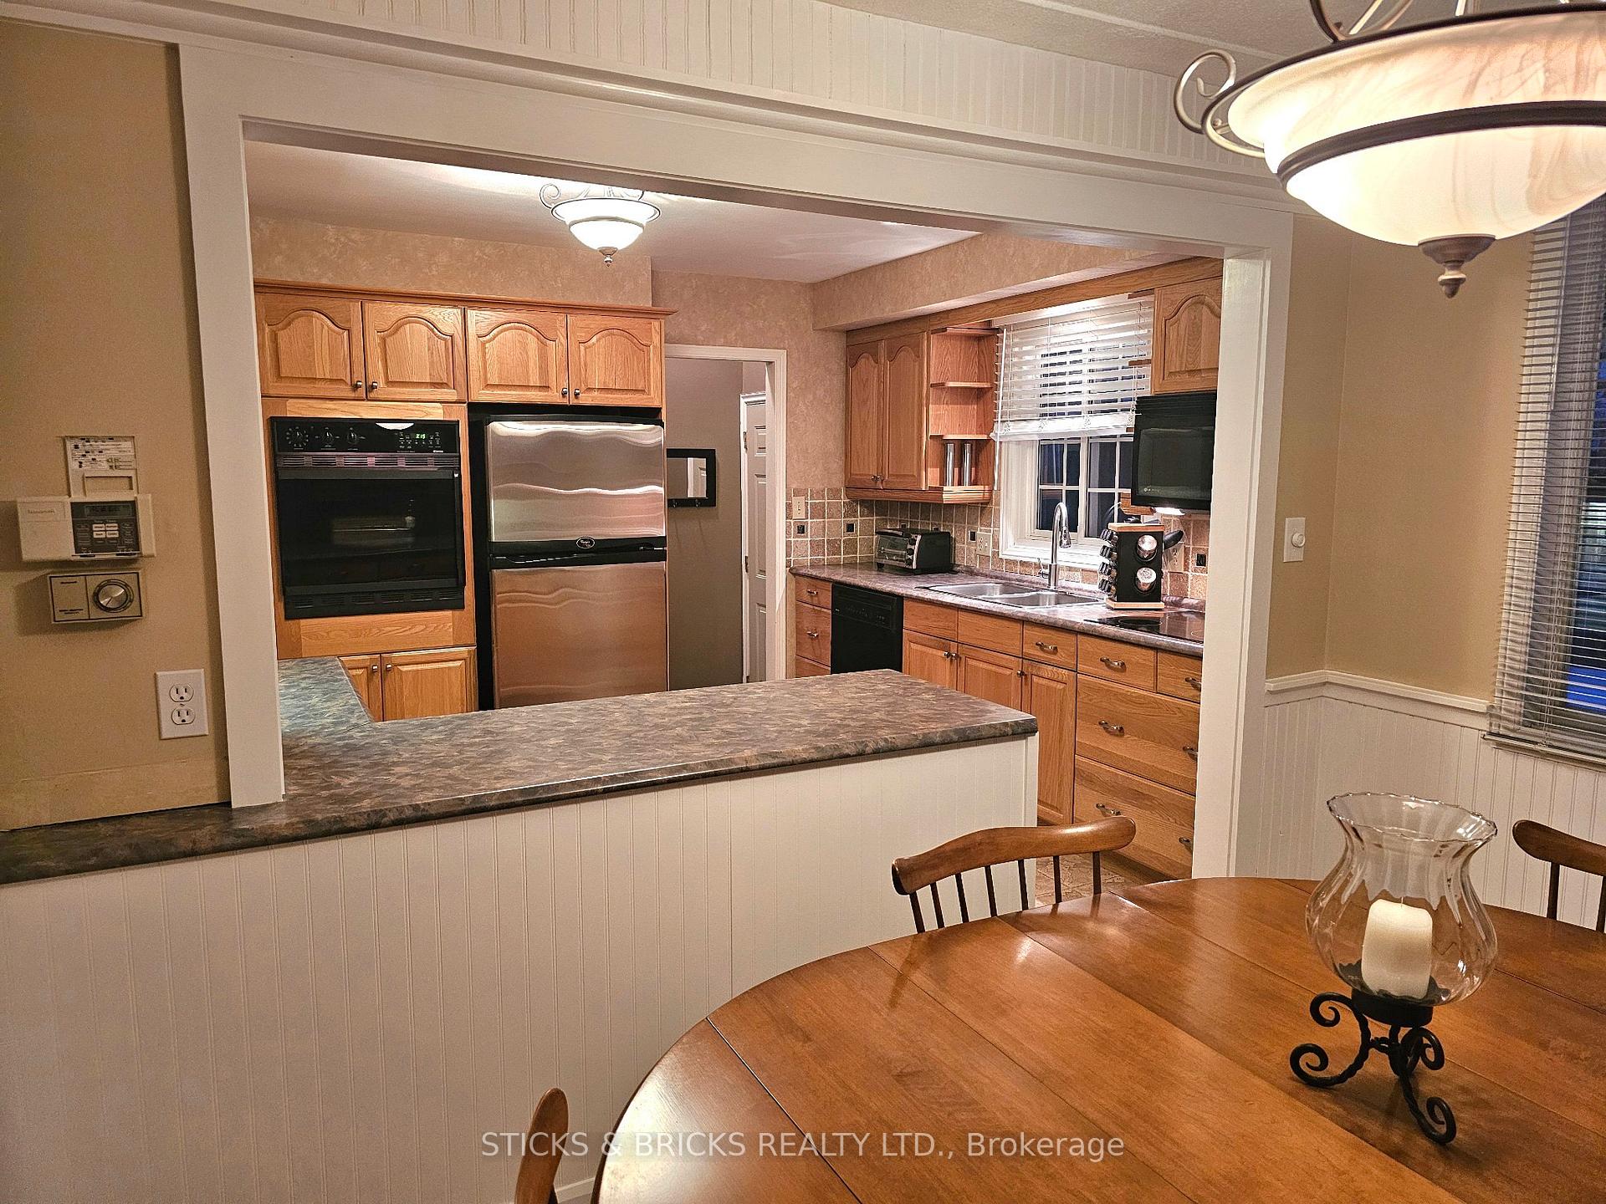
- Kitchens: 1
- Family room: Yes
Outside and lotBrick front, Asphalt shingle, Poured concrete
- Exterior: Brick front
- Roof: Asphalt shingle
- Foundation: Poured concrete
- Size: 40 × 109.07 ft
Parking3 Parking, Private
- Spaces: 3 Parking
- Driveway: Private
Heating, water and powerForced air, gas, Central air, Municipal water
- Heating: Forced air, gas
- Cooling: Central air
- Water: Municipal water
- Sewer: Municipal sewer
Costs and taxesTaxes $3,356 a year, HST included in the price, Hwt
- Taxes, 2024: $3,356 a year
- HST: HST included in the price
- Rental items: Hwt
- Under contract: Hot water tank-gas
Included in the saleFridge, stove, washer, dryer, elf's, window coverings
- Included: Fridge, stove, washer, dryer, elf's, window coverings
Listing detailsX11945997, Expired, Jan 29, 2025
- MLS® number: X11945997
- Status: Expired
- Listed on: Jan 29, 2025
- Days on market: 90
- Updated: Apr 29, 2025
- Possession: Flexible
- Occupied by: Vacant
- Listing brokerage: STICKS & BRICKS REALTY LTD.
About this home
6954 Valiant Street, Niagara Falls (Marineland), ON L2G 7E6
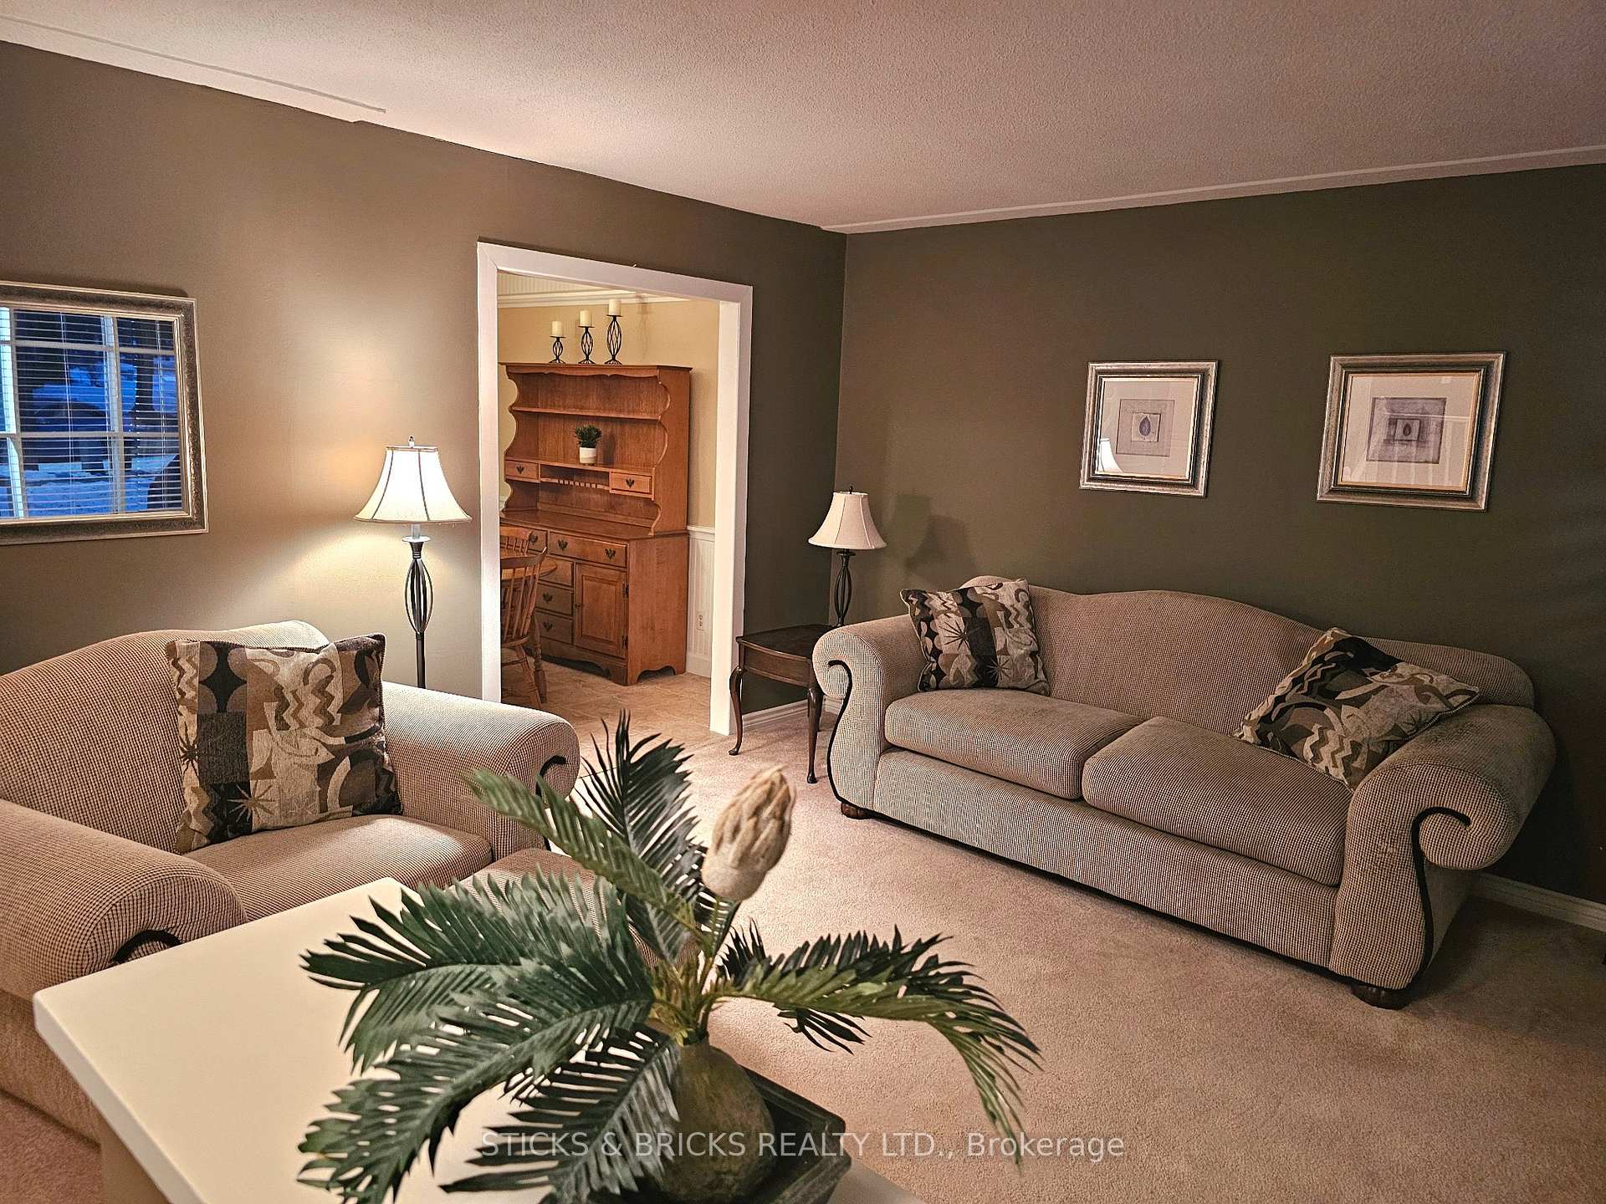
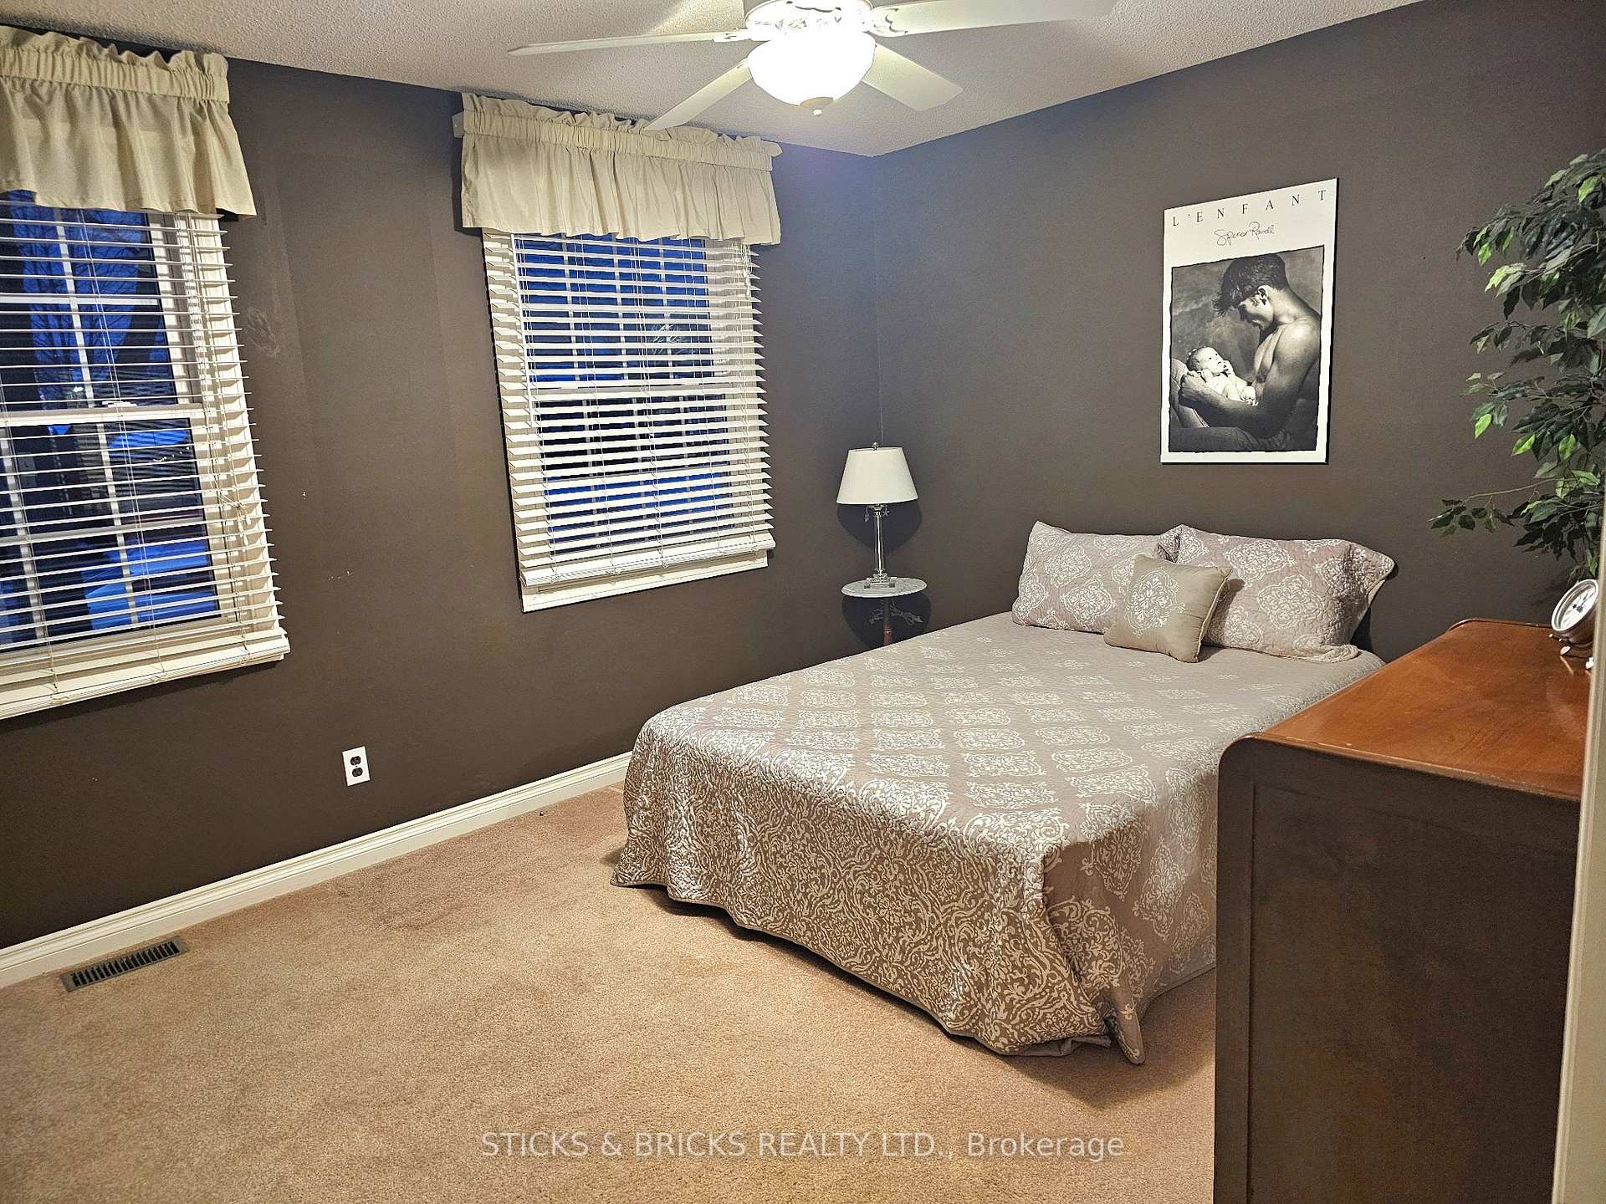
FANTASTIC LOCATION! THIS 3+2 bedroom Sidesplit in a quiet and conveniently located neighbourhood is ready to move in! Main floor featuring a spacious floor plan including living room, dining room and kitchen. Second floor has 3 nice sized bedrooms with 4pc bath. Lower level includes a large Rec room with gas fireplace, 3pc bath and fourth bedroom. Basement is partially finished with laundry room and ample storage space, workshop and potentially a 5th bedroom. Back door from stairs to lower level makes a potential for an in law! Private rear yard with new large shed with concrete floor. This home is a great family home and close to many amenities and schools. Don't miss out!
Ask about this home
A HOMEH agent will answer your questions about this home.
Around this home
Daily convenience, out of 100, from the distances below
Schools nearby
School rating, out of 10.
Helpful calculators
Your HOMEH agent

"I would see it this week."