

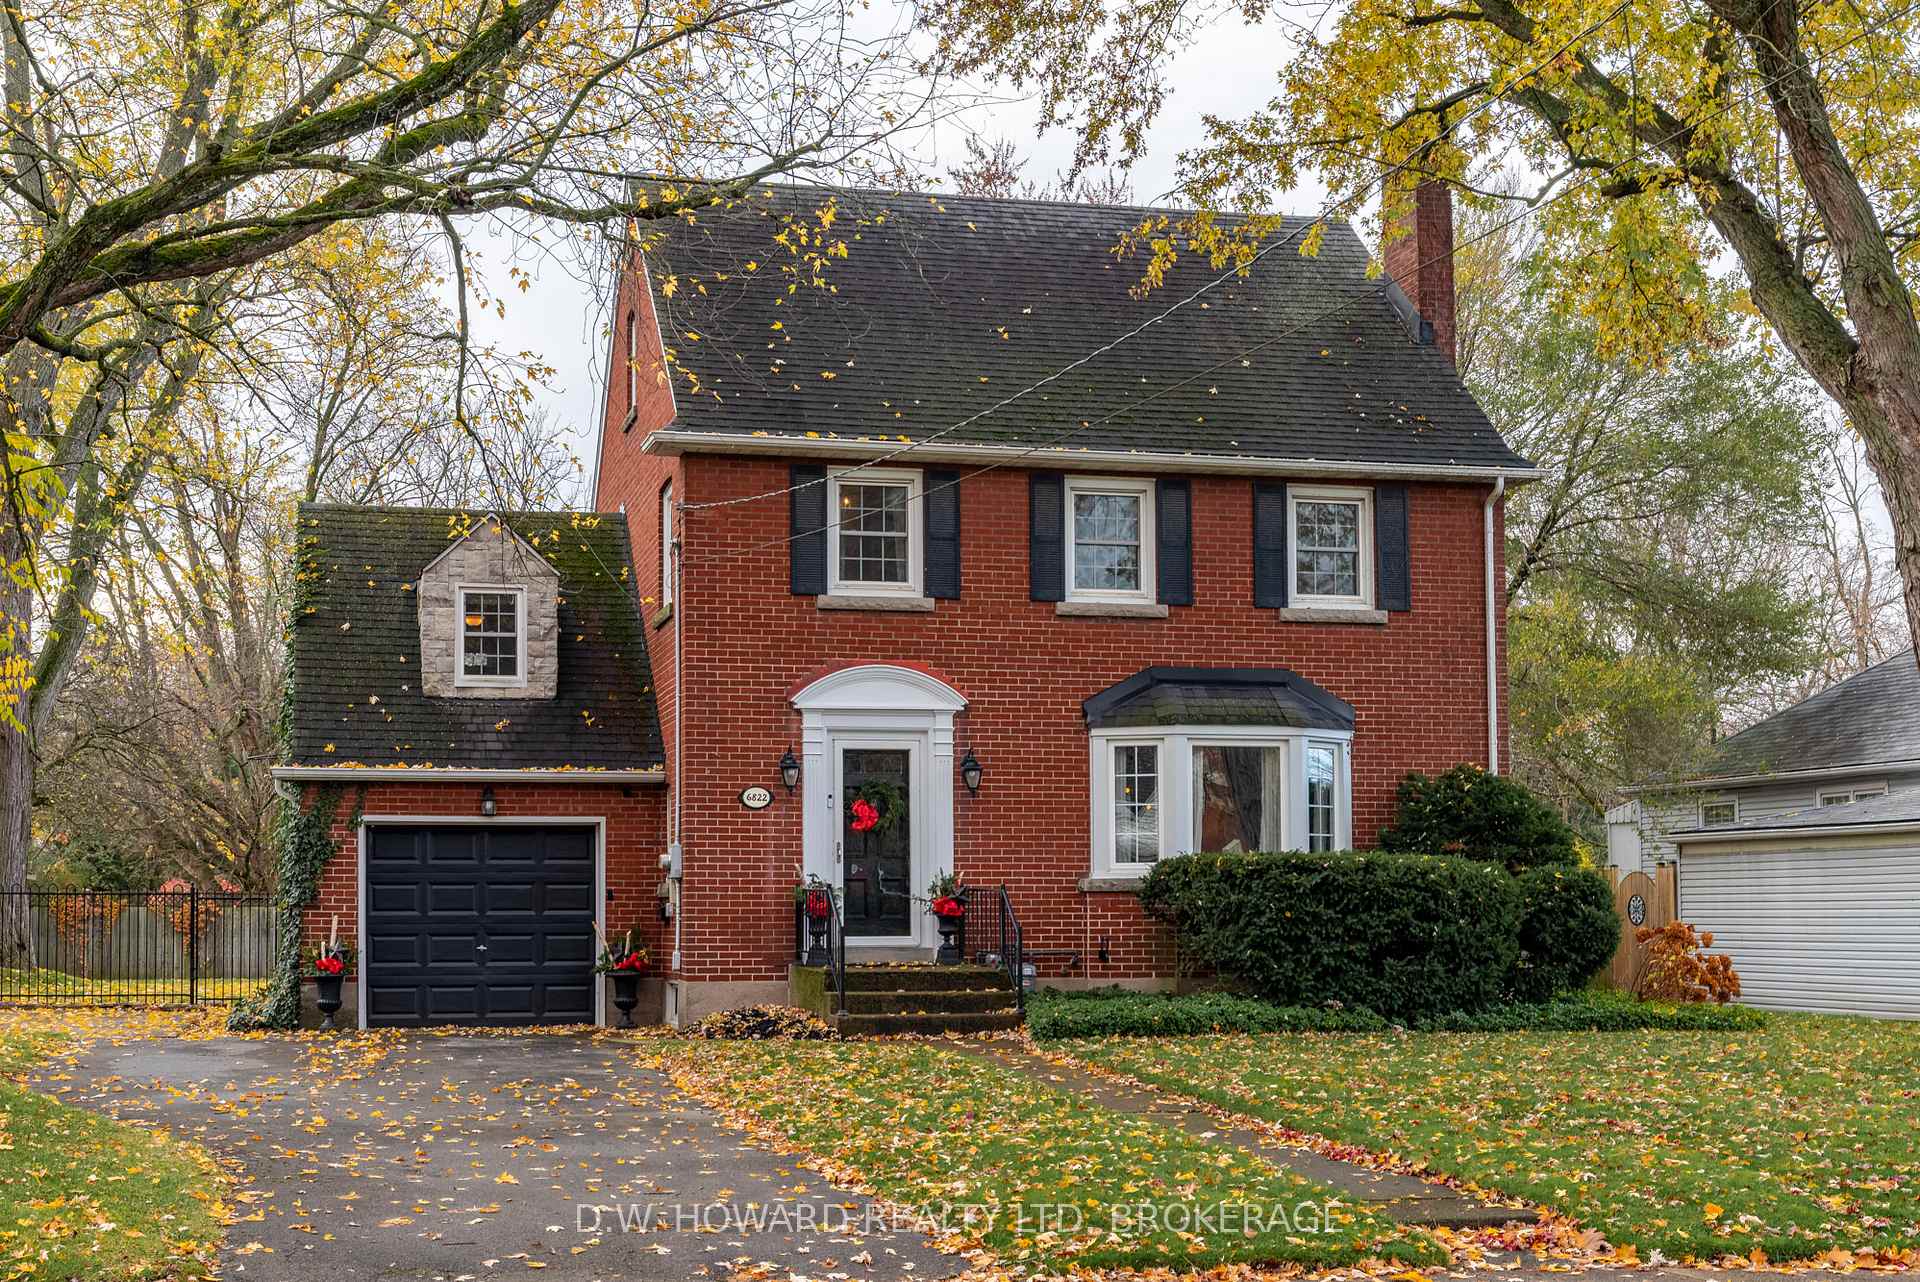
6822 Barker Street
6822 Barker Street
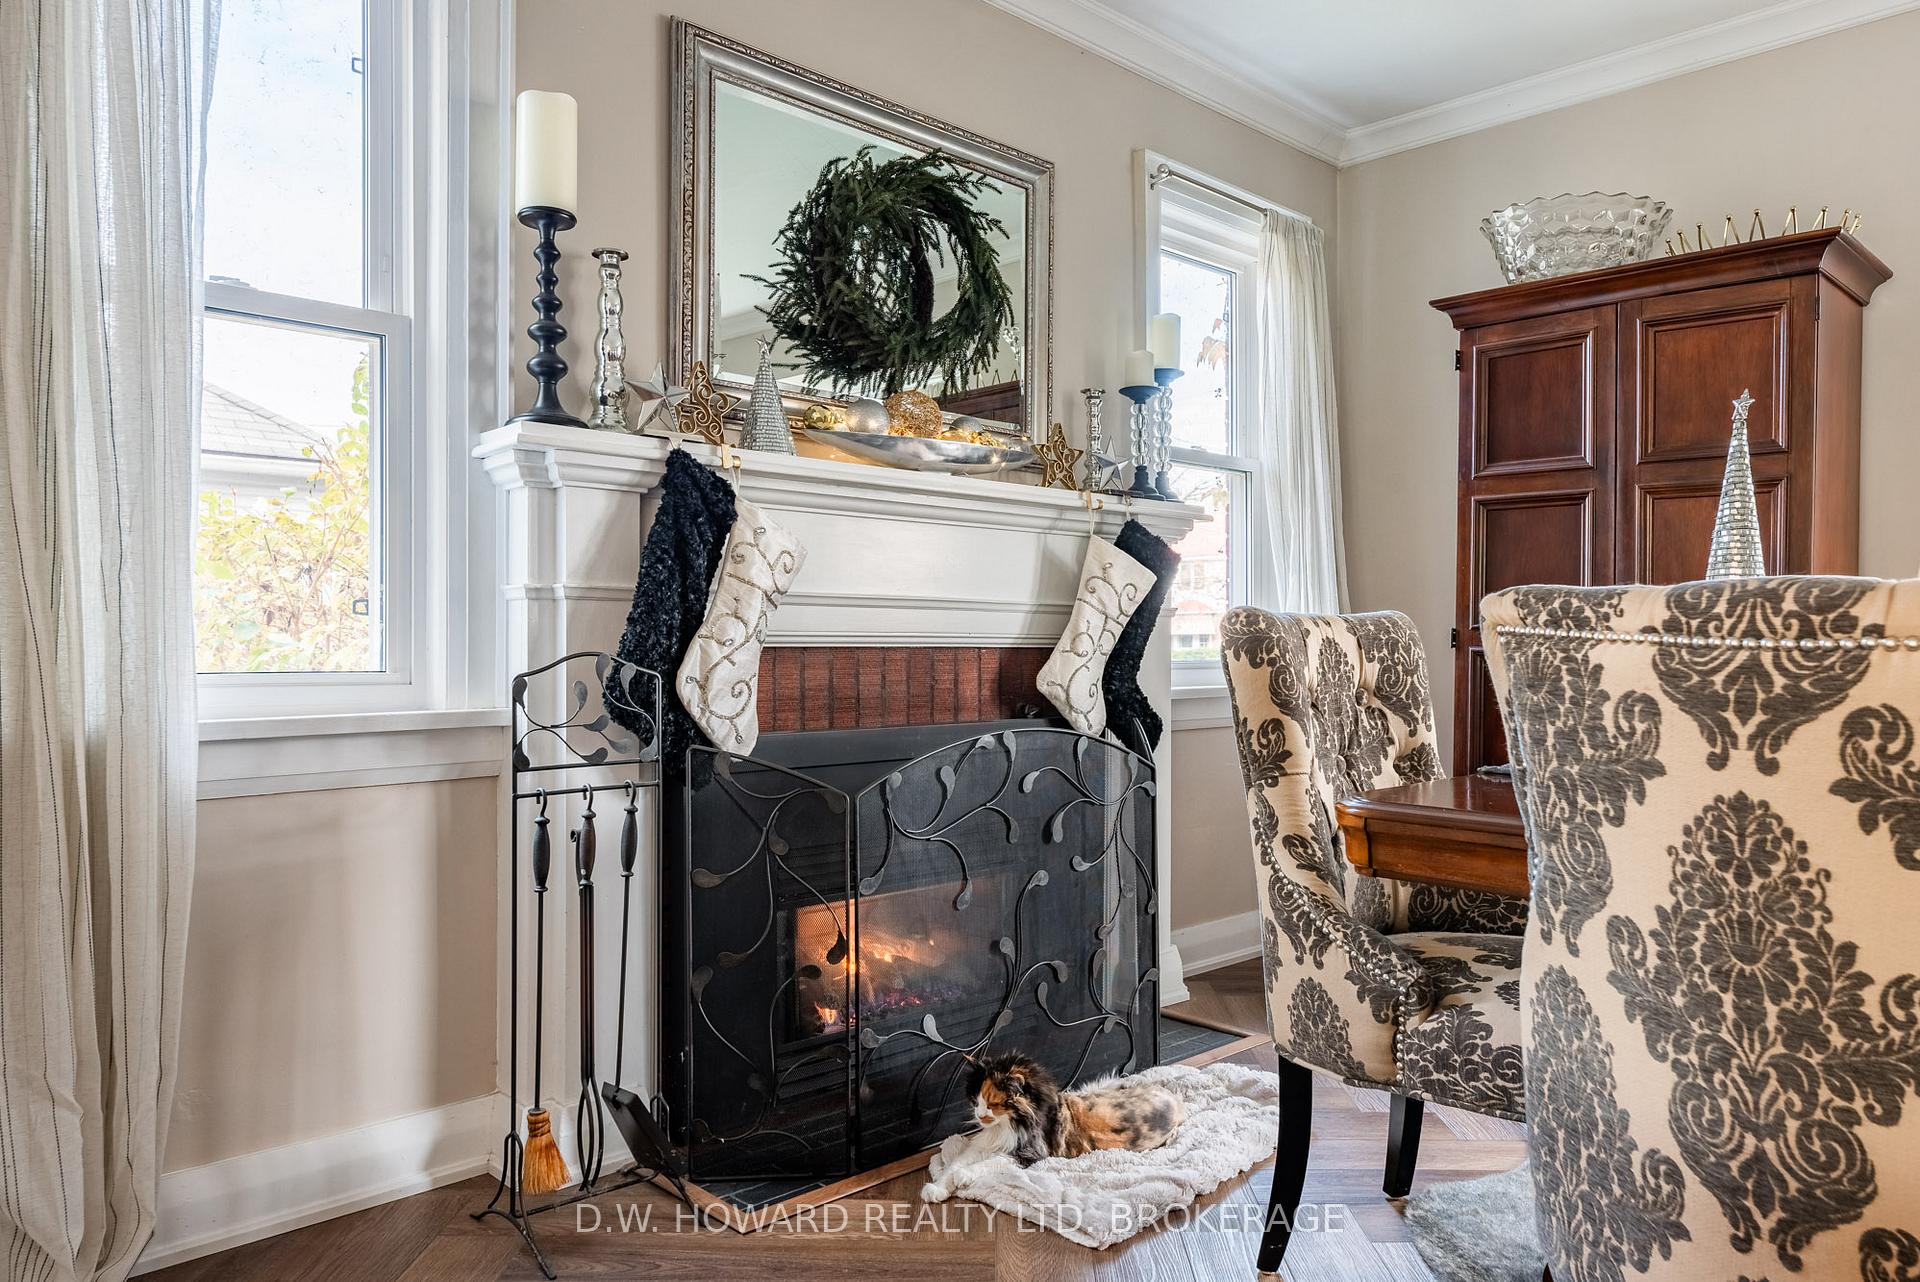 See all 32 photos
Property history
- $899,000ExpiredList: 2024-11-16|End: 2025-03-17|121 daysX10427613
Facts and features
- BasementPart finished
- Age of home51–99 years
- Price per sq ft~$400
- Water, sewerMunicipal
- Fireplace
- Central air
- Inground pool
The homeDetached, 2-storey, Age 51–99 years
- Type: Detached
- Style: 2-storey
- Age: 51–99 years
- Living space: 2,000–2,500 sq ft
- Basement: Partially finished
- Waterfront: None
InsideFireplace Yes, electric, natural gas, living room, other, Other, Rooms above ground 11
- Fireplace: Yes, electric, natural gas, living room, other
- Features: Other
- Rooms above ground: 11
- Bedrooms: 5
- Bathrooms: 2
- Kitchens: 1
Outside and lotBrick, Asphalt shingle, Poured concrete
- Exterior: Brick
- Roof: Asphalt shingle
- Foundation: Poured concrete
- Pool: Inground
- Features: Landscaped, hot tub
- Size: 80.18 × 160.4 ft
- Zoning: RES
Parking1 Garage, Attached, Private
- Spaces: 1 Garage
- Garage: Attached
- Driveway: Private
Heating, water and powerForced air, gas, Central air, Municipal water
- Heating: Forced air, gas
- Cooling: Central air
- Water: Municipal water
- Sewer: Municipal sewer
Costs and taxesTaxes $3,916 a year, HST included in the price
- Taxes, 2024: $3,916 a year
- HST: HST included in the price
Included in the saleNegotiable
- Included: Negotiable
Listing detailsX10427613, Expired, Nov 16, 2024
- MLS® number: X10427613
- Status: Expired
- Listed on: Nov 16, 2024
- Days on market: 121
- Updated: Mar 17, 2025
- Possession: 2025-01-16 / January 16, 2025
- Occupied by: Owner
- Listing brokerage: D.W. HOWARD REALTY LTD. BROKERAGE
About this home
6822 Barker Street, Niagara Falls (Dorchester), ON L2G 1Z3
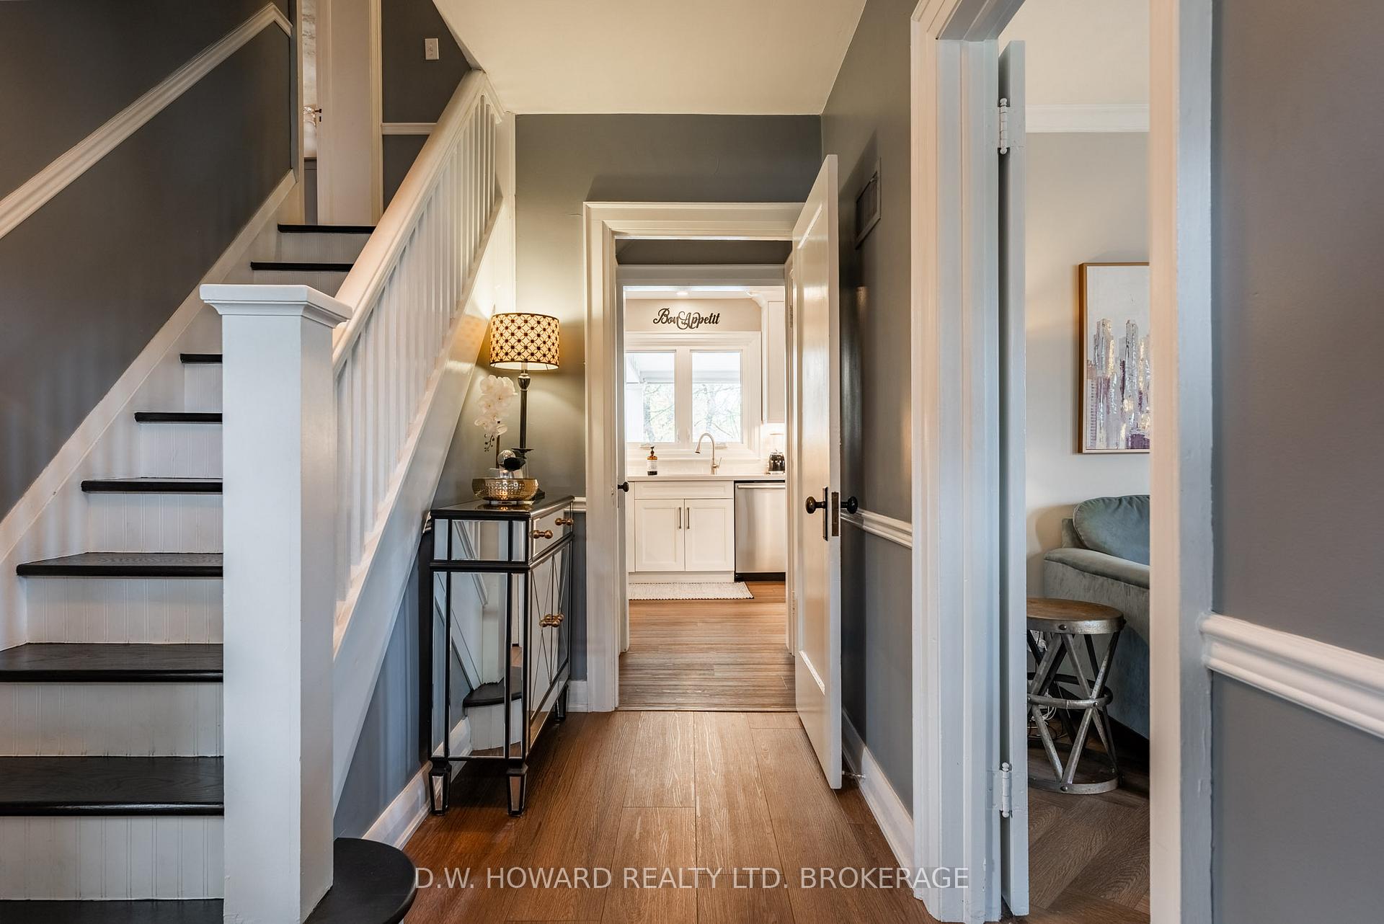
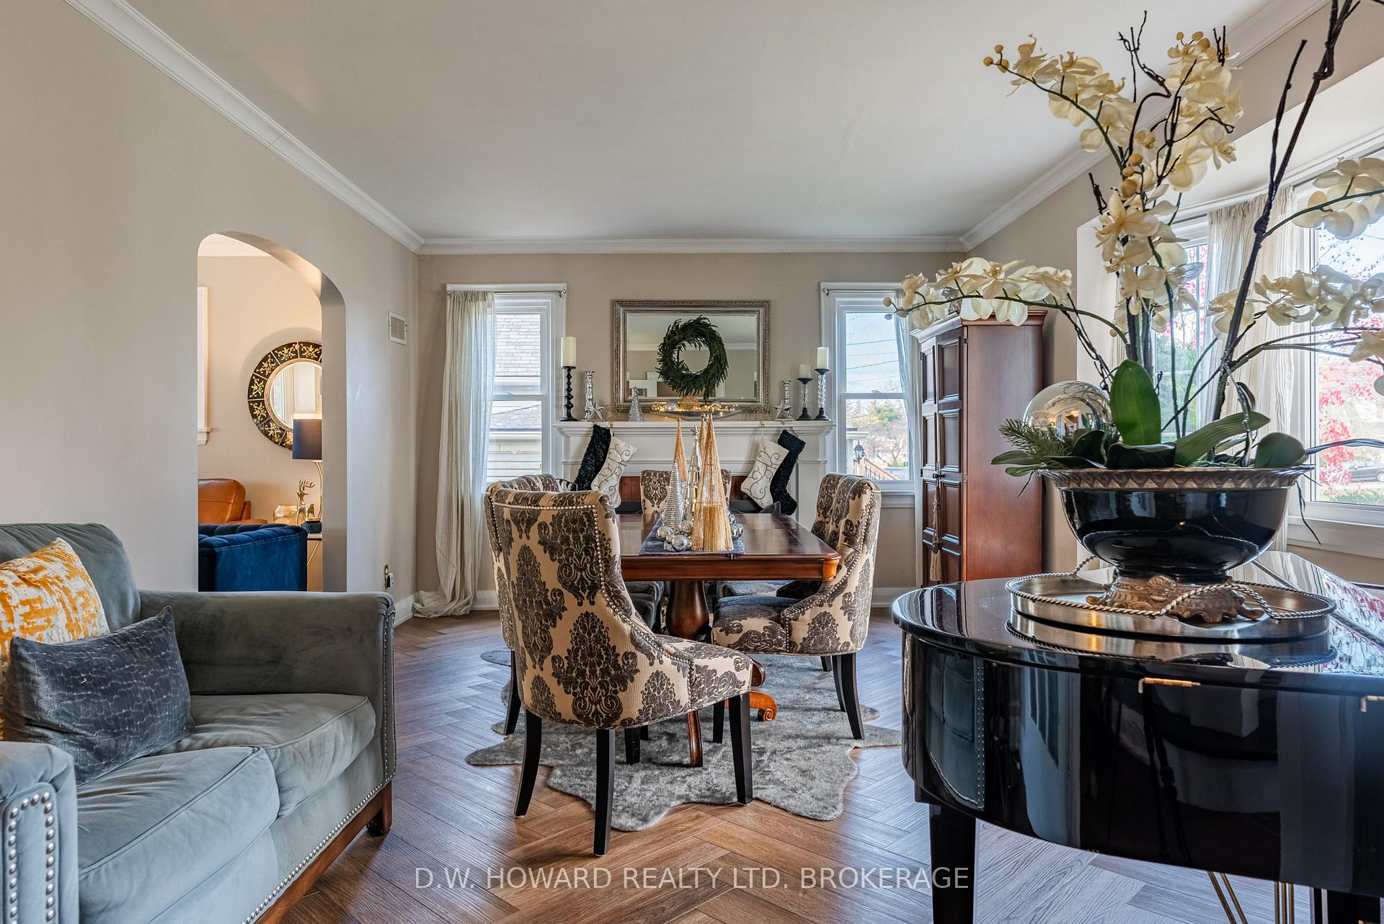
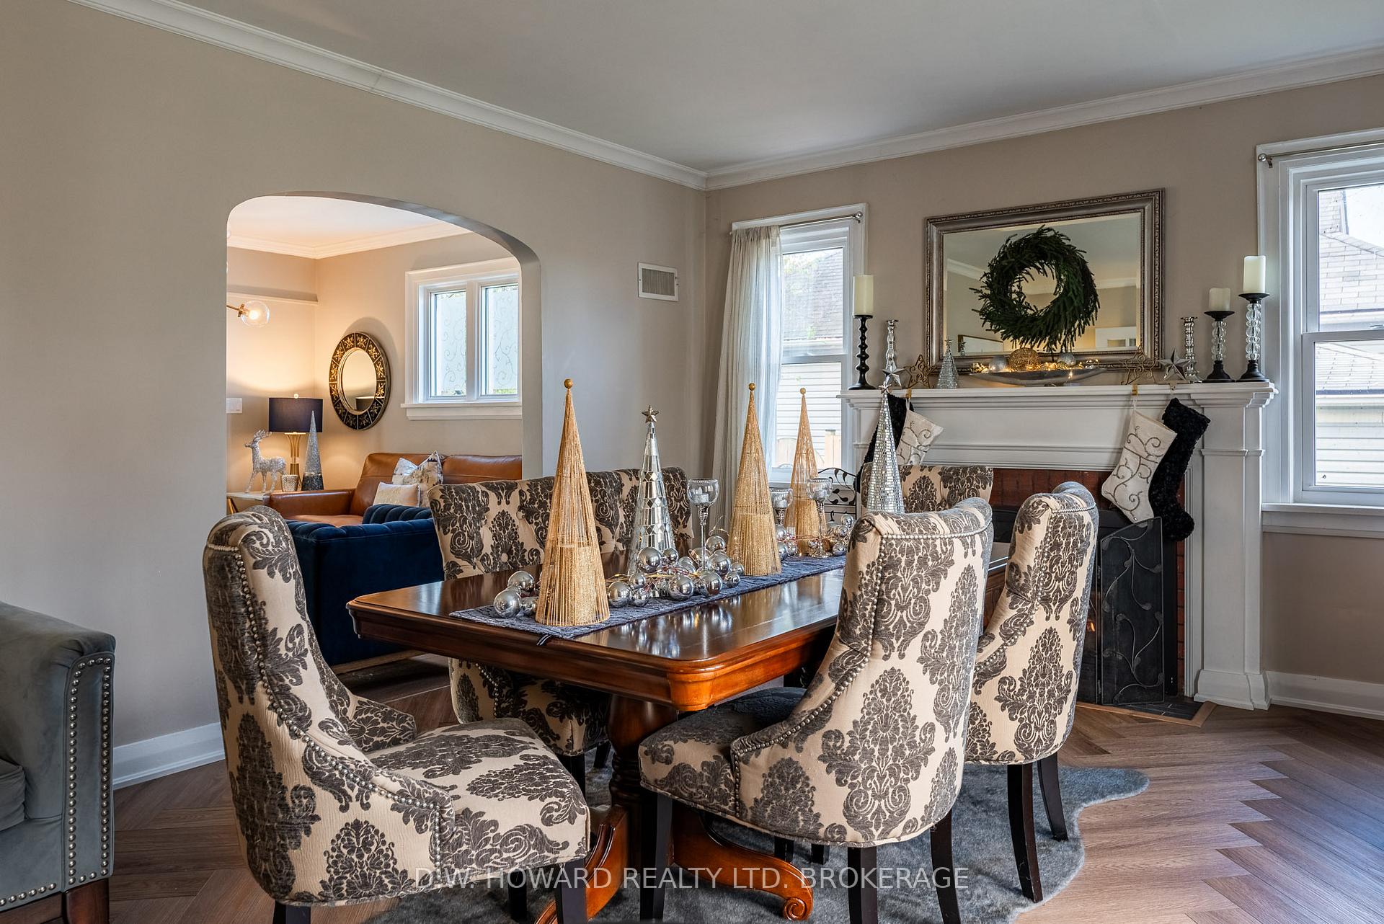
Curb appeal highlights this stunning Niagara Falls package located at 6822 Barker Street. Pride of ownership is abundantly clear as you tour this incredible home and property. The attractive home features much in its layout and design providing any size family the ease of everyday living. Three finished levels, Full basement, large rooms, outstanding new kitchen to serve both the dining room and exterior covered deck, provides for all entertainment needs of family and friends. The attached professional pictures and drone videos shows a clear indication of the quality within. Exterior highlights include, oversized fenced yard, in-ground pool and as mentioned covered deck with duel sided fireplace, Hot tub and easy access with large double doors to the home in order to enhance the already large living space. This must see address can be viewed upon request but be assured your tour can be enjoyed expecting much in excitement and confidence.
Ask about this home
A HOMEH agent will answer your questions about this home.
Around this home
Daily convenience, out of 100, from the distances below
Schools nearby
School rating, out of 10.
Helpful calculators
Your HOMEH agent

"Priced 43% over the Hestimate. I would see it this week."