

7448 Wanless Street
7448 Wanless Street
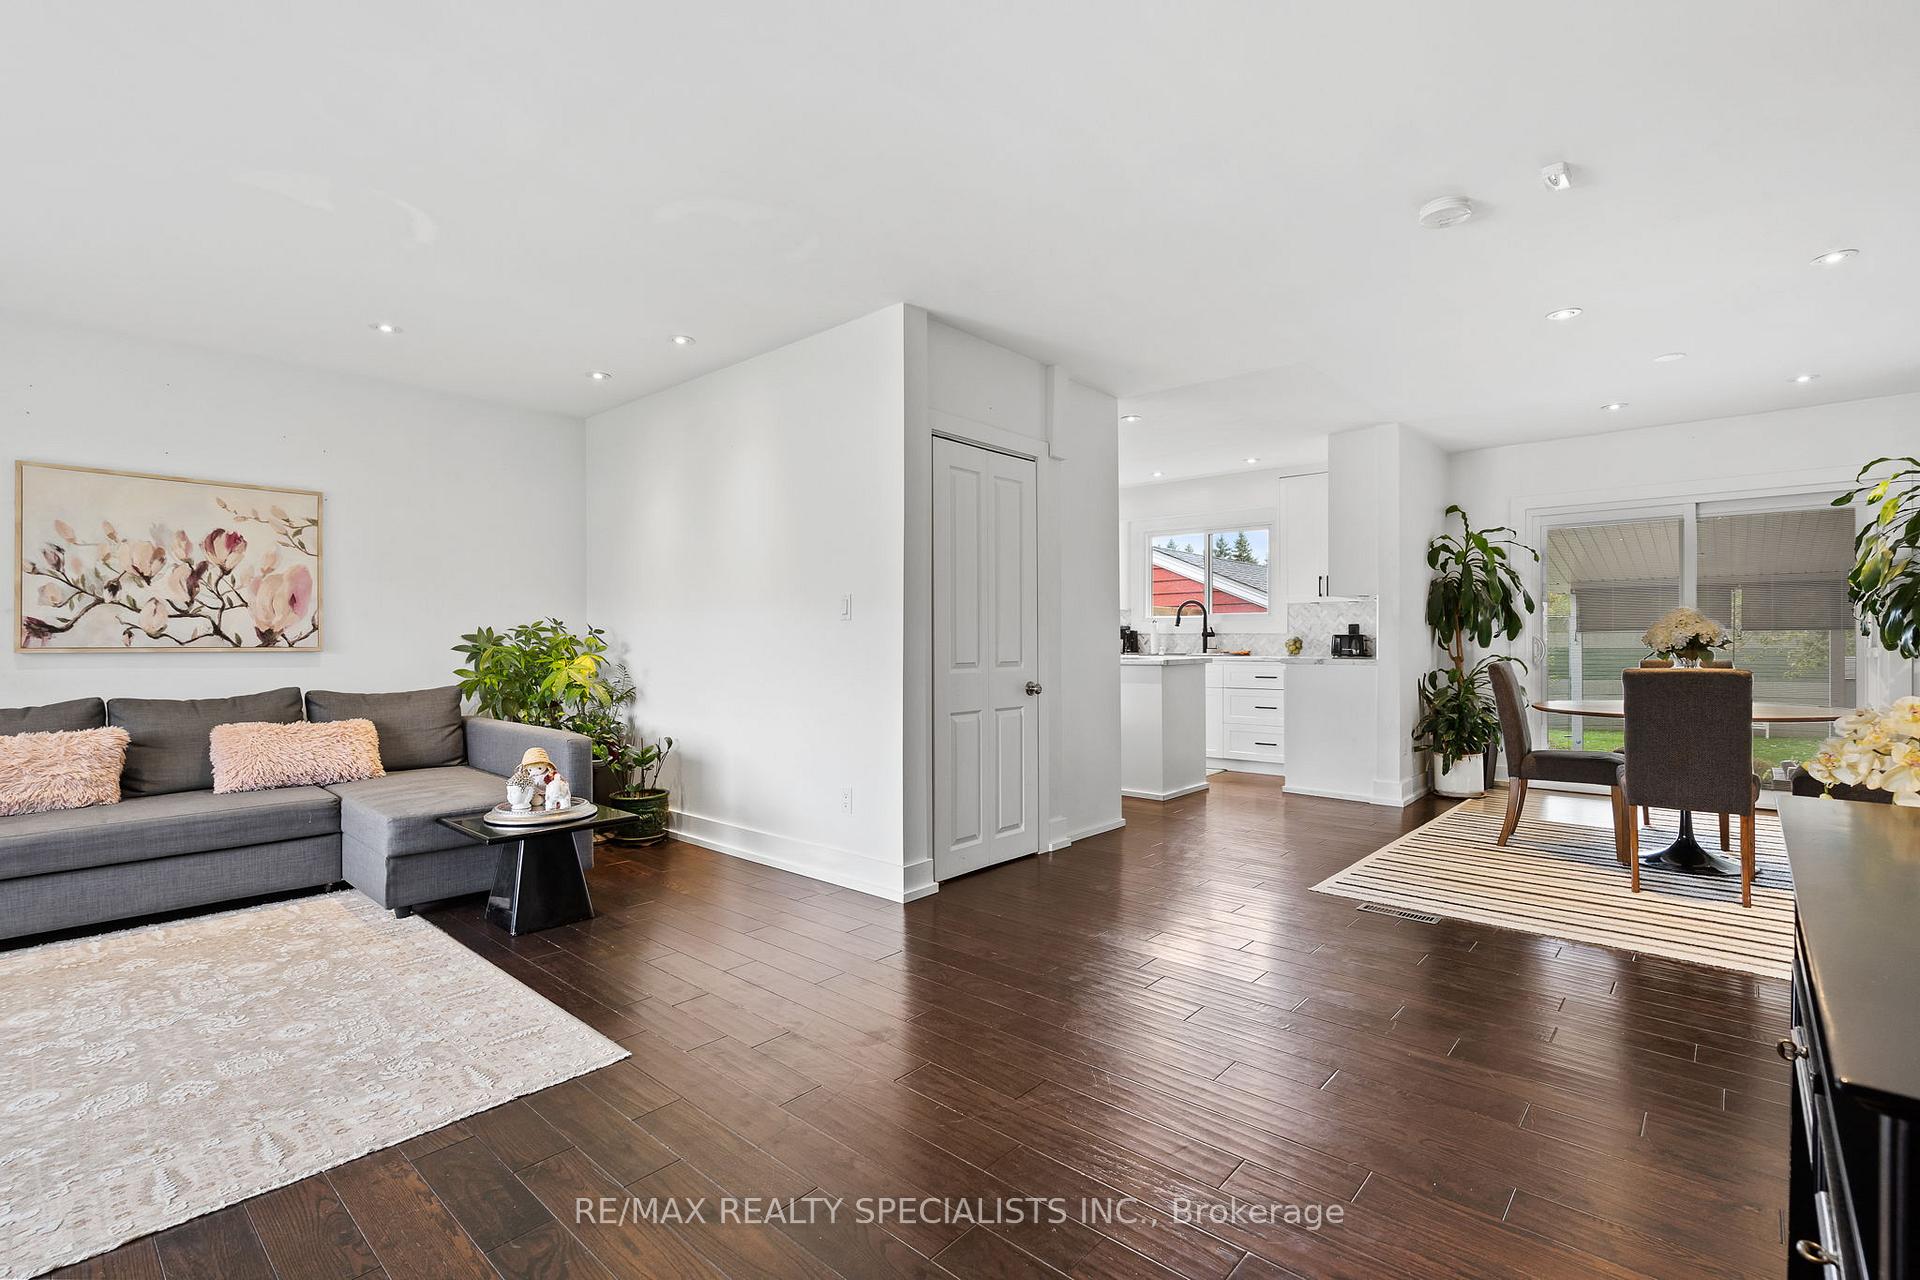 See all 32 photos
Property history
Facts and features
- BasementFinished
- Age of home51–99 years
- Water, sewerMunicipal
- HeatingForced air
- Separate entrance
- Hardwood floors
- Central air
The homeDetached, Bungalow, Age 51–99 years
- Type: Detached
- Style: Bungalow
- Age: 51–99 years
- Living space: 700–1,100 sq ft
- Basement: Finished, separate entrance
InsideHardwood, Broadloom, Lower level, Rooms above ground 6
- Flooring: Hardwood, Broadloom
- Laundry: Lower level
- Rooms above ground: 6
- Bedrooms: 2 + 1 in the basement
- Bathrooms: 2
- Kitchens: 1
Outside and lotBrick, Asphalt shingle, Unknown
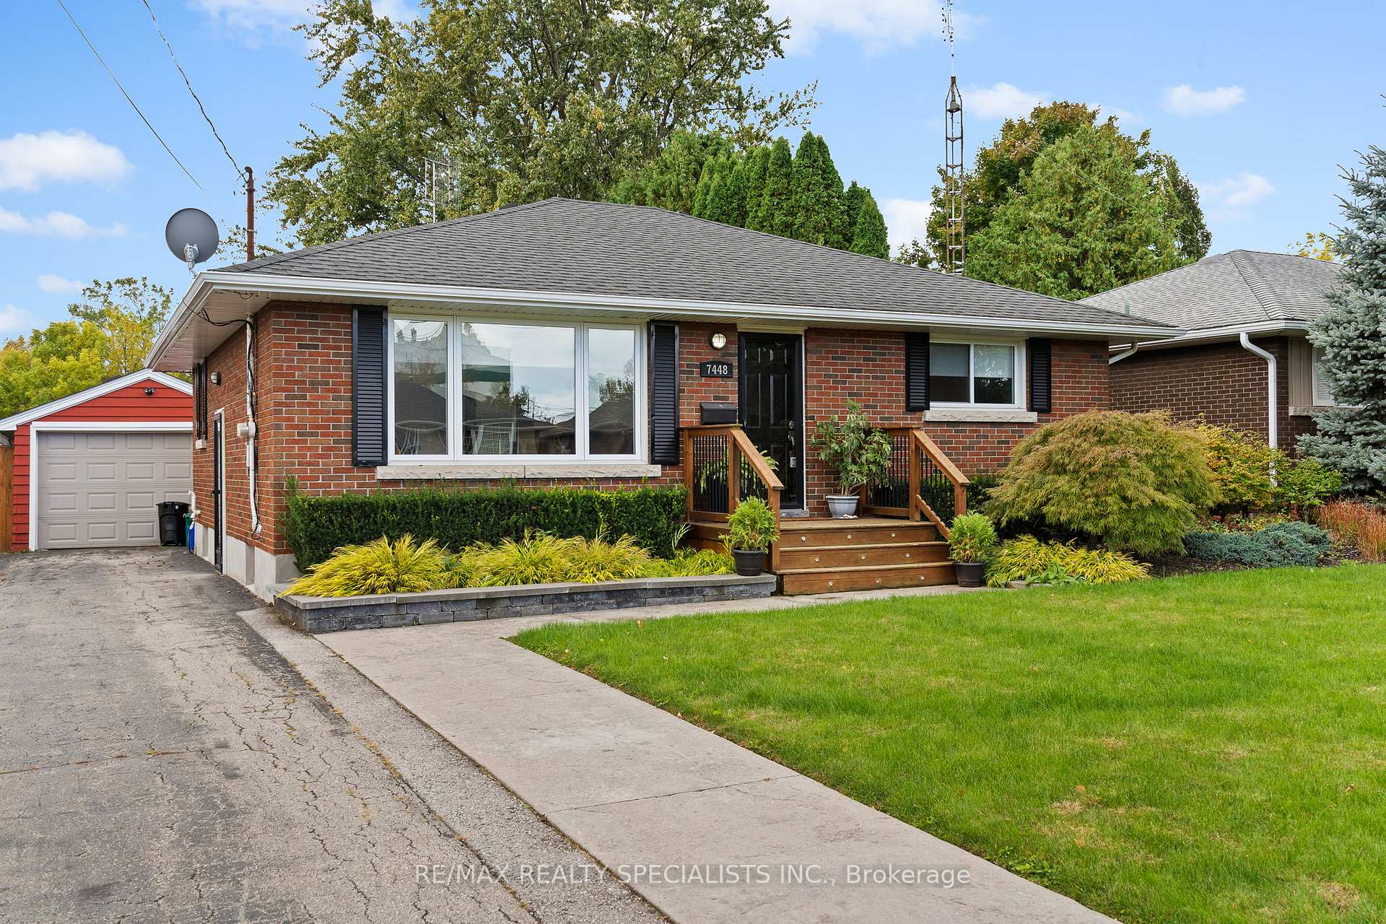
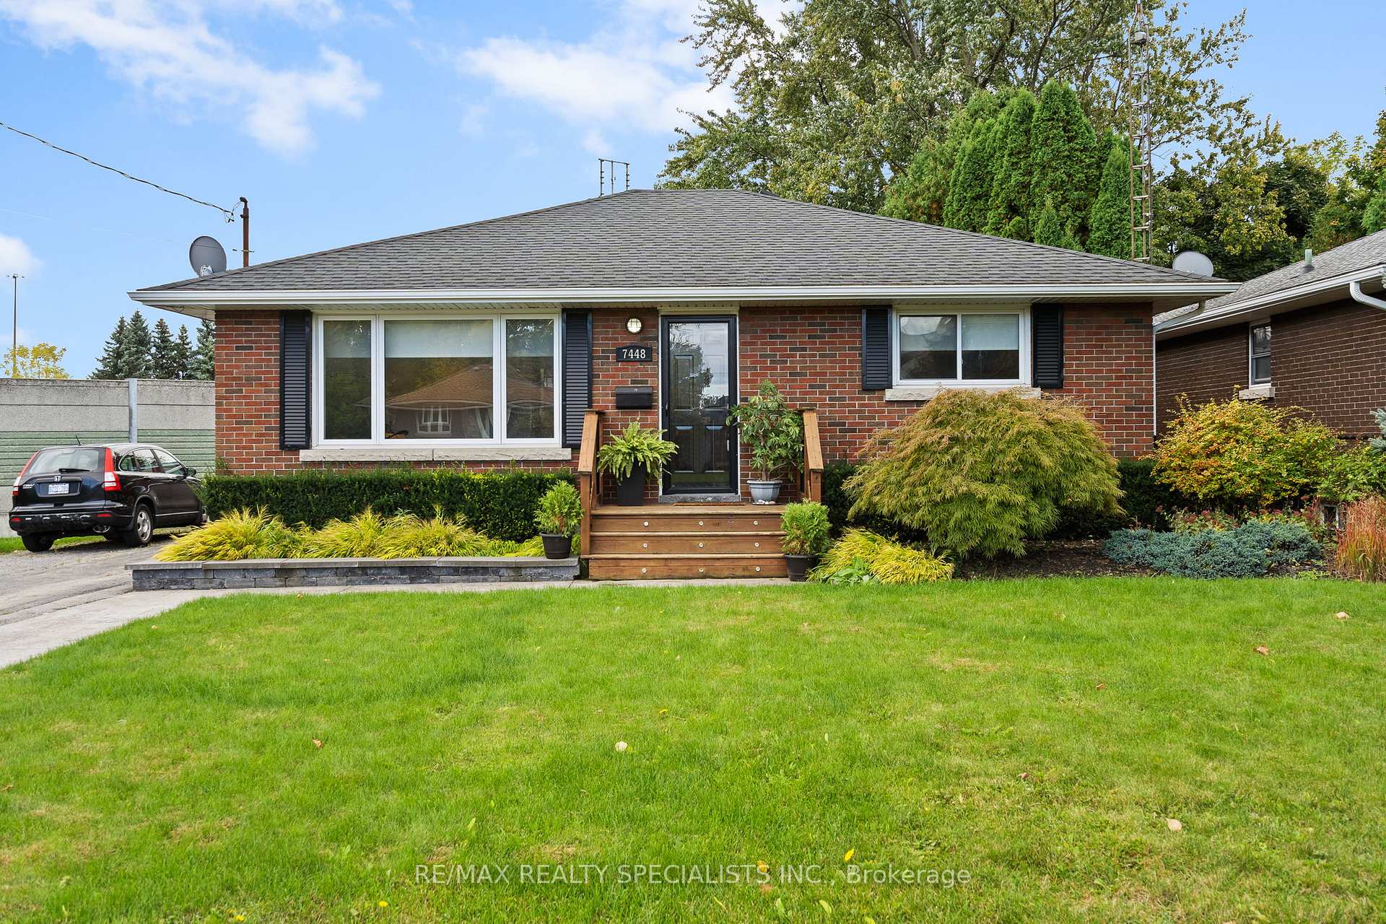
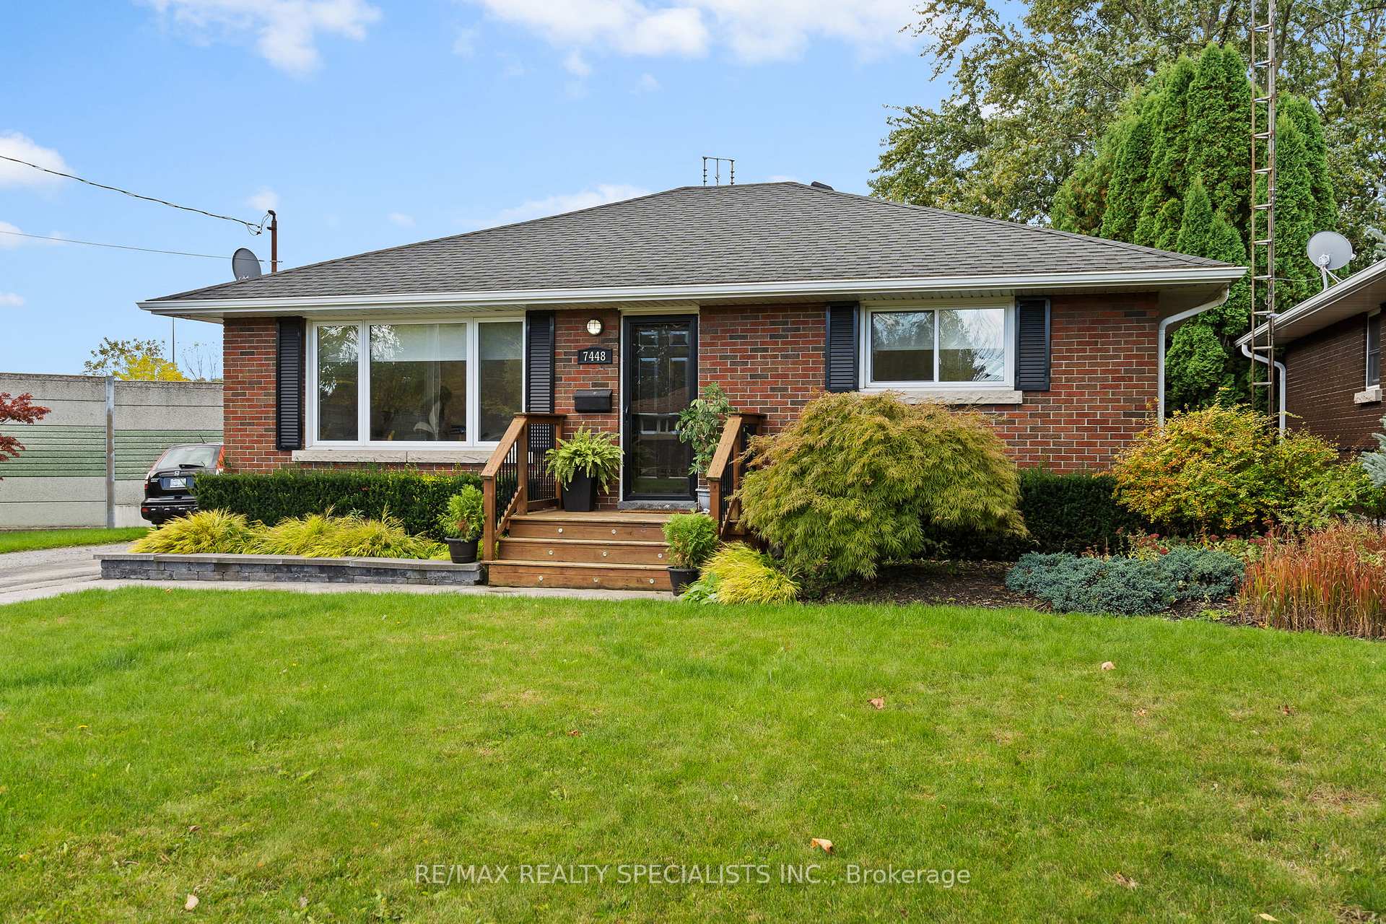
- Exterior: Brick
- Roof: Asphalt shingle
- Foundation: Unknown
- Size: 50 × 158.2 ft
Parking1 Garage, Detached, Private double
- Spaces: 1 Garage
- Garage: Detached
- Driveway: Private double
Heating, water and powerForced air, gas, Central air, Municipal water
- Heating: Forced air, gas
- Cooling: Central air
- Water: Municipal water
- Sewer: Municipal sewer
Costs and taxesTaxes $3,694 a year, Hot water heater
- Taxes, 2024: $3,694 a year
- Rental items: Hot water heater
Included in the saleAll elf's, all window coverings, dishwasher, rangehood, refrigerator, stove, washer & dryer, bbq gazebo, tv mounts (2), garage door opener and remote.
- Included: All elf's, all window coverings, dishwasher, rangehood, refrigerator, stove, washer & dryer, bbq gazebo, tv mounts (2), garage door opener and remote.
NearbyCul de sac/dead end, fenced yard, public transit, school
- Close to: Cul de sac/dead end, fenced yard, public transit, school
Listing detailsX11923065, Sold, Jan 14, 2025
- MLS® number: X11923065
- Status: Sold
- Listed on: Jan 14, 2025
- Days on market: 50
- Updated: Mar 5, 2025
- Possession: 2025-01-14 / January 14, 2025
- Occupied by: Owner
- Listing brokerage: RE/MAX REALTY SPECIALISTS INC.
About this home
7448 Wanless Street, Niagara Falls (Ascot), ON L2H 1C9
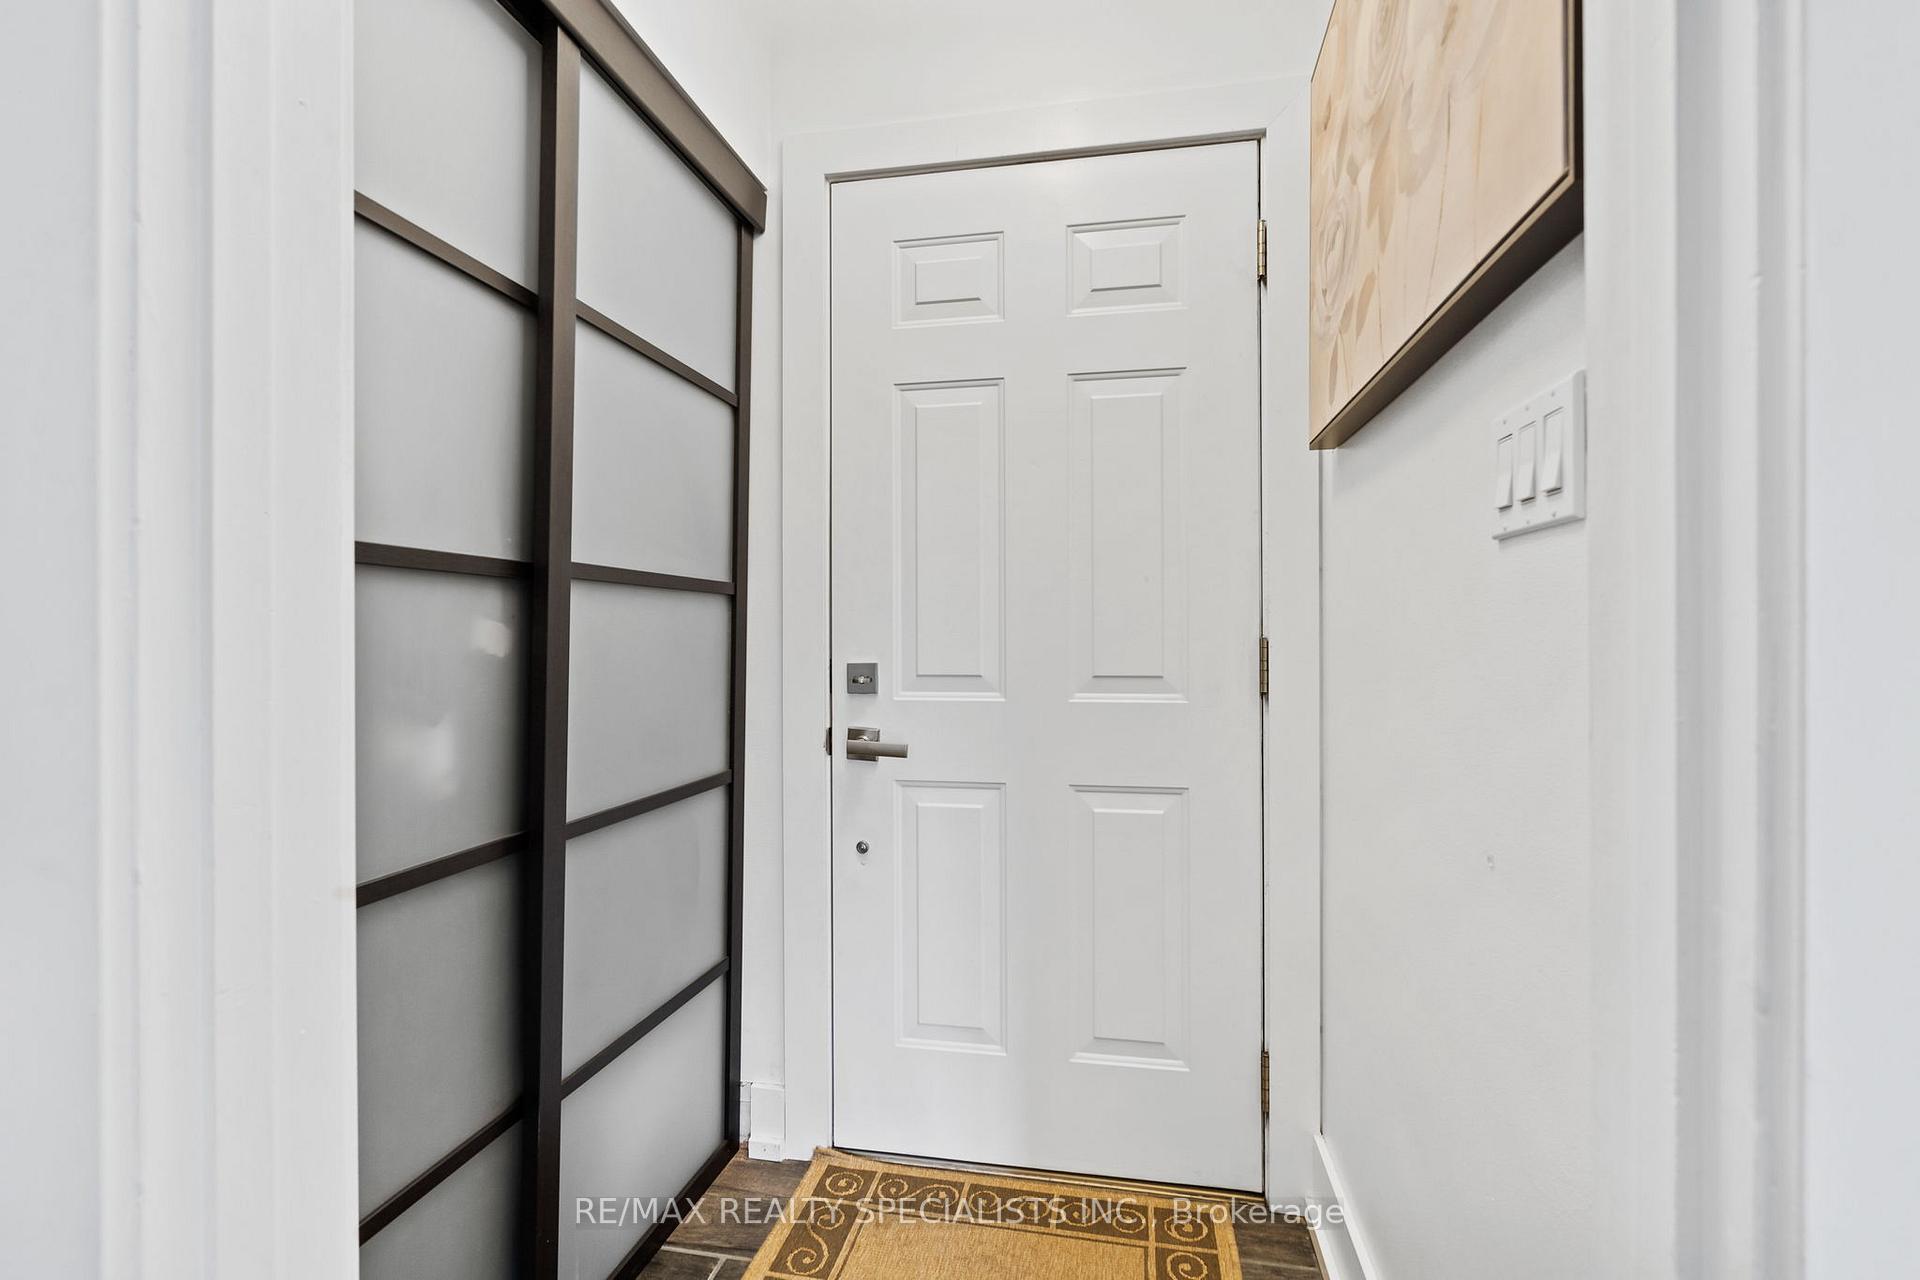
Turn-key 3-bed, 2-bath bungalow nestled on a peaceful dead-end street. Set on a generous 50x158ft lot, this home offers bright, open-concept living filled with natural light. The updated kitchen 2021-island, glass backsplash, and stainless steel appliances. The upstairs bathroom newly renovated. The fully finished basement, with a separate entrance, features a renovated bathroom, a spacious rec room, and additional bedroom ideal for in-law suite potential. Step through the sliding doors into a backyard oasis complete with a covered patio and manicured yard, perfect for entertaining. The detached garage, equipped with electricity and an automatic opener, provides an excellent space for a workshop. Ample street parking available. Key updates include a new furnace and AC in 2021, roof replaced in 2017, soffit, fascia, and gutters with leaf guards in 2016. Windows have been updated throughout. Conveniently located just minutes from QEW access, shopping outlets and other amenities. Move in and enjoy!
Ask about this home
A HOMEH agent will answer your questions about this home.
Around this home
Daily convenience, out of 100, from the distances below
Schools nearby
School rating, out of 10.
Helpful calculators
Your HOMEH agent

"I would see it this week."