

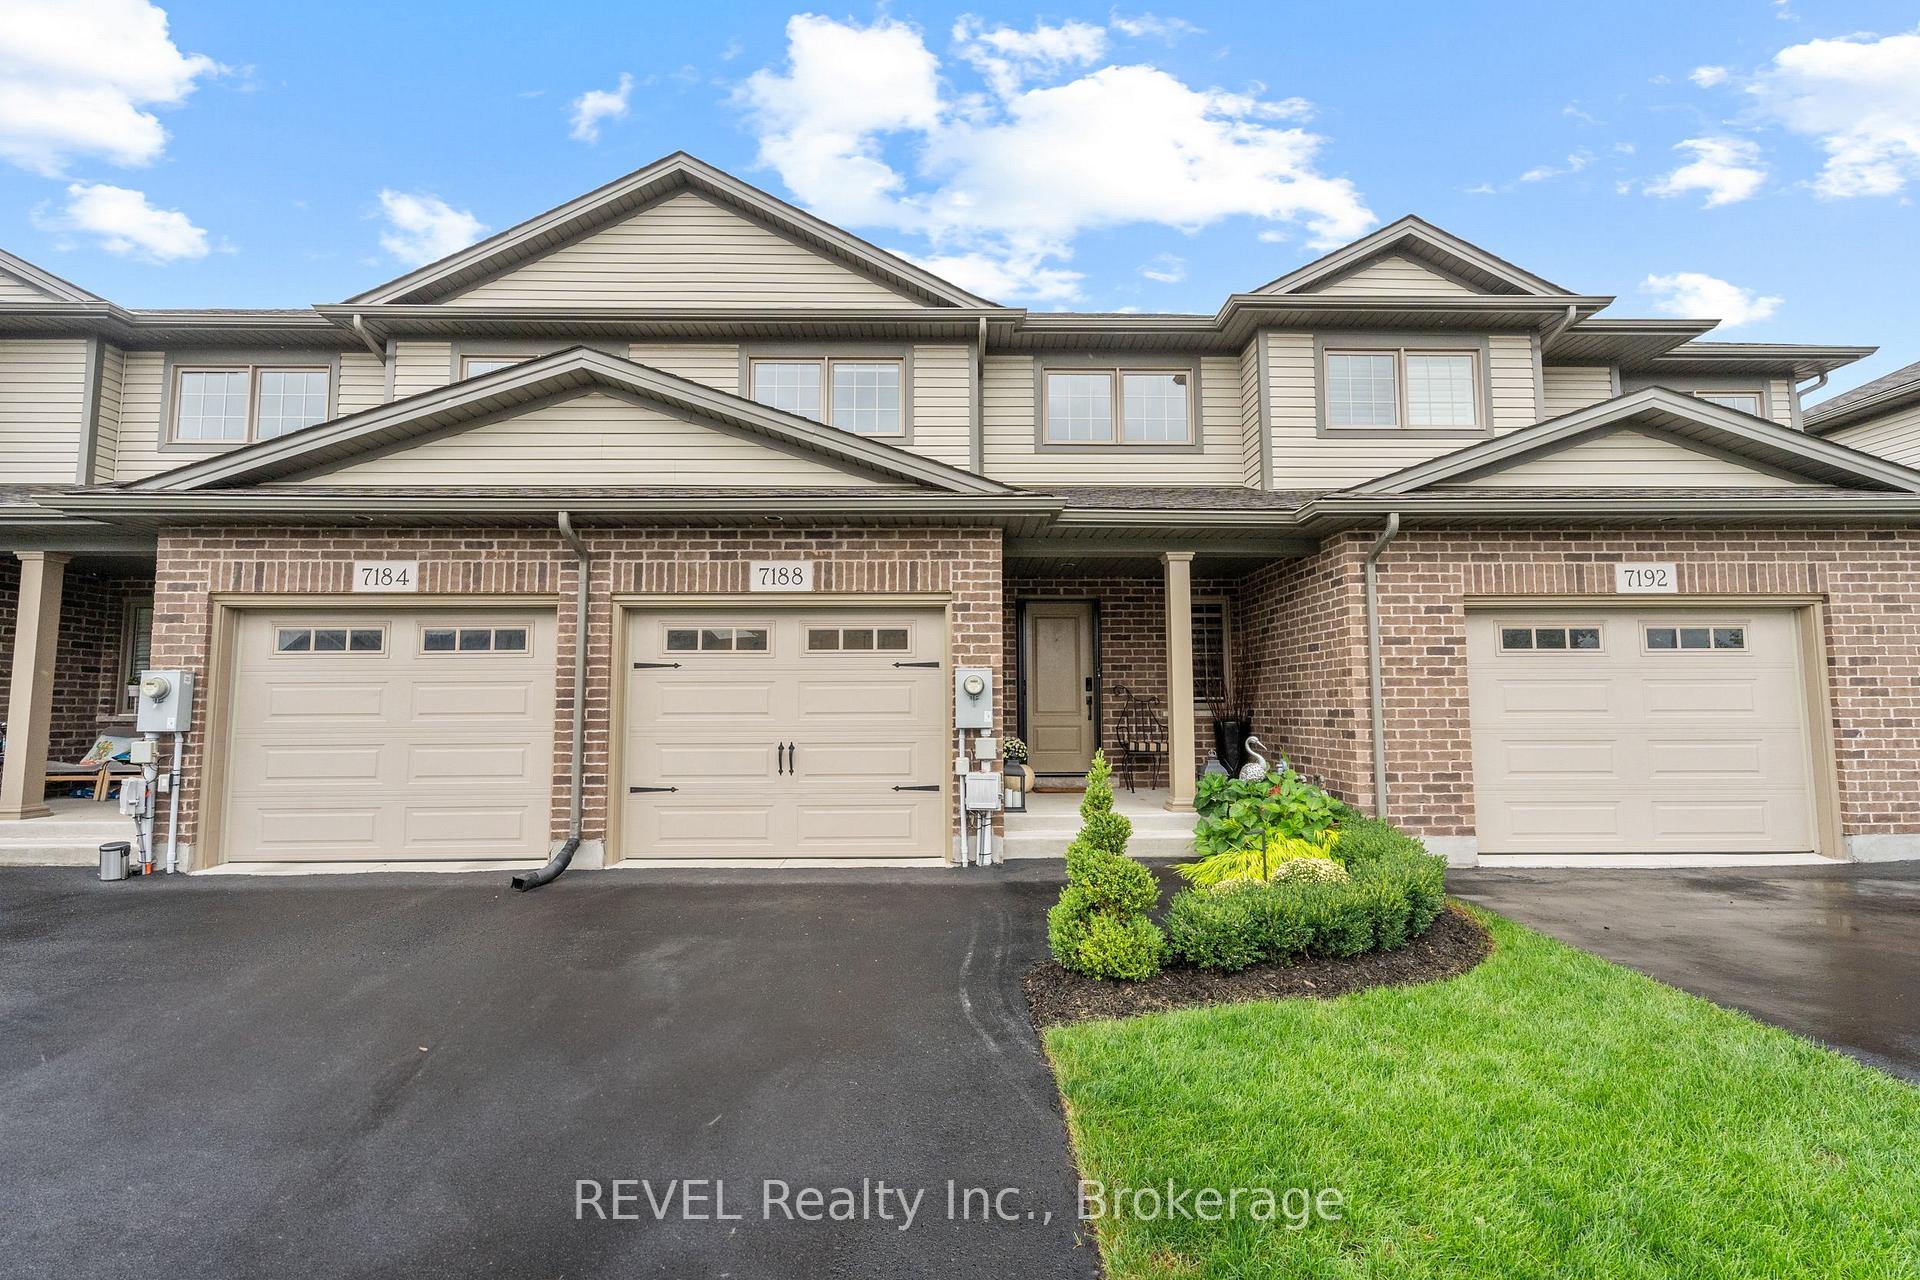
7188 Stacey Drive
7188 Stacey Drive
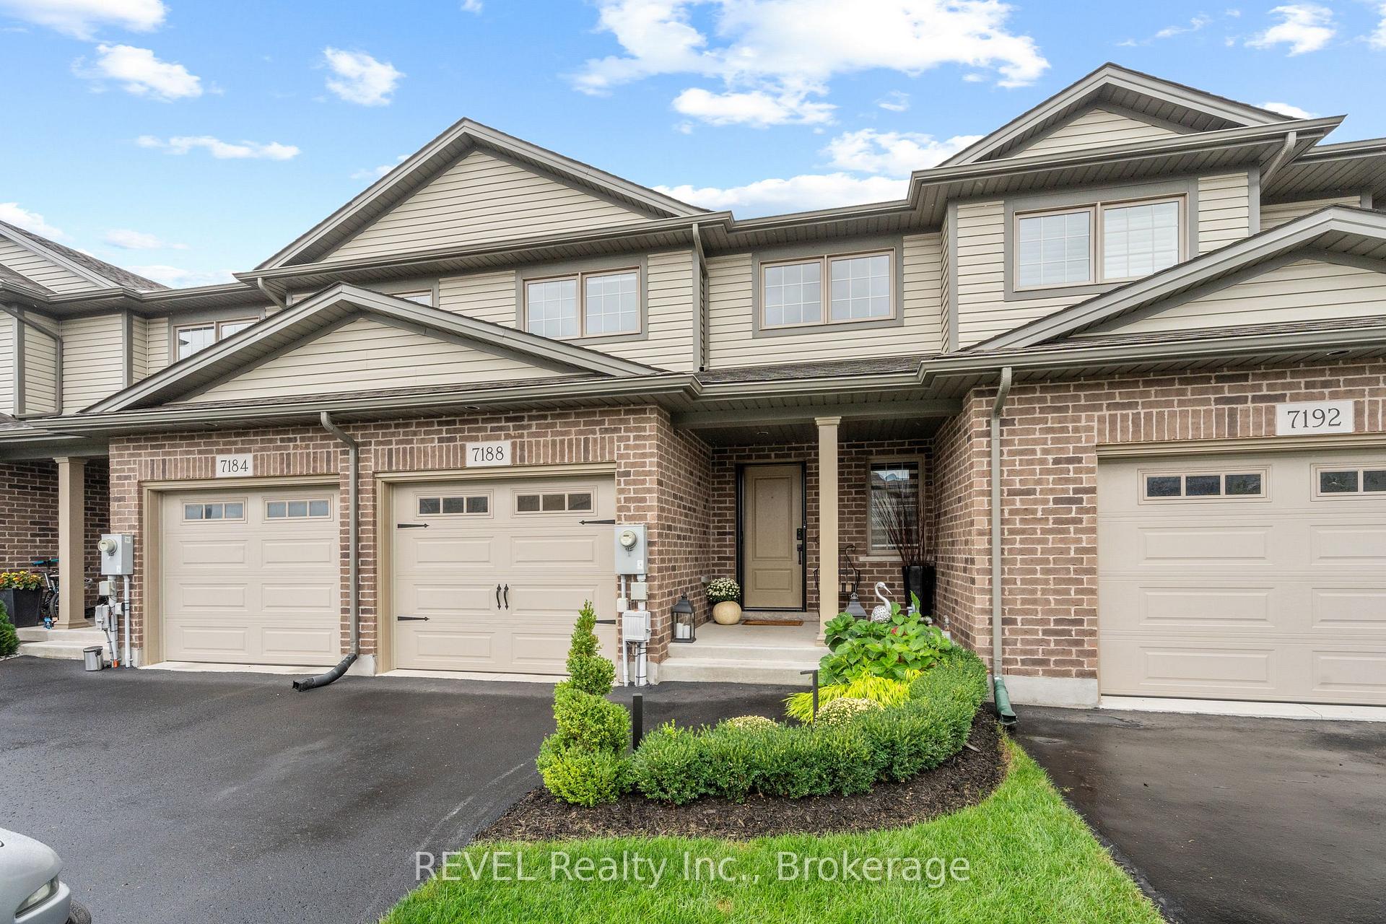
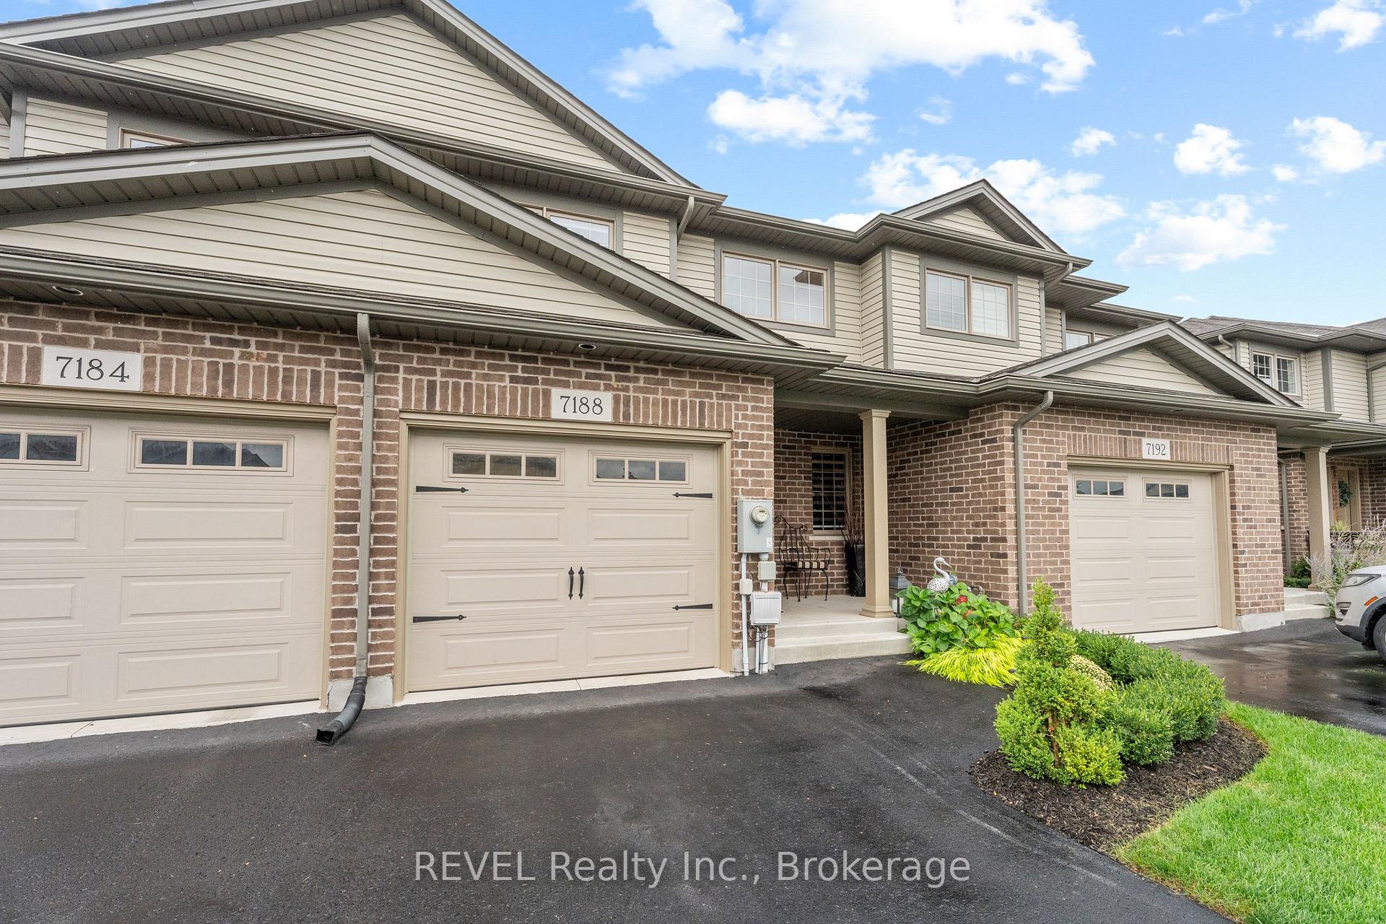
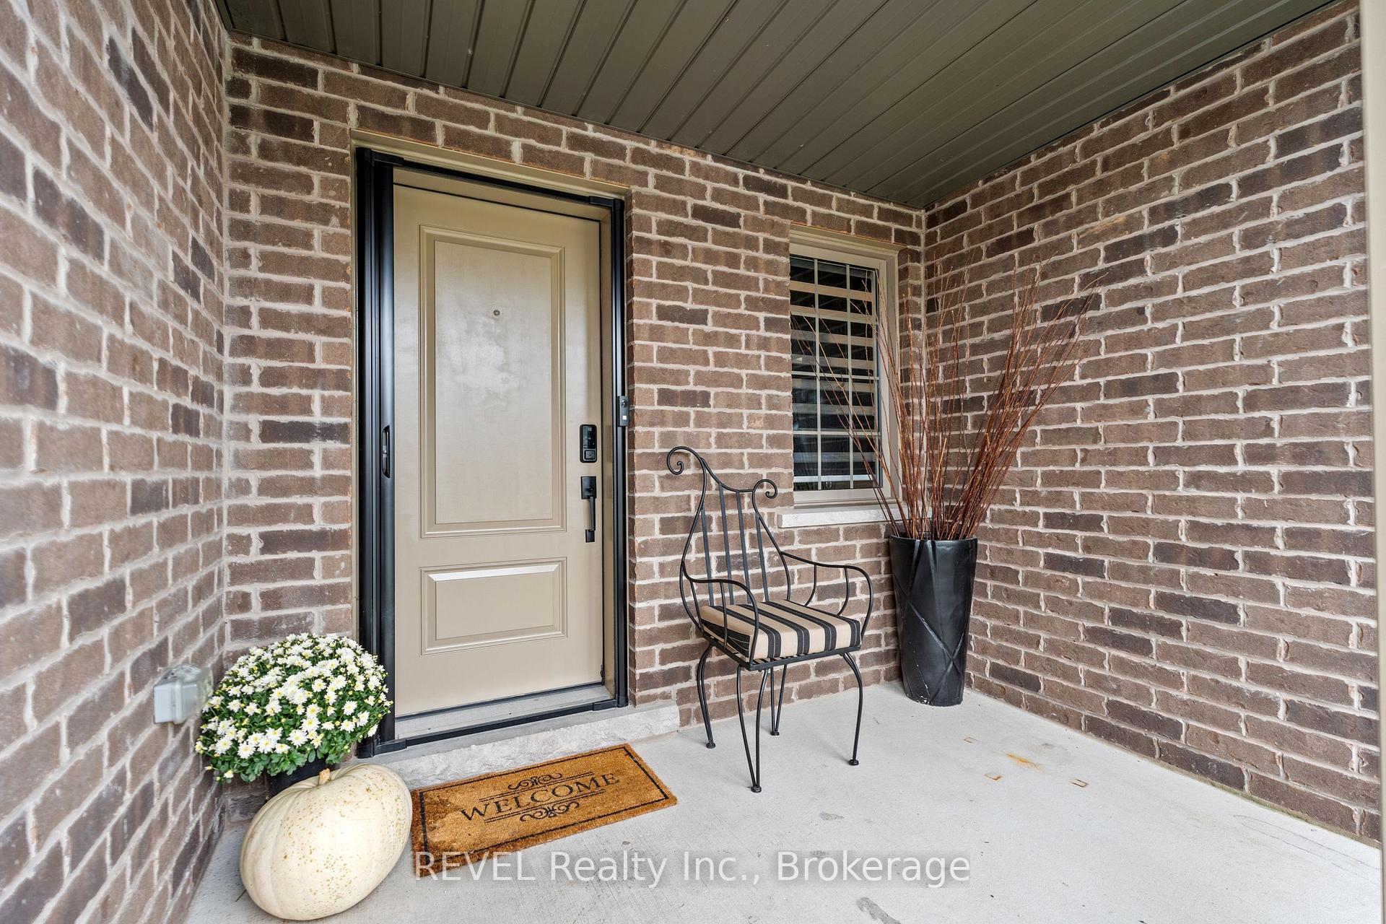
 See all 32 photos
Property history
Facts and features
- BasementFinished
- Age of home6–15 years
- Water, sewerMunicipal
- HeatingForced air
- Central air
The homeFreehold Townhouse, 2-storey, Age 6–15 years
- Type: Freehold Townhouse
- Style: 2-storey
- Age: 6–15 years
- Living space: 1,500–2,000 sq ft
- Basement: Full, finished
InsideUpper level, Auto garage door remote, Rooms above ground 6
- Laundry: Upper level
- Features: Auto garage door remote
- Rooms above ground: 6
- Rooms in the basement: 1
- Bedrooms: 3 + 1 in the basement
- Bathrooms: 4
- Kitchens: 1
Outside and lotBrick, vinyl siding, Asphalt shingle, Poured concrete
- Exterior: Brick, vinyl siding
- Roof: Asphalt shingle
- Foundation: Poured concrete
- Features: Deck, landscaped, lighting, porch
- Size: 21.86 × 100.16 ft
- Zoning: R
Parking1 Garage, Attached, Private
- Spaces: 1 Garage
- Garage: Attached
- Driveway: Private
Heating, water and powerForced air, gas, Central air, Municipal water
- Heating: Forced air, gas
- Cooling: Central air
- Water: Municipal water
- Sewer: Municipal sewer
Costs and taxesTaxes $4,340 a year, HST included in the price
- Taxes, 2024: $4,340 a year
- HST: HST included in the price
Included in the saleBuilt-in microwave, dishwasher, dryer, garage door opener, range hood, refrigerator, stove, washer, window coverings
- Included: Built-in microwave, dishwasher, dryer, garage door opener, range hood, refrigerator, stove, washer, window coverings
NearbyCul de sac/dead end, fenced yard, park, place of worship, public transit, school bus route
- Close to: Cul de sac/dead end, fenced yard, park, place of worship, public transit, school bus route
Listing detailsX10431188, Sold, Nov 19, 2024
- MLS® number: X10431188
- Status: Sold
- Listed on: Nov 19, 2024
- Days on market: 107
- Updated: Mar 6, 2025
- Possession: 90+ days
- Occupied by: Owner
- Listing brokerage: REVEL Realty Inc., Brokerage
About this home
7188 Stacey Drive, Niagara Falls (Morrison), ON L2E 0B3
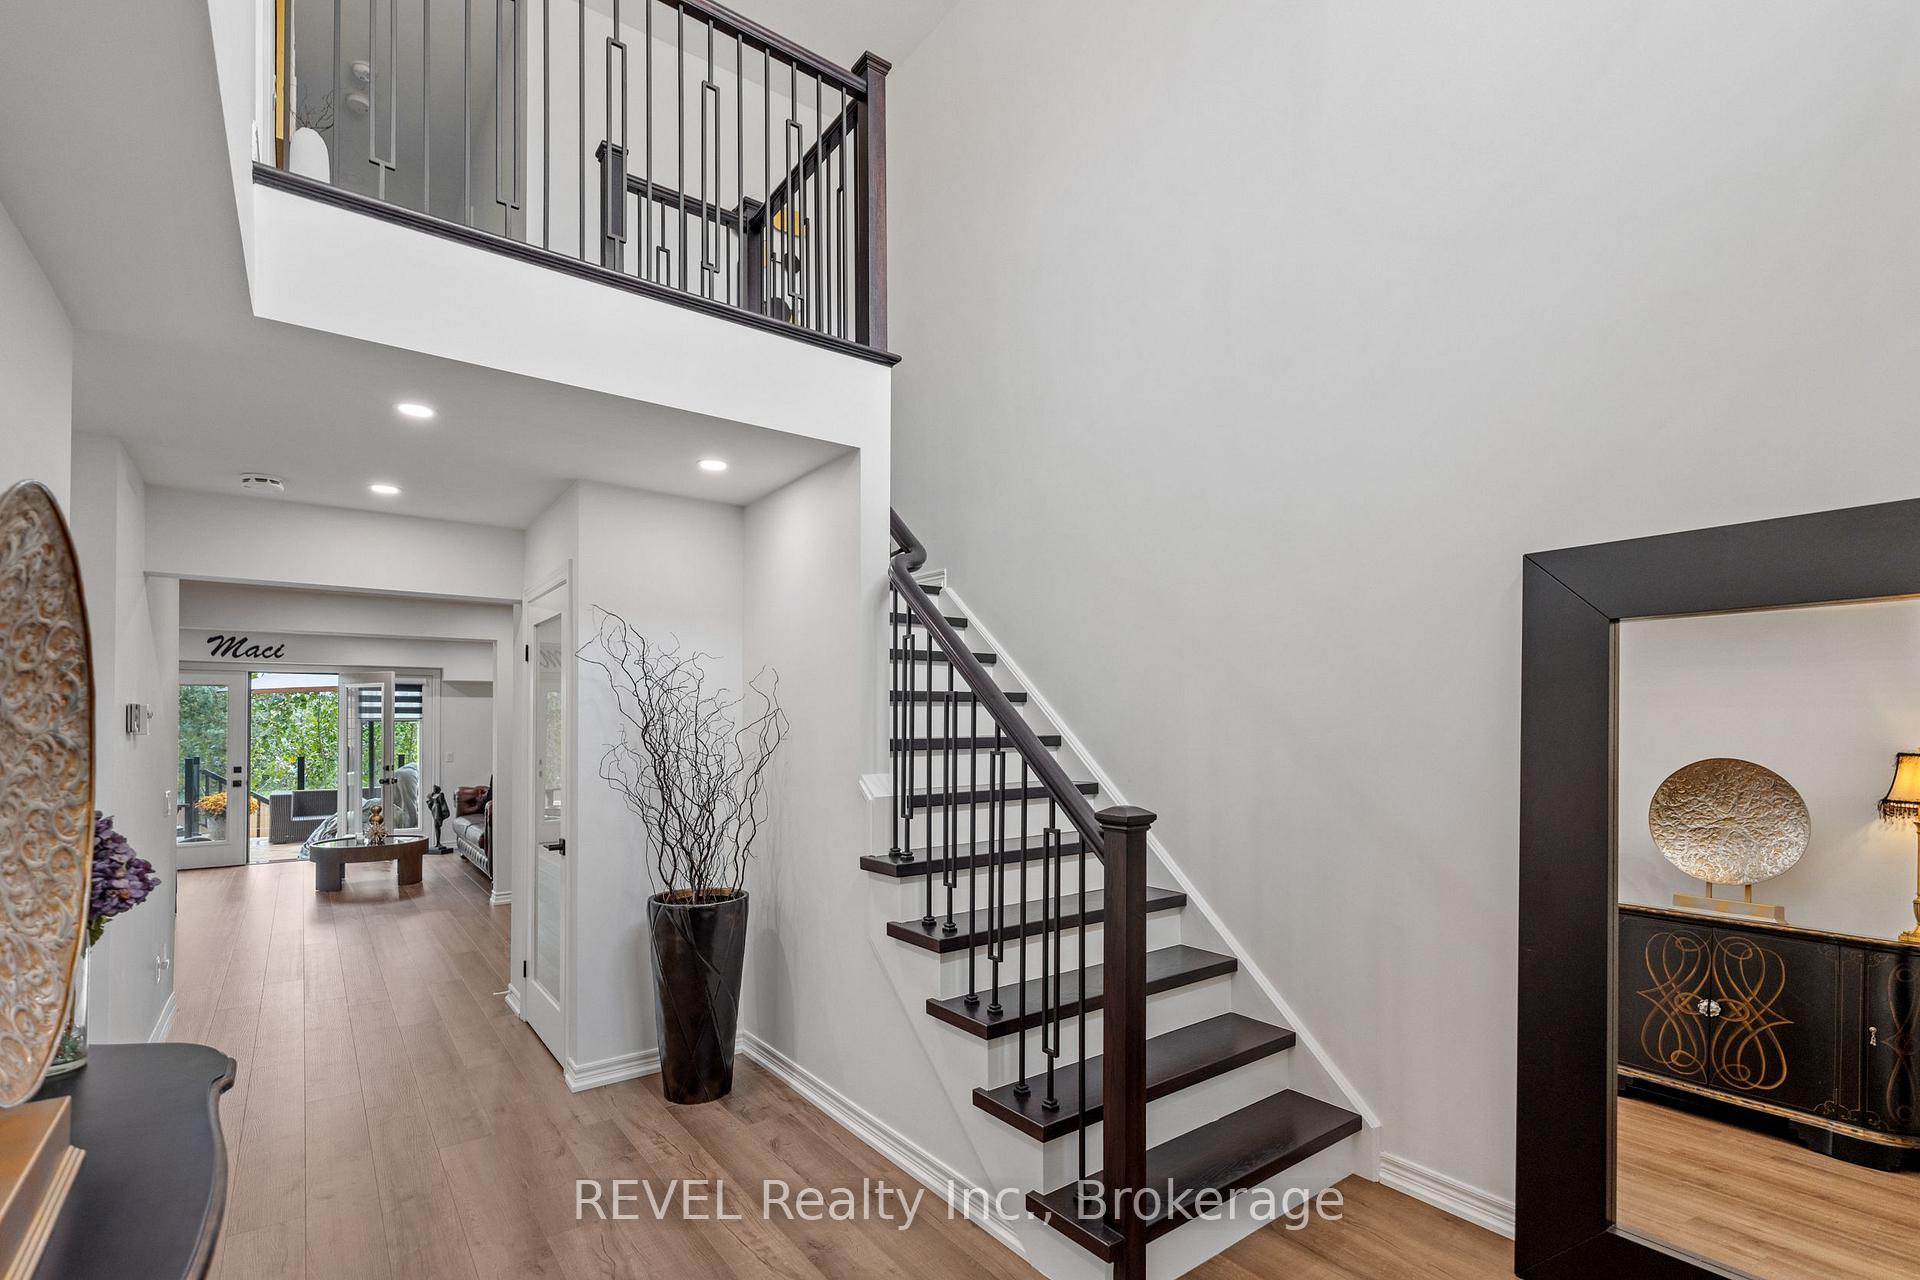
Located in a vibrant and accessible community, this 8-year-old, 2-storey freehold townhouse offers over 2,000 square feet of beautifully finished living space. As you step inside, youll be greeted by a spacious, open foyer extending to the second floor, showcasing the newly installed vinyl floors throughout the home. The main floor boasts an open concept kitchen new with top-of-the-line appliances, perfect for culinary enthusiasts. Upstairs, youll find three generously sized bedrooms, along with the convenience of a second-floor laundry closet. The master bedroom offers a walk-in closet and 5 pc ensuite, while the homes new light fixtures add a modern touch to every room. The recently finished basement is a versatile space, complete with a brand-new bedroom featuring a walk-in closet, and a 2-piece bathroom with a rough-in for a future shower. The home also includes newly updated stair railings, adding a stylish and secure feature. Outdoors, the property continues to impress with a newer rear deck featuring elegant glass railings and built-in lighting, perfect for evening entertaining. A rear BBQ gas line is ready for all your grilling needs. The fully landscaped yard enhances the overall appeal of the home, making it a peaceful retreat. Conveniently located with easy highway access, this home is within walking distance of major amenities such as grocery stores, LA fitness, and Tim Hortons. Whether you're a growing family or simply seeking more space, this townhouse combines modern upgrades with everyday convenience. **EXTRAS** Basement bedroom furniture negotiable
Ask about this home
A HOMEH agent will answer your questions about this home.
Around this home
Daily convenience, out of 100, from the distances below
Schools nearby
School rating, out of 10.
Helpful calculators
Your HOMEH agent

"I would see it this week."