

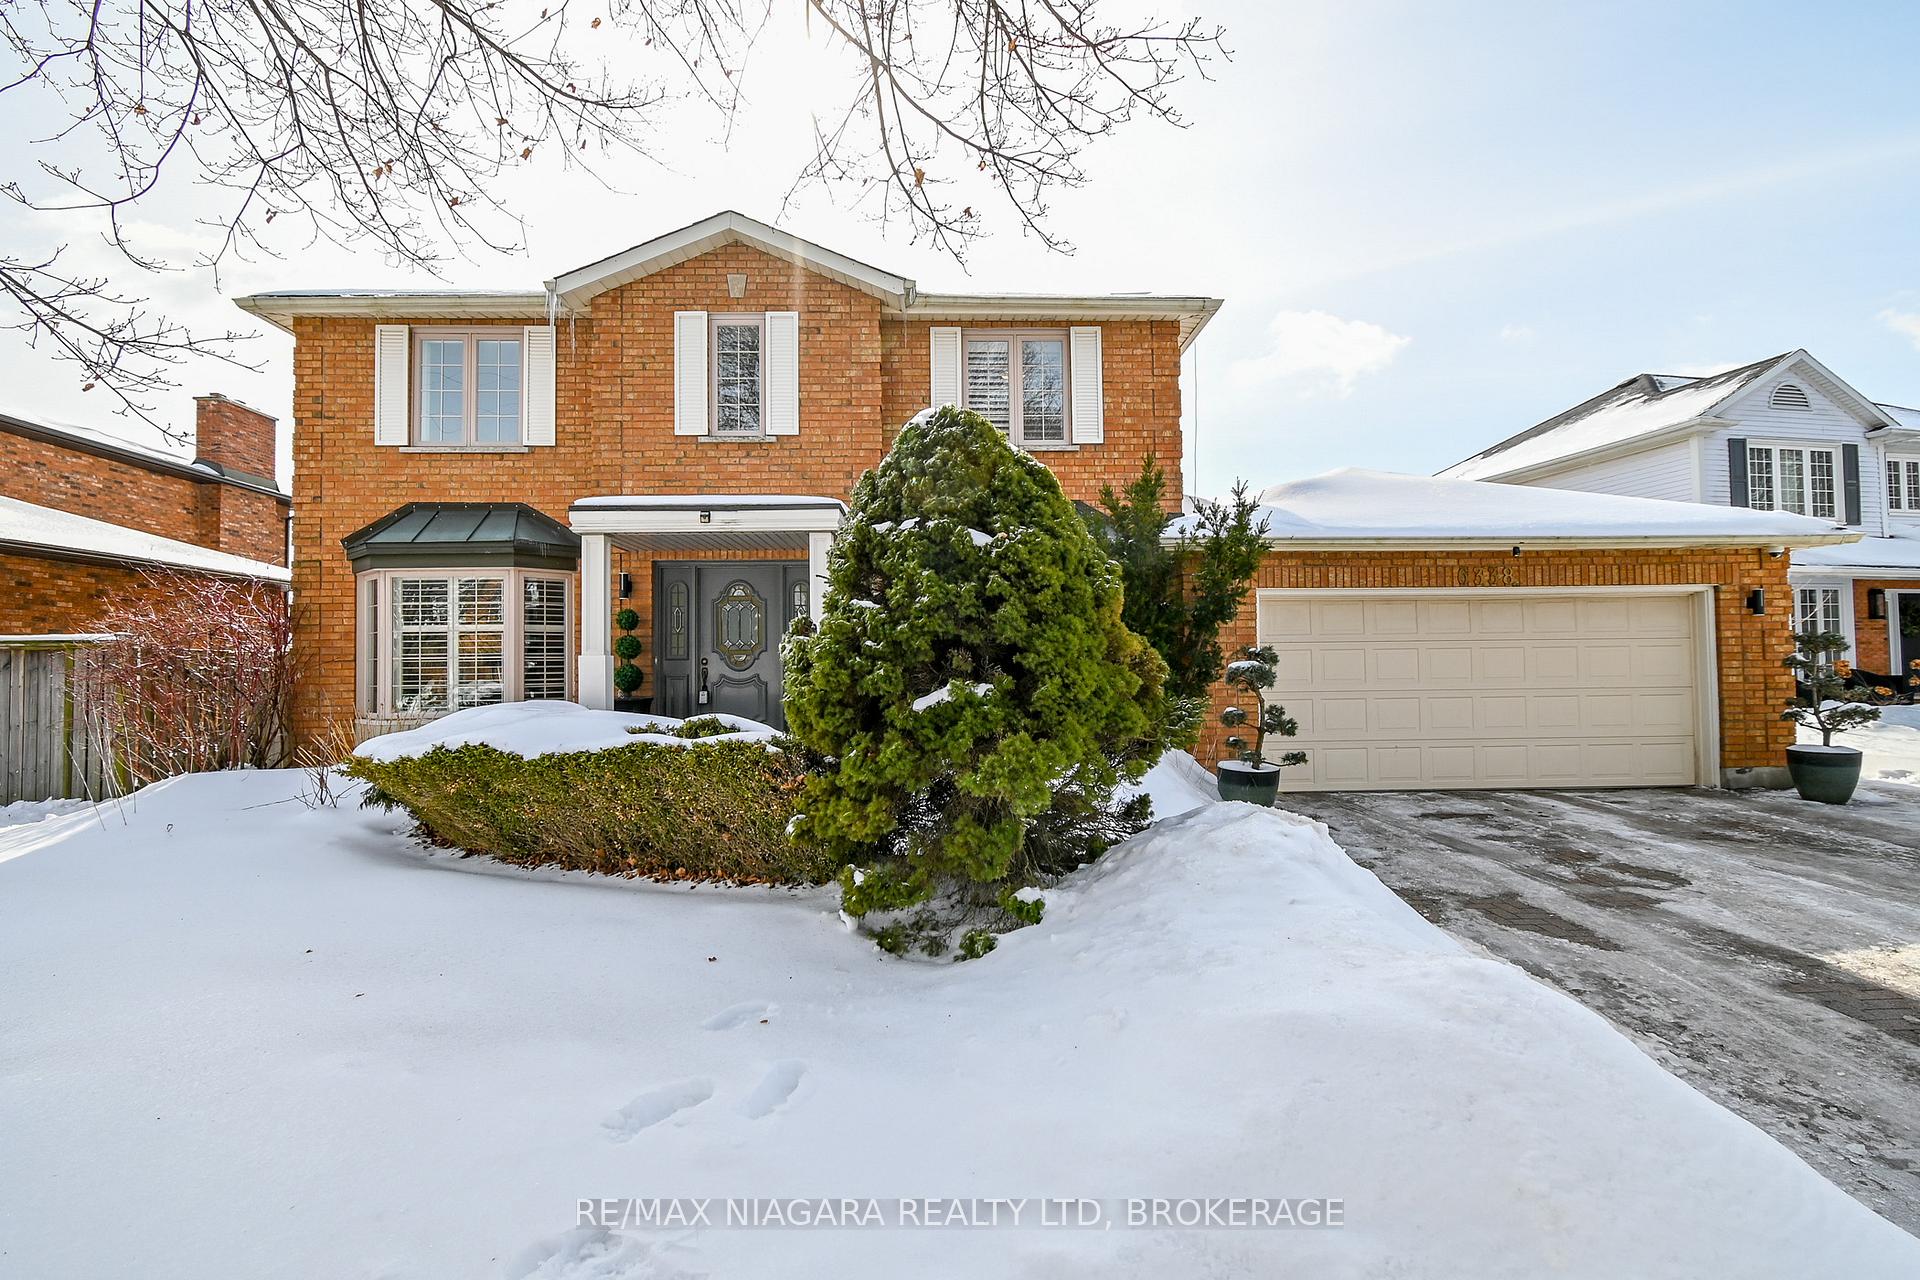
6338 Moretta Drive
6338 Moretta Drive
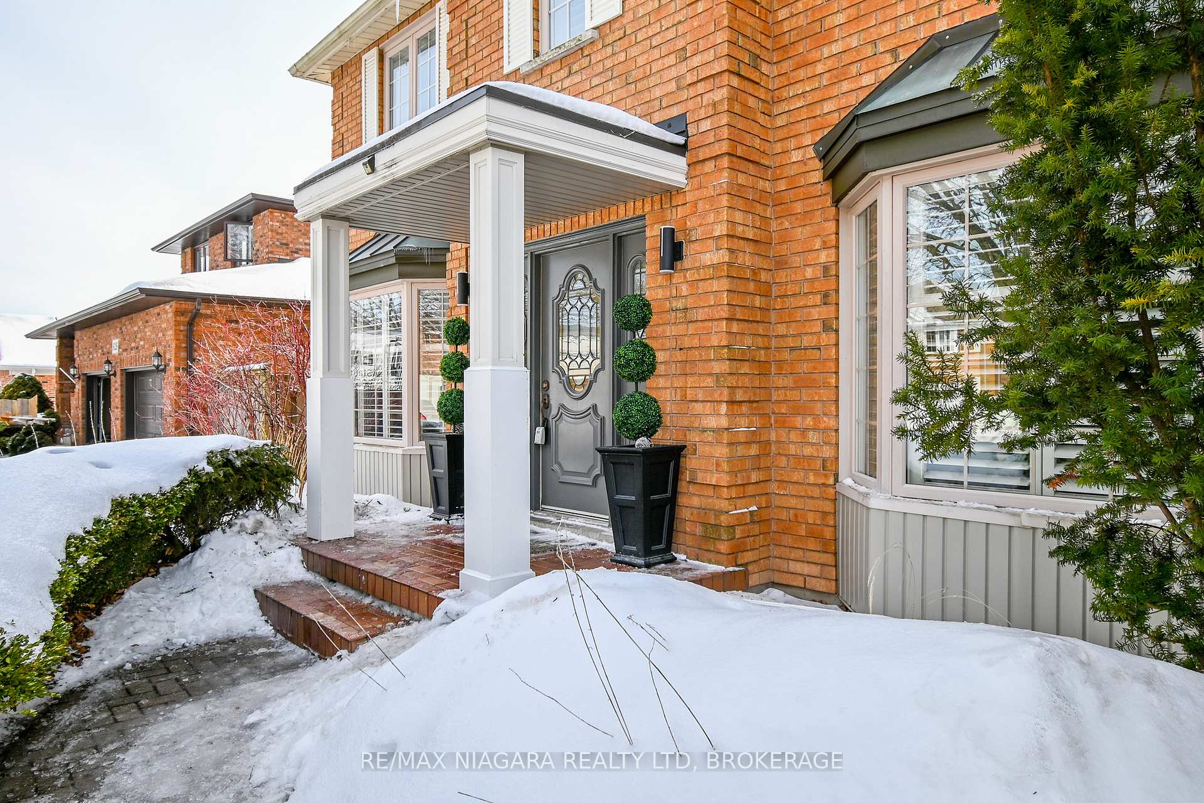
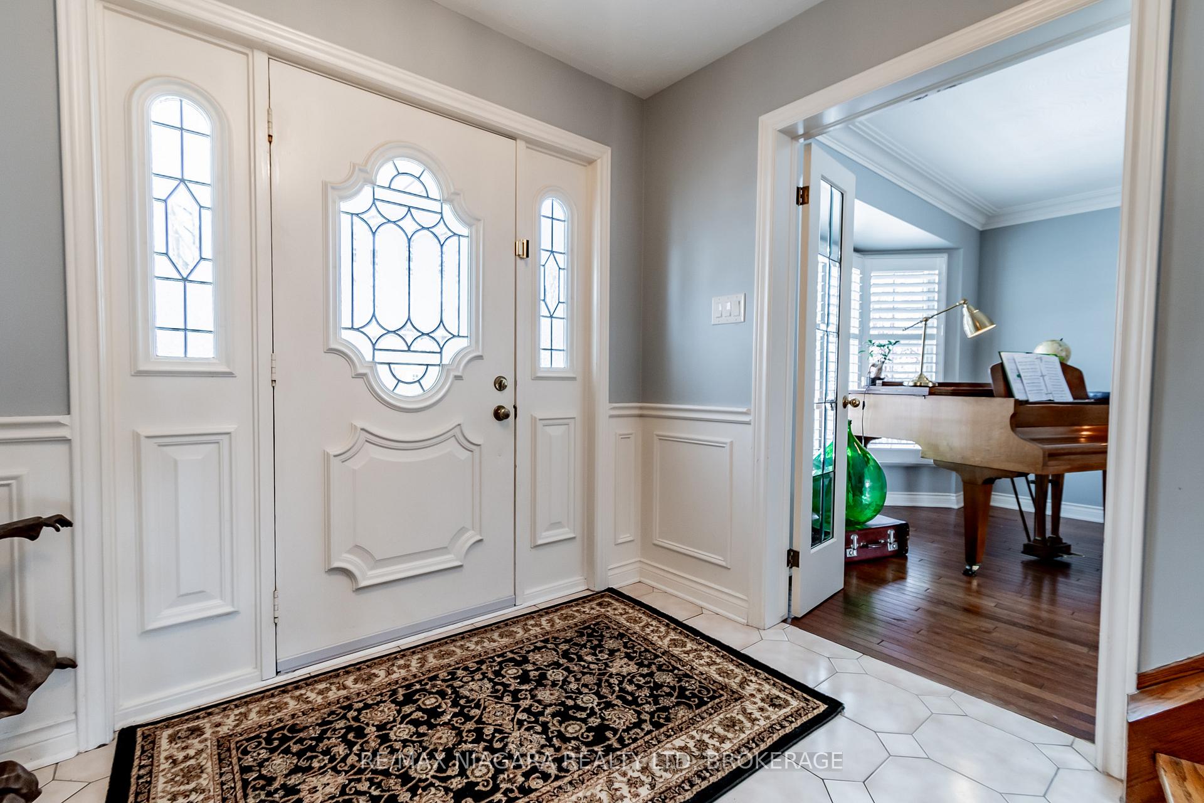
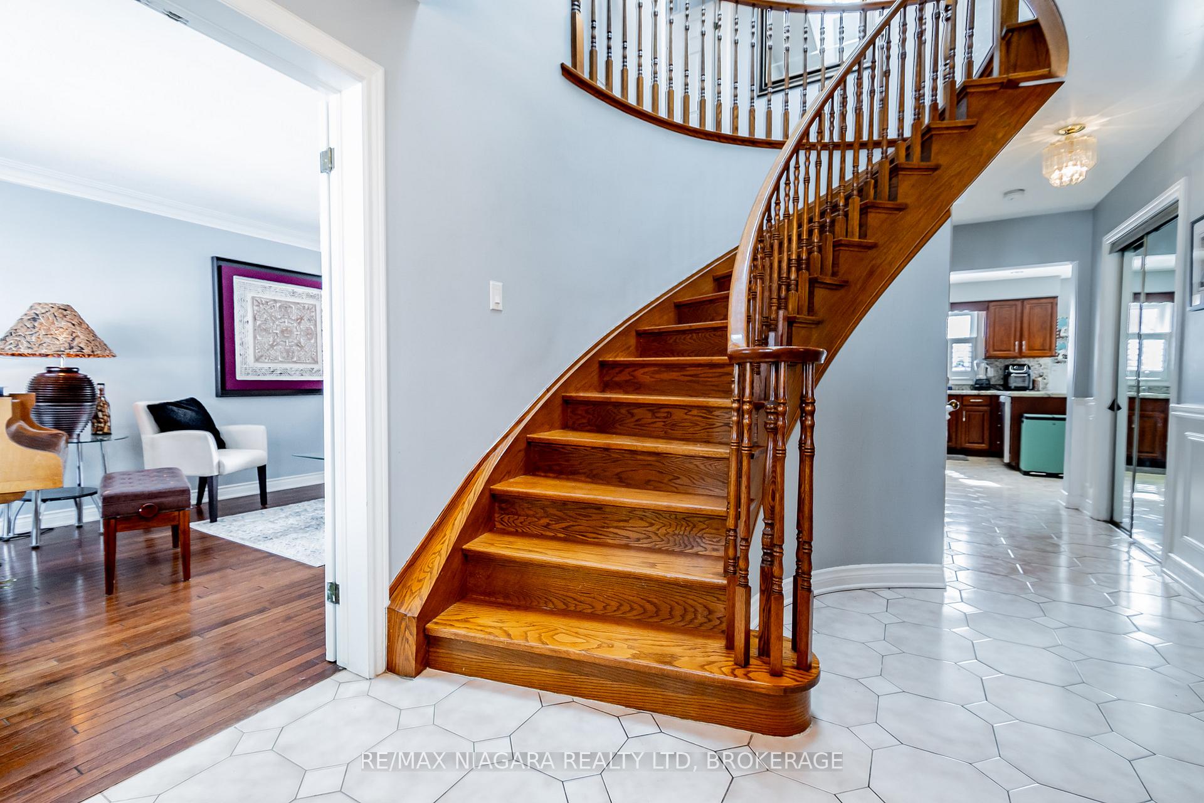
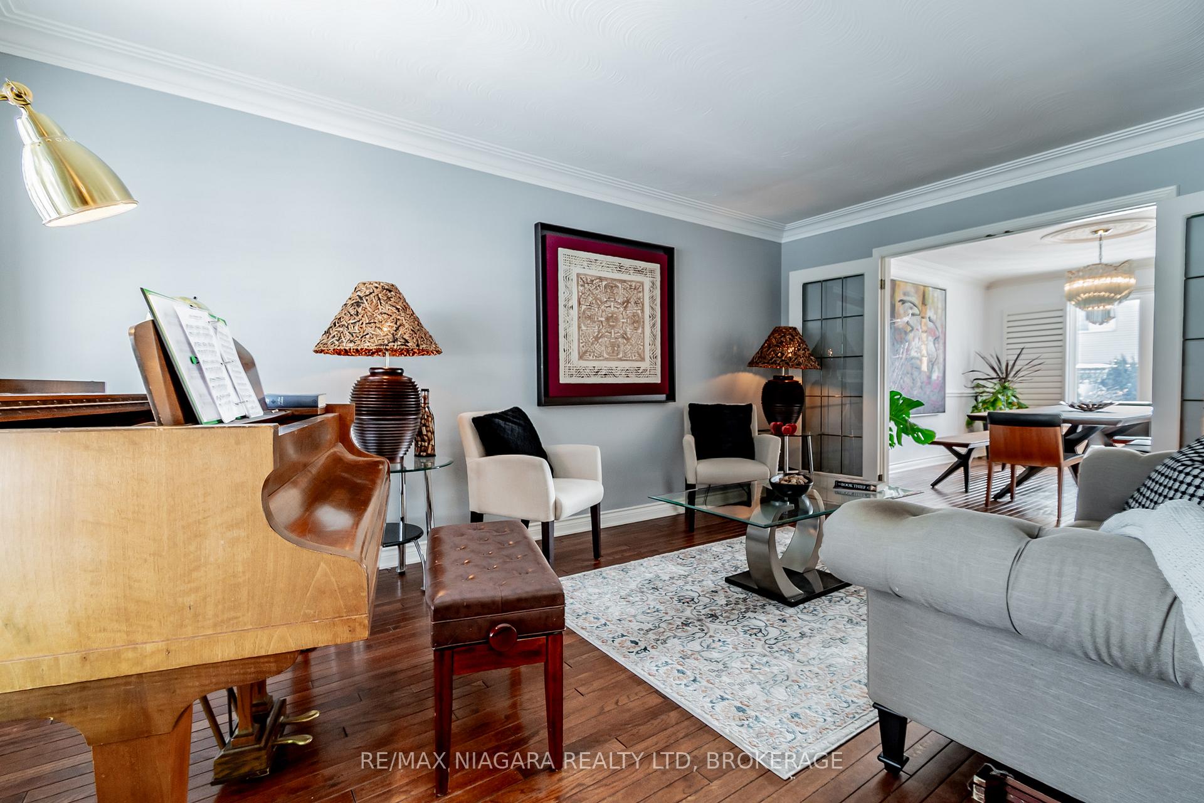 See all 48 photos
Property history
- $1,165,000TerminatedList: 2025-02-17|End: 2025-03-06|17 daysX11975317
Facts and features
- BasementFinished
- Age of home31–50 years
- Price per sq ft~$518
- Water, sewerMunicipal
- Fireplace
- Central air
The homeDetached, 2-storey, Age 31–50 years
- Type: Detached
- Style: 2-storey
- Age: 31–50 years
- Living space: 2,000–2,500 sq ft
- Basement: Finished
- Special designation: Other
InsideFireplace Yes, natural gas, family room, Main level, Storage, water heater owned
- Fireplace: Yes, natural gas, family room
- Laundry: Main level
- Features: Storage, water heater owned
- Security: Alarm system
- Rooms above ground: 12
- Bedrooms: 4
- Bathrooms: 4
- Kitchens: 1
- Family room: Yes
Outside and lotBrick, Shingles, Poured concrete
- Exterior: Brick
- Roof: Shingles
- Foundation: Poured concrete
- Features: Built-in-bbq, landscape lighting, landscaped, lawn sprinkler system, patio
- Other structures: Garden shed, fence - full
- Size: 61 × 105.84 ft
- Zoning: R1C
Parking2 Garage, Attached, Private double
- Spaces: 2 Garage
- Garage: Attached
- Driveway: Private double
Heating, water and powerForced air, gas, Central air, Municipal water
- Heating: Forced air, gas
- Cooling: Central air
- Water: Municipal water
- Natural gas: Yes
- Hydro: Yes
- Cable: Yes
- Telephone: Yes
Costs and taxesTaxes $6,146 a year, HST included in the price
- Taxes, 2024: $6,146 a year
- HST: HST included in the price
Included in the saleBose sound system, projector, projection screen, bar fridge, barstools, large mirror in gym area, principal bedroom tv, all window coverings california shutters., All gym equipment, tv in gym area
- Included: Bose sound system, projector, projection screen, bar fridge, barstools, large mirror in gym area, principal bedroom tv, all window coverings california shutters.
- Not included: All gym equipment, tv in gym area
NearbyGolf, place of worship, school bus route, park
- Close to: Golf, place of worship, school bus route, park
Listing detailsX11975317, Terminated, Feb 17, 2025
- MLS® number: X11975317
- Status: Terminated
- Listed on: Feb 17, 2025
- Days on market: 17
- Updated: Mar 6, 2025
- Possession: 2025-05-07 / May 7, 2025
- Occupied by: Owner
- Listing brokerage: RE/MAX NIAGARA REALTY LTD, BROKERAGE
About this home
6338 Moretta Drive, Niagara Falls (Stamford), ON L2J 4H7
Nestled in a serene neighborhood, near Fireman's park, this stunning 2 story home is designed for those who love to entertain. 6338 Moretta Drive exudes pride of ownership. This 4 bedroom 3.5 bath home is over 2400 sq ft from top to bottom. Main living and dining room boast original hardwood floors with ample space for dinner parties. Across, is a large office fitted in custom cabinetry with intricate hardwood floors. The heart of the home is the kitchen with marble counter tops and high end appliances made to elevate your culinary experience. Adjacent is the inviting eating area, with patio doors leading outside. Gather around the cozy gas fireplace in the family room off the kitchen, where cherished memories are waiting to be made. As you ascend towards the 2nd floor, a skylight bathes the space in natural light. Original hardwood throughout. Zebra blinds. Large principal room with a closet walkthrough into your private 4 piece ensuite. Additional 3 bedrooms with easy access to a 4 piece bathroom. One of the standout features of this home is the custom 25,000.00 FLARE fireplace, showcasing a level of craftmanship. Multifunctional grill, smoker, rotisserie or hosting wood oven pizza nights inspirationally made to bring the joy of outdoor cooking to life. Choose to sit back, entertain, and surround yourselves by the fire at night. Professionally landscaped yard, featuring natural stonework, irrigation system and ambiance lighting surround the area. Spacious lower level boasts a home theatre projection, all enhanced by a Bose sound system and bar area that sets the perfect mood for those nights in. Basement also features a gym and a new luxurious three piece bathroom. This home is not just a place to live, its a place to love offering the ultimate blend of luxury and leisure, making it the sought-after Niagara lifestyle, minutes from Niagara-on-the-Lake's renowned restaurants, golf courses, shopping, and walking trails.
Ask about this home
A HOMEH agent will answer your questions about this home.
Around this home
Daily convenience, out of 100, from the distances below
Schools nearby
School rating, out of 10.
Helpful calculators
Your HOMEH agent

"Priced 23% over the Hestimate. I would see it this week."