

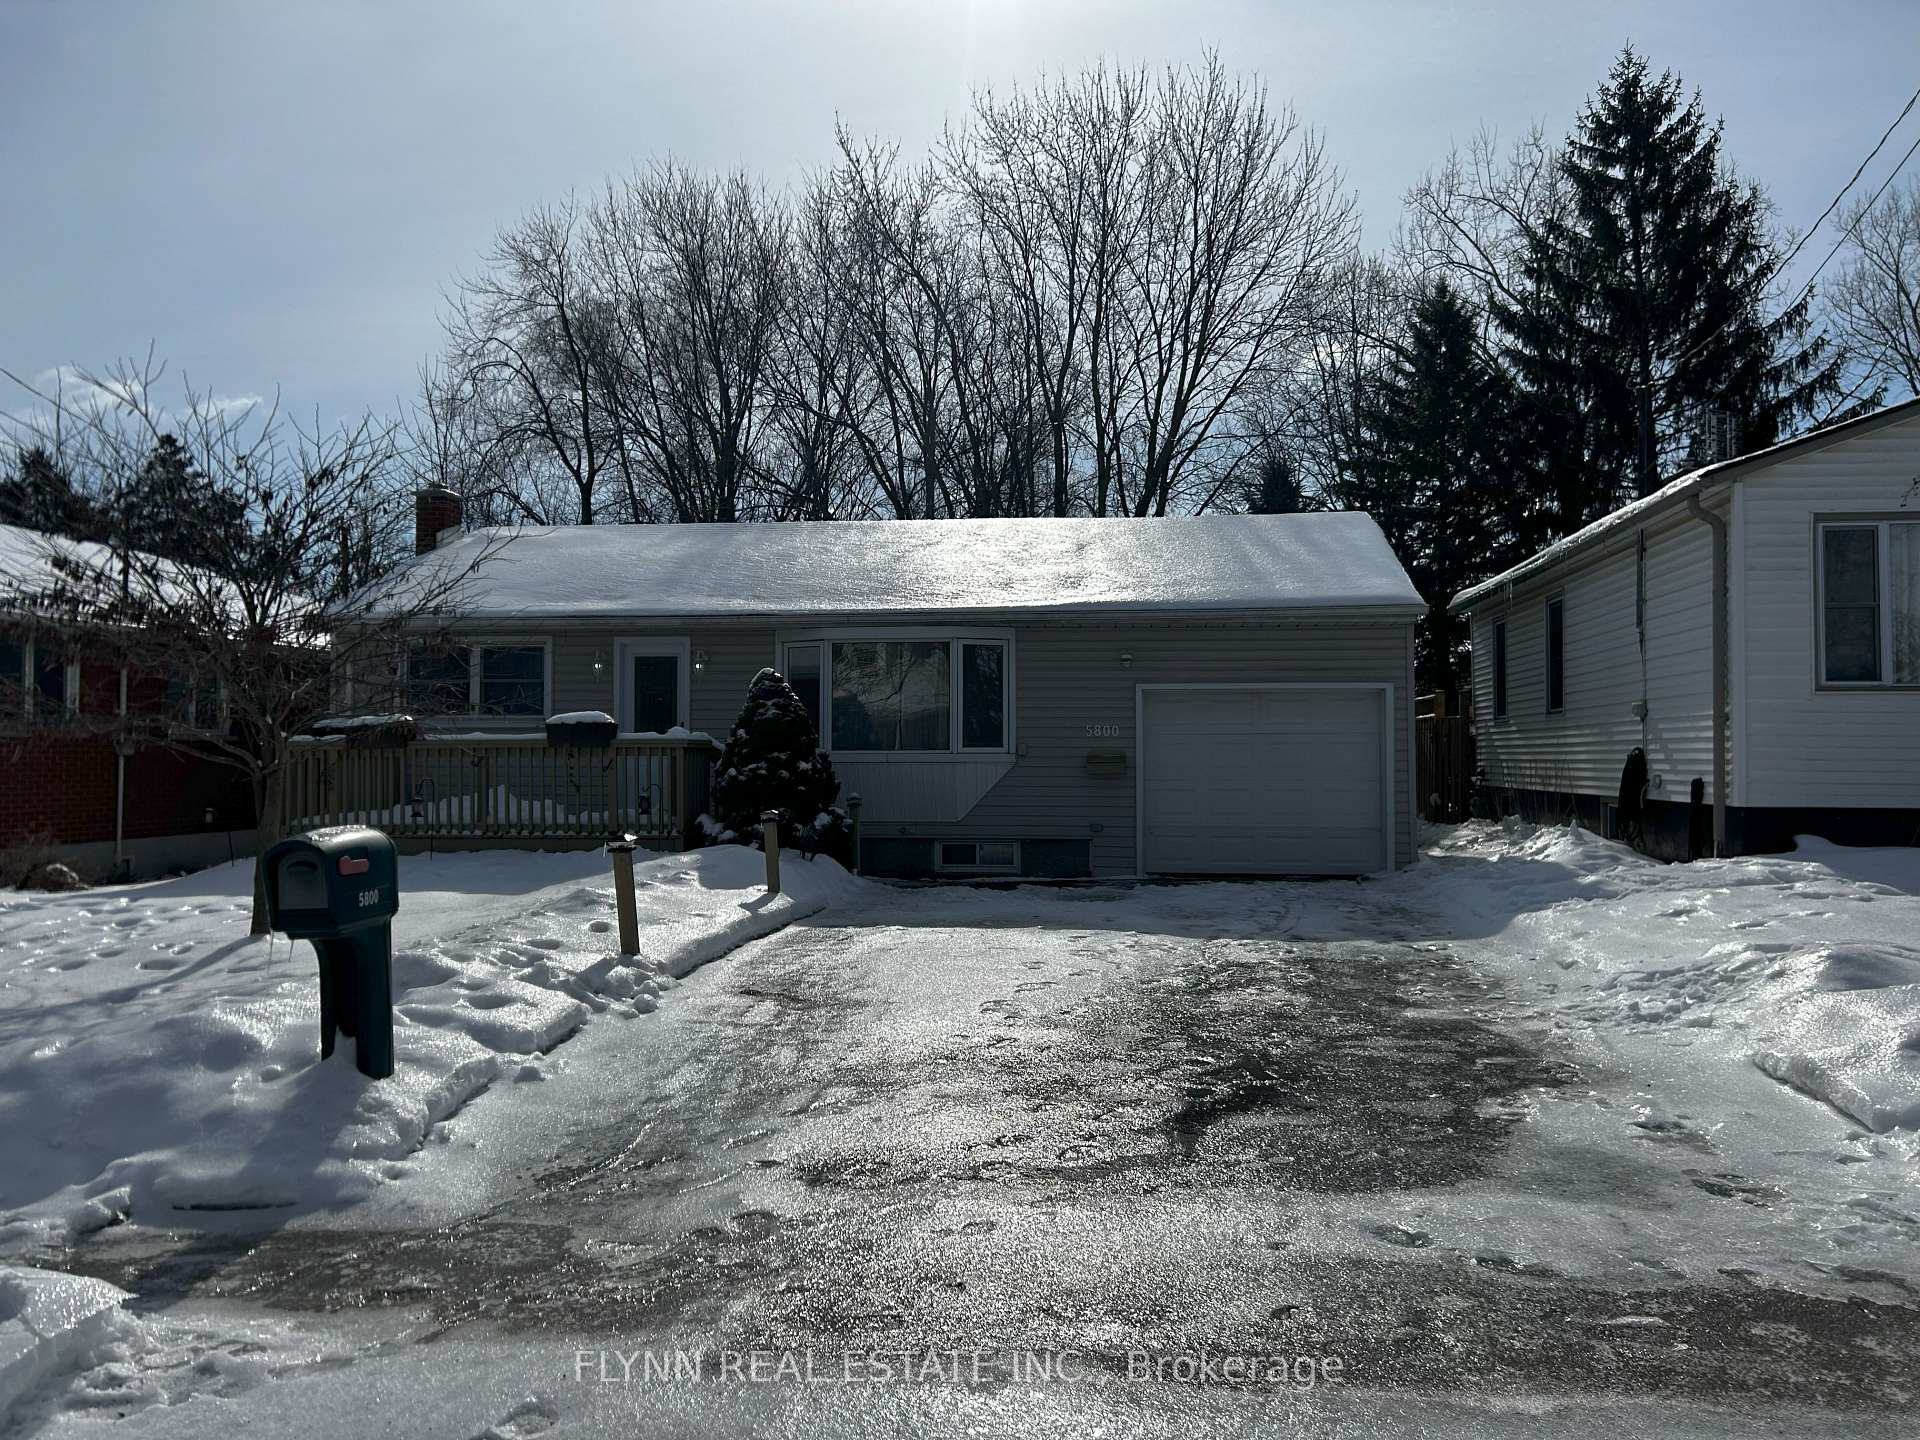
5800 Keith Street
Detached Sold
1/395800 Keith Street
Detached Sold
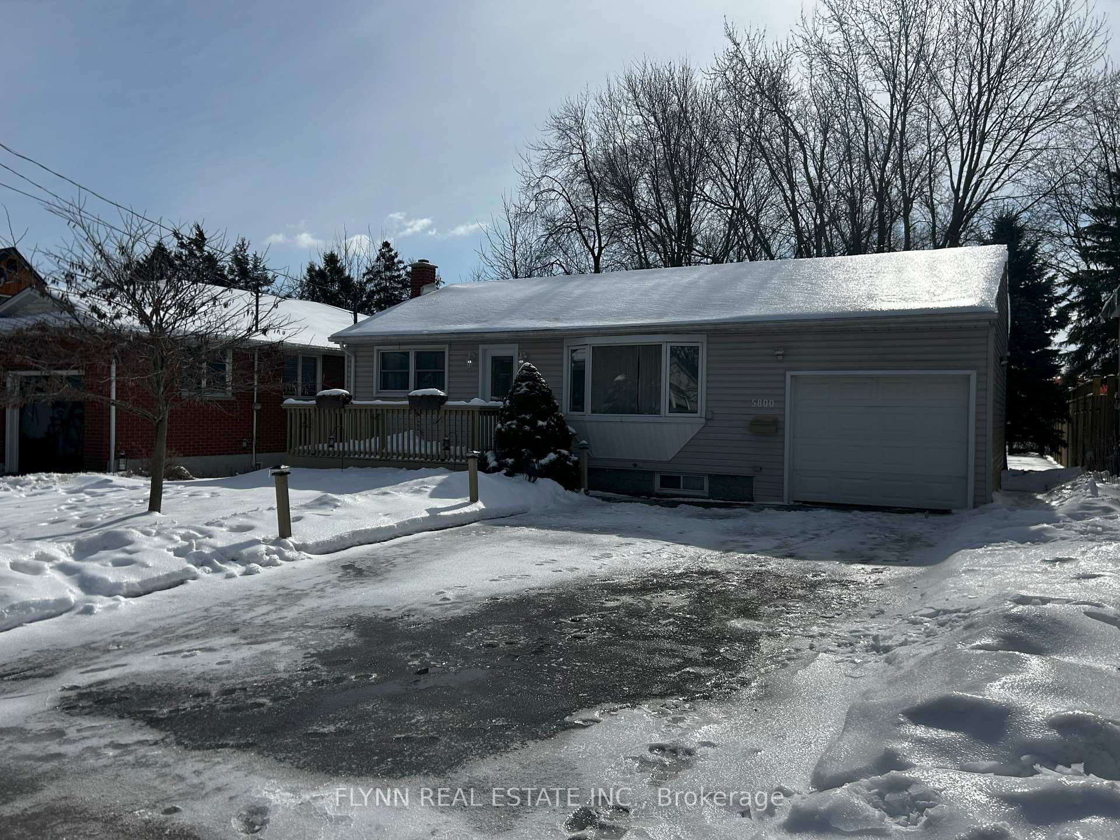
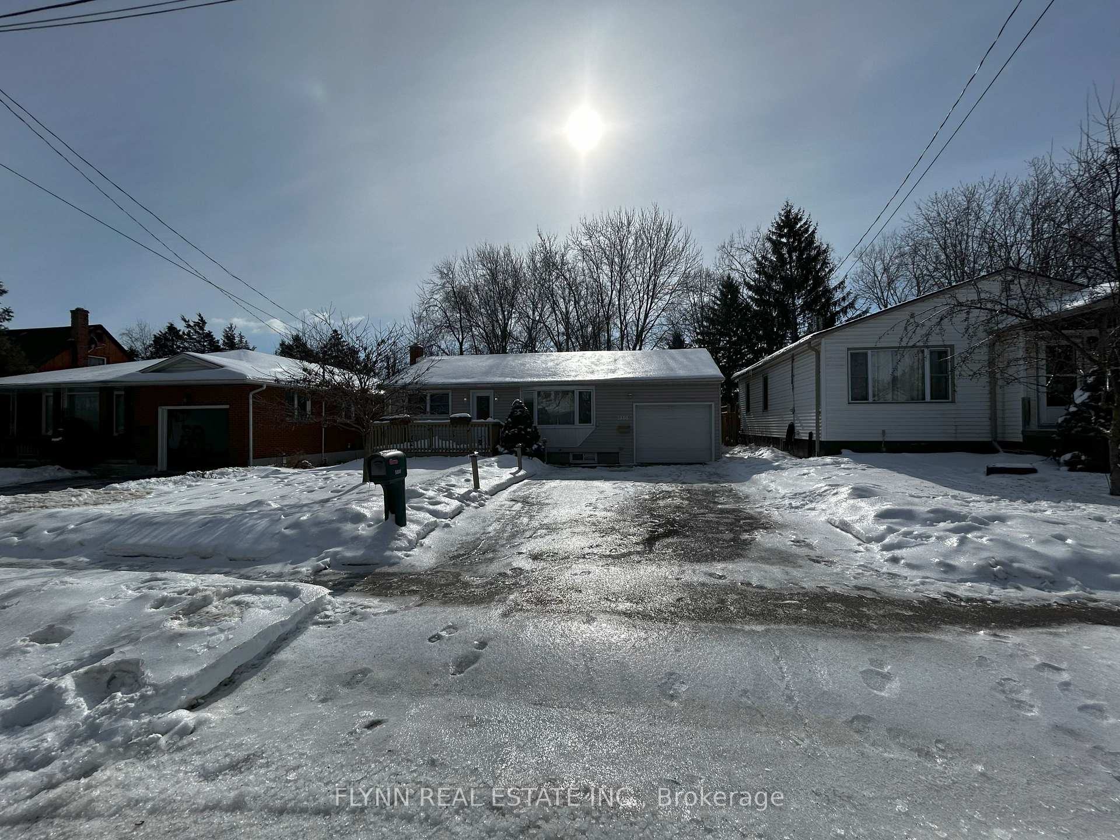
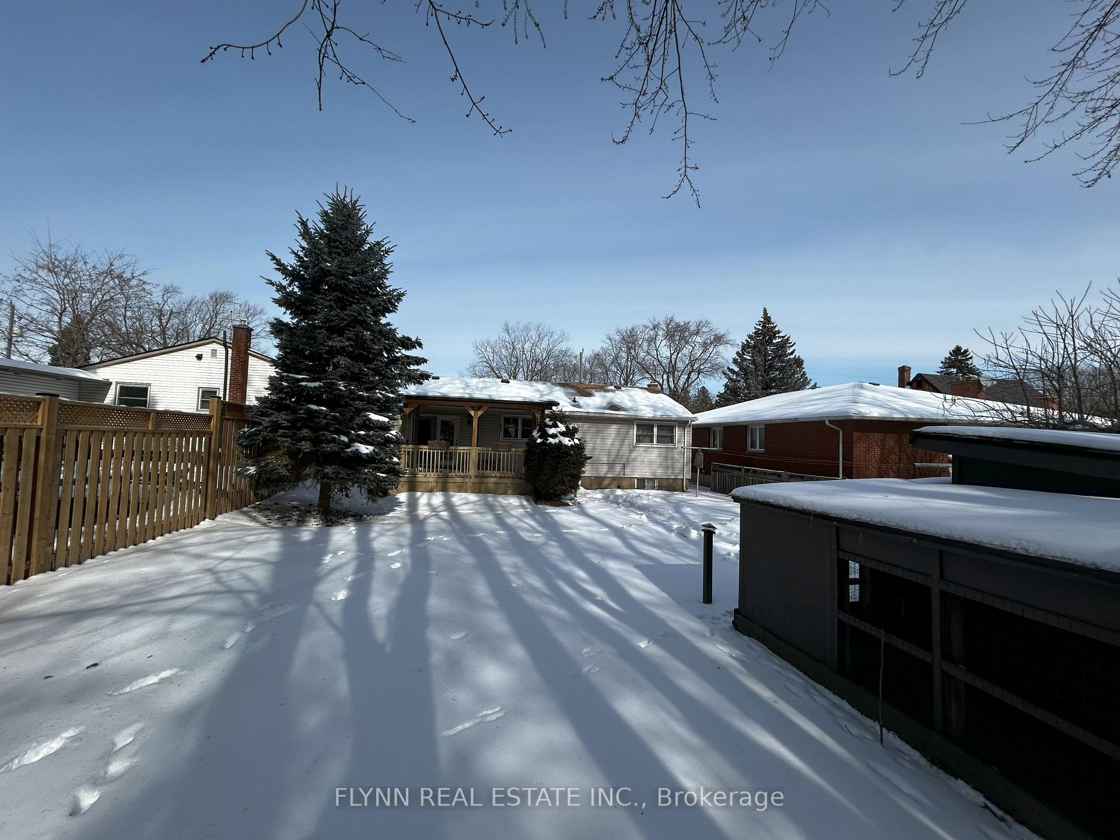
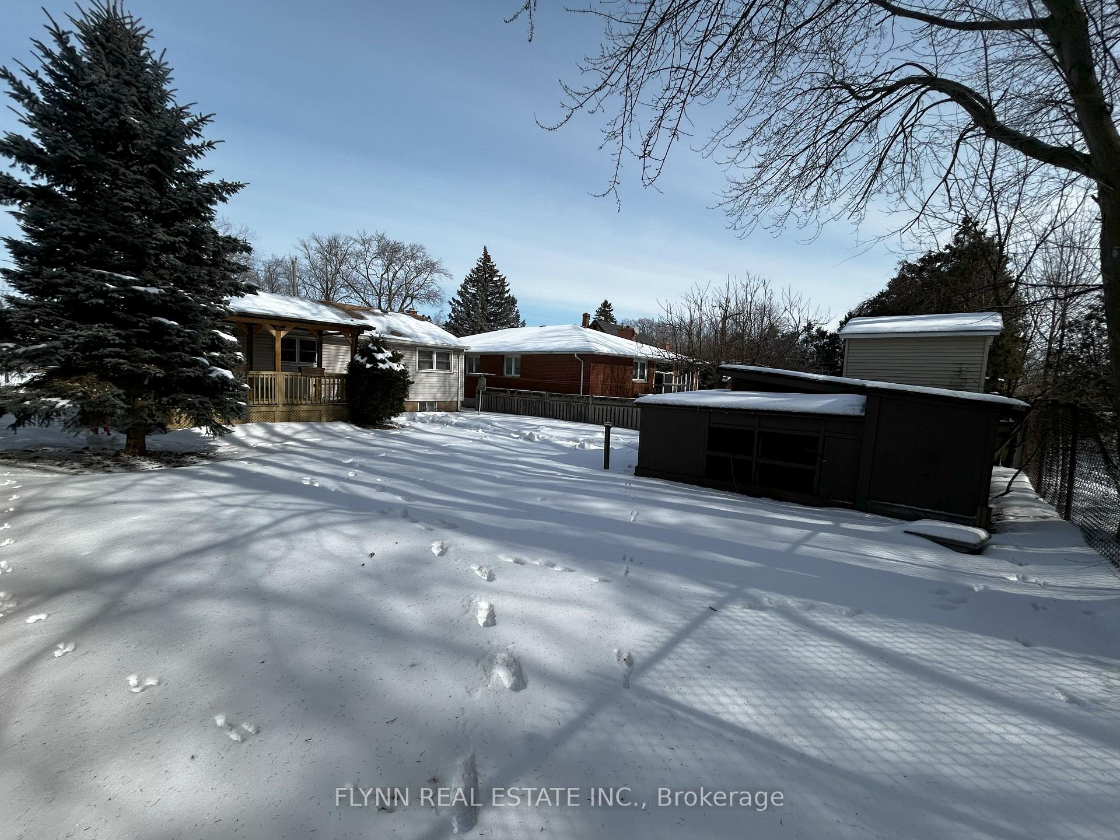 See all 39 photos
Asked for: $499,900Sold Mar 5, 2025
2+1 Bedrooms
2 Bathrooms
1 Garage
700–1.1K sq.ft
50×123 ft
$3,051/yr
Property history
Facts and features
- BasementPart finished
- Age of home51–99 years
- Water, sewerMunicipal
- Lot shapeRectangular
What stands out
- Central air
The homeDetached, Bungalow, Age 51–99 years
- Type: Detached
- Style: Bungalow
- Age: 51–99 years
- Living space: 700–1,100 sq ft
- Basement: Full, partially finished
- Waterfront: None
InsideCarpet free, on demand water heater, storage, sump pump, workbench, water softener, water purifier, Rooms above ground 6, Rooms in the basement 4
- Features: Carpet free, on demand water heater, storage, sump pump, workbench, water softener, water purifier
- Rooms above ground: 6
- Rooms in the basement: 4
- Bedrooms: 2 + 1 in the basement
- Bathrooms: 2
- Kitchens: 1
- Family room: Yes
Outside and lotVinyl siding, Asphalt shingle, Concrete block
Outside
- Exterior: Vinyl siding
- Roof: Asphalt shingle
- Foundation: Concrete block
- Other structures: Shed
- Size: 50 × 123 ft
- Shape: Rectangular
- Zoning: GI, R1C
Parking1 Garage, Attached, Private double
- Spaces: 1 Garage
- Garage: Attached
- Driveway: Private double
Heating, water and powerForced air, gas, Central air, Municipal water
- Heating: Forced air, gas
- Cooling: Central air
- Water: Municipal water
- Sewer: Municipal sewer
- Natural gas: Yes
- Hydro: Yes
- Cable: Available
- Telephone: Available
Costs and taxesTaxes $3,051 a year, HST included in the price, On demand water heater
- Taxes, 2024: $3,051 a year
- HST: HST included in the price
- Rental items: On demand water heater
- Under contract: Tankless water heater
Included in the saleFridge, stove, microwave, dishwasher, washer, dryer
- Included: Fridge, stove, microwave, dishwasher, washer, dryer
NearbyCul de sac/dead end, fenced yard
- Close to: Cul de sac/dead end, fenced yard
Listing detailsX11977911, Sold, Feb 19, 2025
- MLS® number: X11977911
- Status: Sold
- Listed on: Feb 19, 2025
- Days on market: 14
- Updated: Mar 5, 2025
- Possession: Immediately
- Occupied by: Vacant
- Listing brokerage: FLYNN REAL ESTATE INC.
About this home
5800 Keith Street, Niagara Falls (Church's Lane), ON L2J 1J9
Carpet FreeOn Demand Water HeaterStorageSump PumpWorkbenchWater Softener
Wonderful bungalow in the highly desirable Stamford center of Niagara Falls. Perfect for first time home buyers or downsizers. Located on a dead end street with no rear neighbors on a generous sized lot with a chicken coop. Solid house with great potential and carpet free.
Read more
Ask about this home
A HOMEH agent will answer your questions about this home.
Ask a question
Thinking of selling your home?See what your home is worth today.
Around this home
Thorold Stone/Sinnicks
Errands
Parks
Schools
Daily convenience, out of 100, from the distances below
ParkM F Ker Park · 4 within 1 km7 min walk458 m
GrocerySobeys8 min walk518 m
SchoolSt Gabriel Lalemant Catholic Elementary School9 min walk580 m
PharmacyI.D.A.9 min walk561 m
Cafés & foodMcDonald's · 15 within 1 km9 min walk550 m
Gym & rec centreFit4Less12 min walk752 m
LibraryNiagara Falls Public Library - Stamford Centre Branch11 min walk682 m
WalkDriveStraight-line distance, open map data
Grocery0.5 km
Park0.5 km
Coffee0.7 km
Dining0.6 km
Gym0.8 km
Schools nearby
School rating, out of 10.
St Gabriel Lalemant Catholic Elementary Schoolelementary · Catholic · 0.6 km
6.6/10Good
Bee Montessori Niagaraelementary · Private · 0.7 km
—
A N Myer Secondary Schoolsecondary · Public · 0.9 km
7.6/10Good
Contact agent
Helpful calculators
Mortgage
Affordability
Closing costs
Land transfer tax
Property tax
Down payment
CMHC insurance
Stress test
Cashback Rebate
Your HOMEH agent

KimHOMEH agent · Niagara Falls
"I would see it this week."
Ask Kim