

7091 Mount Forest Lane
7091 Mount Forest Lane
 See all 40 photos
Property history
- $1,450,000TerminatedList: 2024-09-27|End: 2025-04-19|204 daysX9413860
Facts and features
- BasementFinished
- Age of home31–50 years
- Price per sq ft~$446
- Water, sewerMunicipal
- Fireplace
- Central air
- Inground pool
The homeDetached, 2-storey, Age 31–50 years
- Type: Detached
- Style: 2-storey
- Age: 31–50 years
- Living space: 3,000–3,500 sq ft
- Basement: Finished, full
- Exposure: North
- View: Trees/woods
- Waterfront: None
InsideFireplace Yes, Laundry chute, laundry room, Rooms above ground 13
- Fireplace: Yes
- Laundry: Laundry chute, laundry room
- Rooms above ground: 13
- Rooms in the basement: 6
- Bedrooms: 4
- Bathrooms: 4
- Kitchens: 1
Outside and lotStucco (plaster), stone, Asphalt shingle, Poured concrete
- Exterior: Stucco (plaster), stone
- Roof: Asphalt shingle
- Foundation: Poured concrete
- Pool: Inground
- Features: Lawn sprinkler system, lighting
- Size: 53 × 113.96 ft
- Zoning: R1B
Parking2 Garage, Attached, Private double, other
- Spaces: 2 Garage
- Garage: Attached
- Driveway: Private double, other
Heating, water and powerForced air, gas, Central air, Municipal water
- Heating: Forced air, gas
- Cooling: Central air
- Water: Municipal water
- Sewer: Municipal sewer
Costs and taxesTaxes $9,623 a year, Hot water heater
- Taxes, 2024: $9,623 a year
- Under contract: Hot water heater
Included in the saleDishwasher, garage door opener, pool equipment, refrigerator, stove, washer, window coverings, Basement bar fridge and basement microwave
- Included: Dishwasher, garage door opener, pool equipment, refrigerator, stove, washer, window coverings
- Not included: Basement bar fridge and basement microwave
NearbyFenced yard
- Close to: Fenced yard
Listing detailsX9413860, Terminated, Sep 27, 2024
- MLS® number: X9413860
- Status: Terminated
- Listed on: Sep 27, 2024
- Days on market: 204
- Updated: Apr 19, 2025
- Possession: 90+ days
- Occupied by: Owner
- Listing brokerage: eXp Realty
About this home
7091 Mount Forest Lane, Niagara Falls (Casey), ON L2J 3Z3
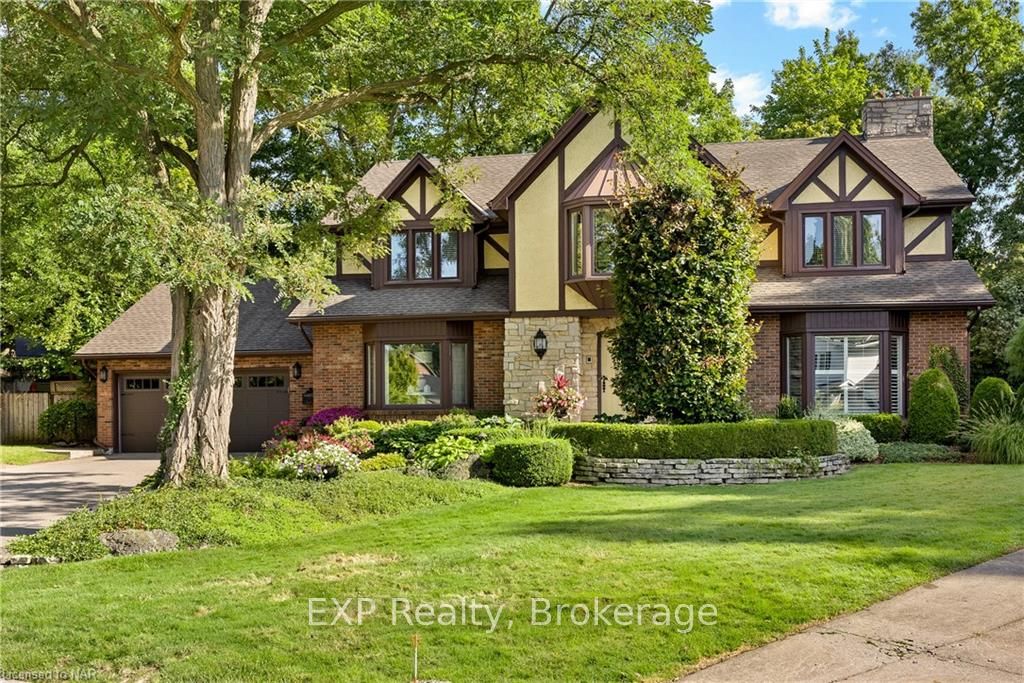
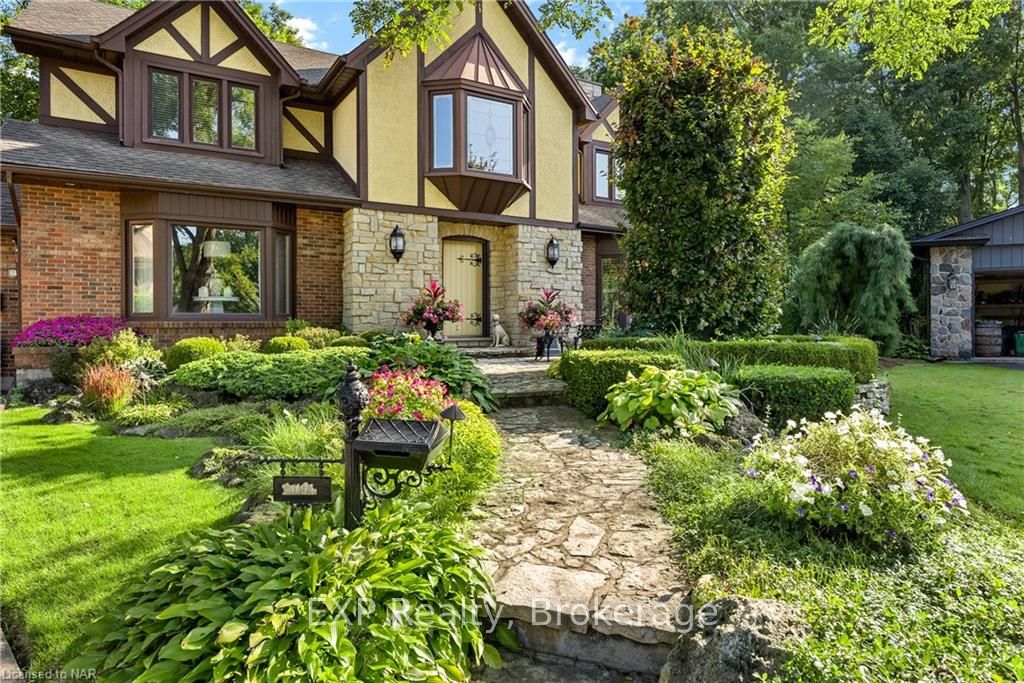
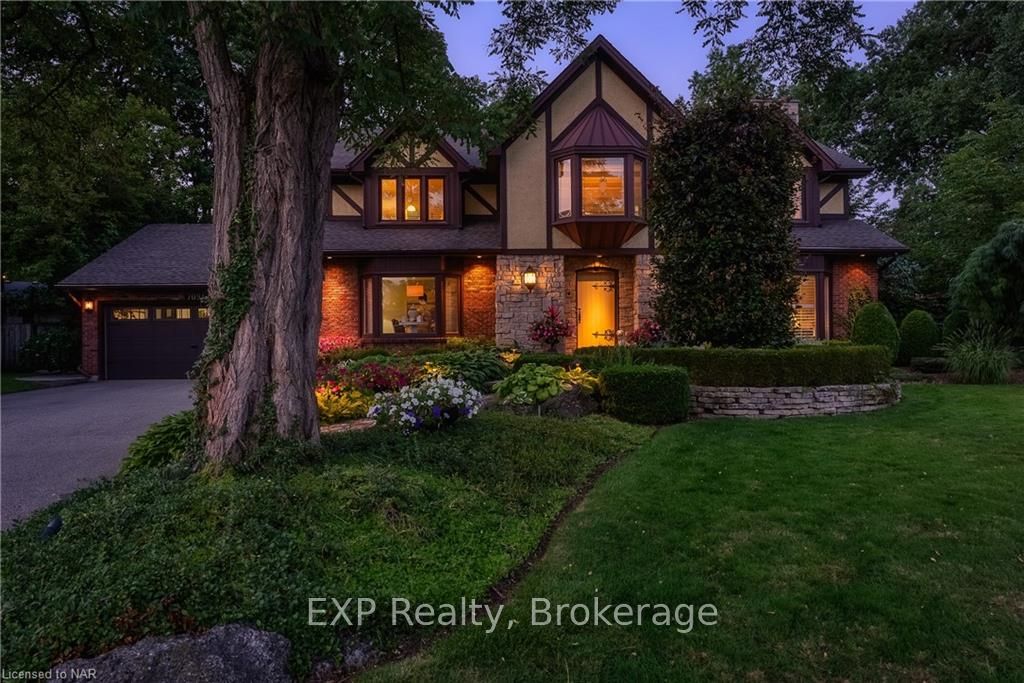
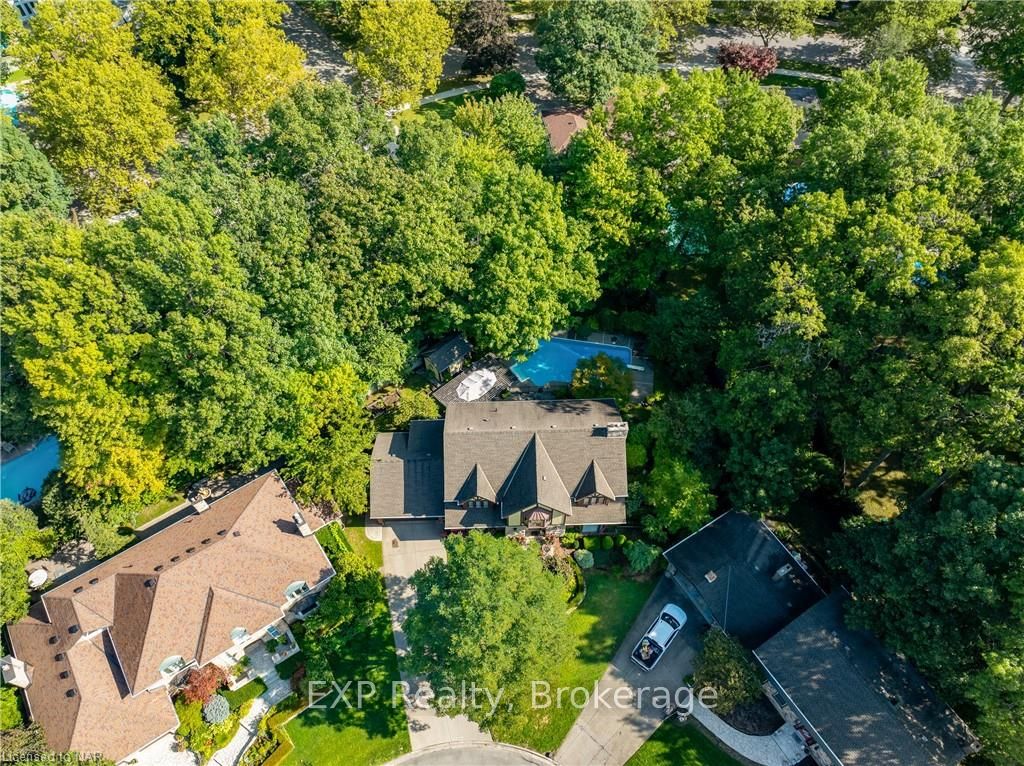
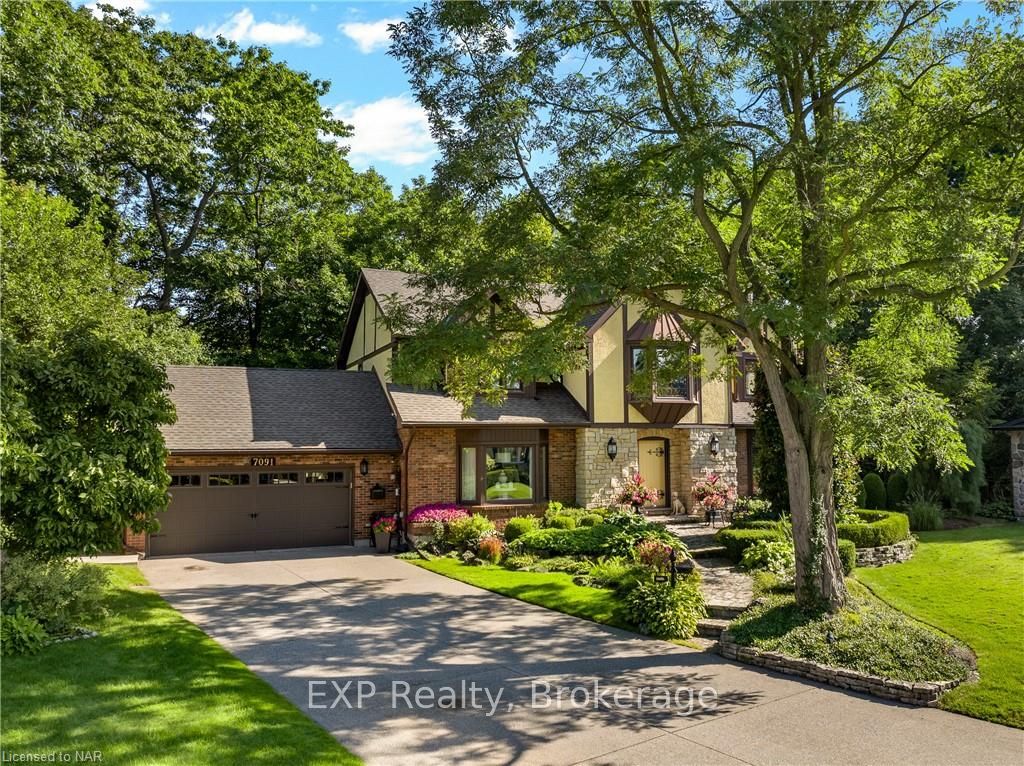
This stunning 2-story home, located in the popular north end Rolla Woods neighborhood, blends luxury and timeless elegance. Nestled on a quiet crescent surrounded by mature trees, this home features a brick and real stone façade with B.C. red cedar trim, offering curb appeal and privacy on a pie-shaped, private lot. Homes like this are not listed every day and opportunities like this are rare. Boasting over 3,000 sq. ft. of living space plus a fully finished basement, this home offers 4 natural bedrooms and 3.5 baths. Step inside the grand 2-story foyer with a circular oak staircase, complemented by oak trim and solid oak doors throughout. The sunken living room boasts 10 ft. ceilings and a wood-burning fireplace with an elegant oak surround, perfect for entertaining. The spacious dining room seats 10-12, with pocket doors providing privacy while hosting. The gourmet kitchen is equipped with built-in appliances and offers stunning views of the backyard through four large windows. The sunken family room features a gas fireplace and a bright solarium, leading directly to the backyard oasis. Outside, you'll find a 20 x 40 ft. pool with a brand-new pump and heater, surrounded by beautifully landscaped gardens, cobblestone walkways, and a cozy pergola-covered patio area, perfect for evening relaxation. Additional features include an 8-zone sprinkler system, outdoor lighting, an oversized 14-ft garden shed, and a seasonal pergola shower with hot and cold water. The fully finished lower level offers a billiard room, a wet bar, a media area, and ample storage, including a cedar closet. The hobby room can serve as a 5th bedroom or craft space. Located just minutes from all amenities and Niagara Falls' top attractions, this home offers a perfect blend of serenity and convenience.
Ask about this home
A HOMEH agent will answer your questions about this home.
Around this home
Daily convenience, out of 100, from the distances below
Schools nearby
School rating, out of 10.
Helpful calculators
Your HOMEH agent

"Priced 21% over the Hestimate. I would see it this week."