

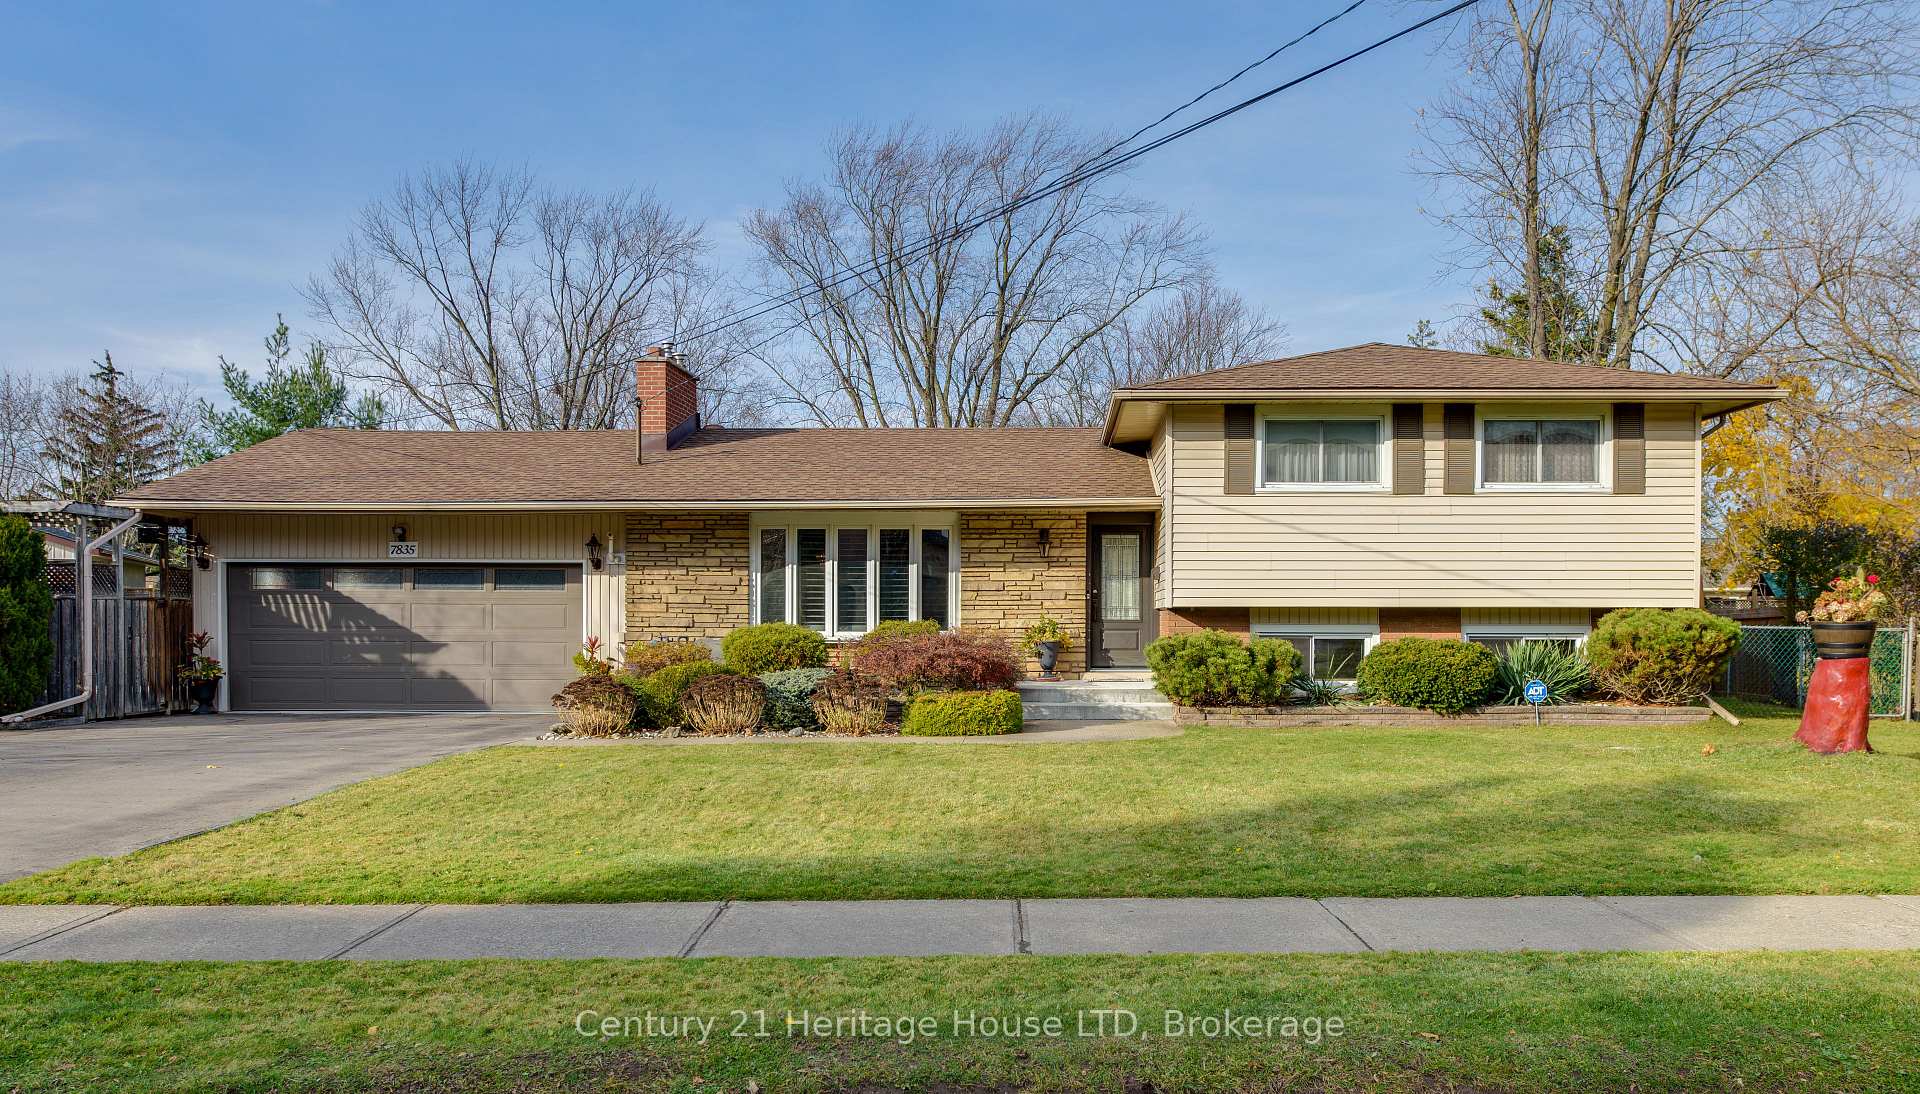
7835 Rysdale Street
7835 Rysdale Street
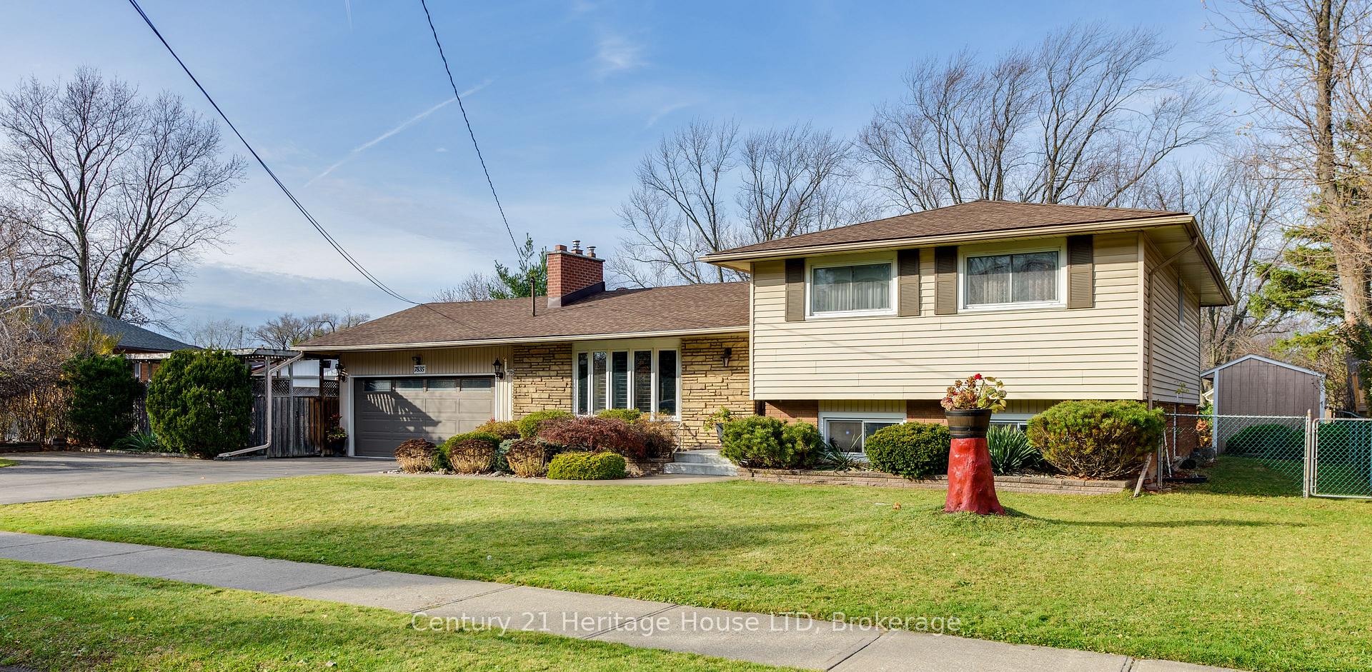
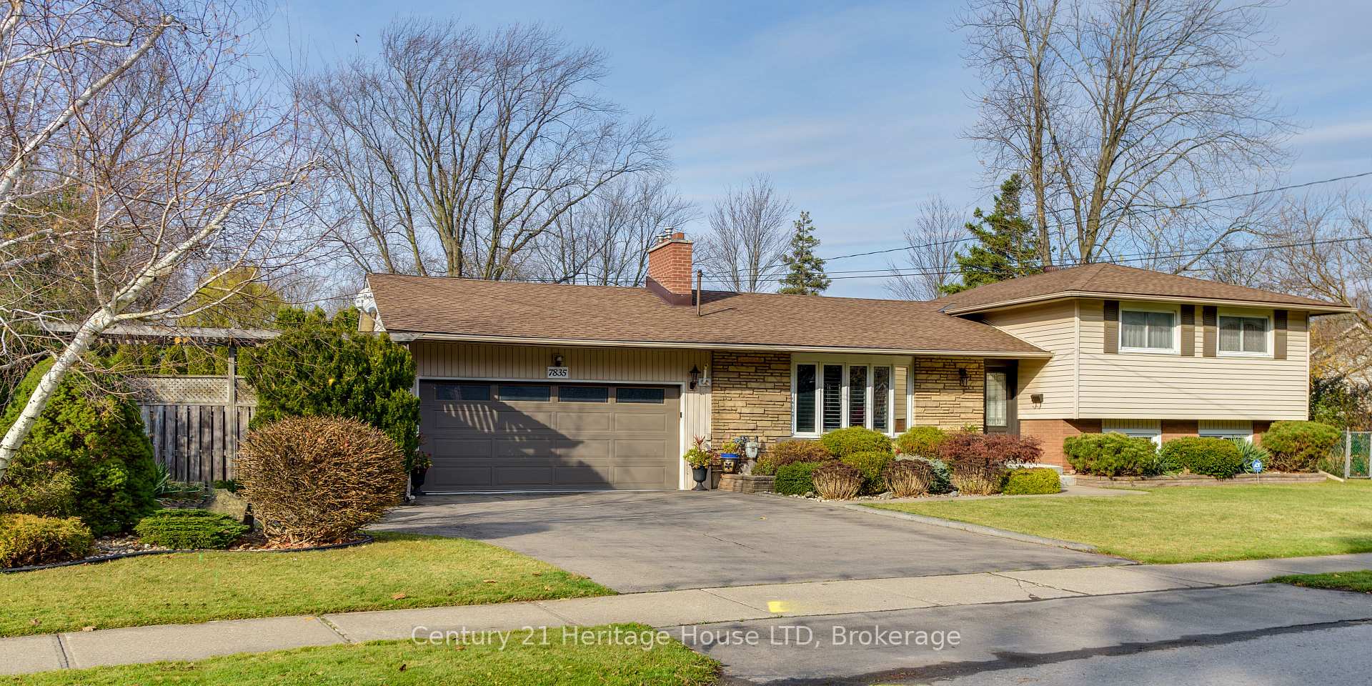
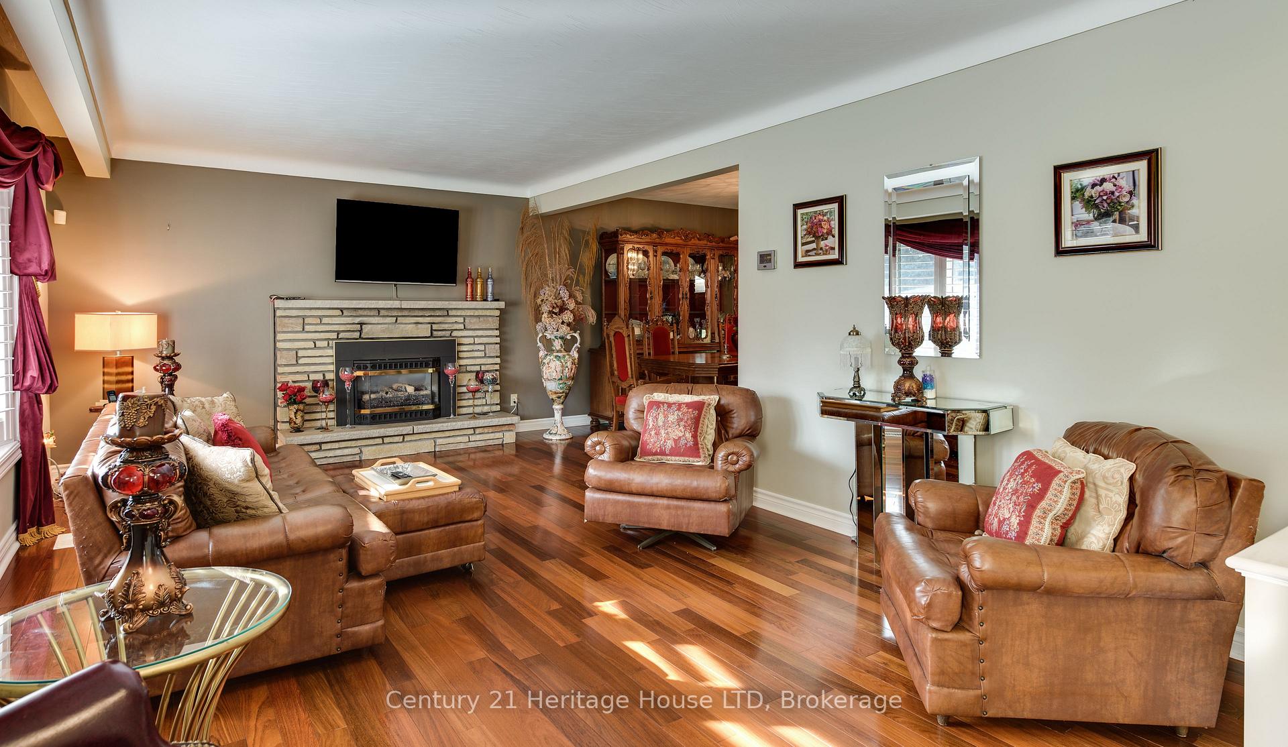
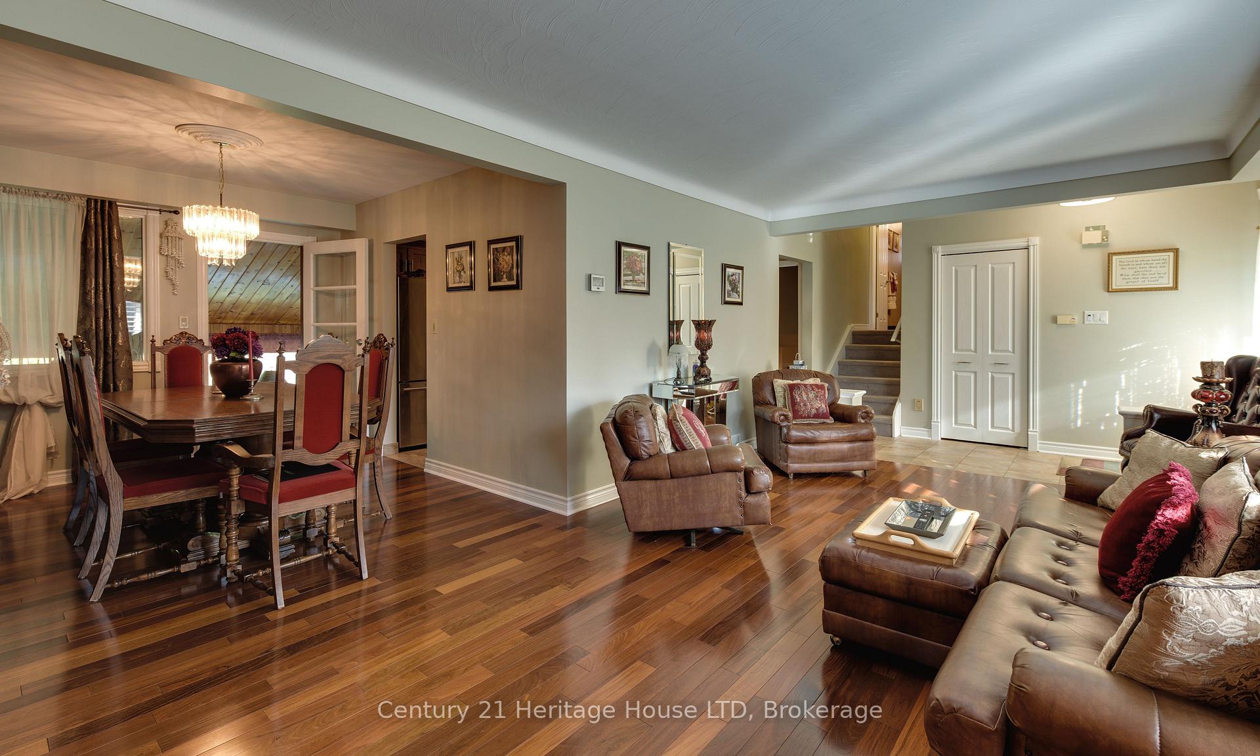 See all 25 photos
Property history
- $1,099,000ExpiredList: 2025-09-23|End: 2026-01-07|106 daysX12422052
- $1,149,000ExpiredList: 2024-11-27|End: 2025-03-26|119 daysX11198523
Facts and features
- BasementFinished
- Age of home51–99 years
- Price per sq ft~$511
- Water, sewerMunicipal
- Second kitchen
- Fireplace
- Central air
- Inground pool
The homeDetached, Sidesplit 3, Age 51–99 years
- Type: Detached
- Style: Sidesplit 3
- Age: 51–99 years
- Living space: 2,000–2,500 sq ft
- Basement: Finished
- View: Pool
InsideFireplace Yes, natural gas, Lower level, Auto garage door remote, central vacuum, in-law capability, water purifier, water softener
- Fireplace: Yes, natural gas
- Laundry: Lower level
- Features: Auto garage door remote, central vacuum, in-law capability, water purifier, water softener
- Security: Alarm system, carbon monoxide detectors, security system
- Rooms above ground: 10
- Rooms in the basement: 3
- Bedrooms: 4 + 1 in the basement
- Bathrooms: 3
- Kitchens: 2
- Family room: Yes
Outside and lotBrick, vinyl siding, Asphalt shingle, Poured concrete
- Exterior: Brick, vinyl siding
- Roof: Asphalt shingle
- Foundation: Poured concrete
- Pool: Inground
- Features: Hot tub, landscaped, privacy
- Other structures: Garden shed
- Size: 100.7 × 87.93 ft
- Zoning: R1C
Parking2 Garage, Attached, Private double
- Spaces: 2 Garage
- Garage: Attached
- Driveway: Private double
Heating, water and powerForced air, gas, Central air, Municipal water
- Heating: Forced air, gas
- Cooling: Central air
- Water: Municipal water
- Sewer: Municipal sewer
Costs and taxesTaxes $5,362 a year, HST included in the price, Hot water tank, water softener, water purifier
- Taxes, 2024: $5,362 a year
- HST: HST included in the price
- Rental items: Hot water tank, water softener, water purifier
- Under contract: Hot water heater, water softener, water purifier
Included in the saleDishwasher, dryer, refrigerators, stoves, washer, Chandelier in upper bedroom. drapes and sheers.
- Included: Dishwasher, dryer, refrigerators, stoves, washer
- Not included: Chandelier in upper bedroom. drapes and sheers.
NearbyFenced yard
- Close to: Fenced yard
Listing detailsX11198523, Expired, Nov 27, 2024
- MLS® number: X11198523
- Status: Expired
- Listed on: Nov 27, 2024
- Days on market: 119
- Updated: Mar 26, 2025
- Possession: 90 days or TBD
- Occupied by: Owner
- Listing brokerage: Century 21 Heritage House LTD
About this home
7835 Rysdale Street, Niagara Falls (Ascot), ON L2H 1G5
Your Perfect Entertaining Home Awaits! Discover this beautifully designed living space in this stunning home, tailored for comfort, style, and unforgettable gatherings. With four generous bedrooms on the upper level and an additional bedroom on the lower level, its ideal for families or hosting overnight guests. The main interior boasts luxurious Brazilian walnut flooring, complemented by elegant porcelain tiles. Recent updates include all-new baseboards and trim, along with newer plush carpeting in the upper bedrooms. The kitchen and bathrooms are upgraded with sleek granite countertops, and the upper bath pampers you with a heated floor for cozy mornings. A standout feature is the lower-level combined kitchen and family room with its own private entry perfect for multi-generational living or a self-contained guest suite. The finished basement adds even more versatility, offering a rec room, stylish bar area, 2-piece bath, ample storage, and convenient laundry. The three-season sunroom and pool-view sunroom extend your living space and are perfect for summer dinners or quiet relaxation. Direct garage access makes life even more seamless. Step outside to your private backyard retreat, complete with an inground pool, enhanced privacy fencing, and plenty of parking for guests or recreational vehicles. Conveniently located with quick access to the QEW, major roads, schools, shopping, and public transit. Don't miss your chance to call this entertainers dream home. Book your private showing today and experience the perfect blend of elegance and functionality!
Ask about this home
A HOMEH agent will answer your questions about this home.
Around this home
Daily convenience, out of 100, from the distances below
Schools nearby
School rating, out of 10.
Helpful calculators
Your HOMEH agent

"Priced 22% over the Hestimate. I would see it this week."