

7887 Seabiscuit Drive
7887 Seabiscuit Drive
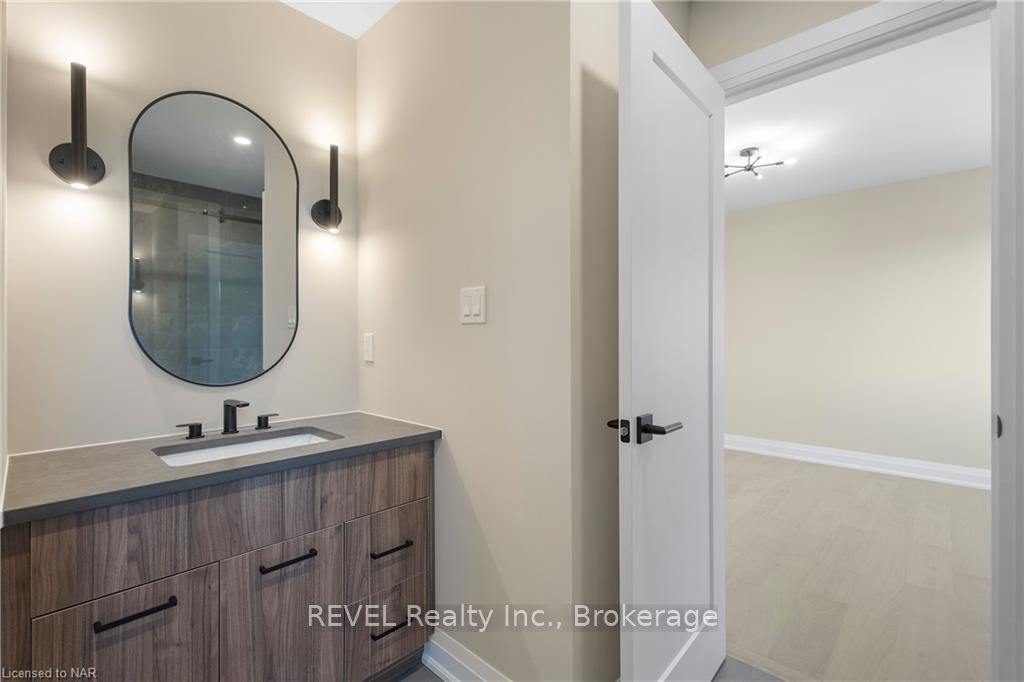 See all 6 photos
Property history
- $1,149,999TerminatedList: 2024-09-19|End: 2025-04-19|212 daysX9413903
Facts and features
- BasementUnfinished
- Age of homeNew
- Price per sq ft~$511
- Water, sewerMunicipal
- Separate entrance
- Central air
The homeDetached, 2-storey, New
- Type: Detached
- Style: 2-storey
- Age: New
- Living space: 2,000–2,500 sq ft
- Basement: Separate entrance, unfinished
- Exposure: East
- Waterfront: None
InsideOther, countertop range, upgraded insulation, on demand water heater, sump pump, air exchanger, Carbon monoxide detectors, smoke detector, Rooms above ground 14
- Features: Other, countertop range, upgraded insulation, on demand water heater, sump pump, air exchanger
- Security: Carbon monoxide detectors, smoke detector
- Rooms above ground: 14
- Rooms in the basement: 0
- Bedrooms: 4
- Bathrooms: 3
- Kitchens: 1
Outside and lotStucco (plaster), stone, Asphalt shingle, Poured concrete
- Exterior: Stucco (plaster), stone
- Roof: Asphalt shingle
- Foundation: Poured concrete
- Size: 33.36 × 119.42 ft
- Zoning: R1E
Parking2 Garage, Attached, Private double, other
- Spaces: 2 Garage
- Garage: Attached
- Driveway: Private double, other
Heating, water and powerForced air, gas, Central air, Municipal water
- Heating: Forced air, gas
- Cooling: Central air
- Water: Municipal water
- Sewer: Municipal sewer
Costs and taxesTaxes $1,588 a year, On demand water heater
- Taxes, 2024: $1,588 a year
- Under contract: On demand water heater
Included in the saleBuilt-in microwave, carbon monoxide detector, dishwasher, dryer, negotiable, other, rangehood, refrigerator, smoke detector, stove, washer
- Included: Built-in microwave, carbon monoxide detector, dishwasher, dryer, negotiable, other, rangehood, refrigerator, smoke detector, stove, washer
NearbyGolf, hospital
- Close to: Golf, hospital
Listing detailsX9413903, Terminated, Sep 19, 2024
- MLS® number: X9413903
- Status: Terminated
- Listed on: Sep 19, 2024
- Days on market: 212
- Updated: Apr 19, 2025
- Possession: Immediate
- Occupied by: Vacant
- Listing brokerage: REVEL Realty Inc., Brokerage
About this home
7887 Seabiscuit Drive, Niagara Falls (Ascot), ON L2H 3M4
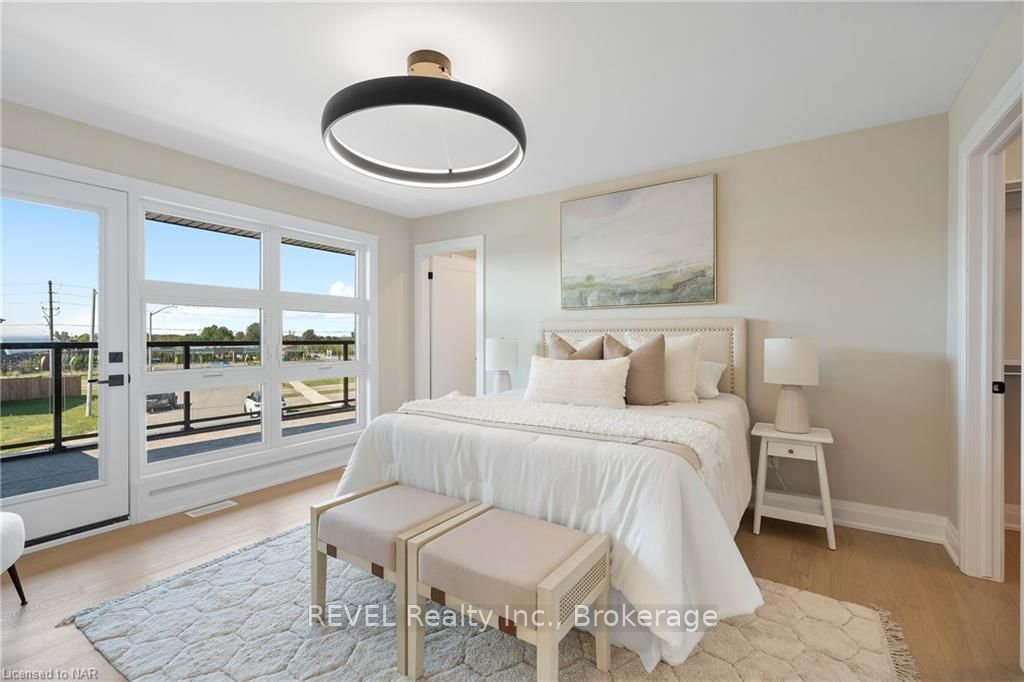
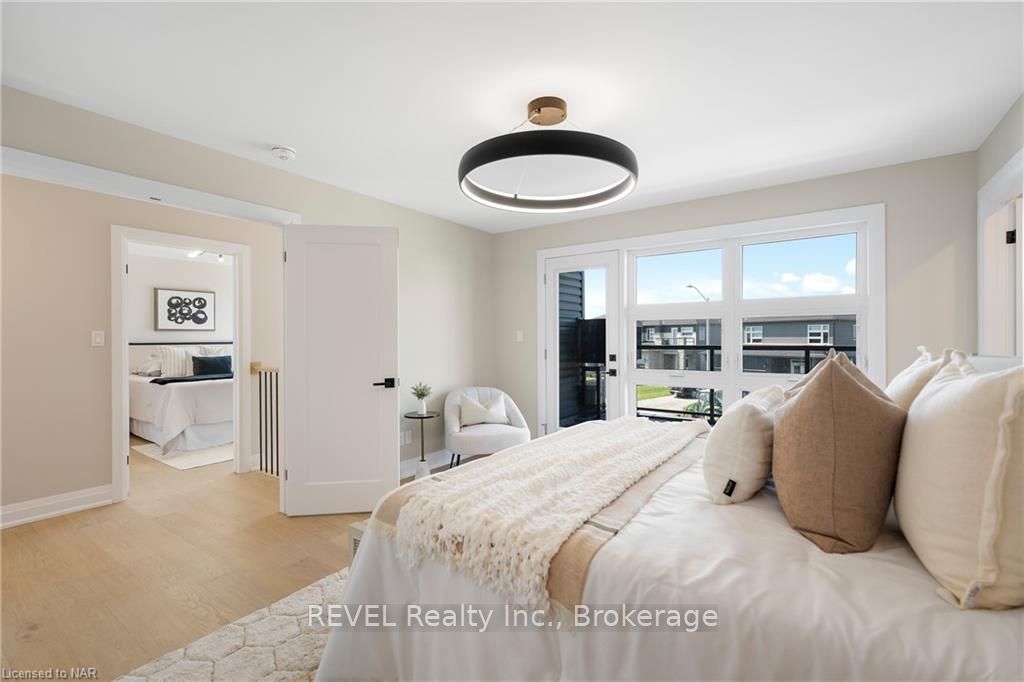
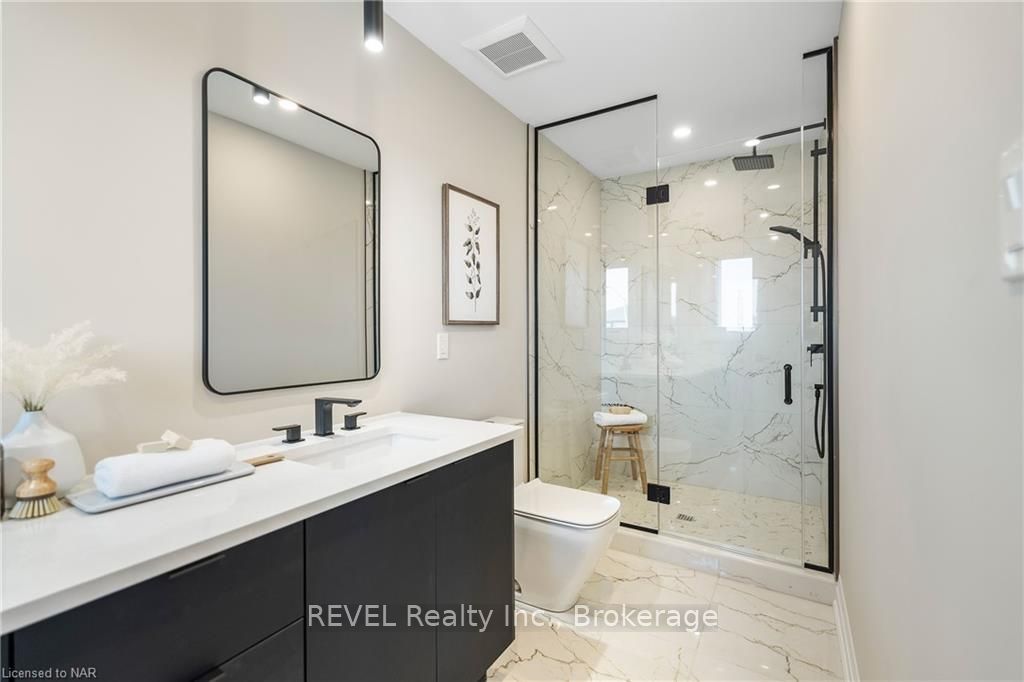
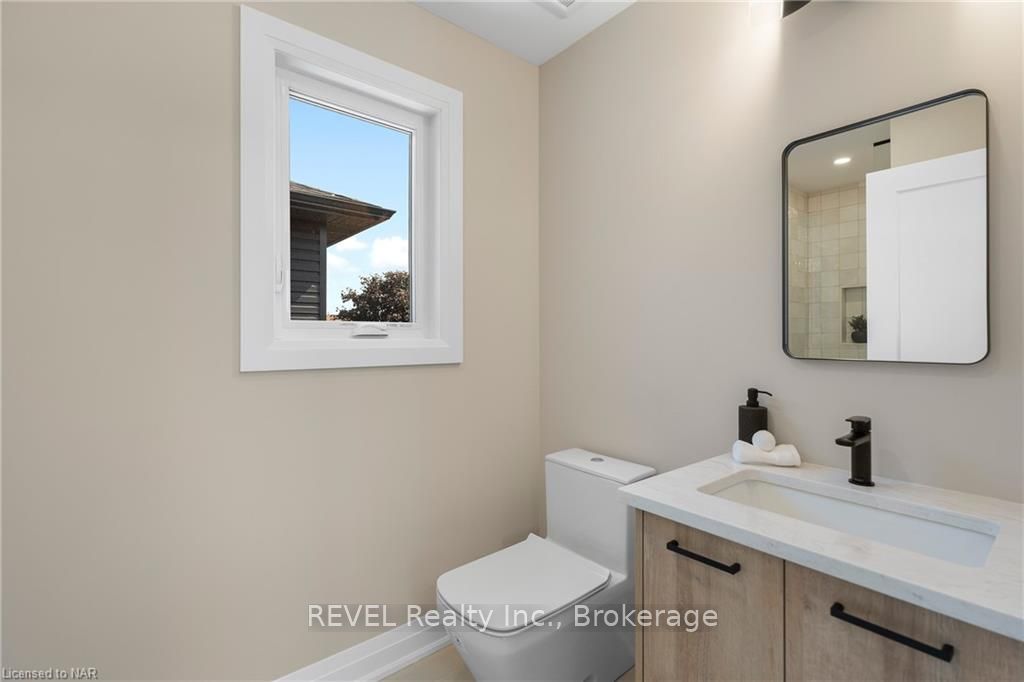
Welcome to 7887 Seabiscuit Drive in Niagara Falls. This custom 4 bedroom, 3.5 bathroom home by Centennial Homes boasts over 2,200 sq ft of modern luxury finishes. The open-concept layout is perfect for entertaining, featuring a chef’s kitchen and a spacious living area that flows seamlessly to the outdoor space. Enjoy the convenience of a separate entrance and a 2-car garage, as well as a beautifully landscaped pie-shaped lot that offers ample outdoor space for family gatherings. Perfectly situated near highway access, restaurants, shopping, and the breathtaking Niagara Falls, this home combines elegance and convenience. Don’t miss your chance to make this exquisite property your own!
Ask about this home
A HOMEH agent will answer your questions about this home.
Around this home
Daily convenience, out of 100, from the distances below
Schools nearby
School rating, out of 10.
Helpful calculators
Your HOMEH agent

"I would see it this week."