

Unit 30, 9150 Willoughby Drive
Unit 30, 9150 Willoughby Drive
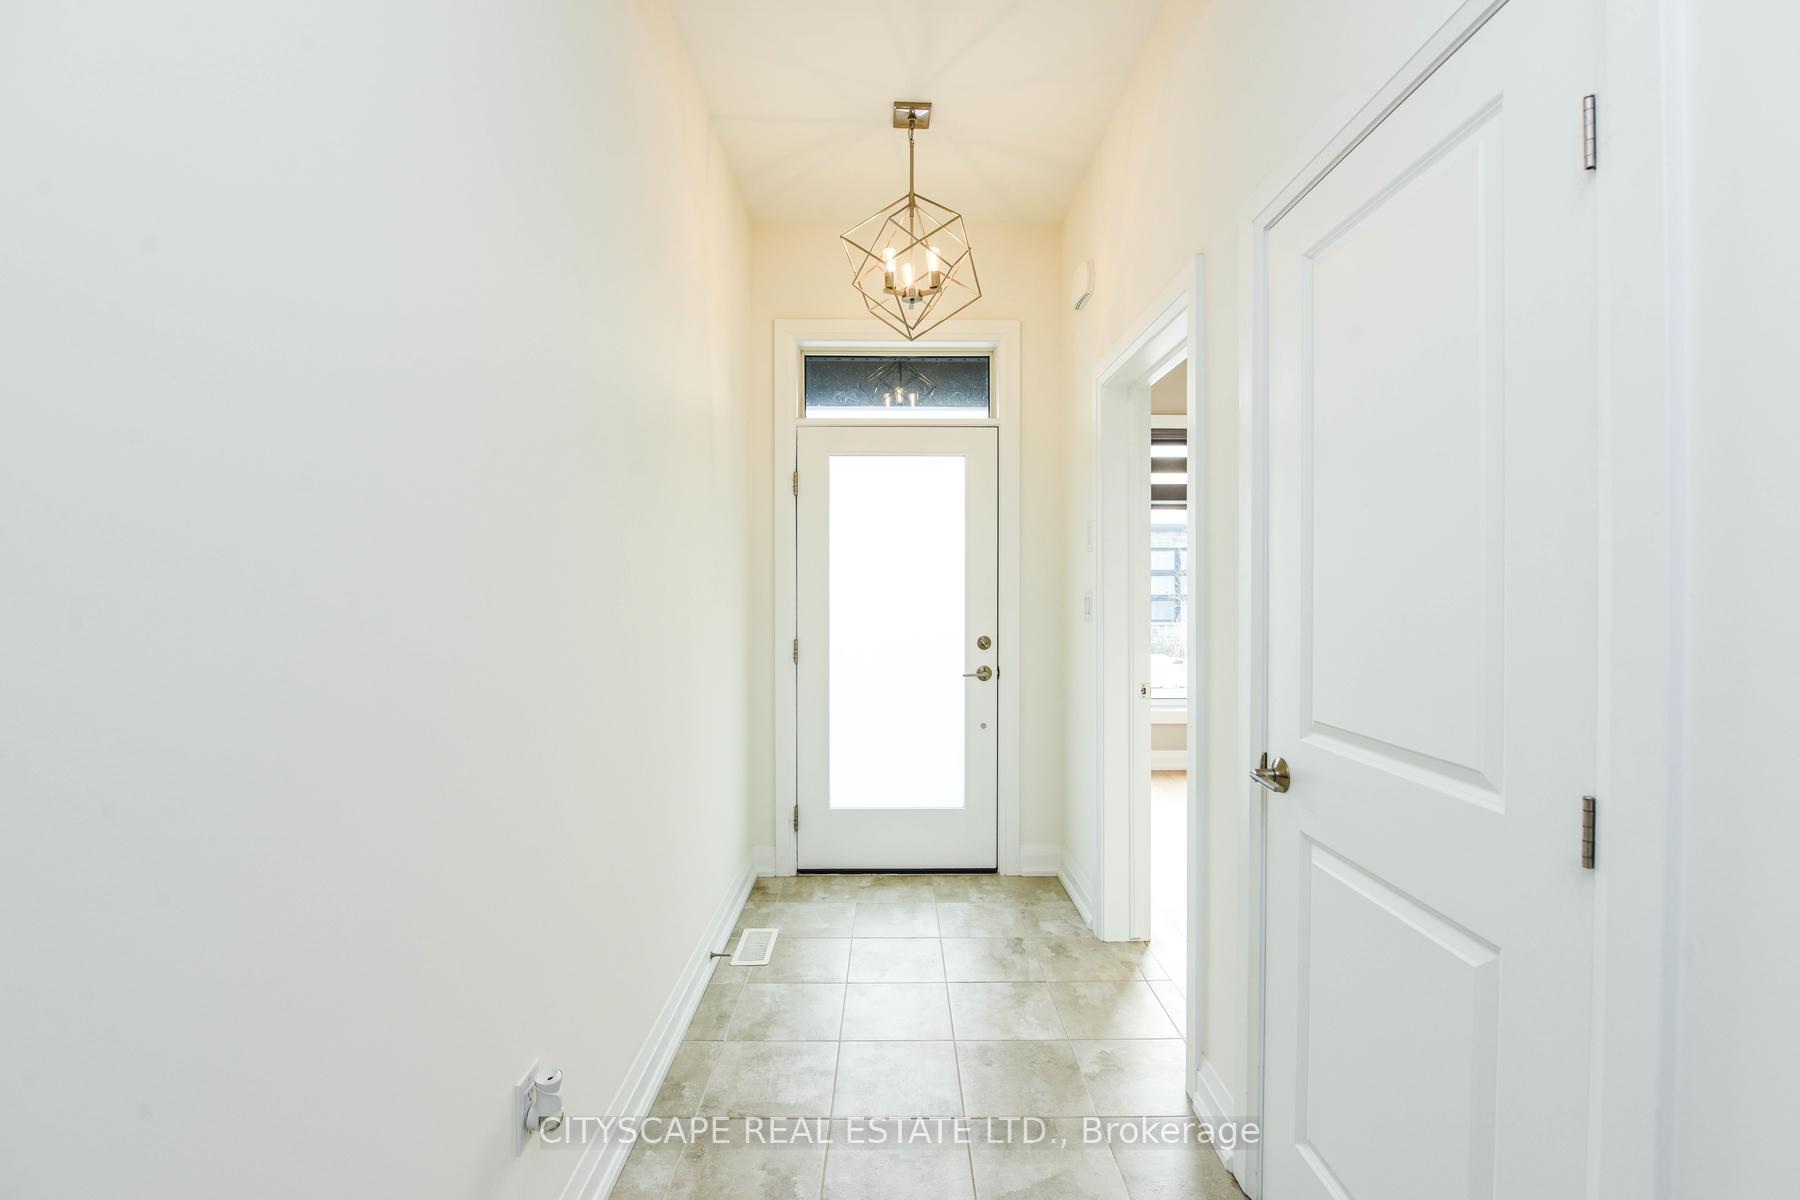 See all 40 photos
Property history
- $734,800ExpiredList: 2025-02-27|End: 2025-06-25|118 daysX11992300
- $799,900TerminatedList: 2025-01-02|End: 2025-01-28|26 daysX11904891
Facts and features
- BasementPart finished
- Water, sewerMunicipal
- HeatingForced air
- CoolingCentral air
- Hardwood floors
- Fireplace
- Central air
The homeFreehold Townhouse, Bungalow, Partially finished
- Type: Freehold Townhouse
- Style: Bungalow
- Basement: Partially finished
InsideFireplace Yes, Hardwood, Broadloom, Main level
- Fireplace: Yes
- Flooring: Hardwood, Broadloom
- Laundry: Main level
- Rooms above ground: 6
- Rooms in the basement: 3
- Bedrooms: 2 + 1 in the basement
- Bathrooms: 3
- Kitchens: 1
Outside and lotAluminum siding, Roof Not applicable, Foundation Not applicable
- Exterior: Aluminum siding
- Roof: Not applicable
- Foundation: Not applicable
- Size: 37.34 × 76.41 ft
Parking2 Garage, Attached, Private
- Spaces: 2 Garage
- Garage: Attached
- Driveway: Private
Heating, water and powerForced air, gas, Central air, Municipal water
- Heating: Forced air, gas
- Cooling: Central air
- Water: Municipal water
- Sewer: Municipal sewer
Costs and taxesTaxes $5,402 a year, HST included in the price, Water heater
- Taxes, 2024: $5,402 a year
- HST: HST included in the price
- Rental items: Water heater
Included in the saleFridge, stove, d/w, washer, dryer, all elf, window covering
- Included: Fridge, stove, d/w, washer, dryer, all elf, window covering
Listing detailsX11904891, Terminated, Jan 2, 2025
- MLS® number: X11904891
- Status: Terminated
- Listed on: Jan 2, 2025
- Days on market: 26
- Updated: Jan 28, 2025
- Possession: 2025-01-31 / January 31, 2025
- Occupied by: Vacant
- Listing brokerage: CITYSCAPE REAL ESTATE LTD.
About this home
Unit 30, 9150 Willoughby Drive, Niagara Falls (Chippawa), ON L2G 0Z5
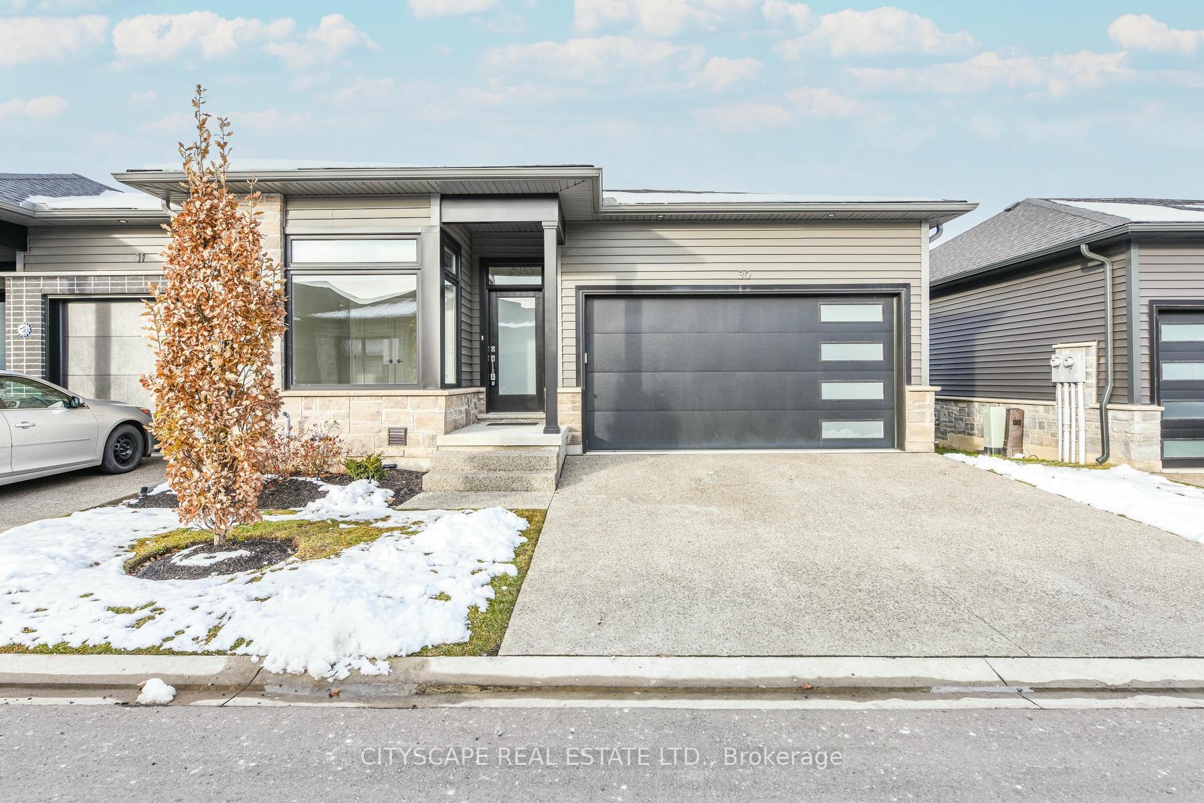
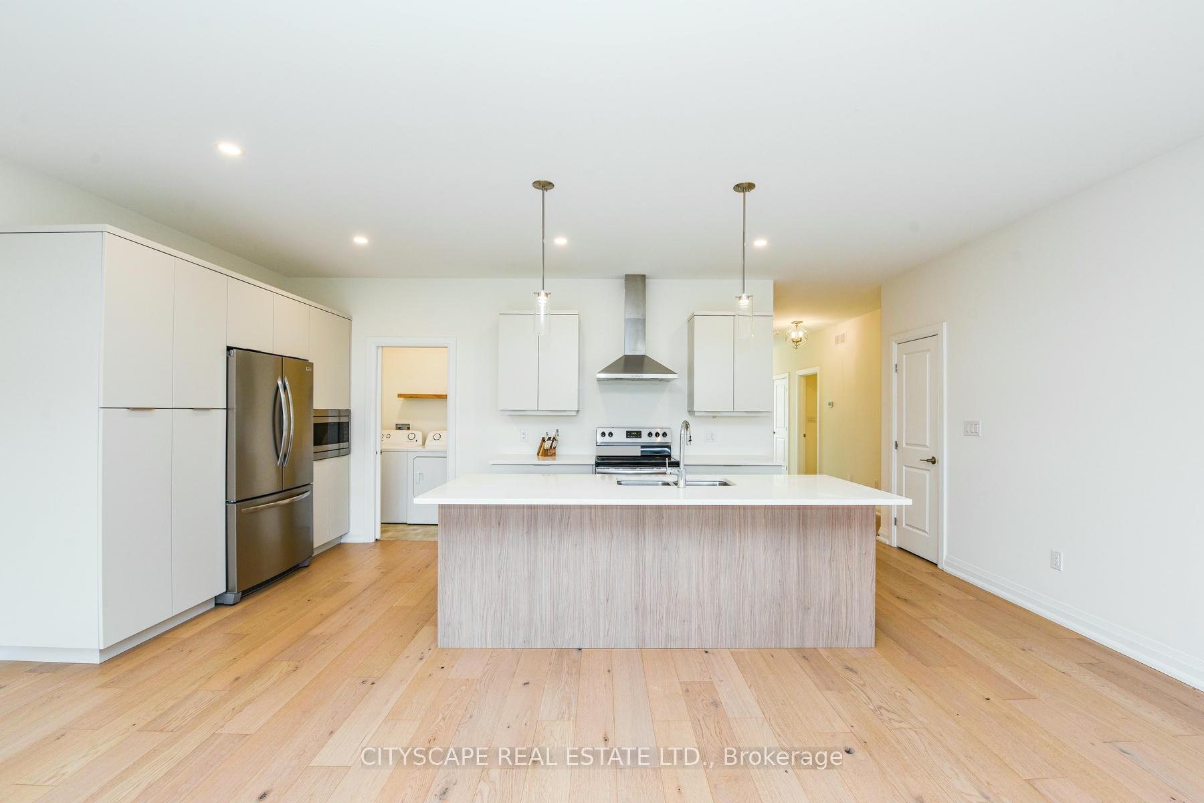
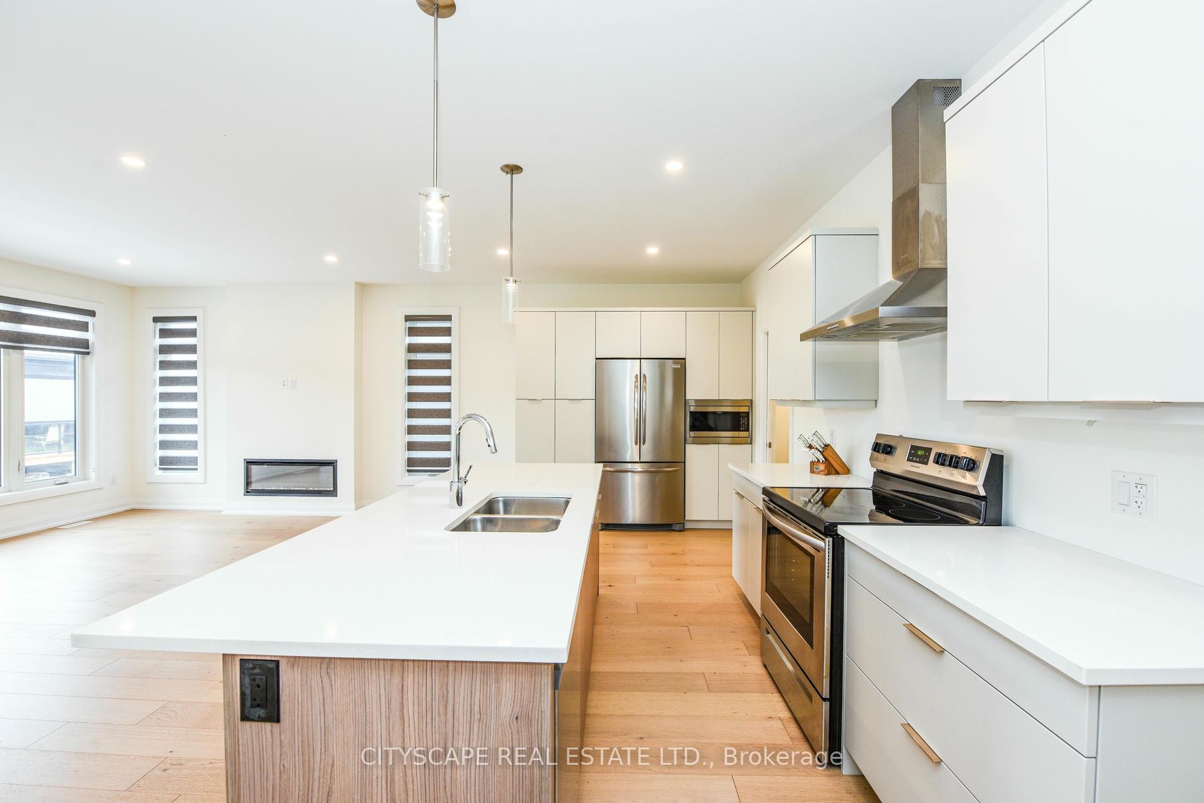
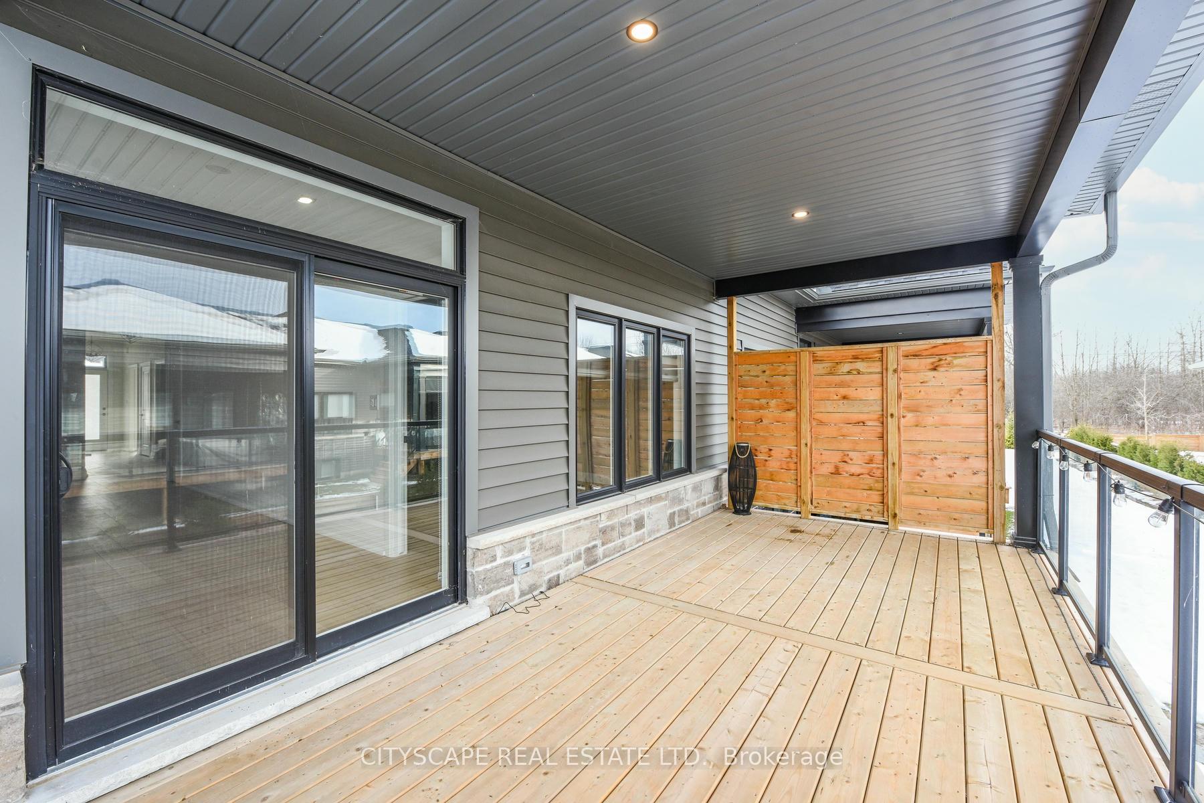
Discover the perfect blend of comfort and convenience in this modern 2-bedroom bungalow, nestled in the charming community of Chippawa, just moments from the iconic Niagara Falls. Featuring a sleek,modern elevation, this home offers a spacious layout with an open-concept kitchen boasting stainless steel appliances, ideal for entertaining and everyday living. The living room, complete with a cozy fireplace, adds warmth and charm to the space. The finished basement provides ample extra living space, ideal for entertaining or creating a private retreat. Step outside to a covered deck in the backyard, offering the perfect spot for outdoor entertaining or relaxation. A 2-car garage and maintenance-free driveway add to the homes practicality. Whether you're looking for a serene place to call home or a property close to world-renowned attractions, this bungalow has it all. Dont miss this incredible opportunity!
Ask about this home
A HOMEH agent will answer your questions about this home.
Around this home
Daily convenience, out of 100, from the distances below
Schools nearby
School rating, out of 10.
Helpful calculators
Your HOMEH agent

"I would see it this week."