

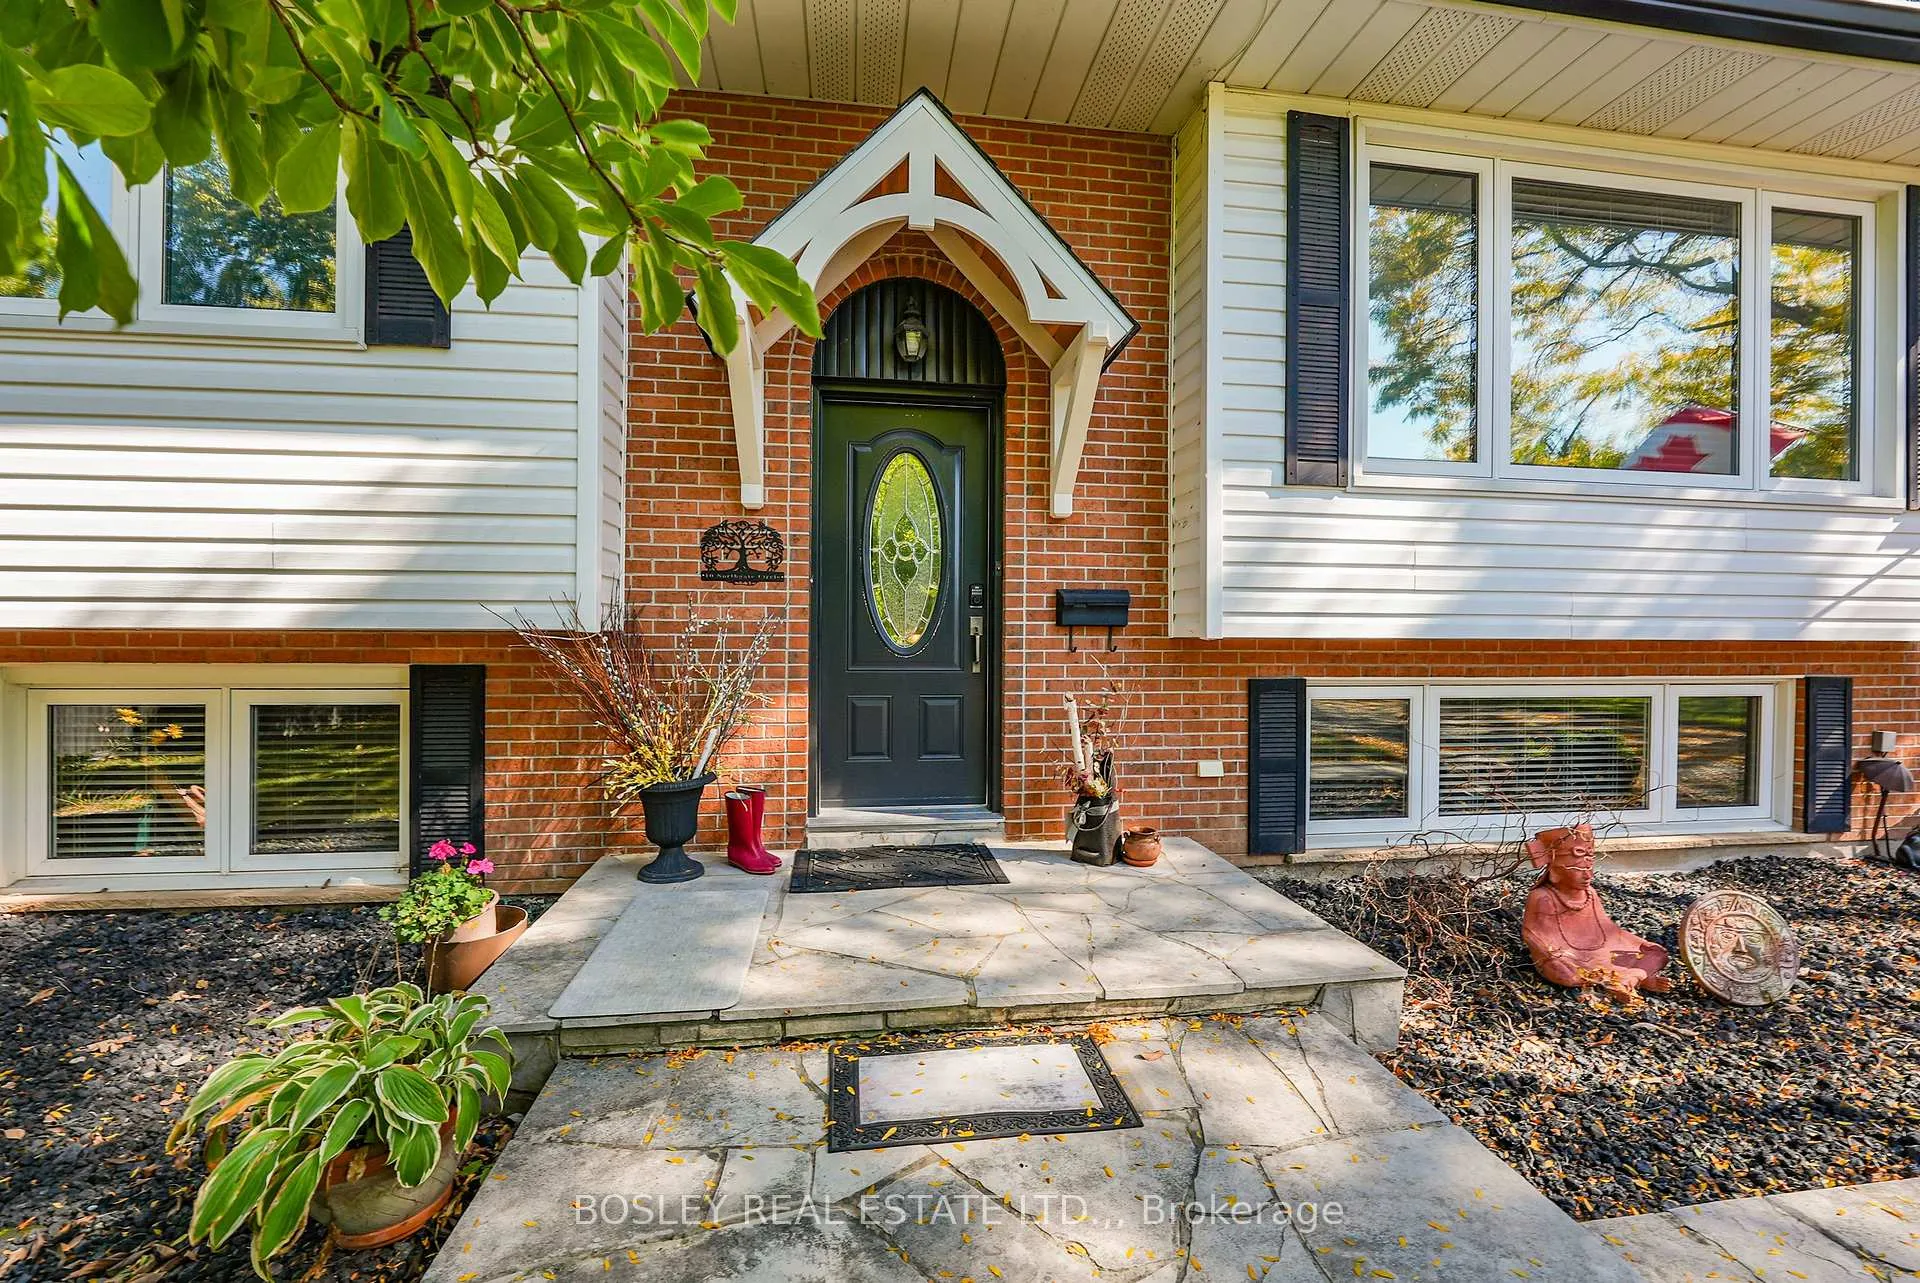
10 Northgate Circle
10 Northgate Circle
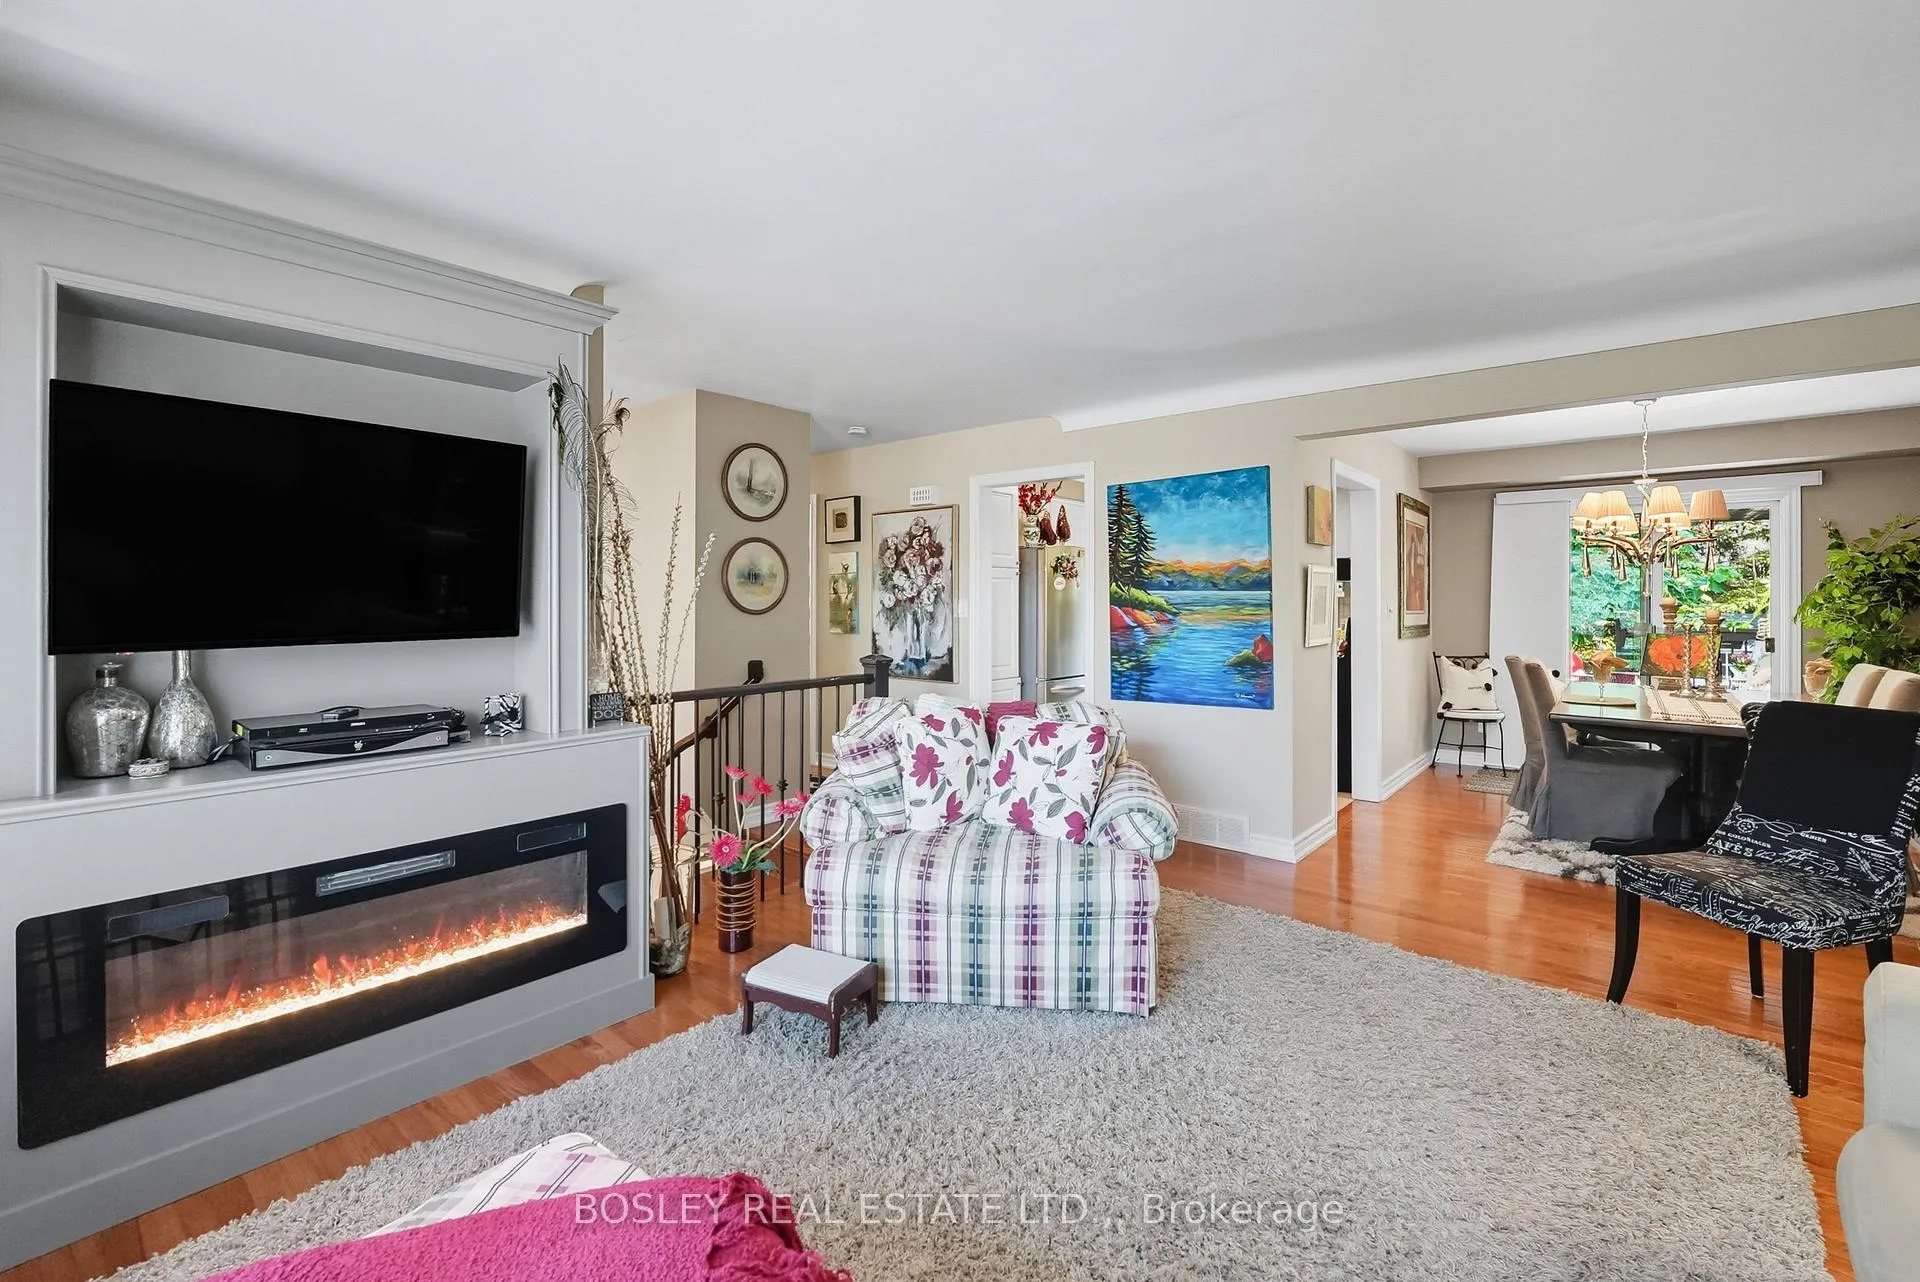 See all 35 photos
Property history
- $899,000ExpiredList: 2026-04-23|End: 2026-06-24|62 daysX13033804
- $949,000ExpiredList: 2026-01-16|End: 2026-04-23|97 daysX12702928
- $949,000ExpiredList: 2025-10-08|End: 2026-01-15|99 daysX12451372
Facts and features
- BasementWalk-out
- Age of home51–99 years
- Price per sq ft~$692
- Water, sewerMunicipal
- Separate entrance
- Fireplace
- Central air
The homeDetached, Bungalow-raised, Age 51–99 years
- Type: Detached
- Style: Bungalow-raised
- Age: 51–99 years
- Living space: 1,100–1,500 sq ft
- Basement: Finished with walk-out, separate entrance
InsideFireplace Yes, electric, living room, Lower level, Air exchanger, auto garage door remote, bar fridge, primary bedroom - main floor, water heater
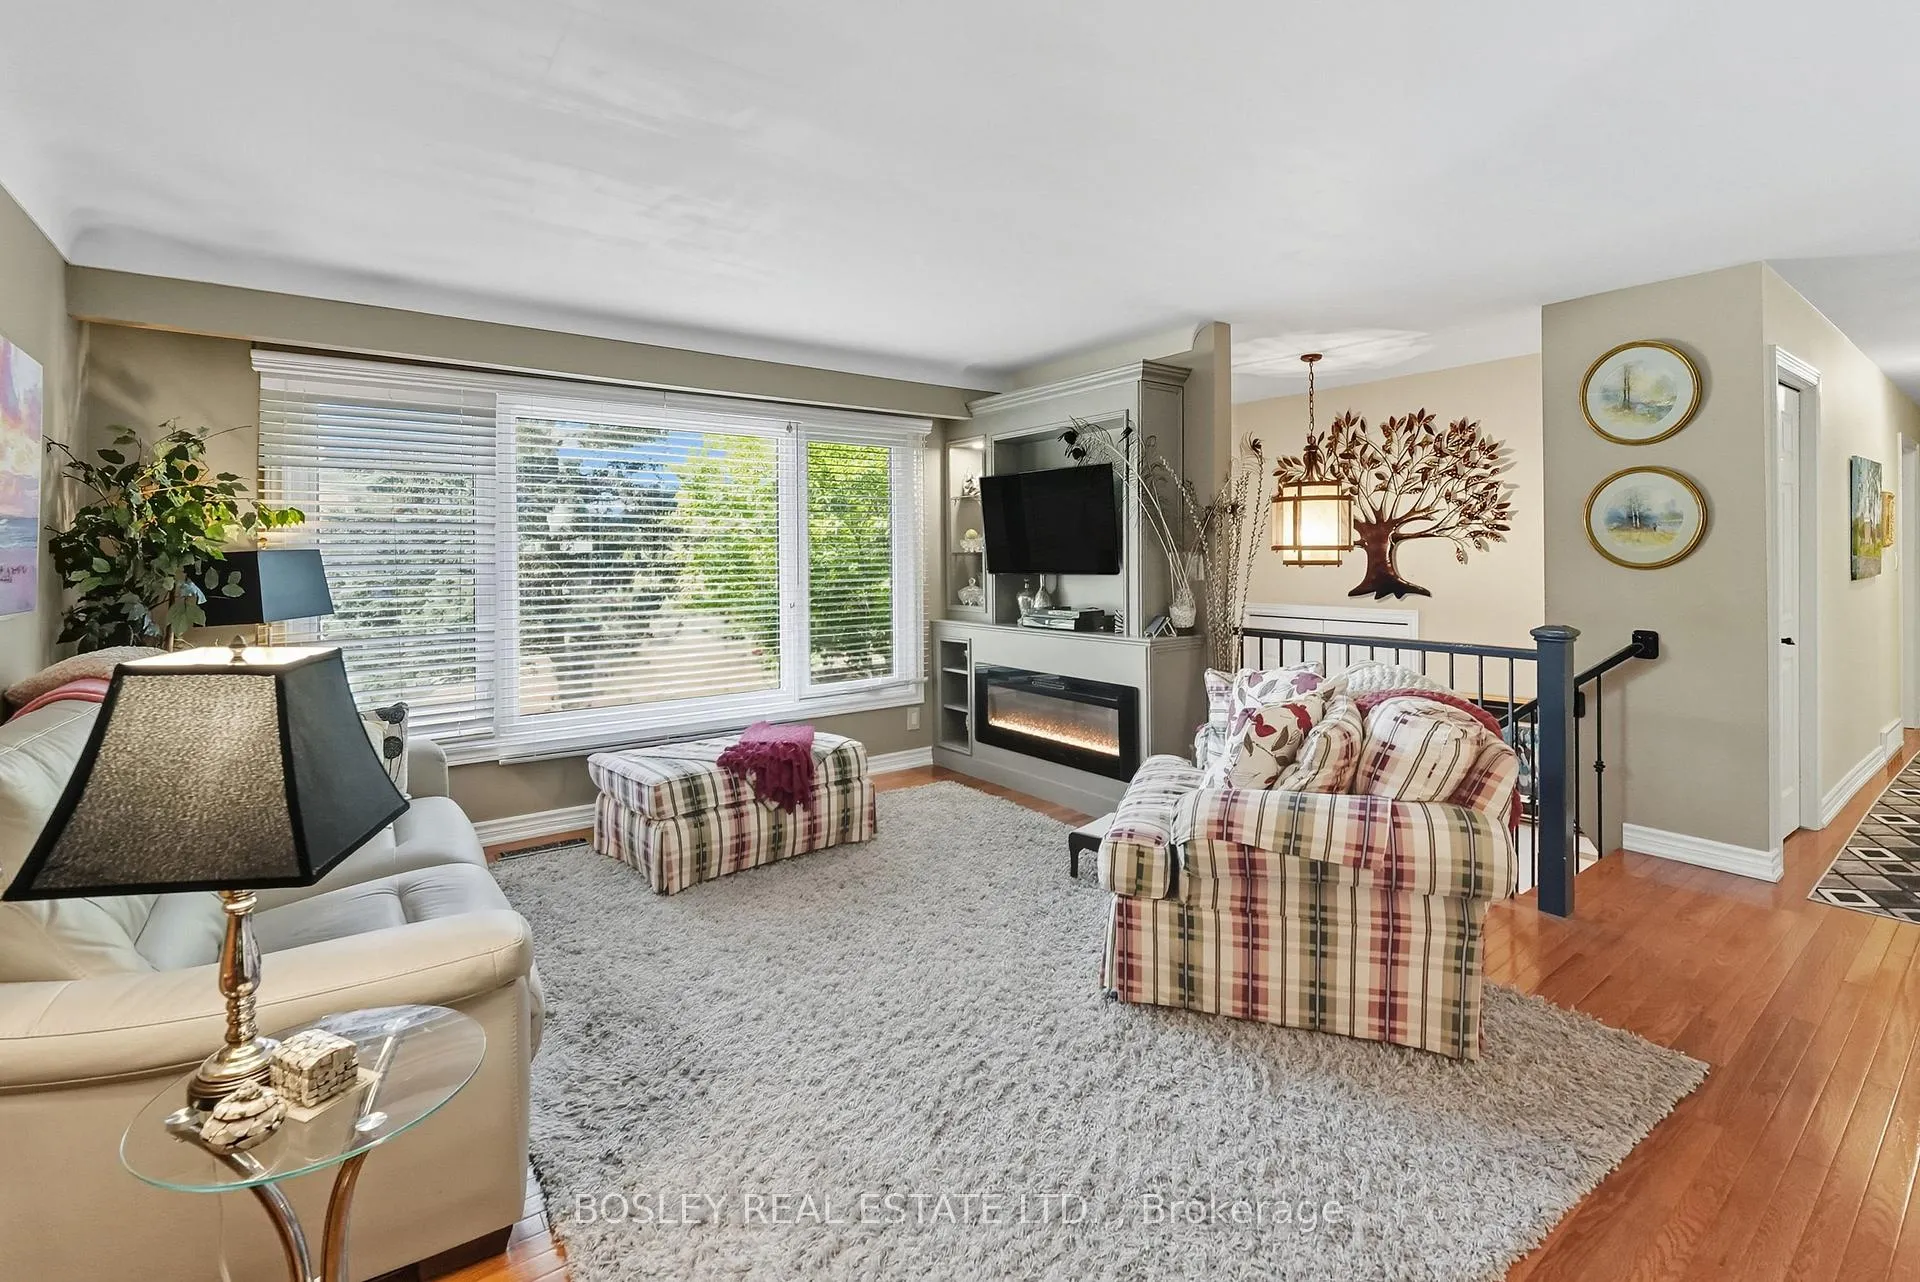
- Fireplace: Yes, electric, living room
- Laundry: Lower level
- Features: Air exchanger, auto garage door remote, bar fridge, primary bedroom - main floor, water heater
- Rooms above ground: 8
- Bedrooms: 2 + 2 in the basement
- Bathrooms: 3
- Kitchens: 1
Outside and lotBrick, vinyl siding, Asphalt shingle, Poured concrete
- Exterior: Brick, vinyl siding
- Roof: Asphalt shingle
- Foundation: Poured concrete
- Features: Deck
- Other structures: Garden shed
- Size: 70 × 145 ft
- Zoning: R1
Parking1 Garage, Attached, Private
- Spaces: 1 Garage
- Garage: Attached
- Driveway: Private
Heating, water and powerForced air, gas, Central air, Municipal water
- Heating: Forced air, gas
- Cooling: Central air
- Water: Municipal water
- Sewer: Municipal sewer
- Natural gas: Yes
- Hydro: Yes
- Cable: Yes
- Telephone: Yes
Costs and taxesTaxes $5,048 a year, HST included in the price, Hotwater tank
- Taxes, 2025: $5,048 a year
- HST: HST included in the price
- Rental items: Hotwater tank
Included in the saleStove, fridge, wine fridge, dishwasher, washer, dryer, all electric light fixtures, garage door opener, window blinds, built-in cabinets & bookshelves in office and small bedroom., Drapes in primary bedroom
- Included: Stove, fridge, wine fridge, dishwasher, washer, dryer, all electric light fixtures, garage door opener, window blinds, built-in cabinets & bookshelves in office and small bedroom.
- Not included: Drapes in primary bedroom
NearbyCul de sac/dead end, fenced yard, park, rec./commun.centre, wooded/treed
- Close to: Cul de sac/dead end, fenced yard, park, rec./commun.centre, wooded/treed
Listing detailsX13033804, Expired, Apr 23, 2026
- MLS® number: X13033804
- Status: Expired
- Listed on: Apr 23, 2026
- Days on market: 62
- Updated: Jun 24, 2026
- Possession: 60-89 days
- Occupied by: Owner
- Listing brokerage: BOSLEY REAL ESTATE LTD.,
About this home
10 Northgate Circle, Niagara-on-the-Lake (Town), ON L0S 1J0
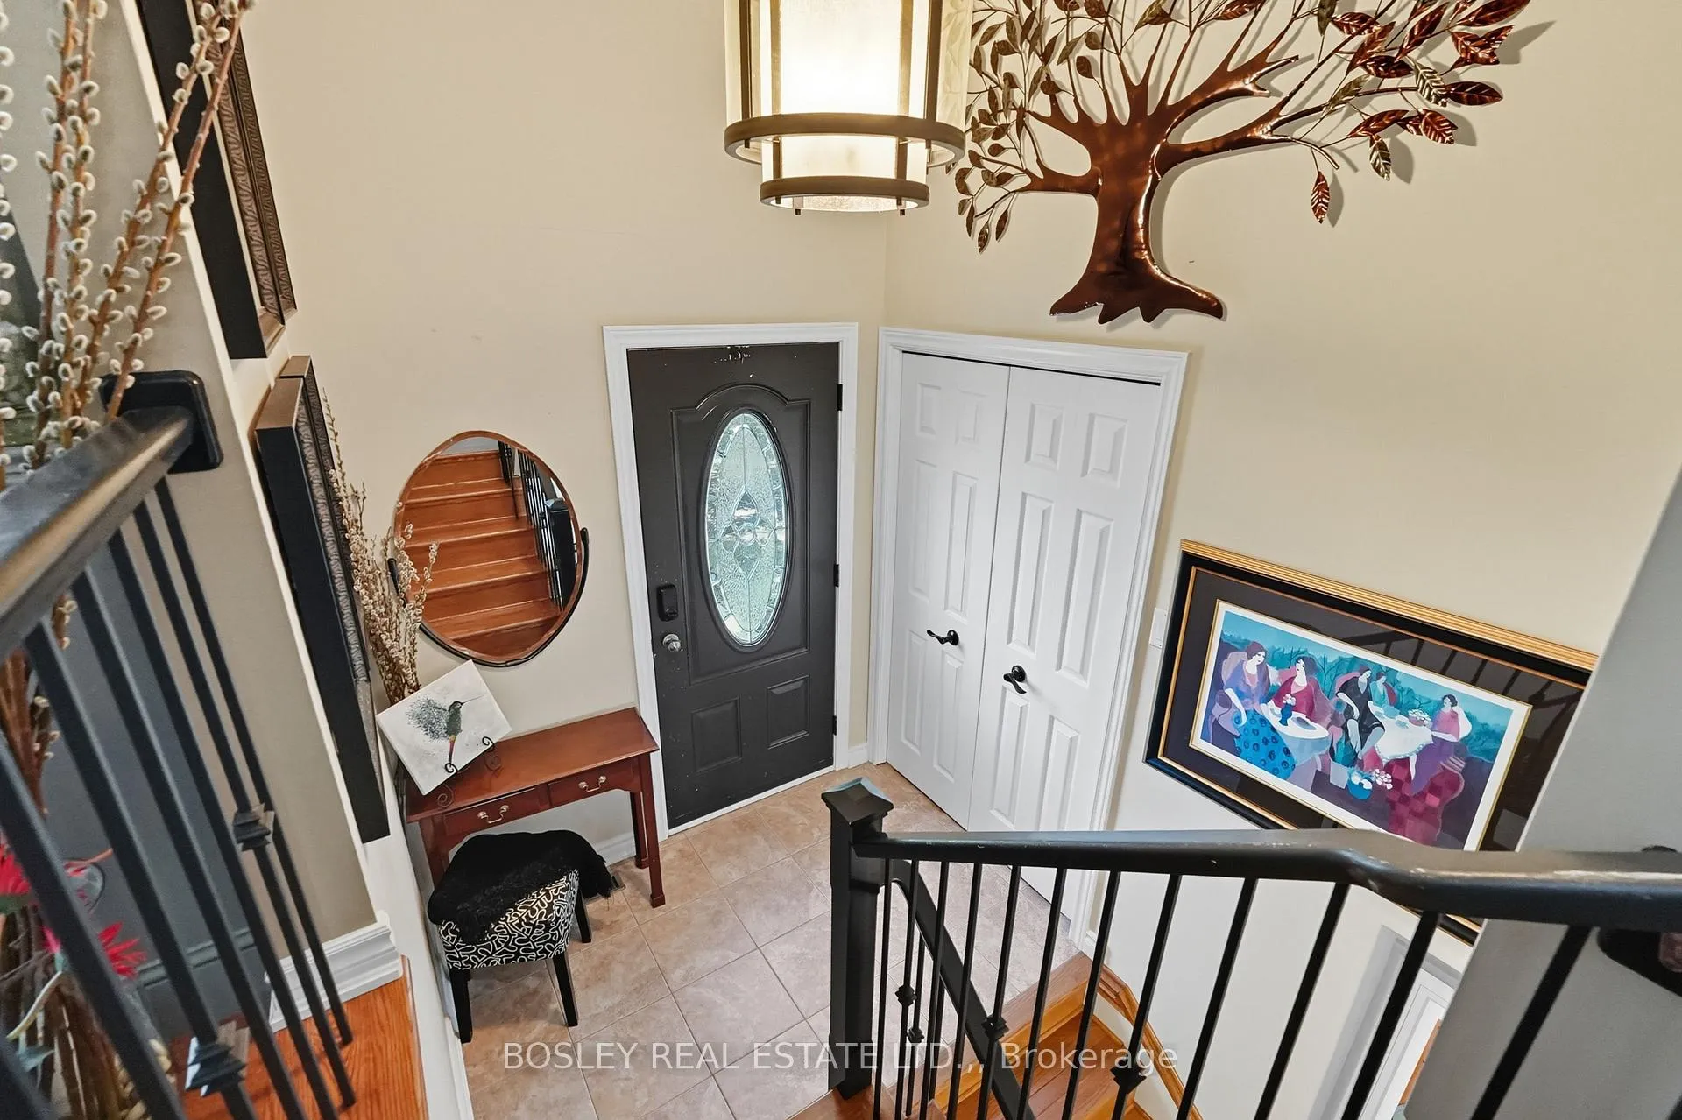
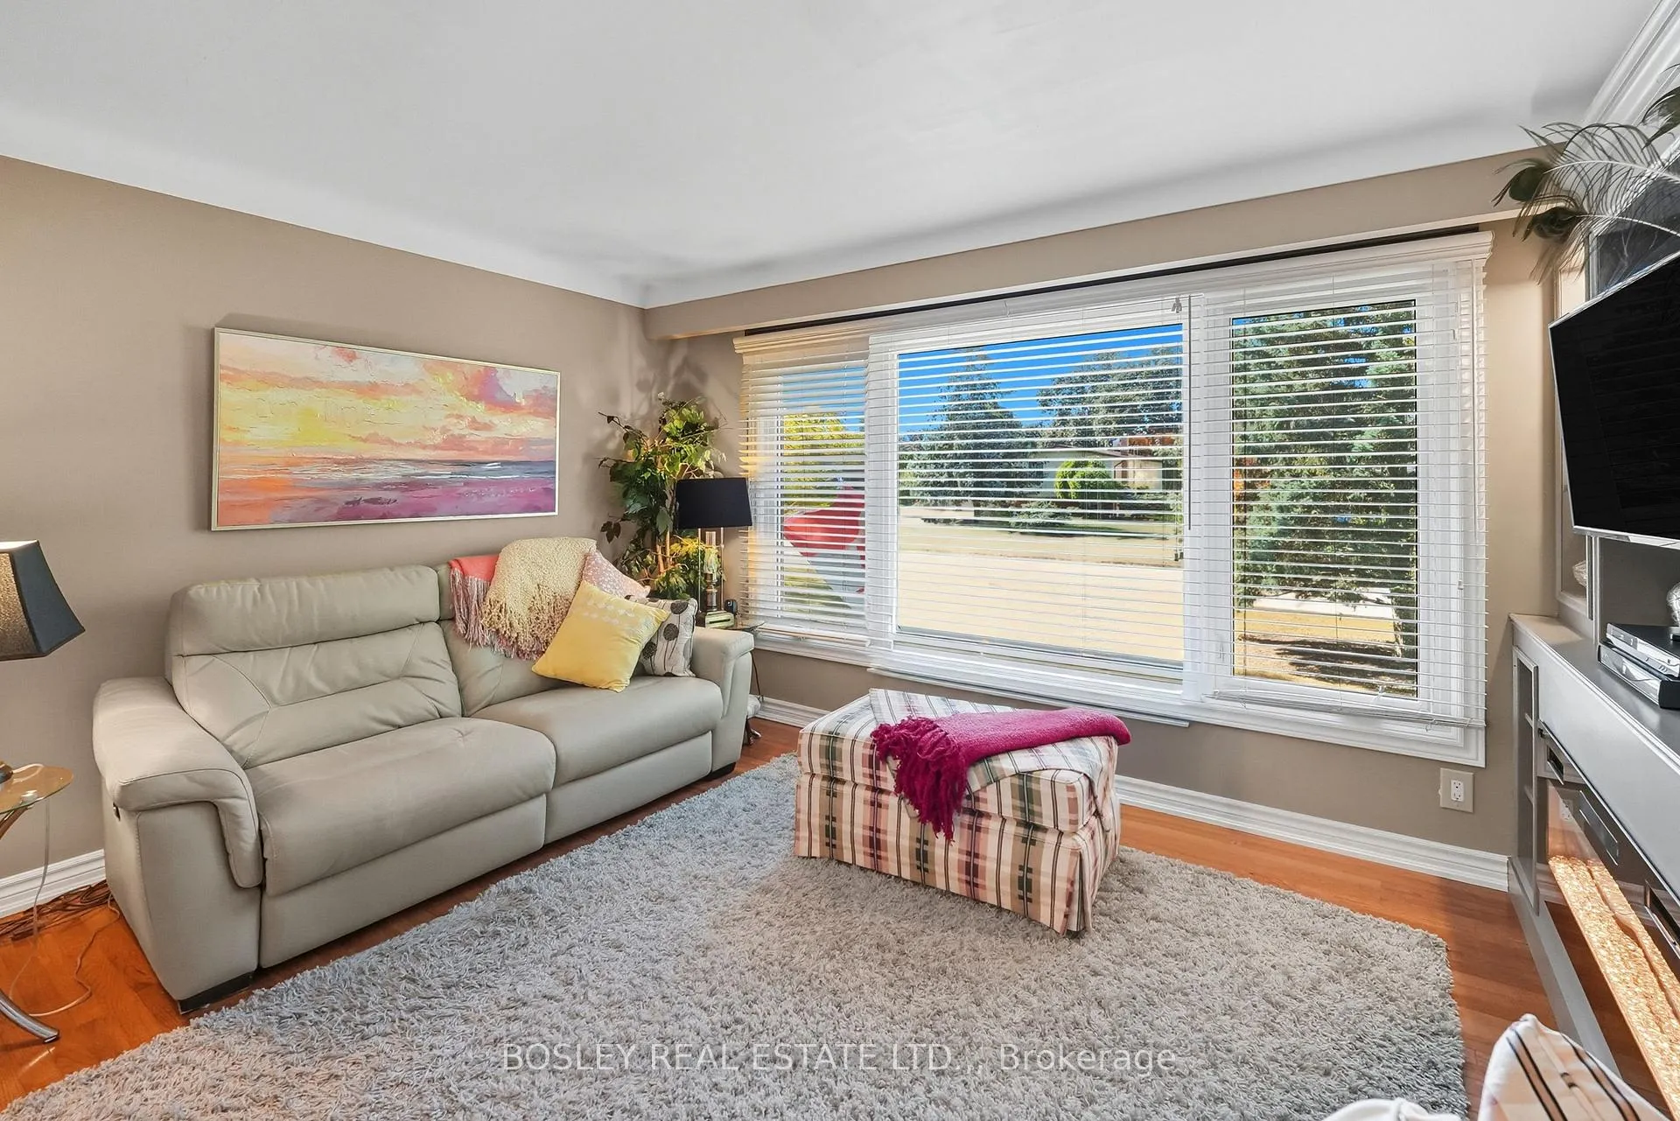
Welcome to this delightful, updated (2016) raised bungalow featuring two-plus-two bedrooms and two-and-a-half bathrooms, nestled in the heart of Niagara-on-the-Lake. Here, comfort, convenience, and charm come together seamlessly. This move-in-ready residence is thoughtfully designed to support everyday living while offering a warm, welcoming atmosphere that instantly feels like home. Inside, you'll find a bright, spacious layout with two well-appointed bedrooms on the main level, plus a work-ready office complete with a built-in desk and bookcase. Two full bathrooms and a convenient two-piece ensuite ensure smooth mornings for everyone. Each space is crafted to be both functional and inviting, making daily life feel effortless. The sunlit lower level features a walkout to the garden, two generous bedrooms, and a cozy family room with large windows that bring the outdoors in. Step outside to enjoy the expansive 70' x 145' lot and the neighbourhoods natural beauty. Garrison Village Green Park is just a short stroll away, perfect for leisurely walks, a game of tennis, or simply soaking in the changing seasons. The Village shops are also just minutes from your door. Whether you're starting fresh, growing your family, or seeking a change of pace, this home provides the perfect foundation for your next chapter, letting you focus on living, not renovating.
Ask about this home
A HOMEH agent will answer your questions about this home.
Around this home
Daily convenience, out of 100, from the distances below
Schools nearby
School rating, out of 10.
Helpful calculators
Your HOMEH agent

"Priced 13% over the Hestimate. I would see it this week."